

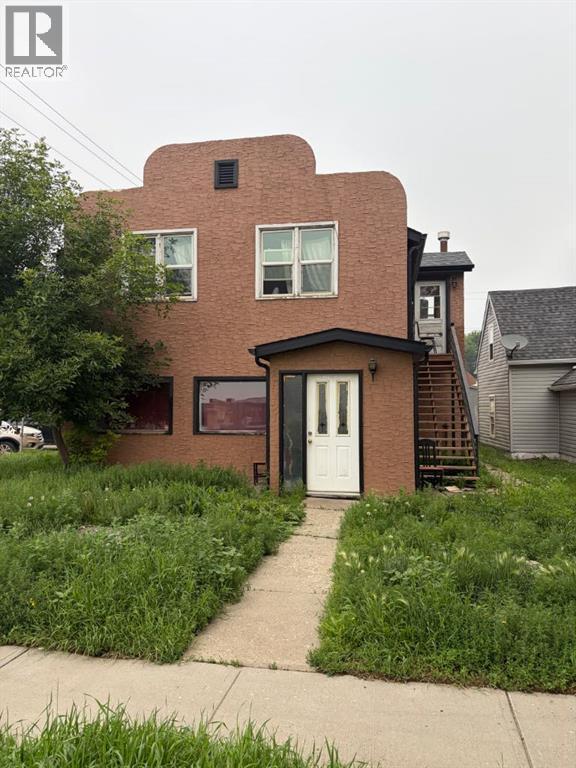
This full duplex located in downtown Peace River has great investment potential. This up/down duplex currently has tenants occupying both units. The upper unit has 3 bedrooms 1 bathroom and its separate laundry! Main level unit also boasts 4 bedrooms and 1.5 bathrooms as well as separate laundry! Both units have good sized kitchen and living room/ dinning room. This property is just minutes of walking from everything you need in town. With a mixed residential and commercial zoning it can be used for many applications! Don't miss out on adding this great opportunity to your portfolio today! (id:51989)
Features of 9602 96 Ave
- MLS® Number A2330969
- Price $285,000
- Bedrooms: 7
- Bathrooms: 3
- Square Footage: 2593 sqft
- Community Name: Downtown
- Amenities Near By Park, Playground, Schools, Shopping
- Features See Remarks
- Parking Space Total 4
- Plan 2700bk
- Structure Deck
Buildings
| Bathroom Total | 3 | Bedrooms Above Ground | 7 |
| Bedrooms Total | 7 | Appliances | Refrigerator, Dishwasher, Stove, Washer & Dryer |
| Basement Type | None | Constructed Date | 1946 |
| Construction Material | Wood Frame | Construction Style Attachment | Attached |
| Cooling Type | None | Flooring Type | Laminate, Linoleum |
| Foundation Type | Slab | Half Bath Total | 1 |
| Heating Fuel | Natural Gas | Heating Type | Forced Air |
| Stories Total | 2 | Size Interior | 2593 Sqft |
| Total Finished Area | 2593 Sqft |
Parking
| Other | |
| Parking Pad |
Land
| Acreage | No | Fence Type | Partially Fenced |
| Land Amenities | Park, Playground, Schools, Shopping | Size Depth | 36.57 M |
| Size Frontage | 10.97 M | Size Irregular | 4380.00 |
| Size Total | 4380 Sqft|4,051 - 7,250 Sqft | Size Total Text | 4380 Sqft|4,051 - 7,250 Sqft |
| Zoning Description | Mixed Comm/ Res District |
Rooms
| Level | Type | Length | Width | Dimensions |
|---|---|---|---|---|
| Second Level | Bedroom | 10.50 Ft x 11.33 Ft | ||
| Second Level | Bedroom | 8.50 Ft x 7.83 Ft | ||
| Second Level | Bedroom | 10.50 Ft x 11.33 Ft | ||
| Second Level | 4pc Bathroom | 6.75 Ft x 8.75 Ft | ||
| Main Level | Primary Bedroom | 12.08 Ft x 11.00 Ft | ||
| Main Level | Bedroom | 9.92 Ft x 10.67 Ft | ||
| Main Level | Bedroom | 9.67 Ft x 10.50 Ft | ||
| Main Level | Bedroom | 9.92 Ft x 11.58 Ft | ||
| Main Level | 2pc Bathroom | 5.50 Ft x 7.17 Ft | ||
| Main Level | 4pc Bathroom | 9.50 Ft x 6.67 Ft |
Agents and Offices
- Derek Estabrook
- Office: Grassroots Realty Group Ltd.