

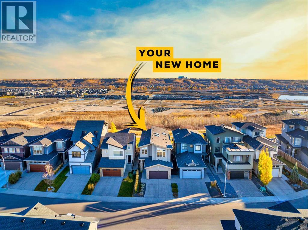
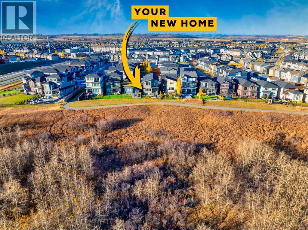
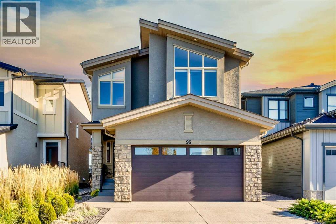
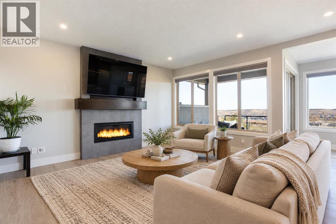
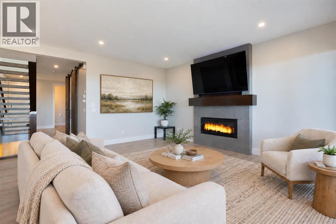
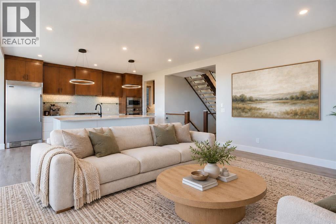
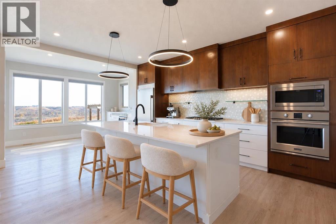
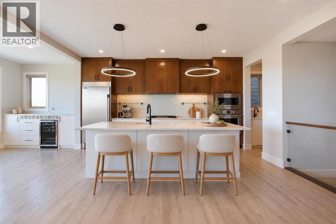
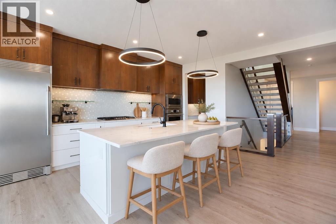
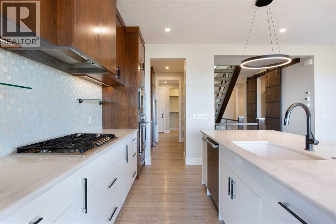
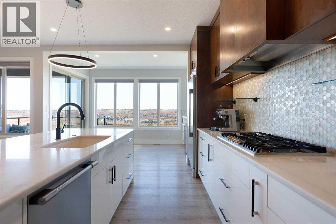
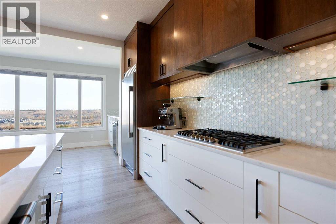
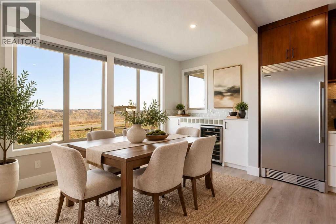
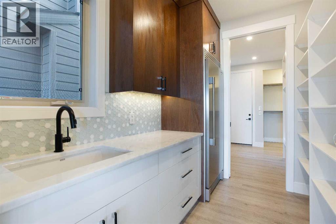
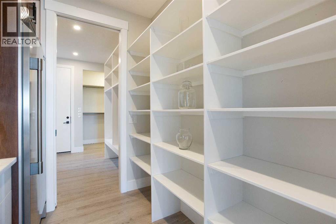
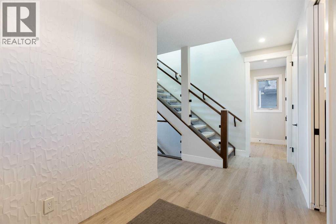
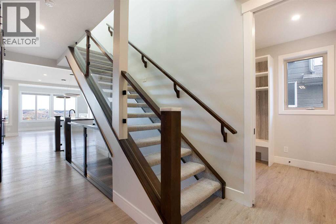
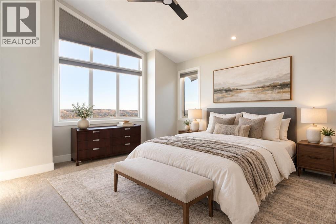
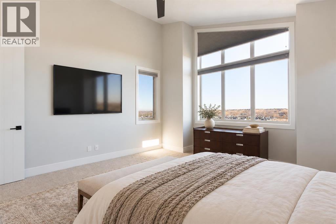
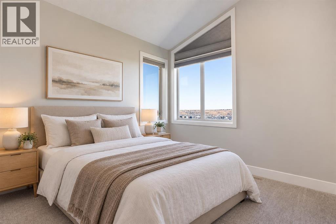
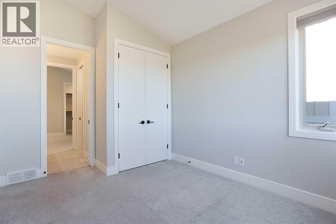
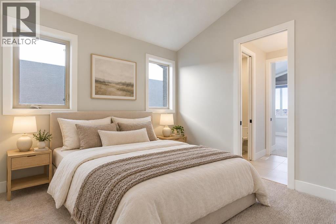
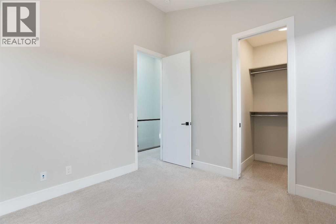
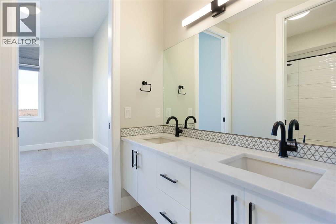
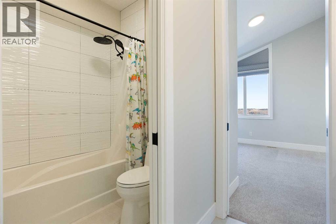
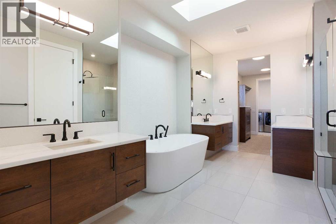
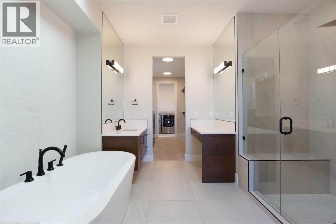
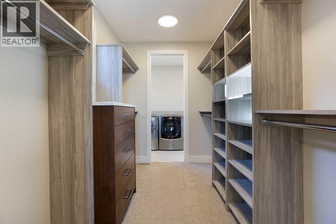
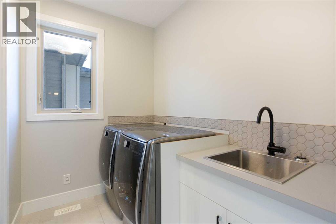
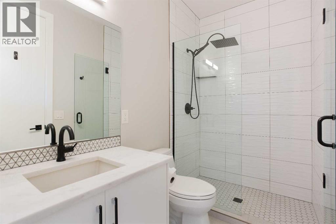
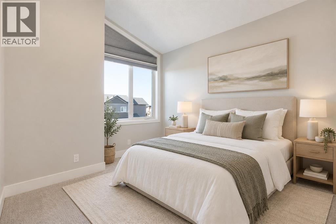
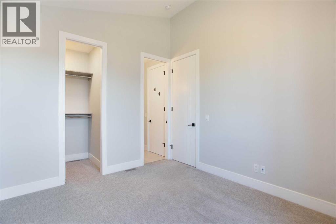
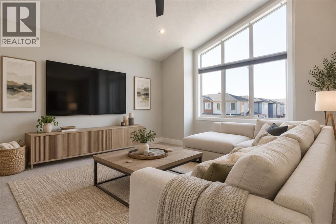
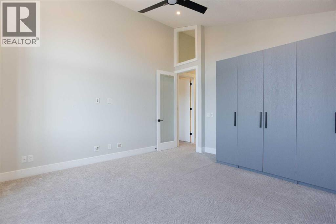
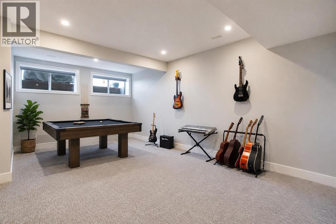
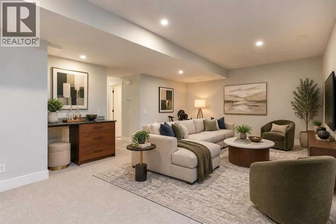
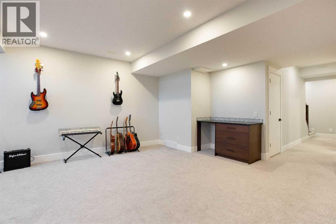
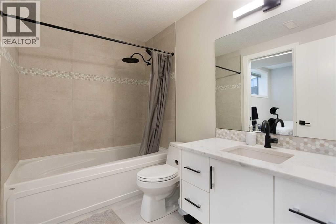
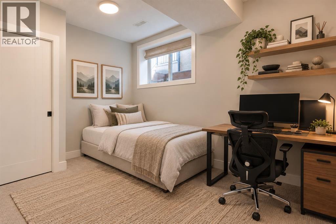
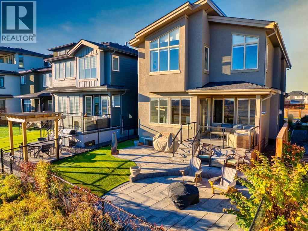
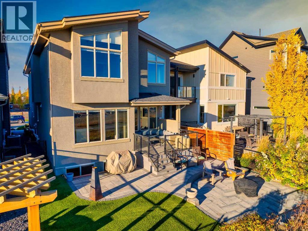
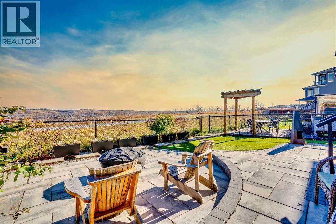
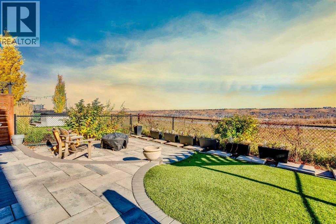
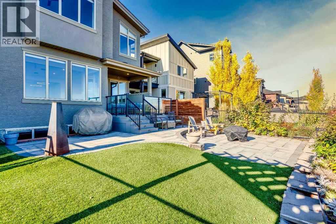
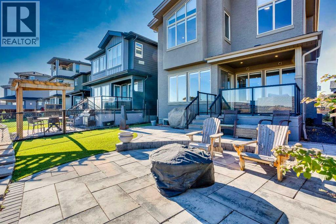
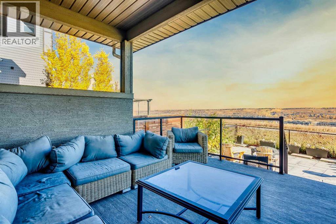
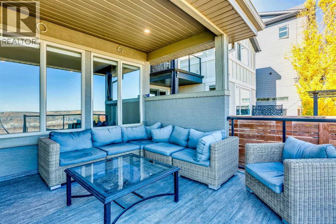
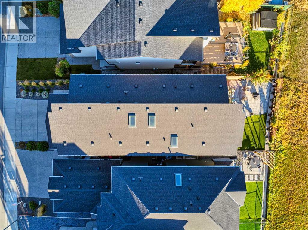
Open House Sunday, November 1, 1:00-3:00. Bright spaces, stylish finishes and room for everyone—welcome to Walden! This custom-built home offers five bedrooms, each with direct bathroom access, and 4.5 baths.Soaring ceilings and three skylights fill the home with natural light. The two-tone kitchen shines with premium dolomite countertops, professional-series appliances, a wine fridge and a separate prep kitchen—ready for your next gathering!Cozy up by the statement fireplace, enjoy movie nights in the bonus room or relax in the lower-level rec room with a dry bar. The primary retreat features heated ensuite floors and a spacious walk-through closet with custom storage. Zoned heating and cooling, a custom mudroom and a generous laundry room make everyday living easy.Outside, this premium escarpment lot delivers city, mountain and Bow River views! Enjoy a covered deck, welcoming covered verandah, professional landscaping and a fenced yard with a cedar privacy wall. Come for the views, stay for the lifestyle! (id:51989)
Features of 96 Walcrest View Se
- MLS® Number A2350900
- Price $1,000,000
- Bedrooms: 5
- Bathrooms: 5
- Square Footage: 2730 sqft
- Property Type: House
- Community Name: Walden
- Amenities Near By Park, Playground, Schools, Shopping
- Community Features Age Restrictions
- Features See Remarks, No Neighbours Behind, No Smoking Home
- Parking Space Total 4
- Plan 1712025
- Structure Deck
- View Type View
Open House
This property has open houses!
November
1
Sunday
Starts at:
11:00 am
Ends at:1:00 pm
Buildings
| Bathroom Total | 5 | Bedrooms Above Ground | 4 |
| Bedrooms Below Ground | 1 | Bedrooms Total | 5 |
| Appliances | Washer, Refrigerator, Gas Stove(s), Dishwasher, Wine Fridge, Dryer, Microwave, Oven - Built-in, Hood Fan, Garage Door Opener | Basement Development | Finished |
| Basement Type | Full (finished) | Constructed Date | 2019 |
| Construction Style Attachment | Detached | Cooling Type | Central Air Conditioning |
| Exterior Finish | Stucco | Fireplace Present | Yes |
| Fireplace Total | 1 | Flooring Type | Carpeted, Ceramic Tile, Vinyl Plank |
| Foundation Type | Poured Concrete | Half Bath Total | 1 |
| Heating Fuel | Natural Gas | Heating Type | Forced Air |
| Stories Total | 2 | Size Interior | 2730 Sqft |
| Total Finished Area | 2730.02 Sqft | Type | House |
Parking
| Attached Garage | 2 |
Land
| Acreage | No | Fence Type | Fence |
| Land Amenities | Park, Playground, Schools, Shopping | Landscape Features | Landscaped |
| Size Depth | 36.64 M | Size Frontage | 10.44 M |
| Size Irregular | 384.00 | Size Total | 384 M2|4,051 - 7,250 Sqft |
| Size Total Text | 384 M2|4,051 - 7,250 Sqft | Zoning Description | R-g |
Rooms
| Level | Type | Length | Width | Dimensions |
|---|---|---|---|---|
| Basement | Living Room | 23.50 Ft x 23.33 Ft | ||
| Basement | Bedroom | 12.42 Ft x 8.67 Ft | ||
| Basement | 4pc Bathroom | 8.67 Ft x 5.92 Ft | ||
| Main Level | Kitchen | 16.00 Ft x 13.42 Ft | ||
| Main Level | Pantry | 9.42 Ft x 6.92 Ft | ||
| Main Level | Dining Room | 13.42 Ft x 8.00 Ft | ||
| Main Level | Living Room | 16.00 Ft x 11.50 Ft | ||
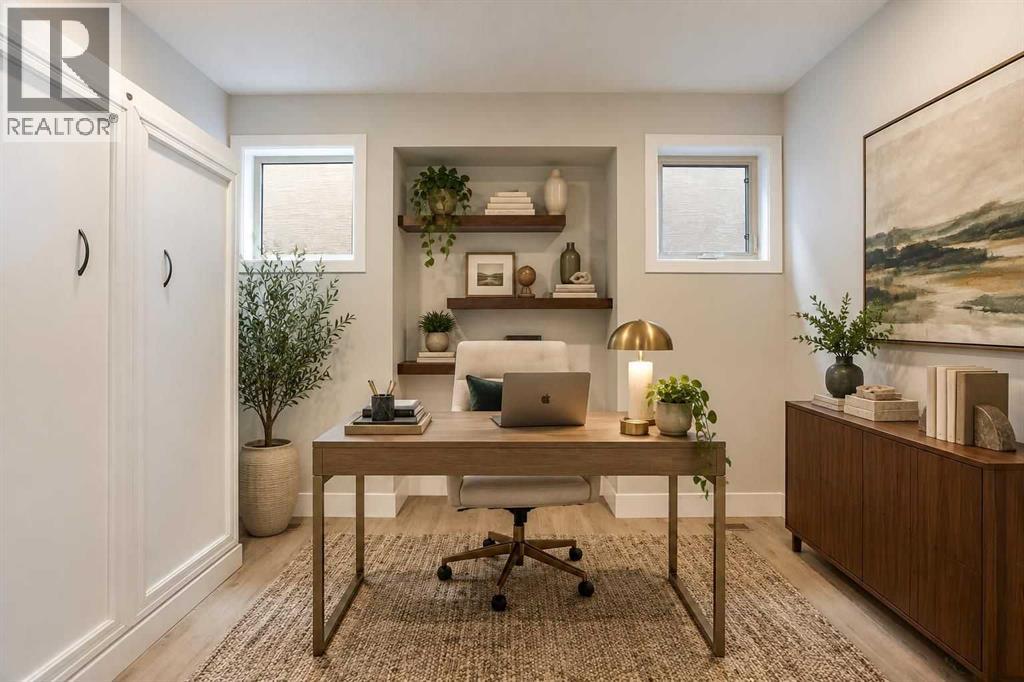
| Main Level | Den | 11.83 Ft x 9.42 Ft | ||
| Main Level | Other | 9.58 Ft x 7.00 Ft | ||
| Main Level | Foyer | 13.75 Ft x 6.92 Ft | ||
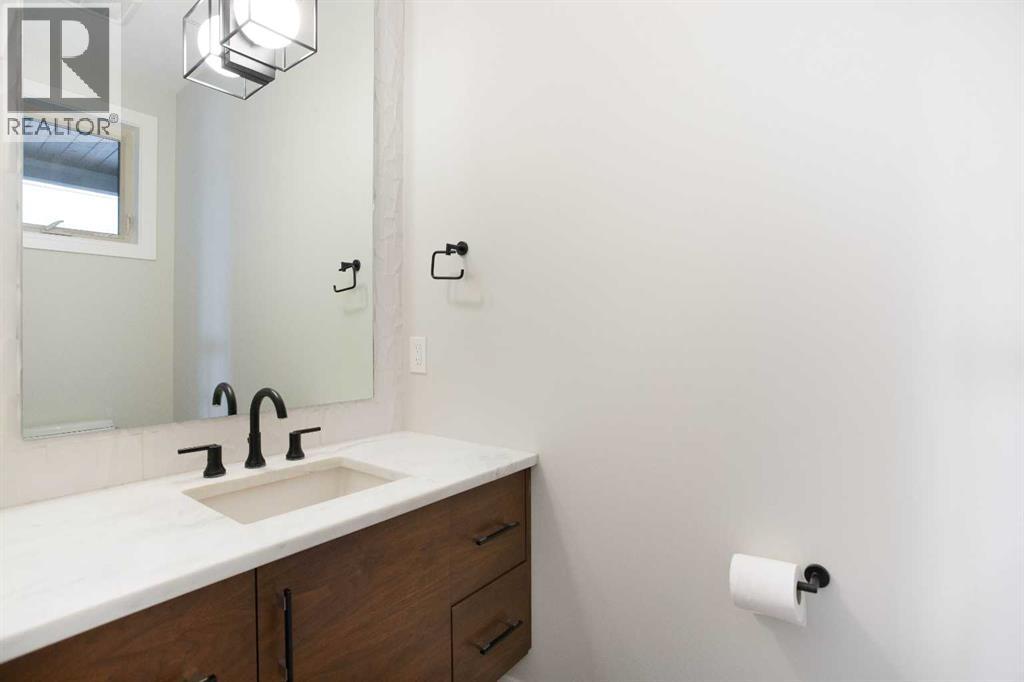
| Main Level | 2pc Bathroom | 7.33 Ft x 3.58 Ft | ||
| Upper Level | Family Room | 15.92 Ft x 14.42 Ft | ||
| Upper Level | Laundry Room | 10.75 Ft x 6.00 Ft | ||
| Upper Level | Primary Bedroom | 14.42 Ft x 14.42 Ft | ||
| Upper Level | Bedroom | 13.33 Ft x 10.17 Ft | ||
| Upper Level | Bedroom | 11.00 Ft x 10.17 Ft | ||
| Upper Level | Bedroom | 12.50 Ft x 10.17 Ft | ||
| Upper Level | Other | 11.58 Ft x 7.00 Ft | ||
| Upper Level | 3pc Bathroom | 8.75 Ft x 4.92 Ft | ||
| Upper Level | 5pc Bathroom | 15.00 Ft x 11.92 Ft | ||
| Upper Level | 5pc Bathroom | 11.00 Ft x 5.58 Ft |
Agents and Offices
- Dusko Sremac
- Mike Young
- Office: Real Broker
What's Nearby
Similar Properties

68 Auburn Sound Terrace Se, Calgary, Alberta
- MLS® # A2350120
- Heather Tarras
- RE/MAX Landan Real Estate
12817 Douglasview Boulevard Se, Calgary, Alberta
- MLS® # A2353835
- Mike Ouellette
- RE/MAX Realty Professionals
199 Auburn Springs Boulevard Se, Calgary, Alberta
- MLS® # A2346505
- Shawn Riley
- Melissa McNab
- Real Broker