96, 145 Chelsea Mews , Chestermere, Alberta T1X 3H1 For sale

$409,000

Maintenance, Common Area Maintenance, Insurance, Property Management, Reserve Fund Contributions

$260 Monthly

Bedrooms 3
Bathrooms 3
Area 1665 sqft
Basement Type None
Year Built 2026
Car Parking 4
Type Row / Townhouse

About 96, 145 Chelsea Mews

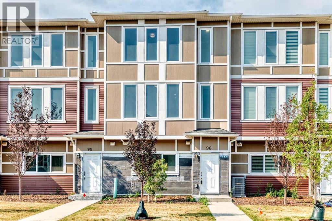
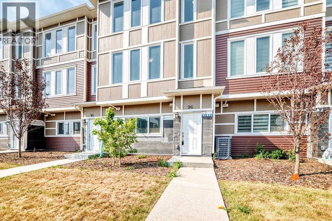
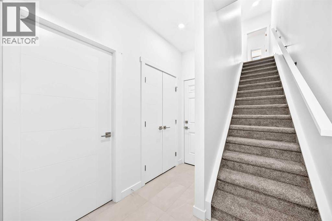
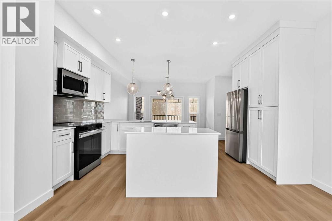
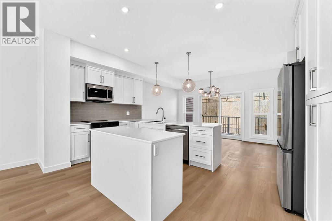
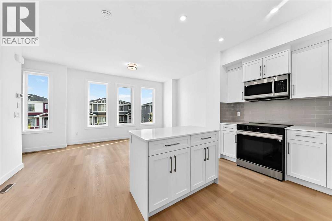
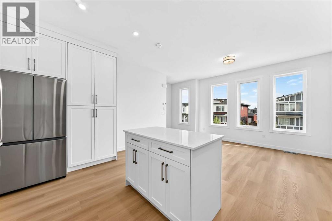
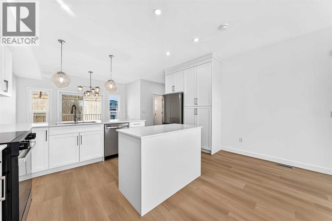
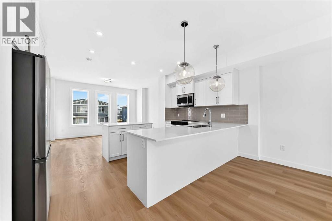
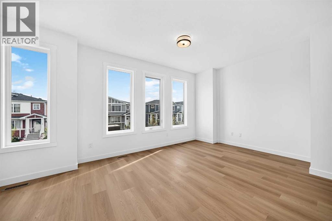
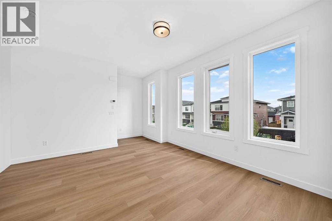
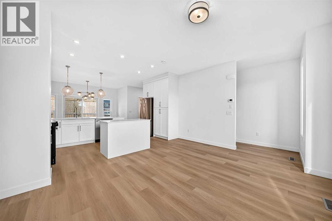
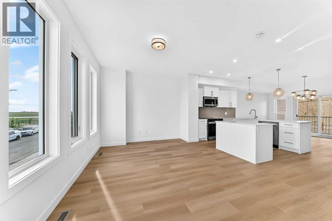
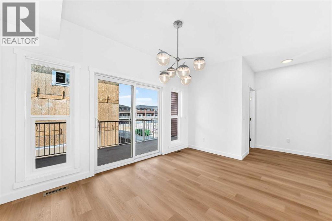
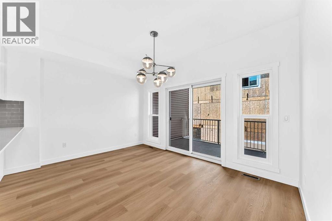
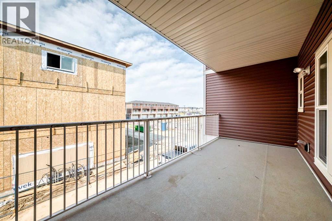
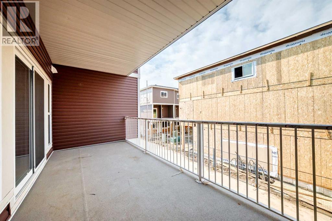
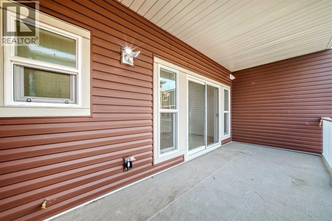
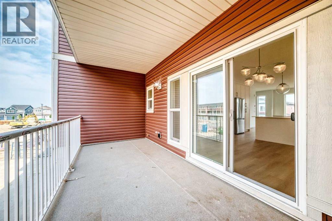
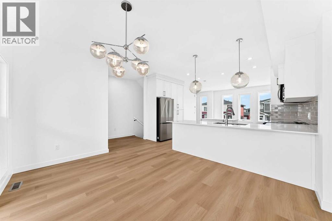
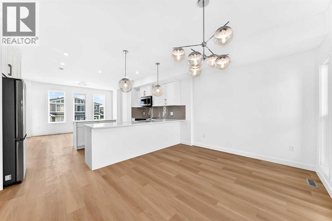
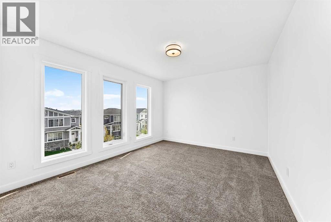
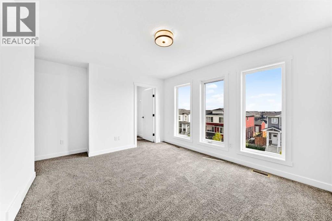
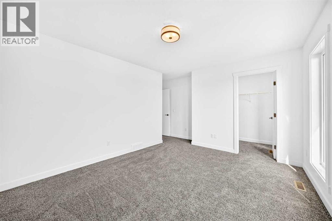
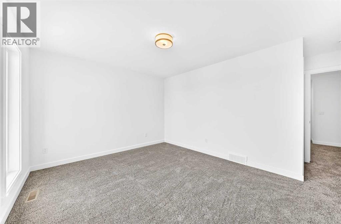
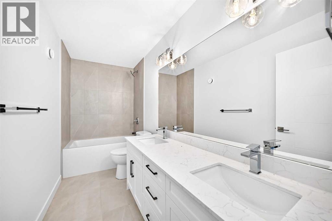
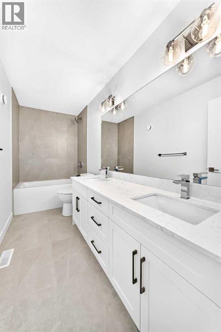
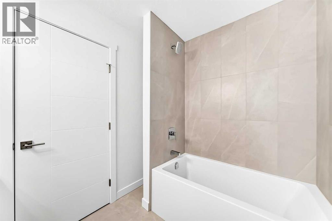
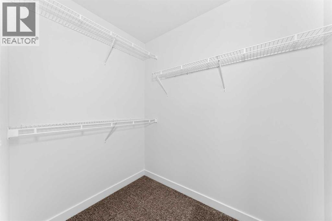
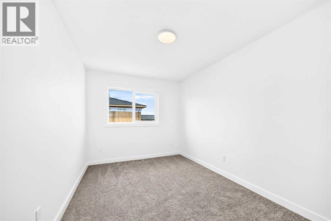
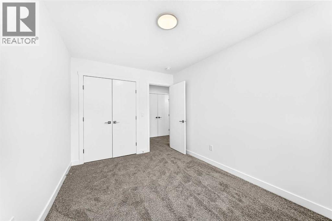
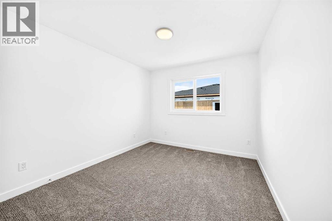
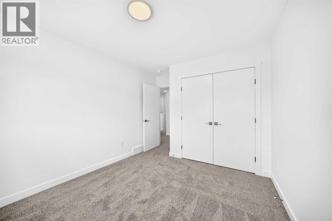
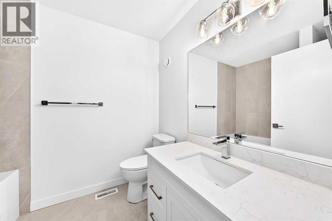
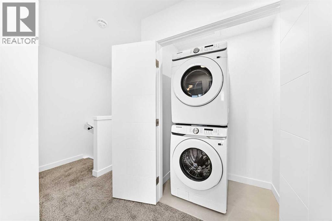
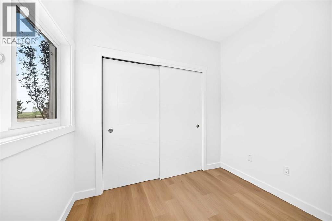
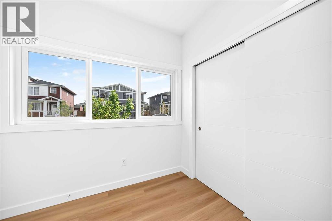
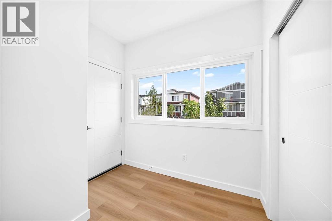
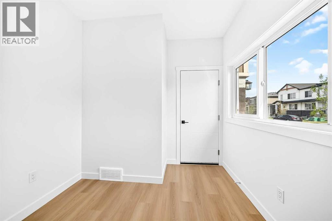
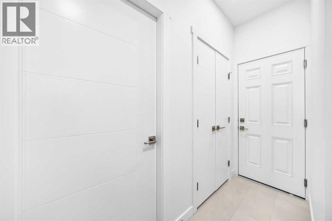
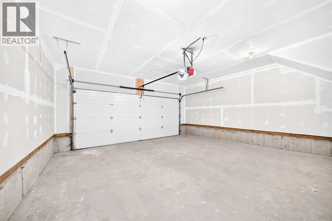
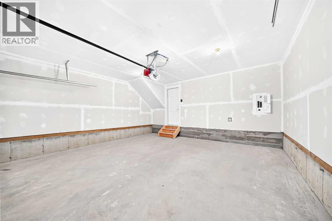
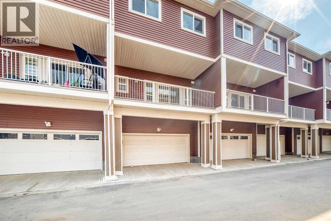
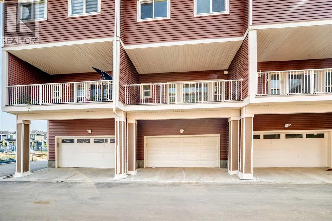
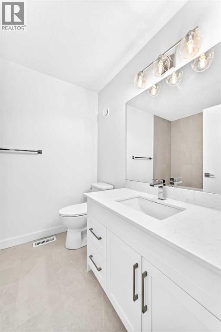
Welcome to this brand-new, never-occupied townhouse offering nearly 1,700 sq. ft. of beautifully designed living space at an exceptional value! Combining modern finishes, thoughtful design, and a prime location, this home is the perfect choice for families, professionals, or investors.Step inside to a bright and welcoming foyer featuring durable ceramic tile flooring and a versatile main-floor den/home office, ideal for working from home or creating a private study. This level also offers a spacious closet and direct access to the fully finished double attached garage.The second floor is designed for both everyday living and entertaining. Luxury vinyl plank flooring flows throughout the entire level, complemented by an abundance of windows that flood the space with natural light. The stunning kitchen features quartz countertops, a large center island, stainless steel appliances, upgraded lighting, extensive cabinetry, and a built-in pantry, providing both style and functionality. A massive dining area and spacious living room complete this impressive open-concept level.Upstairs, you'll find a luxurious primary retreat with plenty of room for a king-size bed, a spacious walk-in closet, and a beautifully upgraded 5-piece ensuite featuring double vanities, a soaker tub, a separate glass shower, and elegant tile finishes. Two additional generously sized bedrooms easily accommodate queen-size beds and offer large closets and oversized windows. A well-appointed main bathroom completes the upper level.This home showcases exceptional craftsmanship and consistent high-quality finishes throughout, offering the perfect blend of comfort and contemporary style. With low condo fees, this property provides outstanding value.Conveniently located just minutes from Costco, shopping centres, parks, schools, restaurants, and major roadways, this is an incredible opportunity to own a brand-new home in a highly desirable community. Move-in ready and never lived in. Don't miss y our chance to make this beautiful townhouse your new home! (id:51989)


Features of 96, 145 Chelsea Mews

  • MLS® Number A2335587
  • Price $409,000

    Maintenance, Common Area Maintenance, Insurance, Property Management, Reserve Fund Contributions

    $260 Monthly
  • Bedrooms: 3
  • Bathrooms: 3
  • Square Footage: 1665 sqft
  • Property Type: Row / Townhouse
  • Community Name: Chelsea
  • Amenities Near By Park, Playground, Schools, Shopping
  • Community Features Pets Allowed With Restrictions
  • Features Other, Back Lane, Pvc Window, No Animal Home, No Smoking Home, Level
  • Parking Space Total 4
  • Plan Tbd

Buildings

Bathroom Total 3 Bedrooms Above Ground 3
Bedrooms Total 3 Amenities Other
Appliances Washer, Refrigerator, Dishwasher, Stove, Dryer, Microwave Range Hood Combo Basement Type None
Constructed Date 2026 Construction Material Wood Frame
Construction Style Attachment Attached Cooling Type None
Exterior Finish Brick, Vinyl Siding Flooring Type Carpeted, Ceramic Tile, Vinyl Plank
Foundation Type Poured Concrete Half Bath Total 1
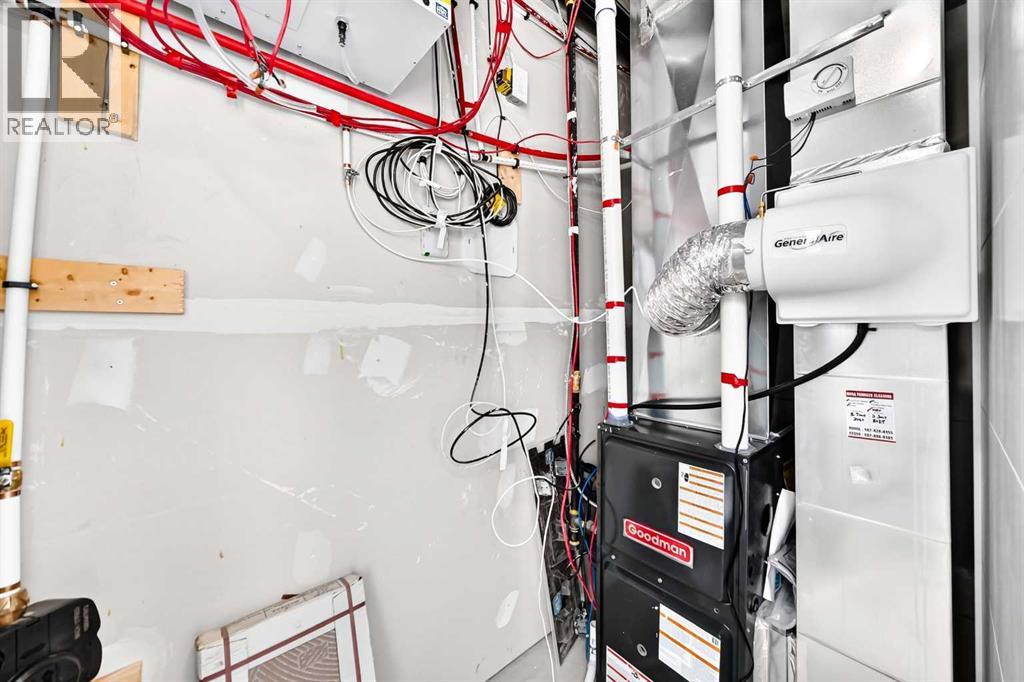
Heating Fuel Natural Gas Heating Type Forced Air
Stories Total 3 Size Interior 1665 Sqft
Total Finished Area 1664.9 Sqft Type Row / Townhouse

Parking

Attached Garage 2

Land

Acreage No Fence Type Not Fenced
Land Amenities Park, Playground, Schools, Shopping Size Total Text Unknown
Zoning Description Tbd

Rooms

Level Type Dimensions
Second Level Living Room 15.67 Ft x 10.42 Ft
Second Level Dining Room 10.00 Ft x 13.58 Ft
Second Level Kitchen 10.58 Ft x 15.25 Ft
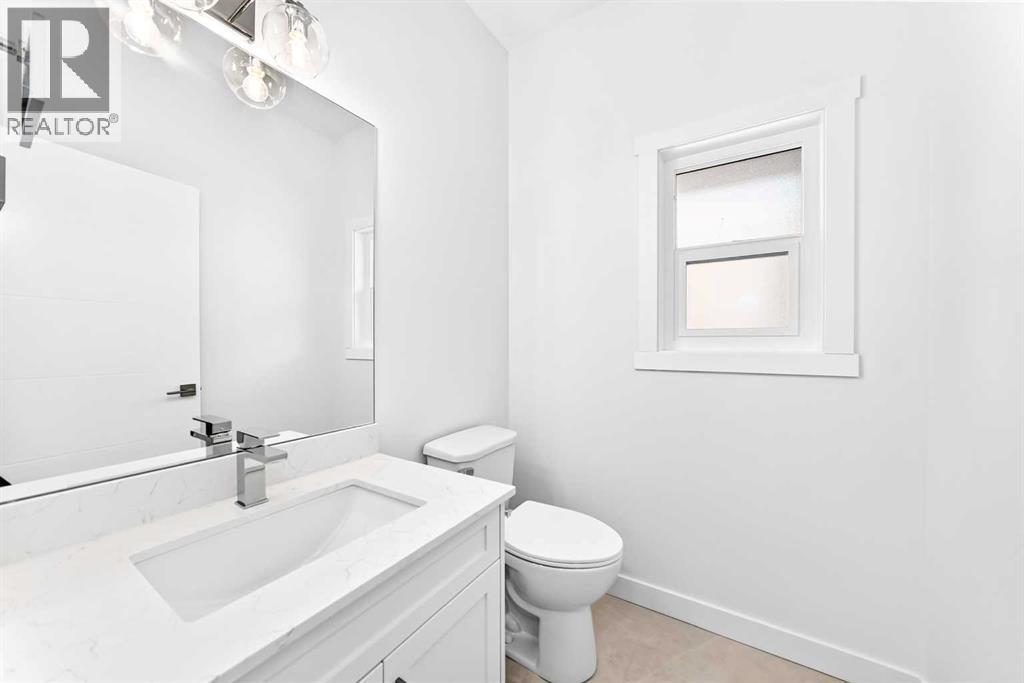
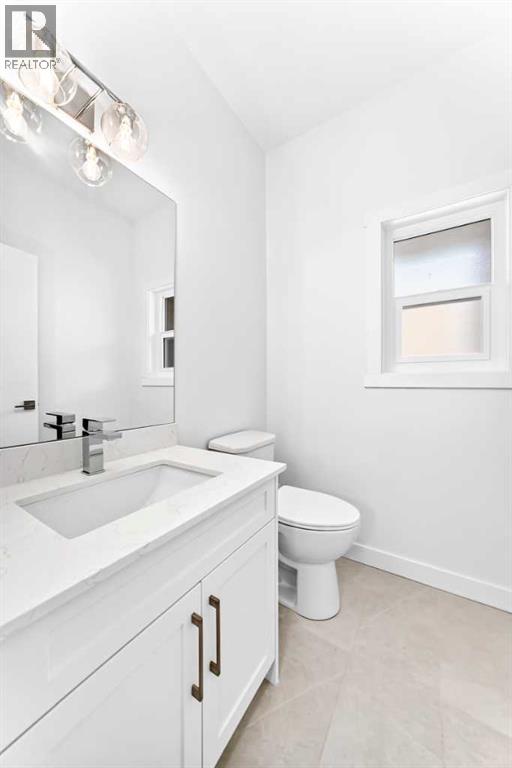
Second Level 2pc Bathroom 5.42 Ft x 5.25 Ft
Third Level Primary Bedroom 13.83 Ft x 11.25 Ft
Third Level Bedroom 12.92 Ft x 8.92 Ft
Third Level Bedroom 10.92 Ft x 9.92 Ft
Third Level 5pc Bathroom 11.83 Ft x 4.92 Ft
Third Level Other 6.83 Ft x 4.92 Ft
Third Level 4pc Bathroom 6.50 Ft x 8.17 Ft
Third Level Laundry Room 5.00 Ft x 2.92 Ft
Lower Level Foyer 6.50 Ft x 4.58 Ft
Lower Level Office 8.67 Ft x 6.08 Ft

Agents and Offices

  • Sam Geram-Fard
  • Office: RE/MAX Real Estate (Mountain View)
  • Aerial
  • Walking Score
What's Nearby

Do you have questions?

Call or text today, we are here to help!

1-403-561-3456