

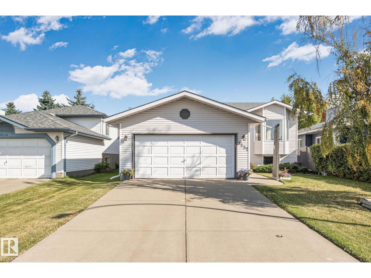
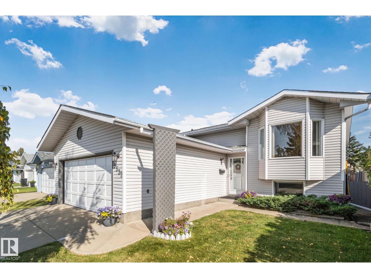
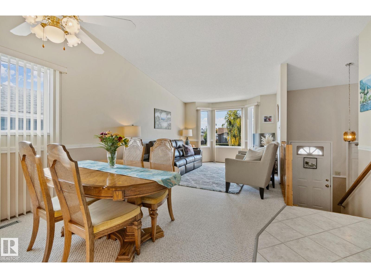
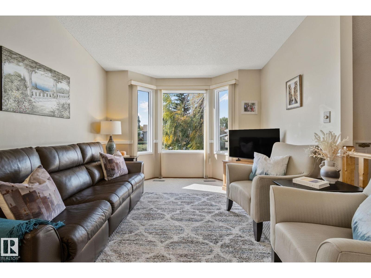
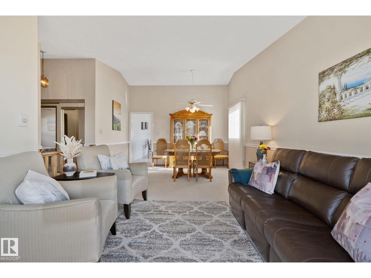
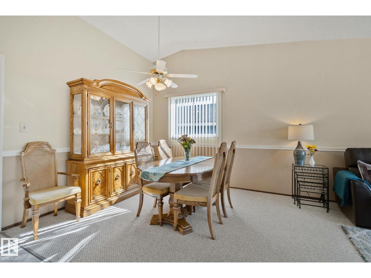
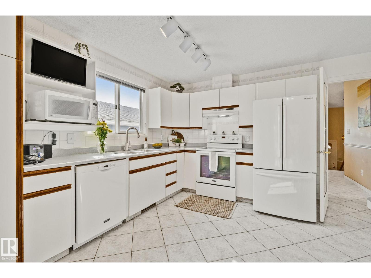
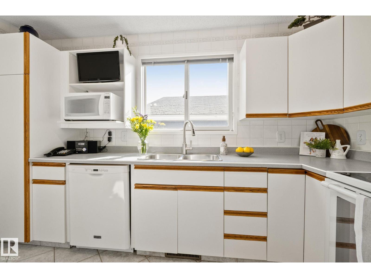
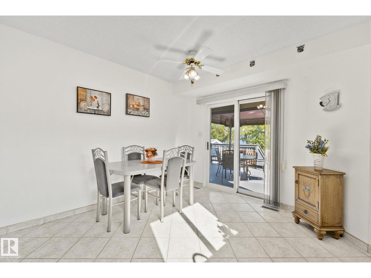
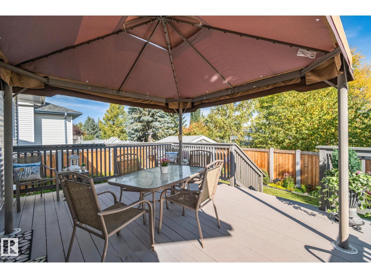
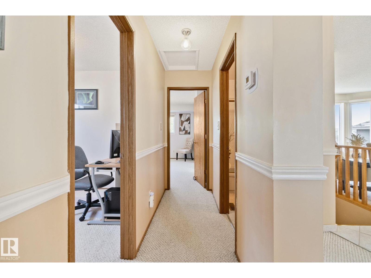
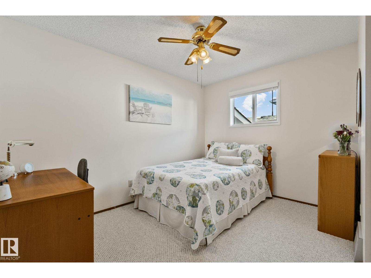
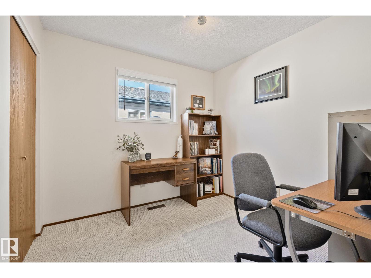
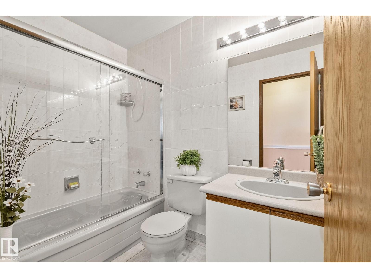
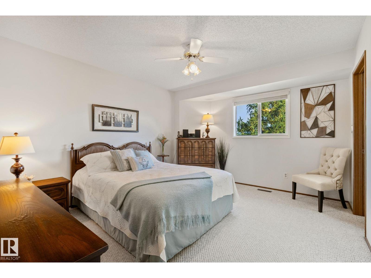
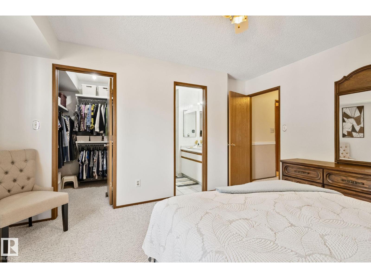
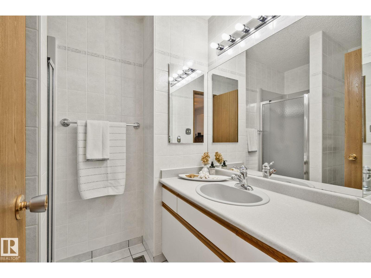
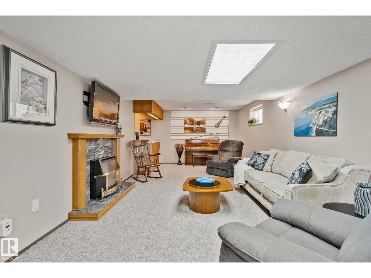
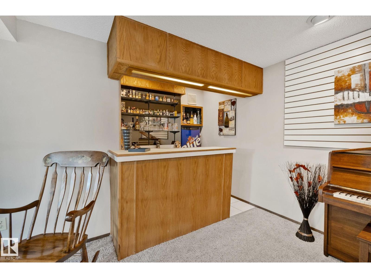
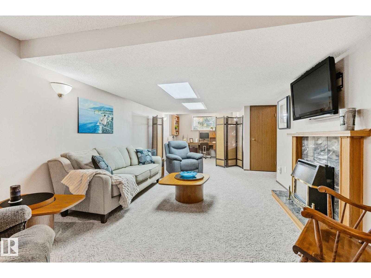
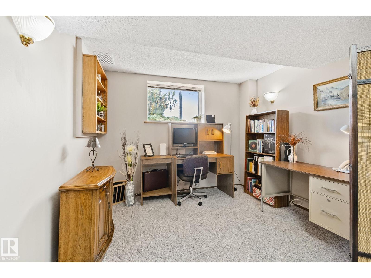
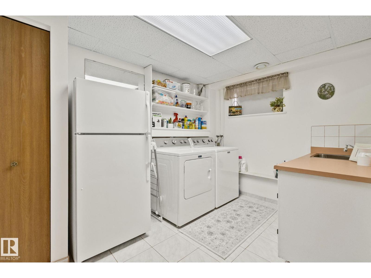
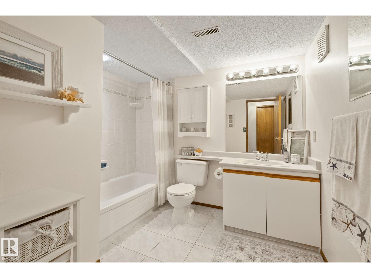
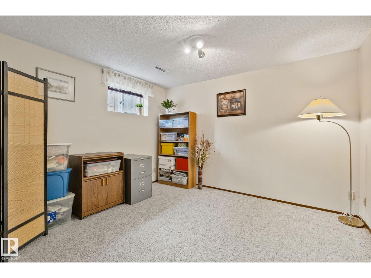
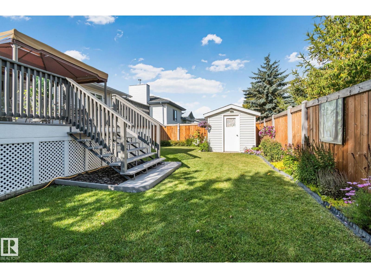
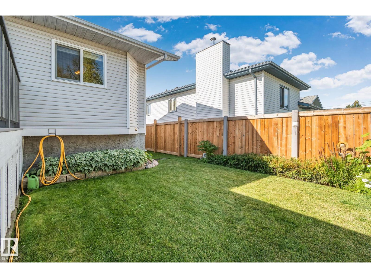
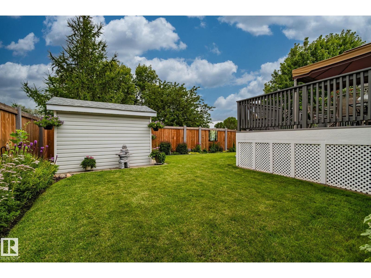
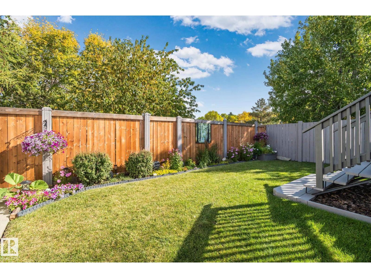
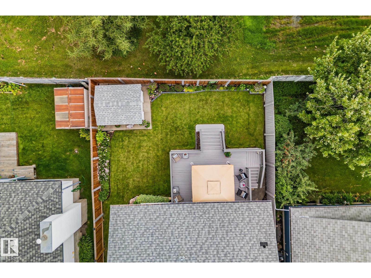
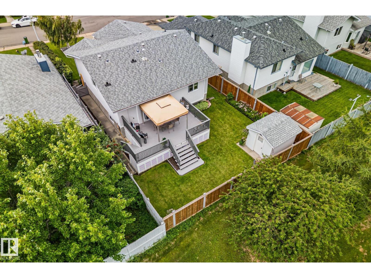
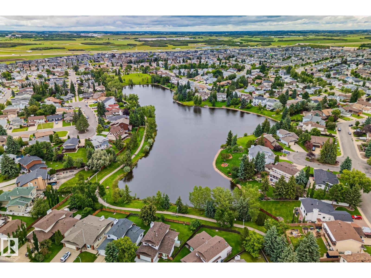
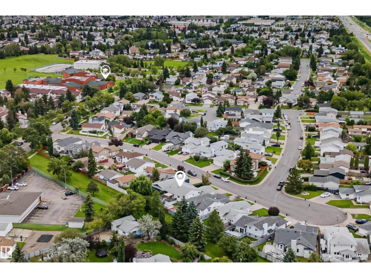
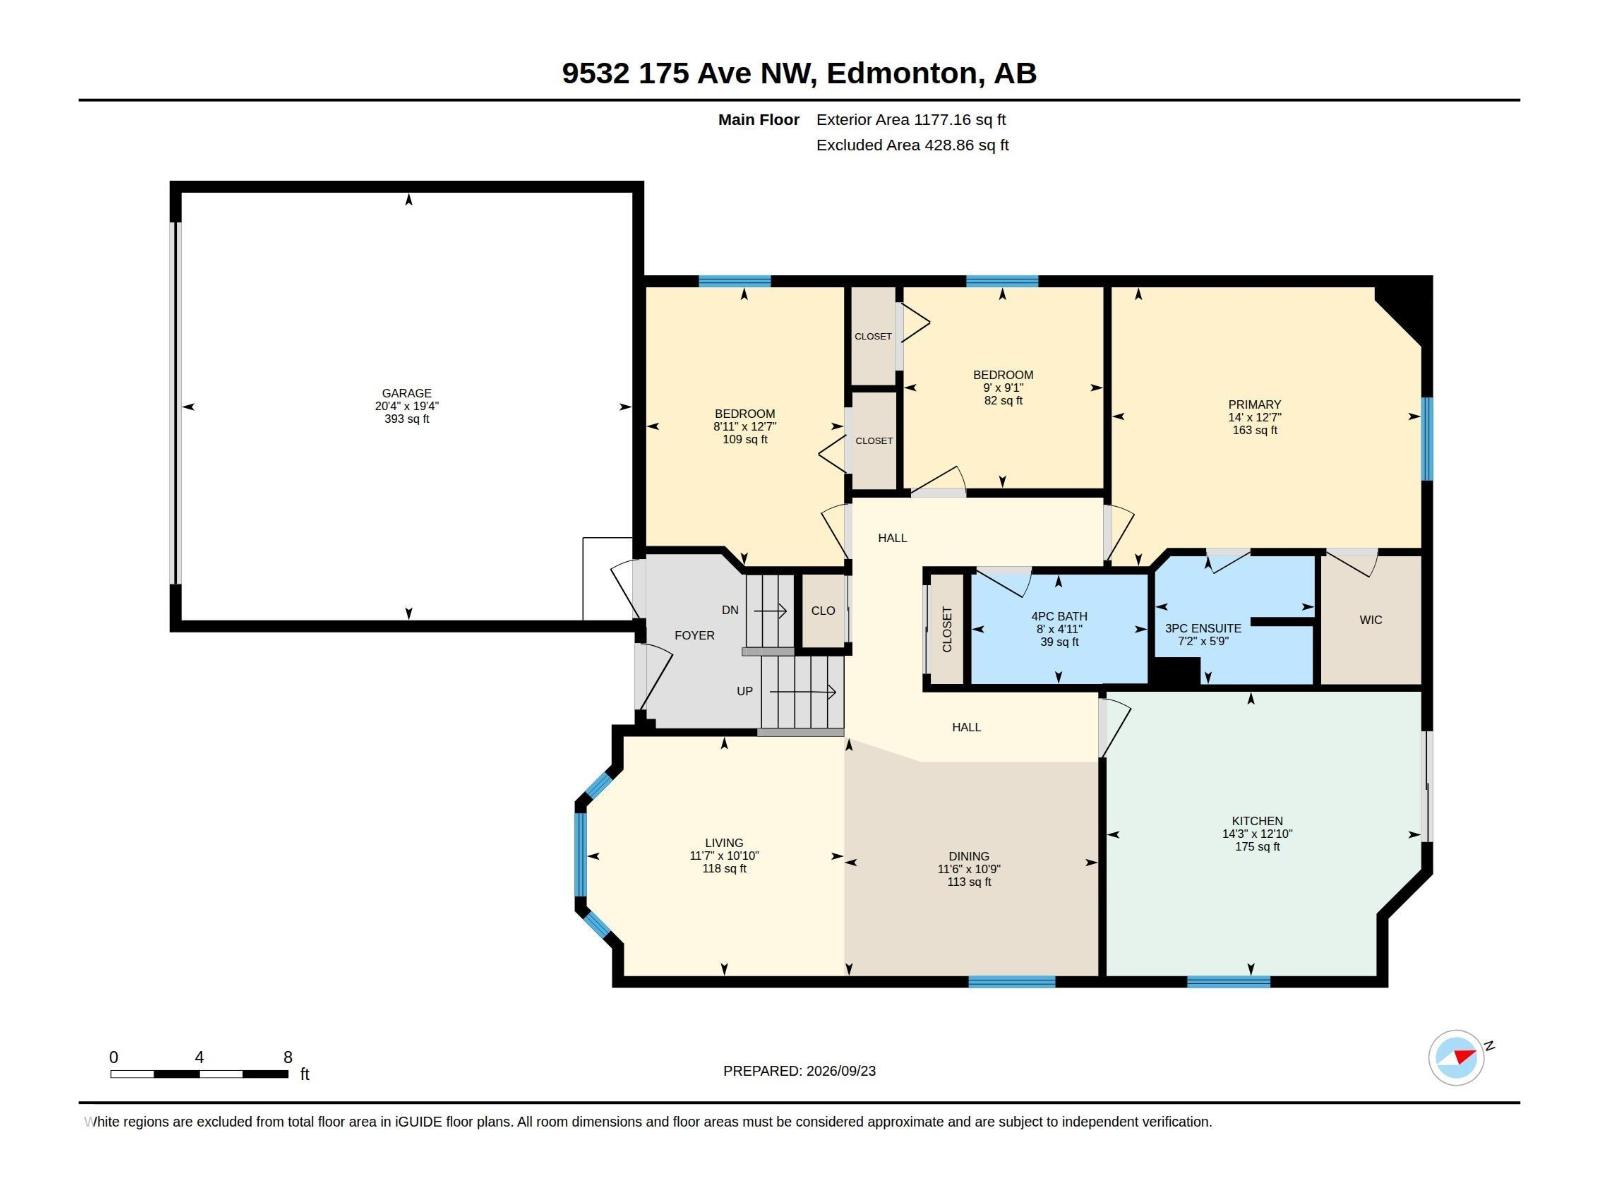
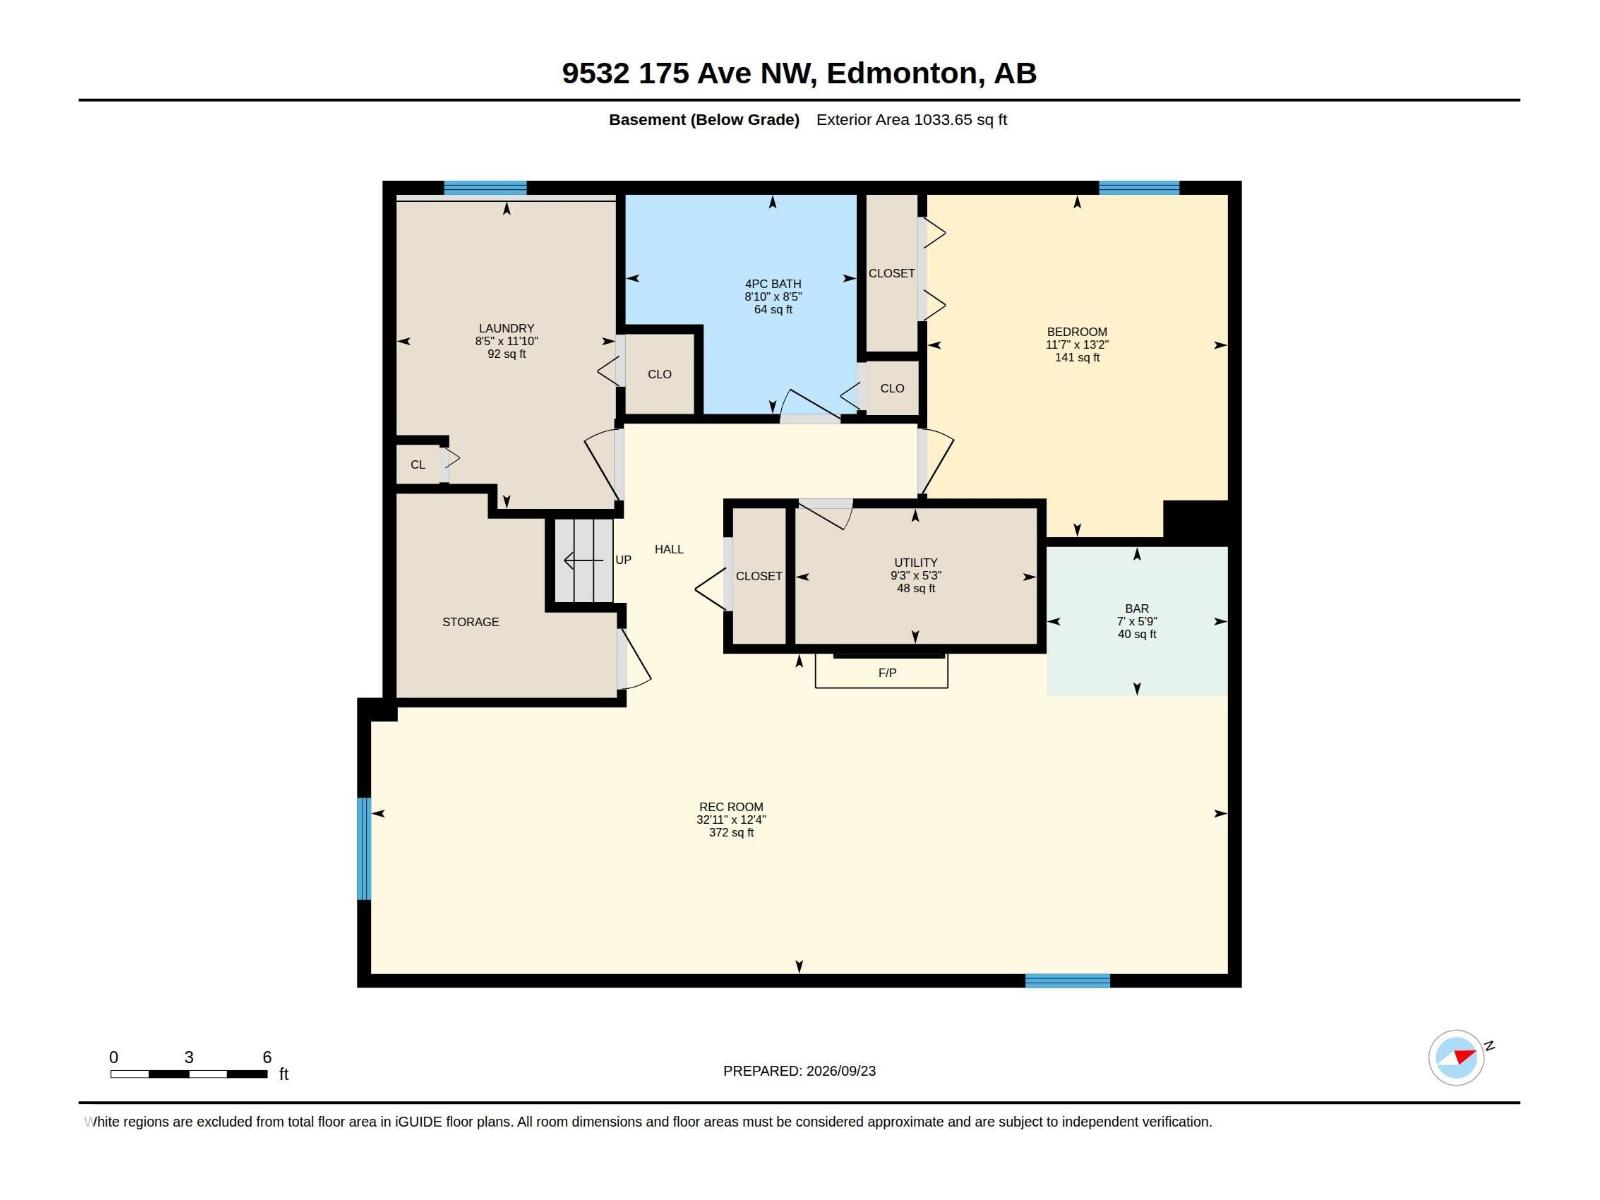
Pride of ownership shows throughout this immaculately maintained family home! This Bilevel is situated on a cul-de-sac in the established neighbourhood of Lago Lindo surrounded by mature trees AND offers added privacy backing onto green space. The bright main level features bay windows, vaulted ceilings and a spacious kitchen with patio doors to an oversized deck and beautifully landscaped yard with a powered shed for all your maintenance tools. The generous sized primary bedroom offers a walk-in closet and 3-pc ensuite, plus 2 additional bedrooms and full bath upstairs. The finished basement adds a comfortable family room w/ dry bar, gas fireplace, flexible games/office space, 4th bedroom, 4-pc bath and laundry/storage with sink. Complete with an oversized double garage with water. Updated furnace, HWT & A/C in 2021. Don't forget convenient access to schools, amenities, transit, CFB Edmonton & Anthony Henday—this exceptionally cared-for home suited to many lifestyles is ready for move in! (id:51989)
Features of 9532 175 Av Nw Nw
- MLS® Number E4510371
- Price $480,000
- Bedrooms: 4
- Bathrooms: 3
- Square Footage: 1177 sqft
- Property Type: House
- Neigbourhood: Lago Lindo
- Amenities Near By Park, Schools
- Features Cul-de-sac, No Animal Home, No Smoking Home
- Parking Space Total 4
Buildings
| Bathroom Total | 3 | Bedrooms Total | 4 |
| Appliances | Dishwasher, Dryer, Garage Door Opener Remote(s), Garage Door Opener, Hood Fan, Refrigerator, Stove, Central Vacuum, Washer, Window Coverings | Architectural Style | Bi-level |
| Basement Development | Finished | Basement Type | Full (finished) |
| Ceiling Type | Vaulted | Constructed Date | 1991 |
| Construction Style Attachment | Detached | Cooling Type | Central Air Conditioning |
| Fireplace Fuel | Gas | Fireplace Present | Yes |
| Fireplace Type | Unknown | Heating Type | Forced Air |
| Size Interior | 1177 Sqft | Type | House |
Parking
| Attached Garage |
Land
| Acreage | No | Fence Type | Fence |
| Land Amenities | Park, Schools |
Rooms
| Level | Type | Length | Width | Dimensions |
|---|---|---|---|---|
| Lower Level | Family Room | 12'4 x 32'11 | ||
| Lower Level | Bedroom 4 | 13'2 x 11'7 | ||
| Lower Level | Laundry Room | 11'10 x 8'5 | ||
| Main Level | Living Room | 10'10 x 11'7 | ||
| Main Level | Dining Room | 10'9 x 11'6 | ||
| Main Level | Kitchen | 12'10 x 14'3 | ||
| Main Level | Primary Bedroom | 12'7 x 14' | ||
| Main Level | Bedroom 2 | 9'1 x 9' | ||
| Main Level | Bedroom 3 | 12'7 x 8'11 |
Agents and Offices
- Amanda D. Bargy
- Office: Century 21 Masters