

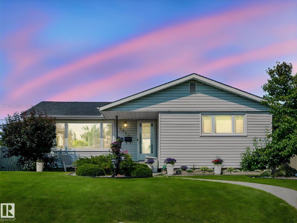
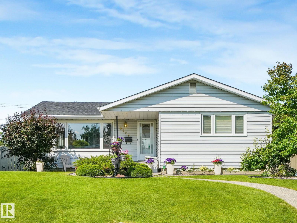
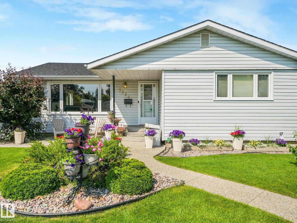
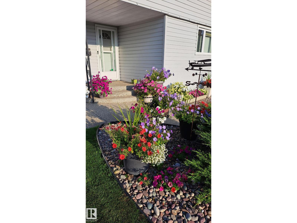
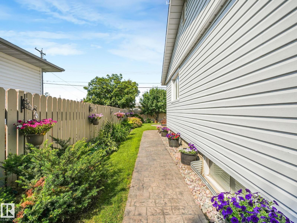
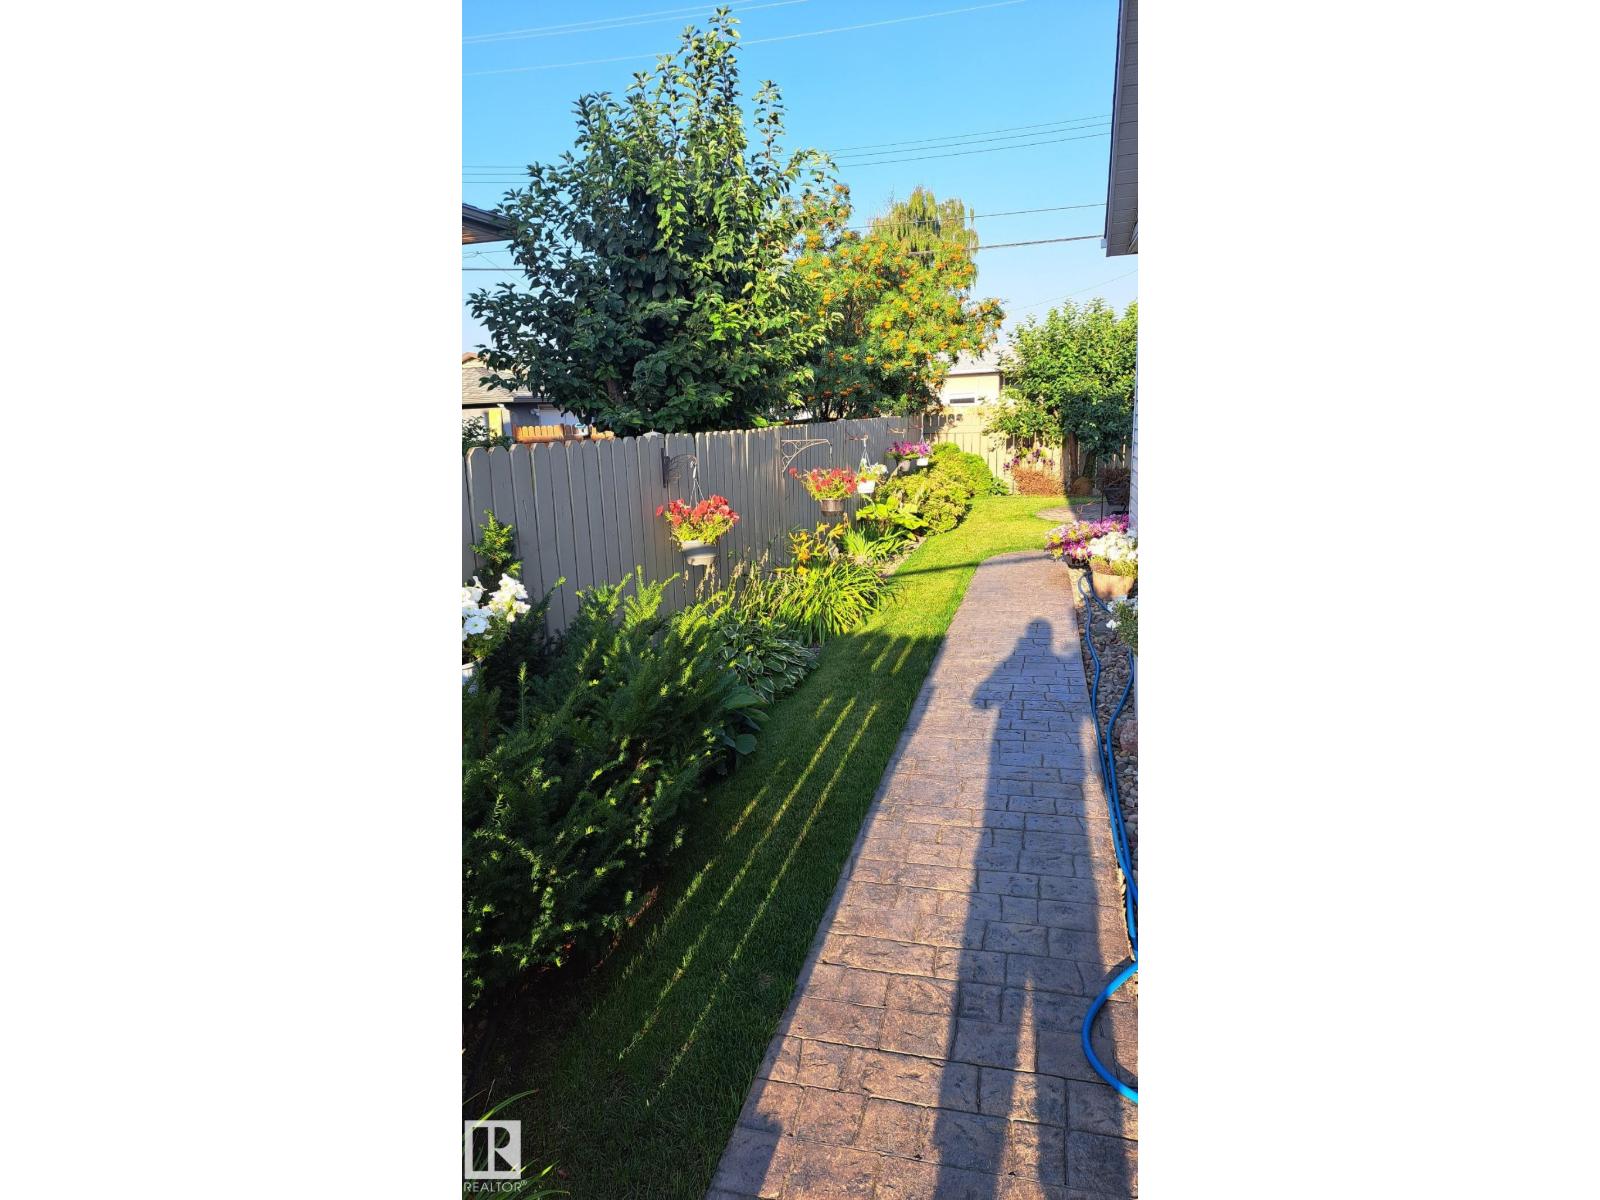
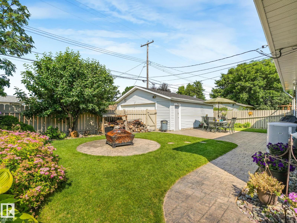
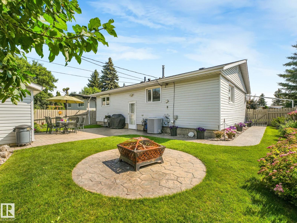
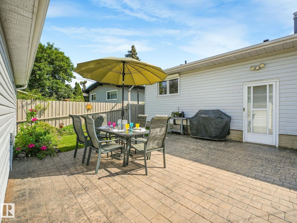
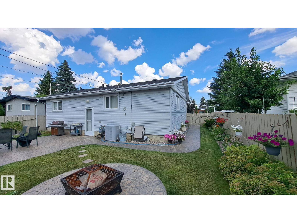
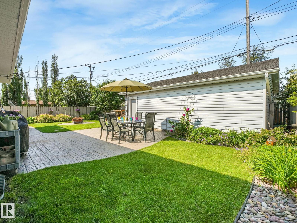
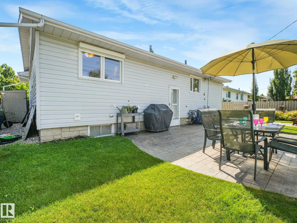
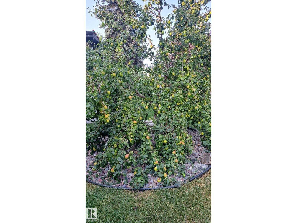
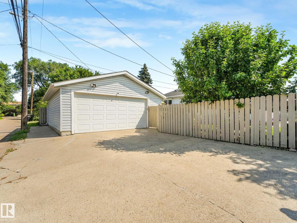
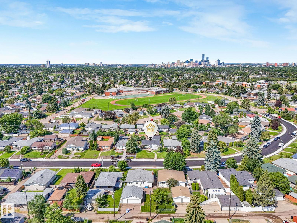
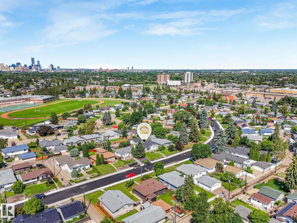
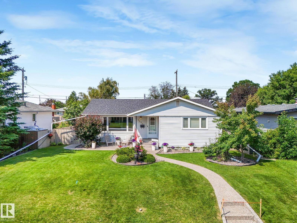
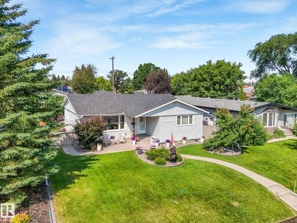
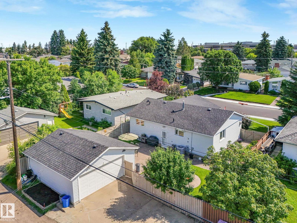
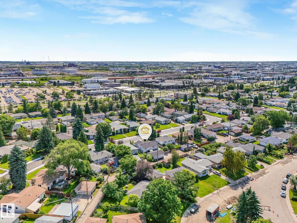
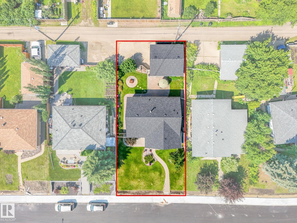
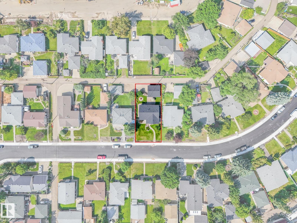
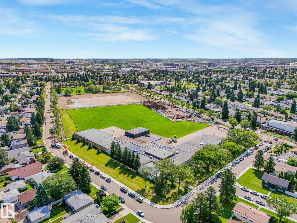
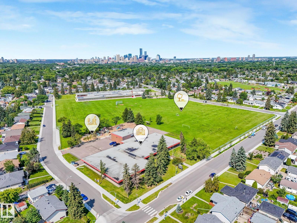

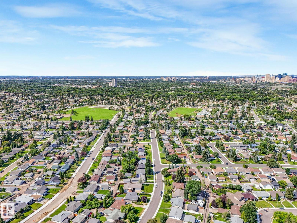
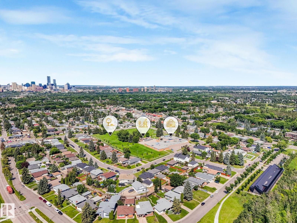
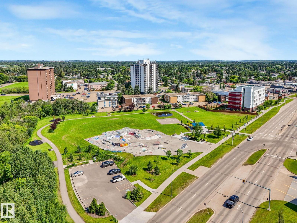
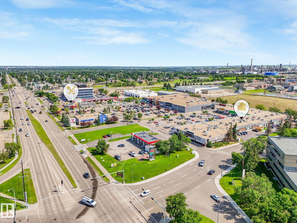
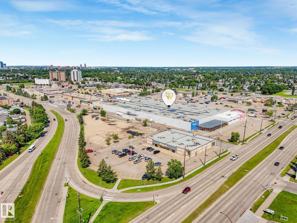
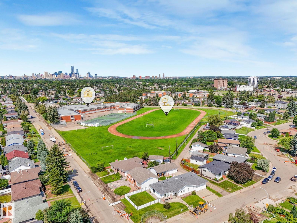
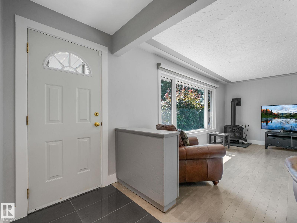
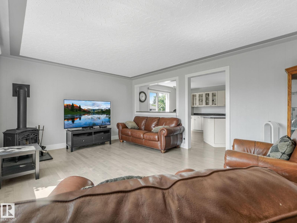
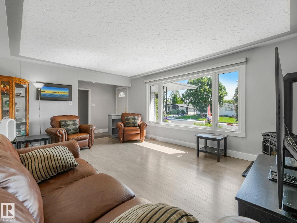
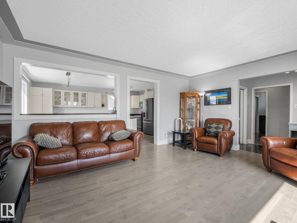
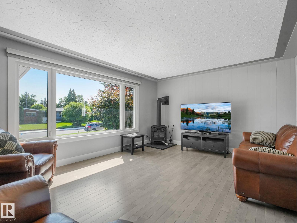
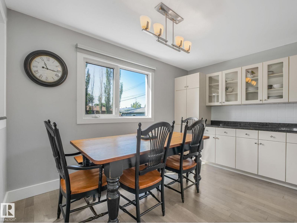
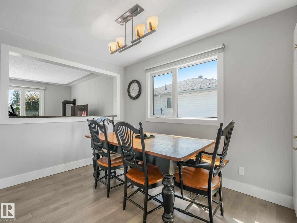
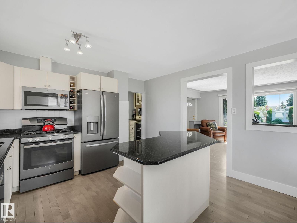
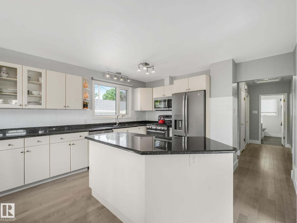
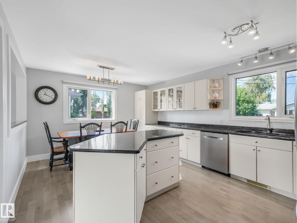
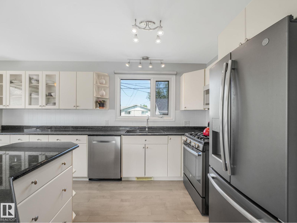
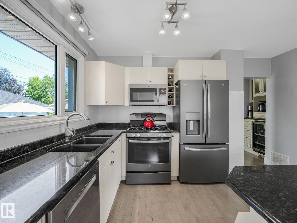
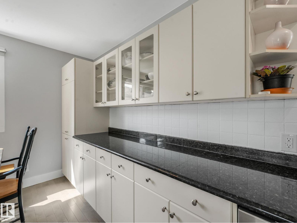
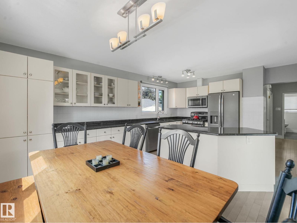
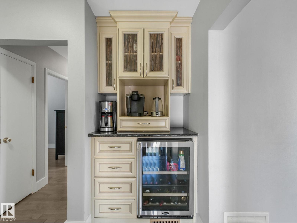
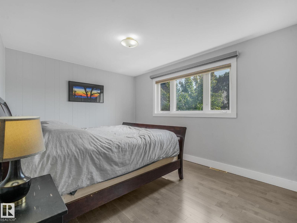
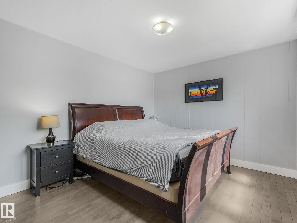
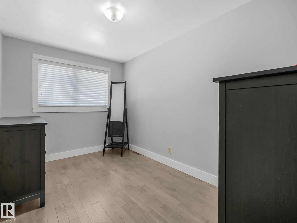
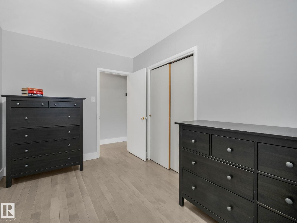
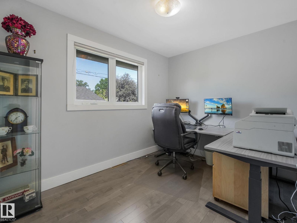
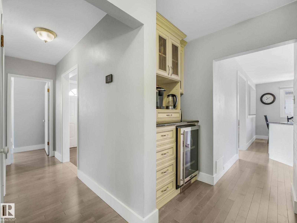
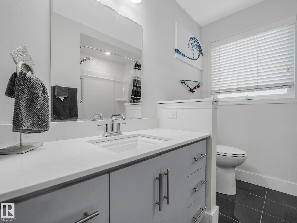
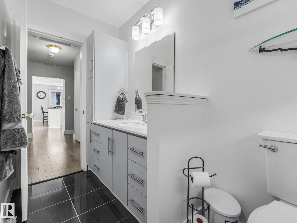
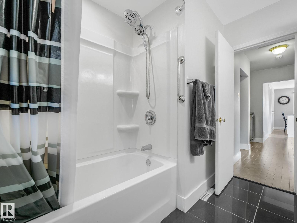
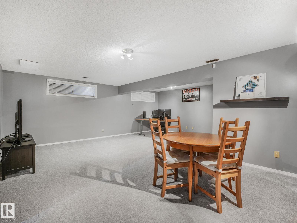
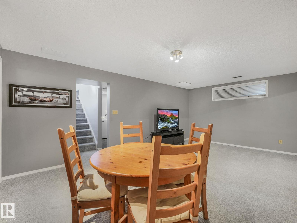
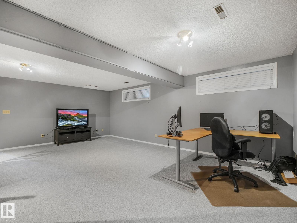
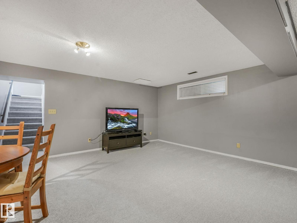
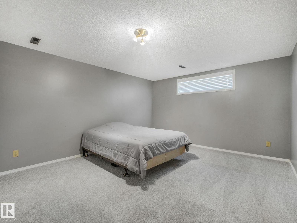
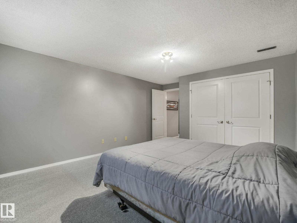
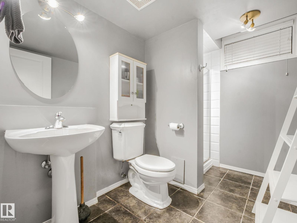
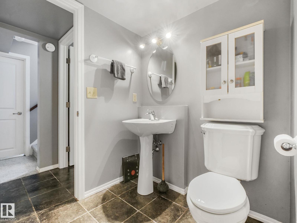
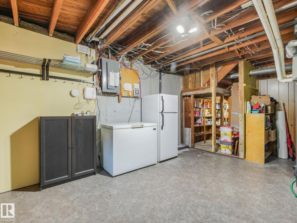
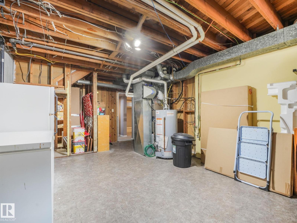
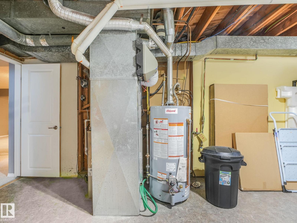
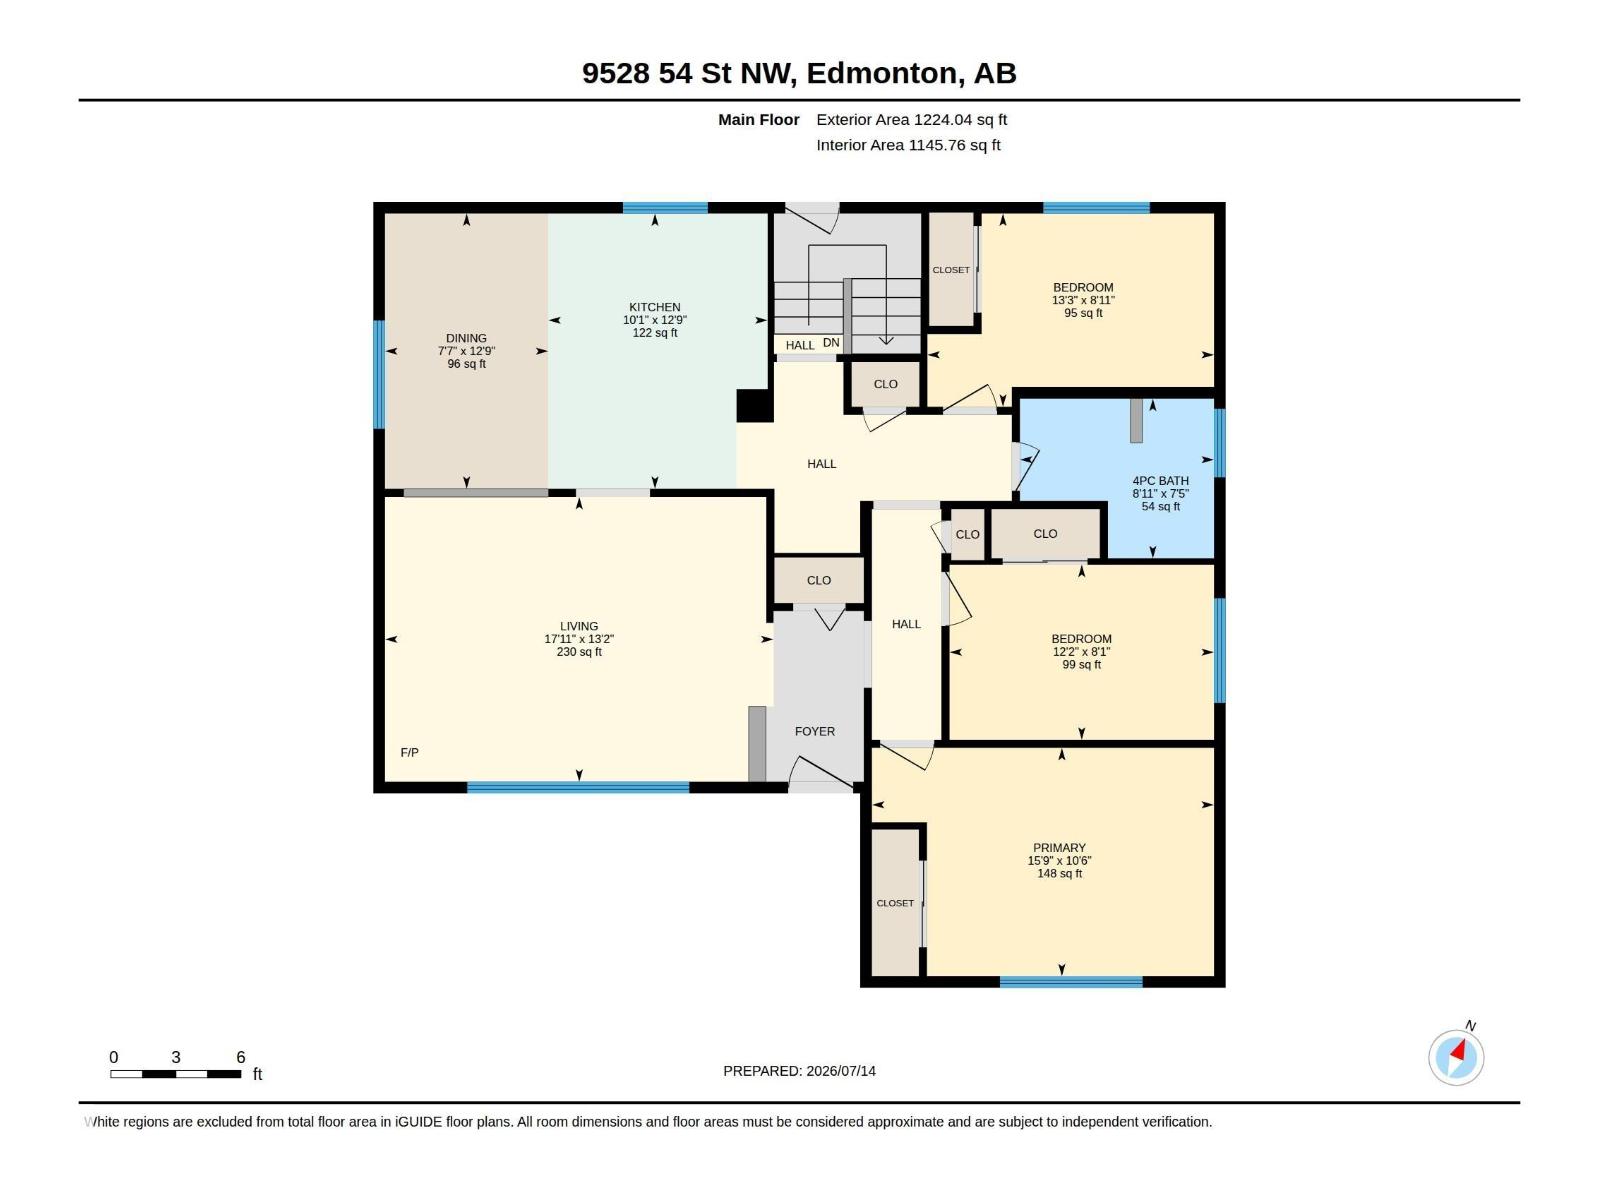
This beautifully landscaped home greets you with striking curb appeal and an aggregate stone walkway leading to a warm, inviting entrance. Enjoy the convenience of a walkable neighborhood close to schools, transit, and amenities, with downtown just a 10-minute drive away. Flooded with natural light, the heart of the home is a focused kitchen/dining area with clean lines, pristine granite countertops, and matching appliances. optimal for daily living and effortless entertaining. The house has three main-floor bedrooms, and two bathrooms. A versatile downstairs offers space perfect for family gatherings, overnight guests, a games room, theatre space, or a dedicated home office. All key mechanical updates have been completed. The beautiful fully fenced backyard featuring elegant stamped concrete, a dedicated firepit, and a separate eating area-creating the perfect ambiance for evening gatherings, storytelling, and marshmallow roasting. The property also boasts an double car garage with workbench. (id:51989)
Features of 9528 54 St Nw
- MLS® Number E4499435
- Price $549,900
- Bedrooms: 4
- Bathrooms: 2
- Square Footage: 1224 sqft
- Property Type: House
- Neigbourhood: Ottewell
- Amenities Near By Golf Course, Playground, Public Transit, Schools, Shopping
- Features Paved Lane, Lane
- Structure Fire Pit
Open House
This property has open houses!
July
26
Sunday
Starts at:
1:00 pm
Ends at:4:00 pm
Buildings
| Bathroom Total | 2 | Bedrooms Total | 4 |
| Amenities | Vinyl Windows | Appliances | Dishwasher, Dryer, Freezer, Garage Door Opener Remote(s), Garage Door Opener, Microwave Range Hood Combo, Gas Stove(s), Washer, Window Coverings, Two Refrigerators |
| Architectural Style | Bungalow | Basement Development | Finished |
| Basement Type | Full (finished) | Constructed Date | 1961 |
| Construction Style Attachment | Detached | Cooling Type | Central Air Conditioning |
| Fireplace Fuel | Gas | Fireplace Present | Yes |
| Fireplace Type | Unknown | Heating Type | Forced Air |
| Stories Total | 1 | Size Interior | 1224 Sqft |
| Type | House |
Parking
| Detached Garage |
Land
| Acreage | No | Fence Type | Fence |
| Land Amenities | Golf Course, Playground, Public Transit, Schools, Shopping | Size Irregular | 561.48 |
| Size Total | 561.48 M2 | Size Total Text | 561.48 M2 |
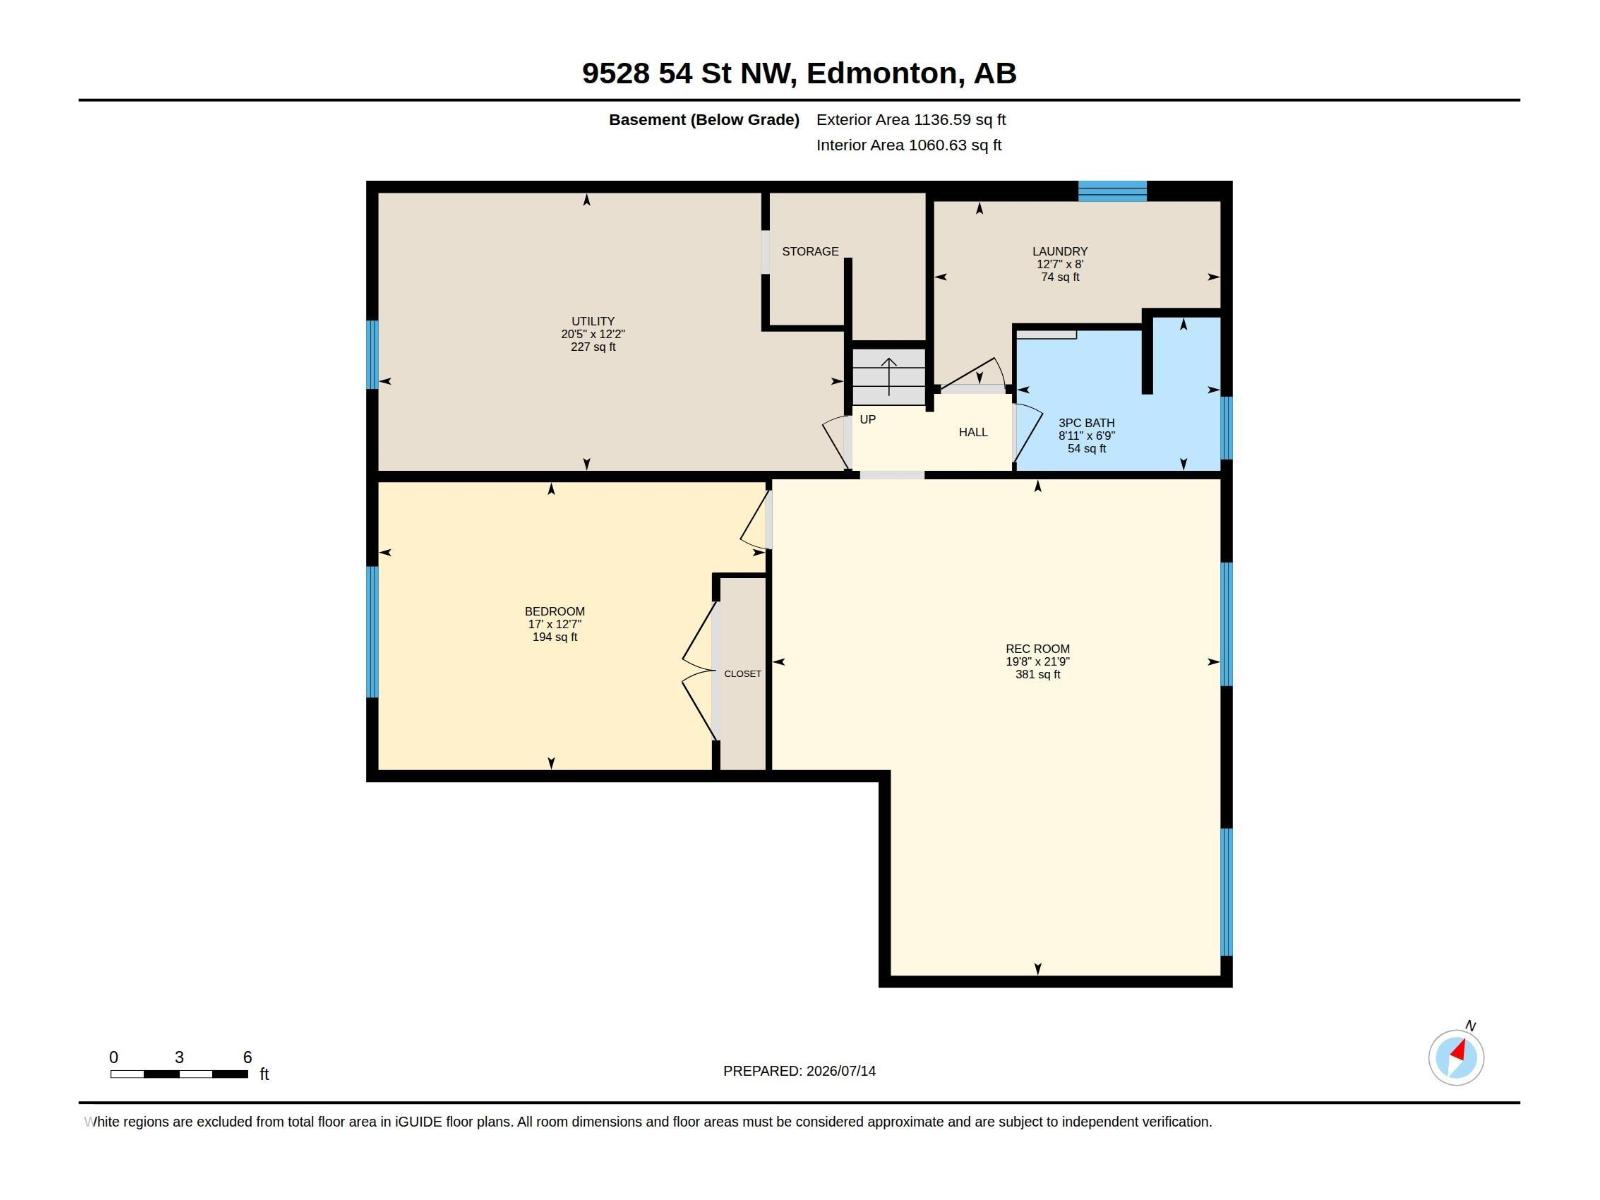
Rooms
| Level | Type | Length | Width | Dimensions |
|---|---|---|---|---|
| Basement | Bedroom 4 | 5.18 m | 3.85 m | 5.18 m x 3.85 m |
| Basement | Recreation Room | 6.64 m | 5.99 m | 6.64 m x 5.99 m |
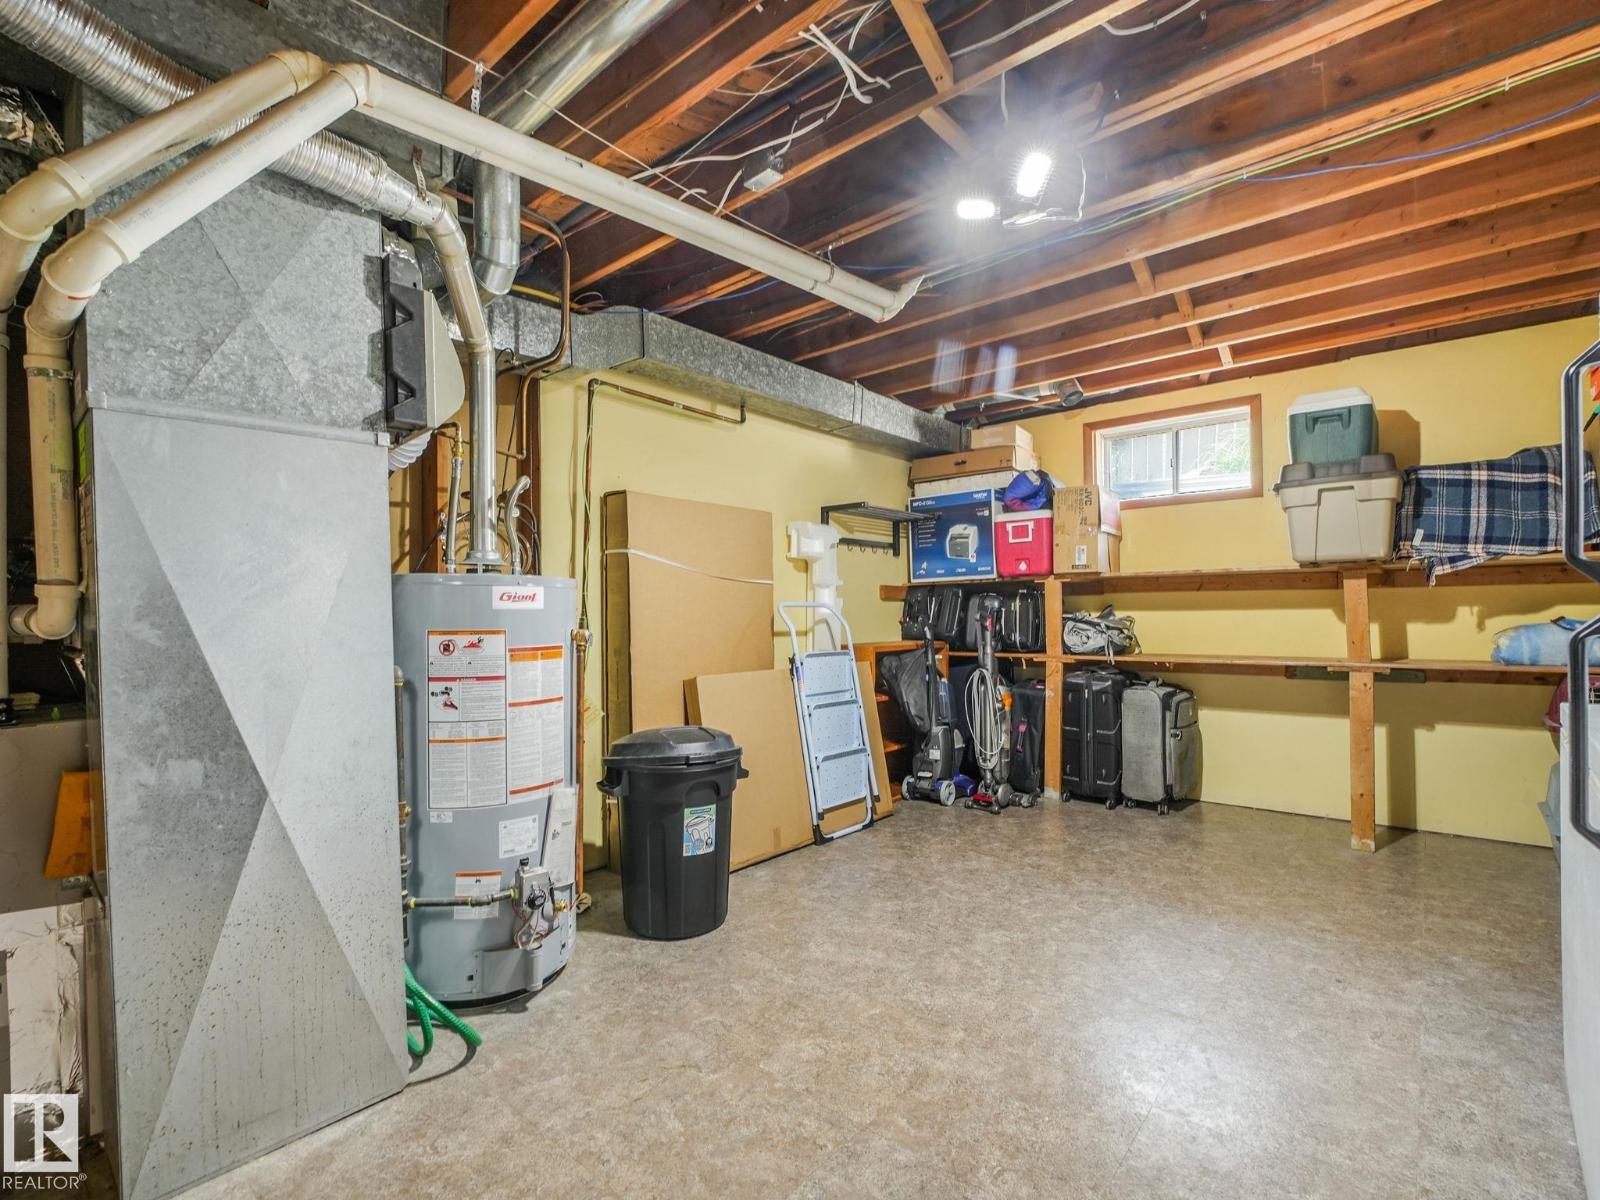
| Basement | Storage | 3.83 m | 2.45 m | 3.83 m x 2.45 m |
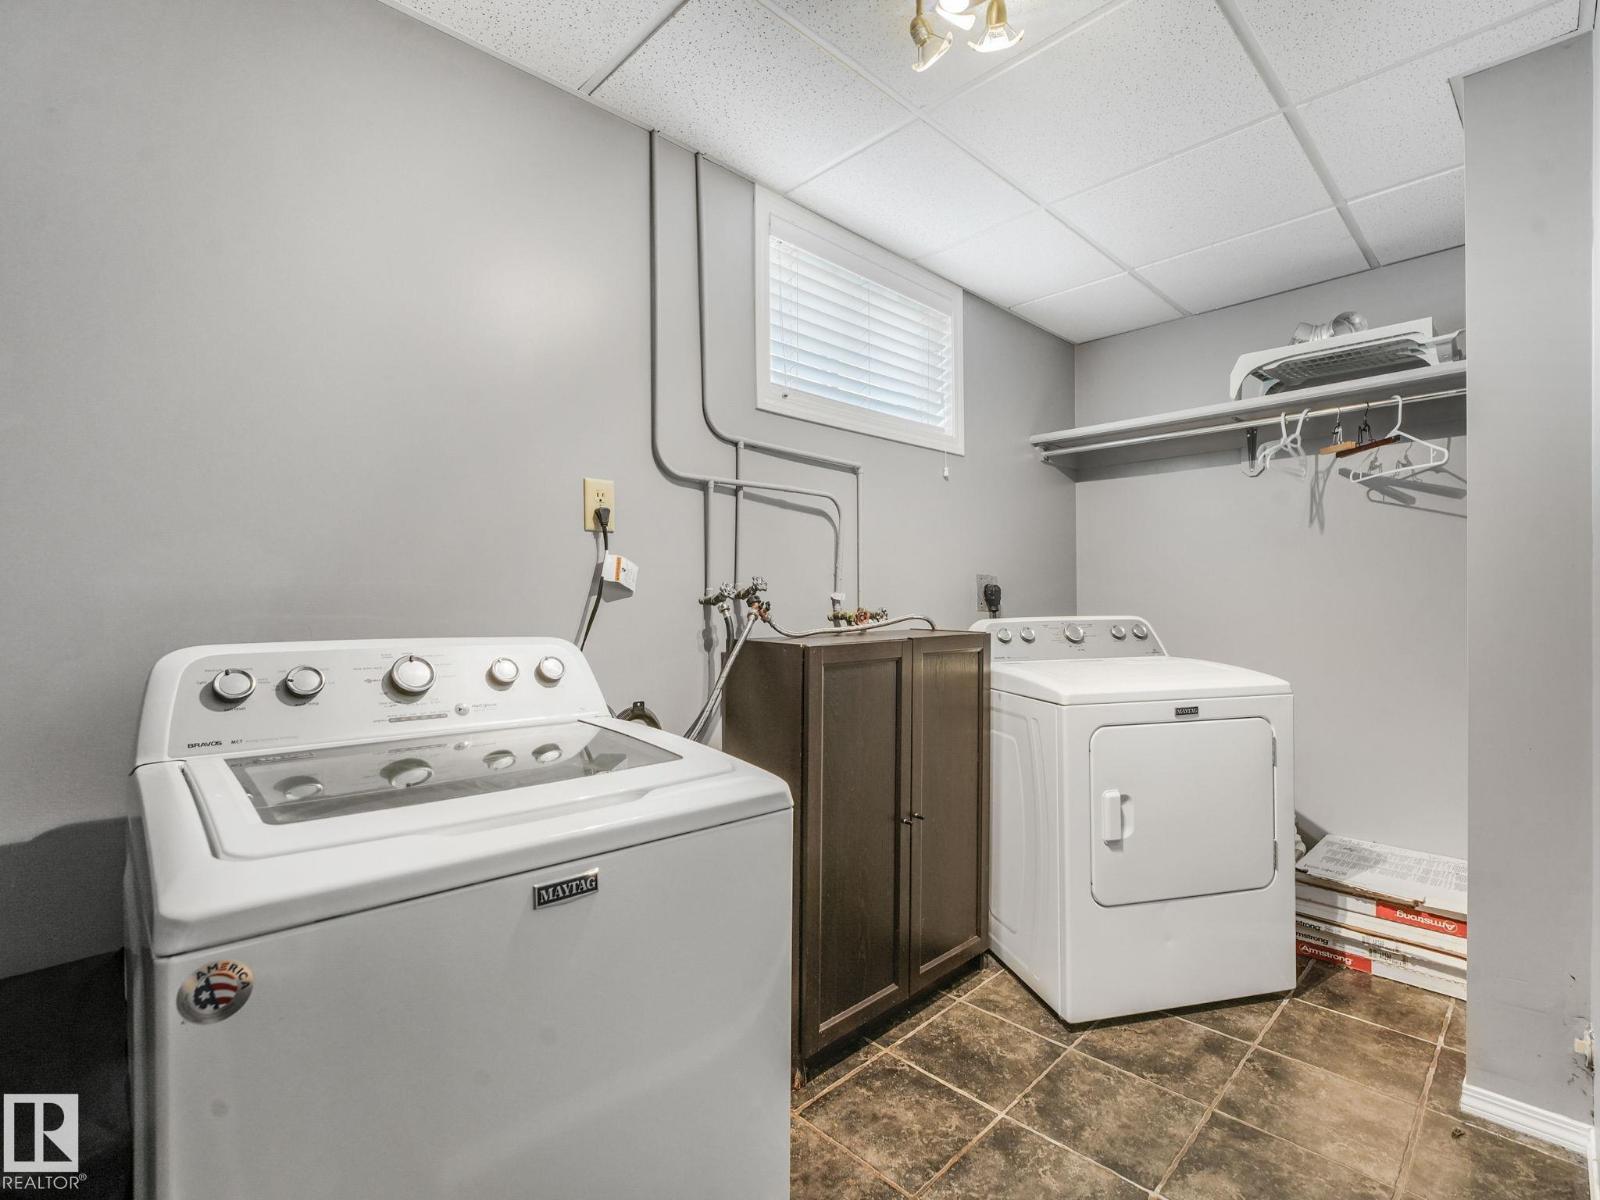
| Basement | Laundry Room | 3.83 m | 2.45 m | 3.83 m x 2.45 m |
| Main Level | Living Room | 5.47 m | 4.01 m | 5.47 m x 4.01 m |
| Main Level | Dining Room | 3.87 m | 2.3 m | 3.87 m x 2.3 m |
| Main Level | Kitchen | 3.87 m | 3.09 m | 3.87 m x 3.09 m |
| Main Level | Primary Bedroom | 4.81 m | 3.21 m | 4.81 m x 3.21 m |
| Main Level | Bedroom 2 | 4.03 m | 2.72 m | 4.03 m x 2.72 m |
| Main Level | Bedroom 3 | 3.72 m | 2.46 m | 3.72 m x 2.46 m |
Agents and Offices
- Andrew M. Read
- Office: The Good Real Estate Company