

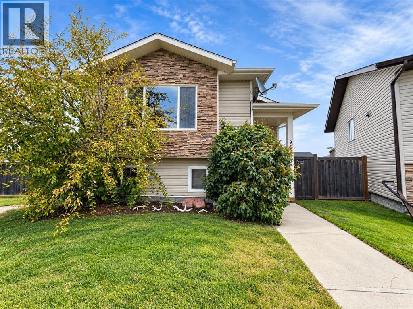
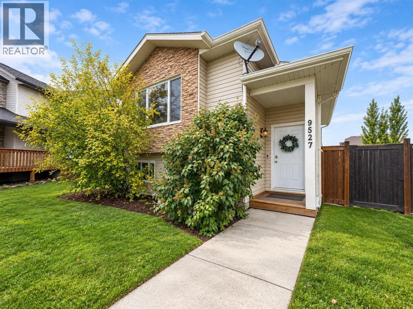
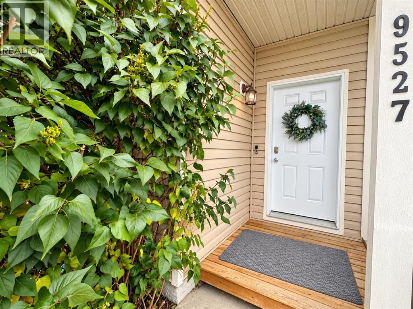
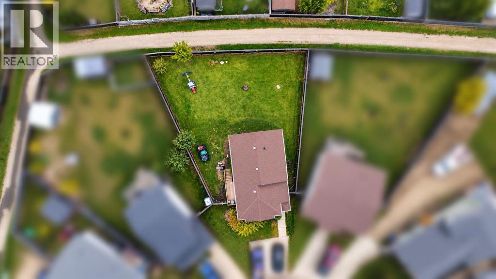
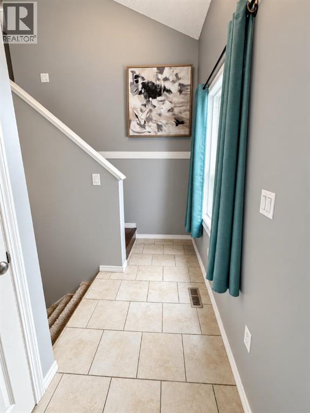
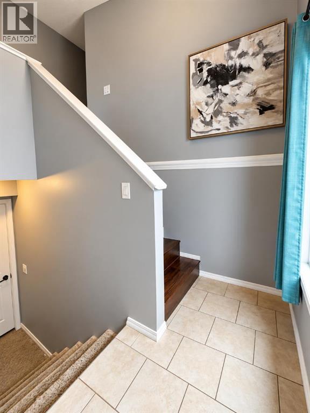
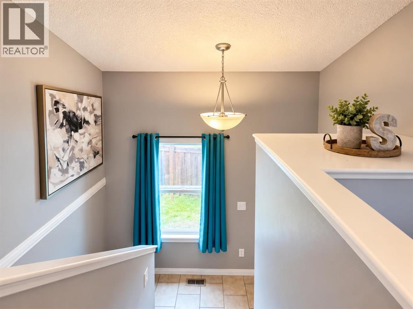
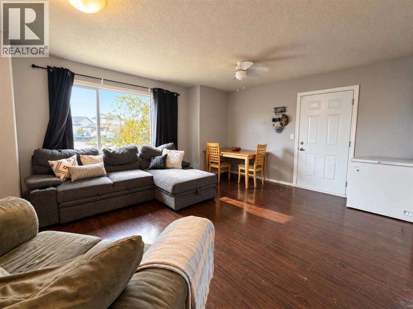
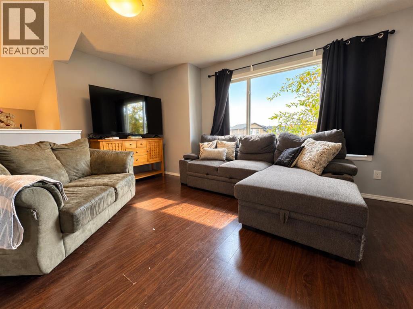
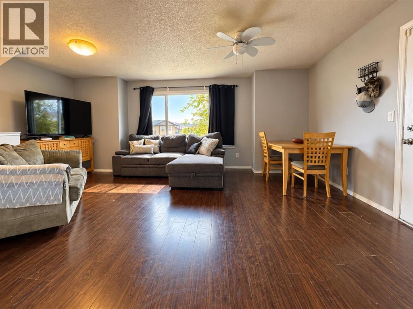
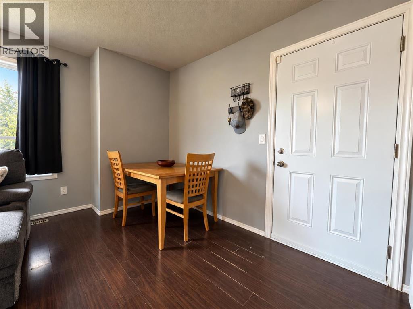
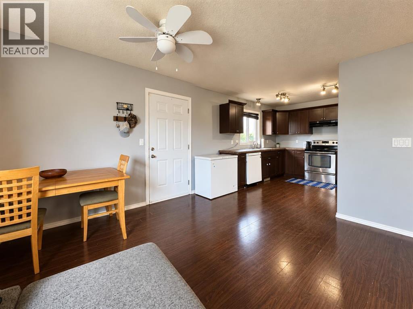
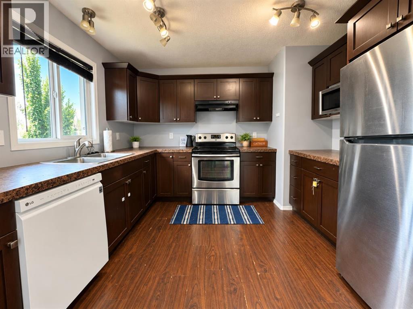
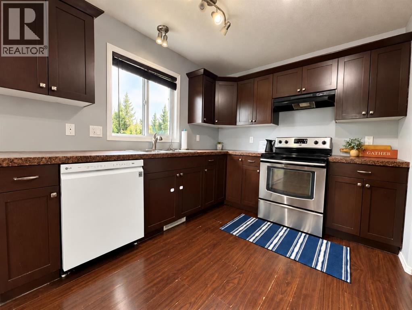
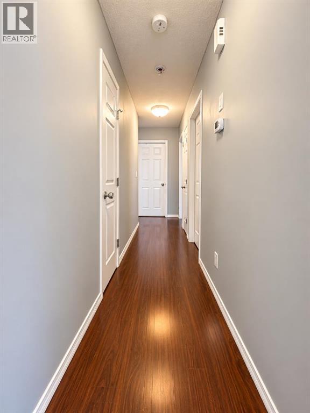
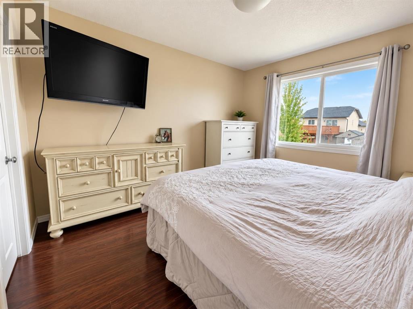
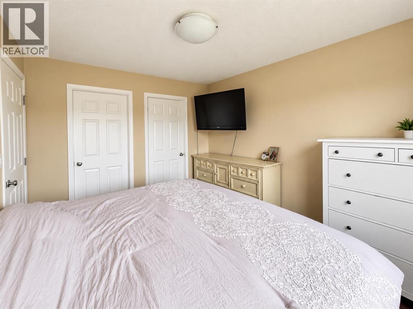
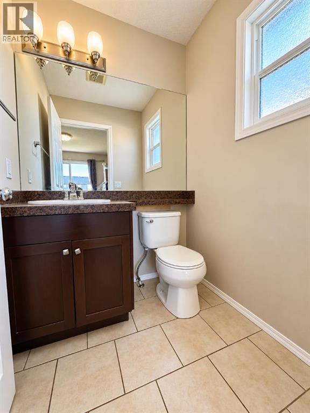
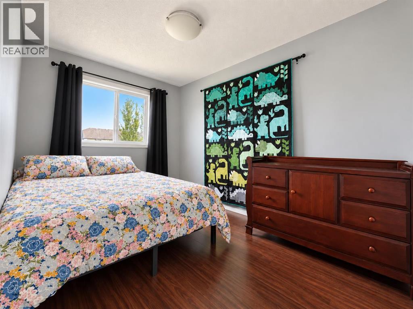
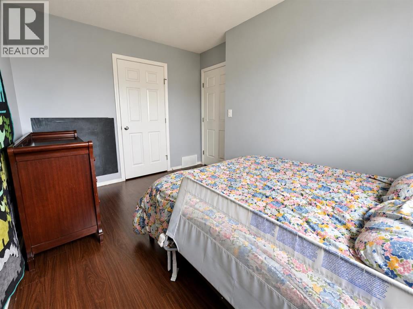
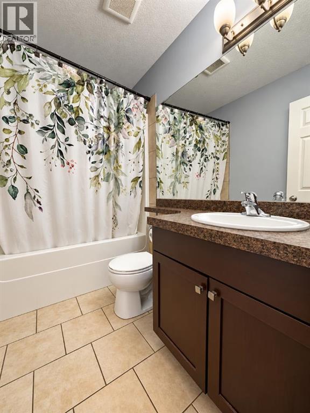
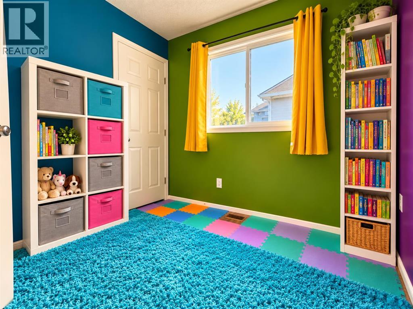
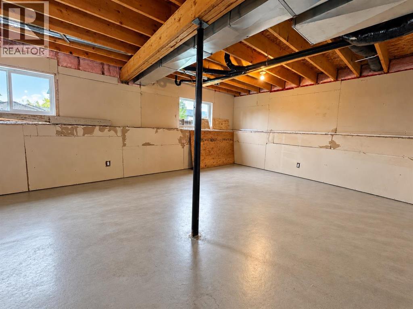
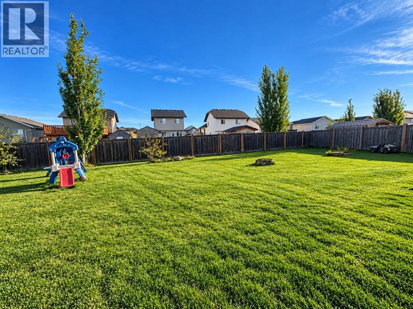
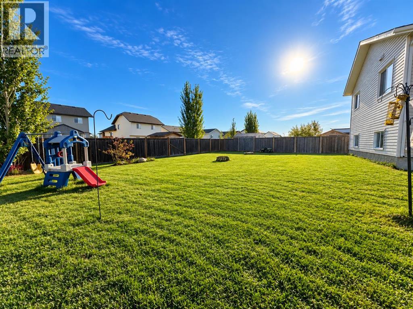
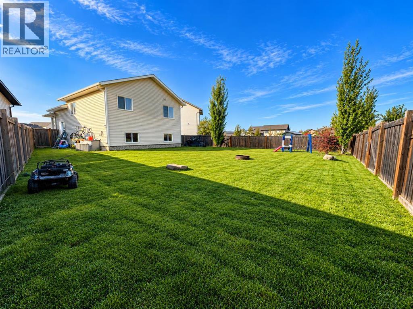
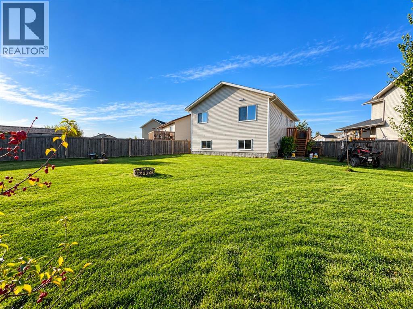
Welcome to this charming home tucked away in a quiet cul-de-sac in Wembley! Step inside to a bright and welcoming entryway, then head up a few stairs into the open concept living, dining, and kitchen area. Large windows bring in plenty of natural light, while fresh paint throughout the main floor gives the space a clean, refreshed feel. Down the hall you’ll find 3 bedrooms and a full bathroom, including the primary bedroom with its own walk-in closet and convenient half bath ensuite. The basement is currently undeveloped, giving you plenty of opportunity to add additional living space and make it your own, with one future bedroom already framed in. Outside is where this property really shines! Sitting on a large pie shaped lot, the backyard offers tons of space for kids, pets, a garden, or simply enjoying the outdoors. Located within walking distance to Wembley’s schools and amenities, this is a great opportunity to get into a wonderful community at an affordable price point. (id:51989)
Features of 9527 93 Street
- MLS® Number A2350213
- Price $319,900
- Bedrooms: 3
- Bathrooms: 2
- Square Footage: 1030 sqft
- Property Type: House
- Amenities Near By Park, Playground, Schools, Shopping
- Features See Remarks
- Parking Space Total 2
- Plan 0720246
- Structure Deck
Buildings
| Bathroom Total | 2 | Bedrooms Above Ground | 3 |
| Bedrooms Total | 3 | Appliances | Washer, Refrigerator, Dishwasher, Stove, Dryer |
| Architectural Style | Bi-level | Basement Development | Unfinished |
| Basement Type | Full (unfinished) | Constructed Date | 2012 |
| Construction Style Attachment | Detached | Cooling Type | None |
| Exterior Finish | Vinyl Siding | Flooring Type | Laminate, Tile |
| Foundation Type | Poured Concrete | Half Bath Total | 1 |
| Heating Type | Forced Air | Size Interior | 1030 Sqft |
| Total Finished Area | 1030 Sqft | Type | House |
Parking
| Parking Pad |
Land
| Acreage | No | Fence Type | Fence |
| Land Amenities | Park, Playground, Schools, Shopping | Size Depth | 39.26 M |
| Size Frontage | 28.06 M | Size Irregular | 6926.00 |
| Size Total | 6926 Sqft|4,051 - 7,250 Sqft | Size Total Text | 6926 Sqft|4,051 - 7,250 Sqft |
| Zoning Description | R-1 |
Rooms
| Level | Type | Length | Width | Dimensions |
|---|---|---|---|---|
| Upper Level | Primary Bedroom | 1.00 Ft x 1.00 Ft | ||
| Upper Level | Bedroom | 1.00 Ft x 1.00 Ft | ||
| Upper Level | Bedroom | 1.00 Ft x 1.00 Ft | ||
| Upper Level | 2pc Bathroom | .00 Ft | ||
| Upper Level | 4pc Bathroom | Measurements not available |
Agents and Offices
- Kailey Doyle
- Office: Sutton Group Grande Prairie Professionals