

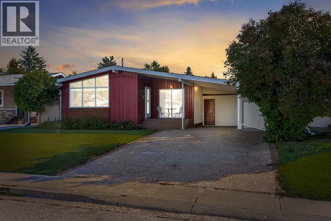
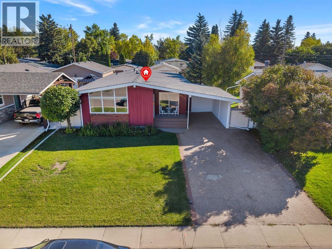
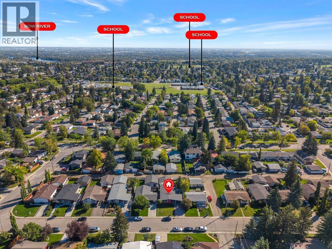
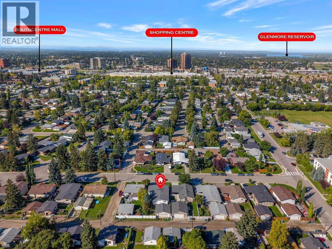
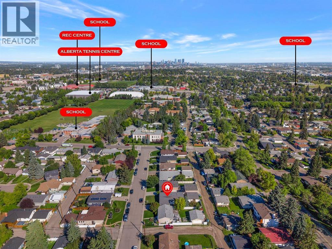
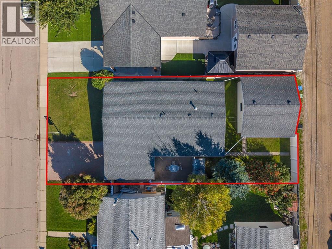
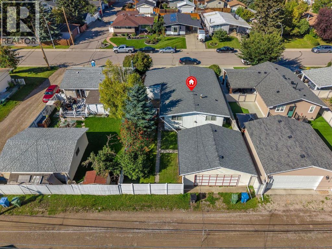
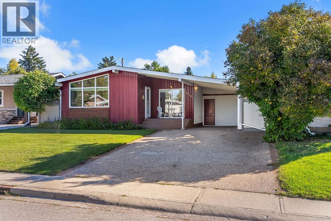
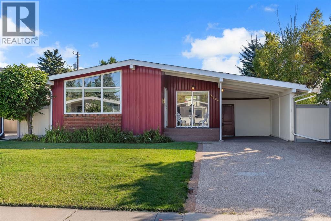
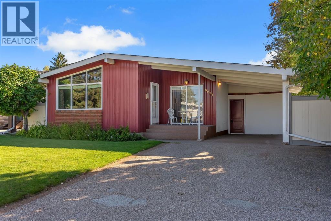
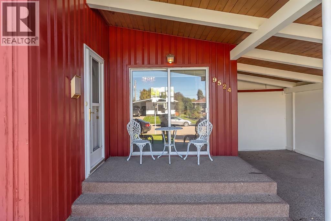
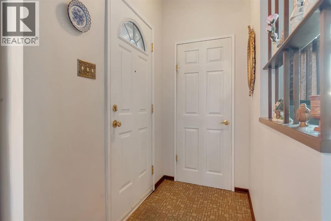
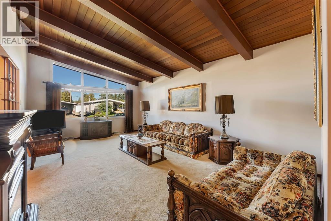
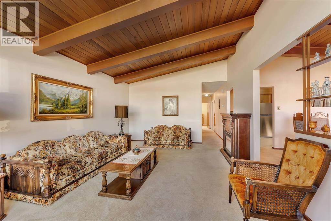
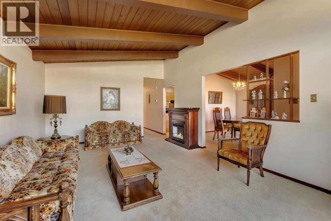
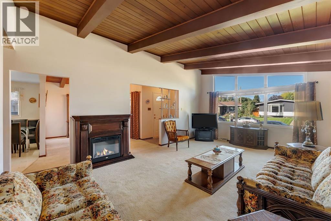
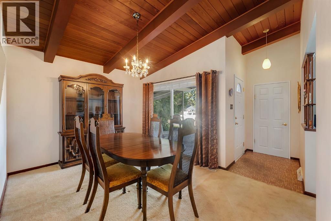
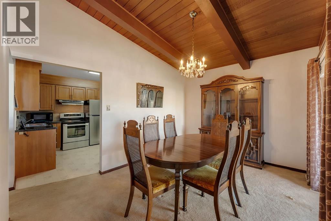
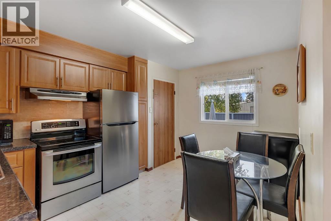
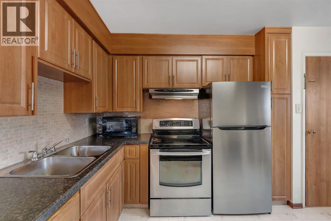
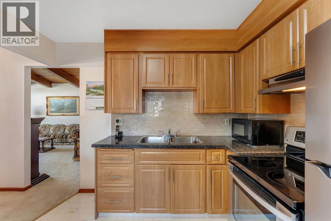
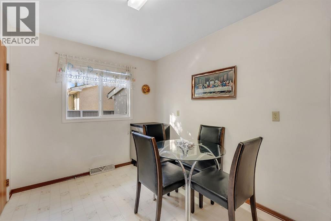
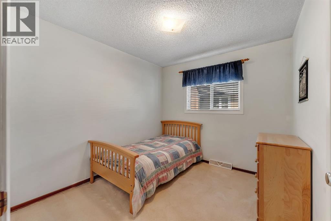
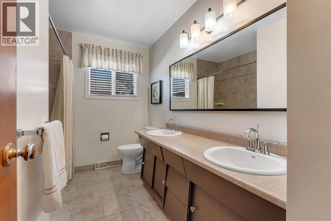
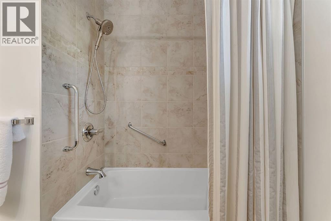
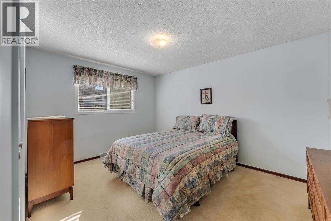
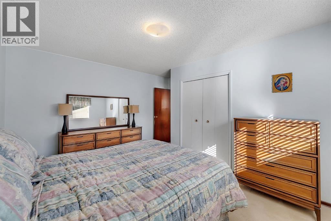
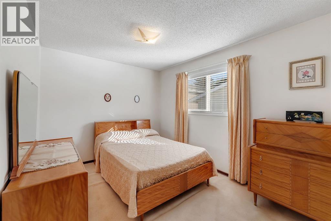
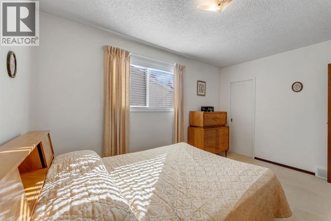
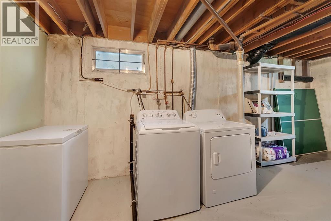
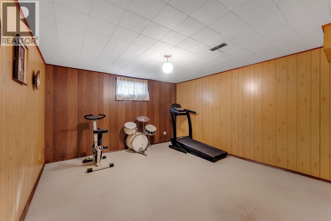
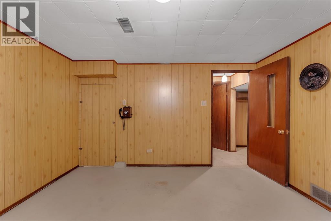
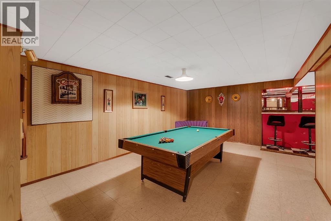
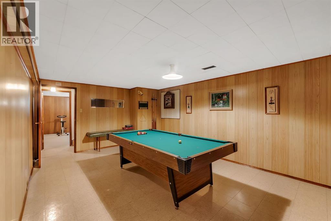
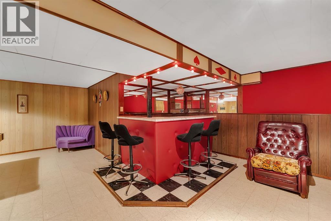
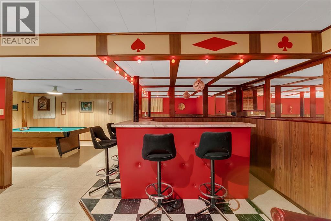
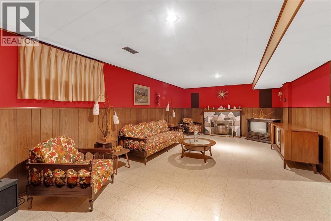
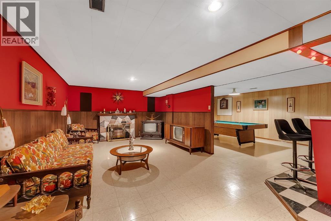
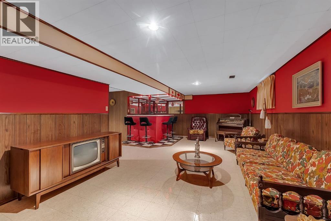
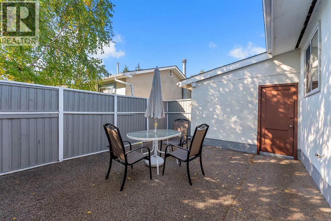
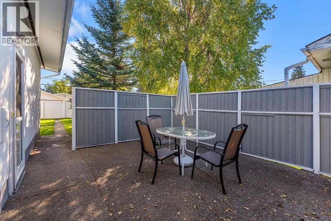
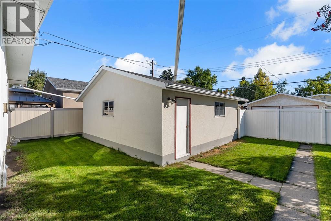
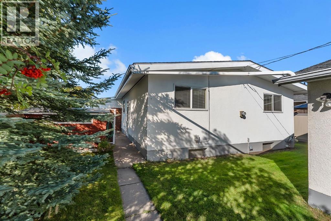
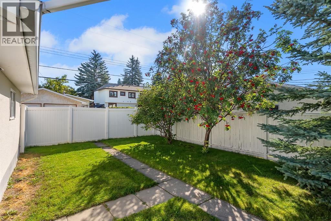
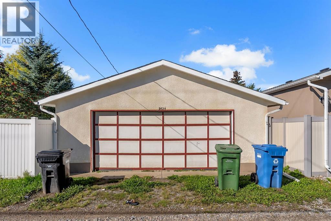
Fantastic opportunity in the highly desirable community of Acadia! This charming mid-century bungalow sits on a massive rectangular lot and features a highly functional layout. The bright main floor boasts an expansive living room flooded with natural light from a stunning, oversized architectural window, an inviting dining area, and a functional kitchen overlooking the yard. Down the hall, you will find three generous bedrooms and a full main bathroom.The fully finished basement expands your living space significantly, offering a massive recreation room perfect for movie nights or kids' play space, a versatile private den ideal for a quiet home office or hobby room, and a large utility room with plenty of storage and laundry space. Outside features a front driveway, a side carport, and a detached rear garage. .Minutes to top schools, Southcentre Mall, and the Bow River pathways. Book your viewing today! (id:51989)
Features of 9524 3 Street Se
- MLS® Number A2347151
- Price $649,000
- Bedrooms: 3
- Bathrooms: 1
- Square Footage: 1287 sqft
- Property Type: House
- Community Name: Acadia
- Amenities Near By Park, Playground, Schools, Shopping
- Features See Remarks
- Parking Space Total 2
- Plan 577jk
- Structure None
Buildings
| Bathroom Total | 1 | Bedrooms Above Ground | 3 |
| Bedrooms Total | 3 | Appliances | Refrigerator, Dishwasher, Stove, Microwave, Window Coverings, Garage Door Opener |
| Architectural Style | Bungalow | Basement Development | Finished |
| Basement Type | Full (finished) | Constructed Date | 1961 |
| Construction Material | Wood Frame | Construction Style Attachment | Detached |
| Cooling Type | Central Air Conditioning | Exterior Finish | Brick |
| Fireplace Present | Yes | Fireplace Total | 1 |
| Flooring Type | Carpeted, Ceramic Tile | Foundation Type | Poured Concrete |
| Heating Type | Forced Air | Stories Total | 1 |
| Size Interior | 1287 Sqft | Total Finished Area | 1286.99 Sqft |
| Type | House |
Parking
| Detached Garage | 2 |
Land
| Acreage | No | Fence Type | Fence |
| Land Amenities | Park, Playground, Schools, Shopping | Size Depth | 33.53 M |
| Size Frontage | 15.28 M | Size Irregular | 511.00 |
| Size Total | 511 M2|4,051 - 7,250 Sqft | Size Total Text | 511 M2|4,051 - 7,250 Sqft |
| Zoning Description | R-cg |
Rooms
| Level | Type | Length | Width | Dimensions |
|---|---|---|---|---|
| Basement | Recreational, Games Room | 28.83 Ft x 25.92 Ft | ||
| Basement | Furnace | 19.00 Ft x 13.25 Ft | ||
| Basement | Den | 13.08 Ft x 12.67 Ft | ||
| Basement | Other | 10.42 Ft x 6.67 Ft | ||
| Main Level | Living Room | 20.42 Ft x 13.42 Ft | ||
| Main Level | Dining Room | 10.33 Ft x 13.50 Ft | ||
| Main Level | Bedroom | 8.92 Ft x 9.92 Ft | ||
| Main Level | Kitchen | 10.17 Ft x 13.50 Ft | ||
| Main Level | 5pc Bathroom | 7.42 Ft x 9.92 Ft | ||
| Main Level | Bedroom | 9.25 Ft x 13.42 Ft | ||
| Main Level | Primary Bedroom | 13.83 Ft x 13.50 Ft |
Agents and Offices
- Harman Powar
- Office: Century 21 Bravo Realty
What's Nearby
Similar Properties

163 Lake Sylvan Close Se, Calgary, Alberta
- MLS® # A2341770
- Jenni Dill
- Real Estate Professionals Inc.