

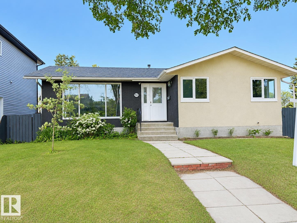
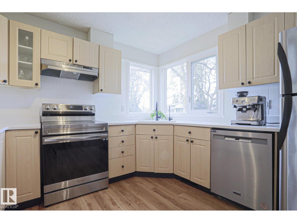
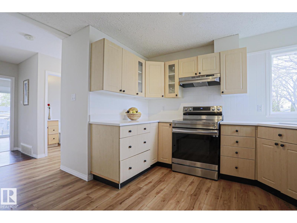
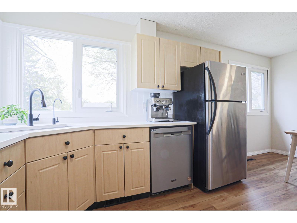
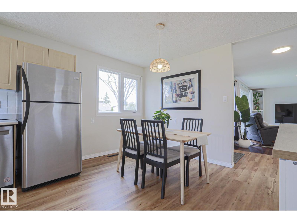
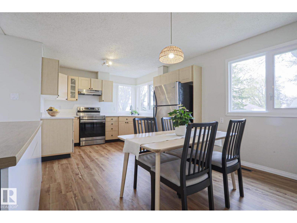
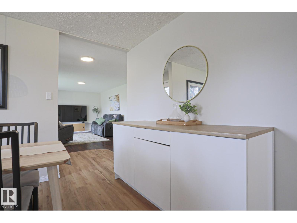
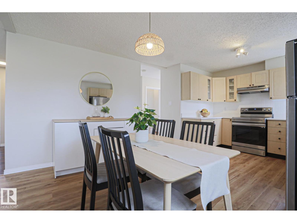
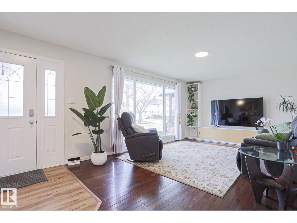
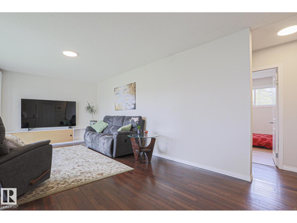
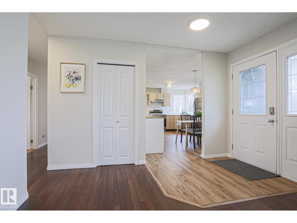
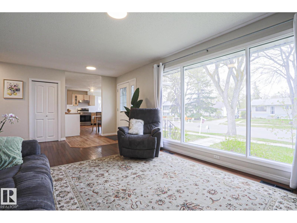
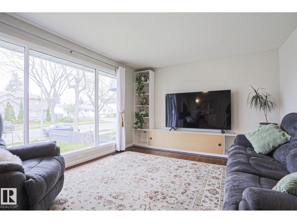
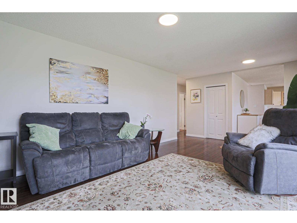
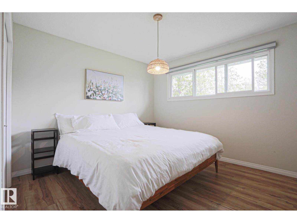
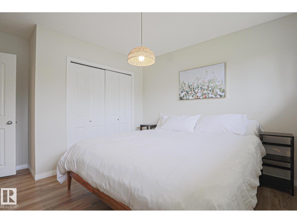
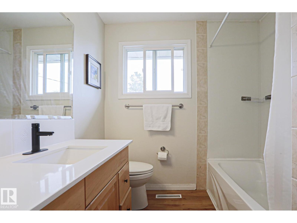
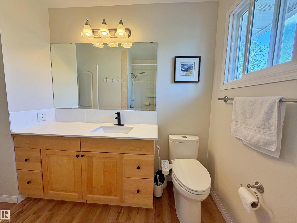
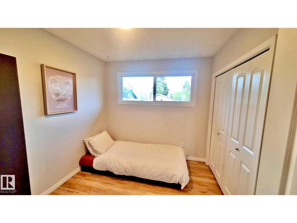
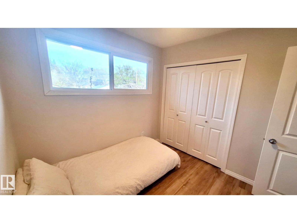
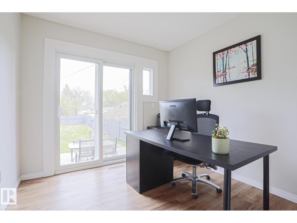
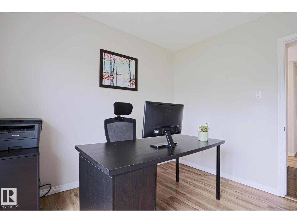
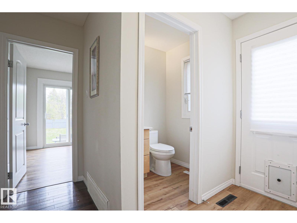
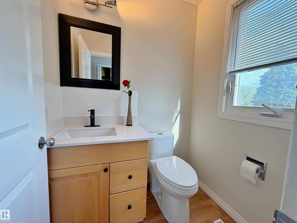
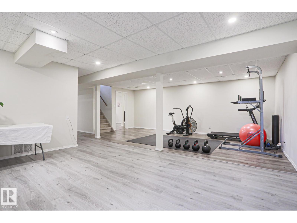
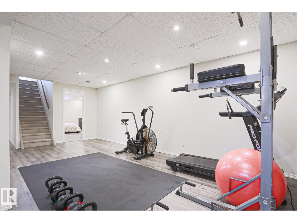
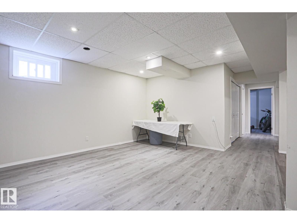
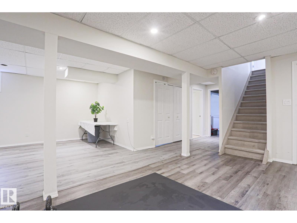
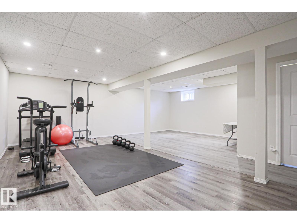
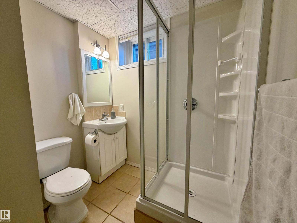
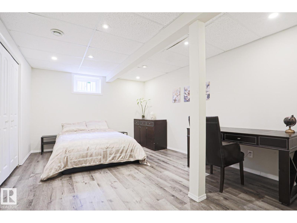
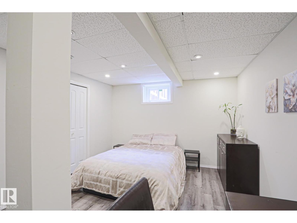
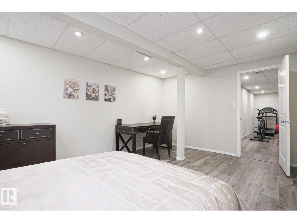
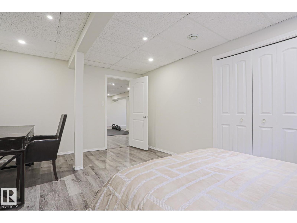
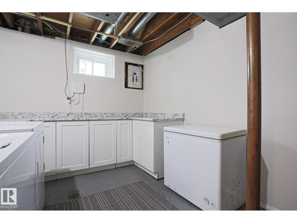
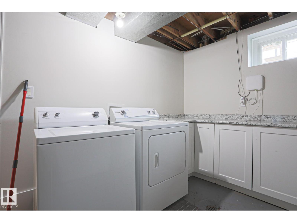
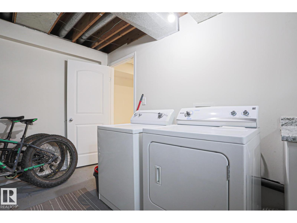
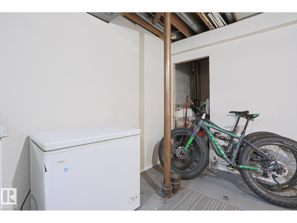
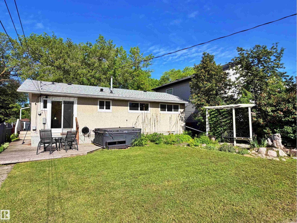
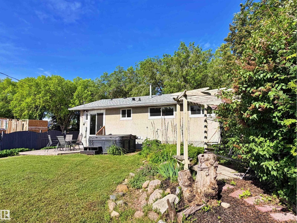
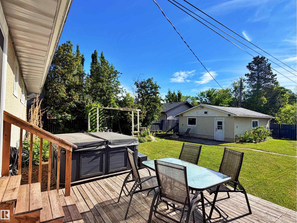
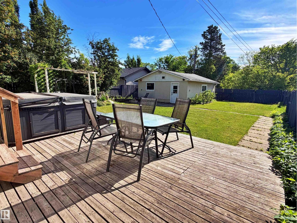
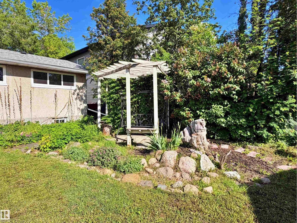
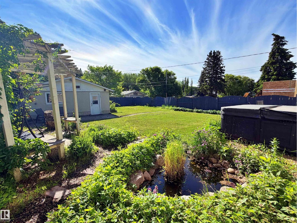
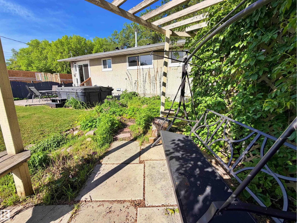
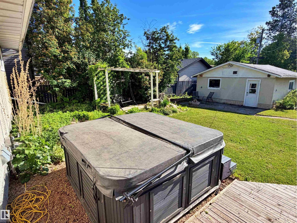
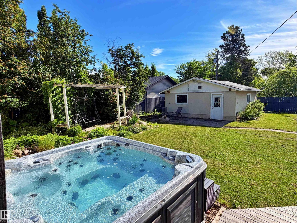
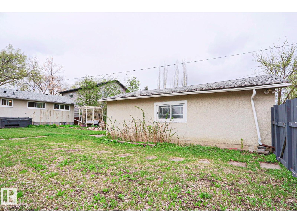
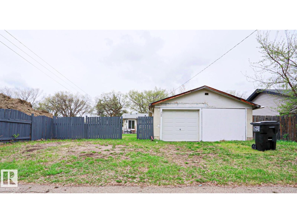
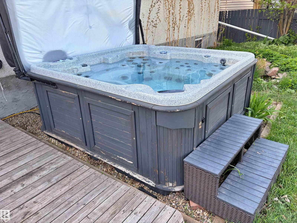
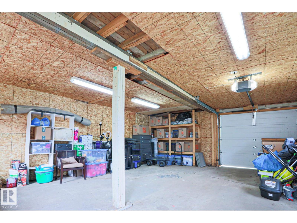
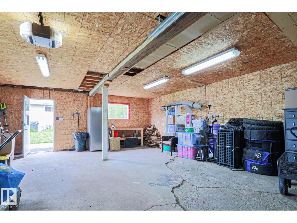
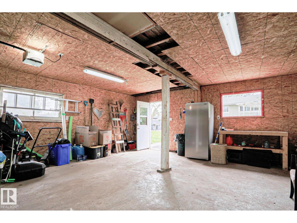
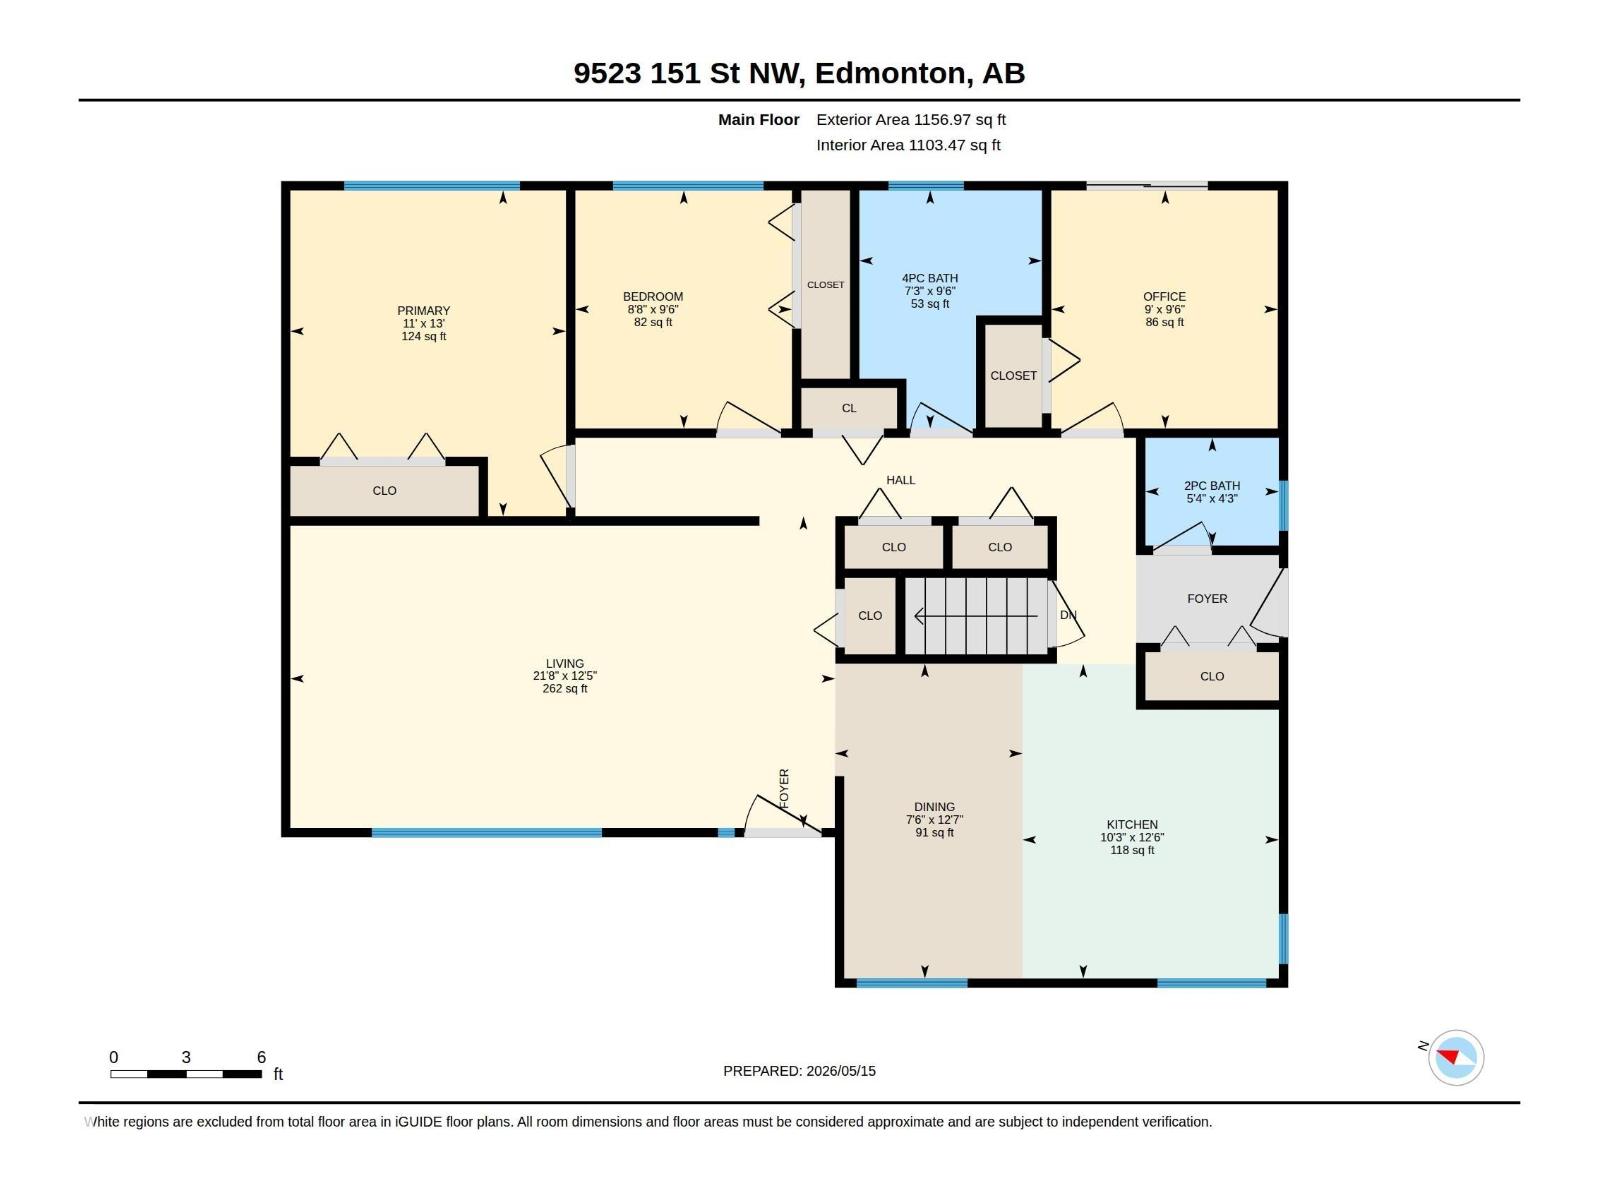
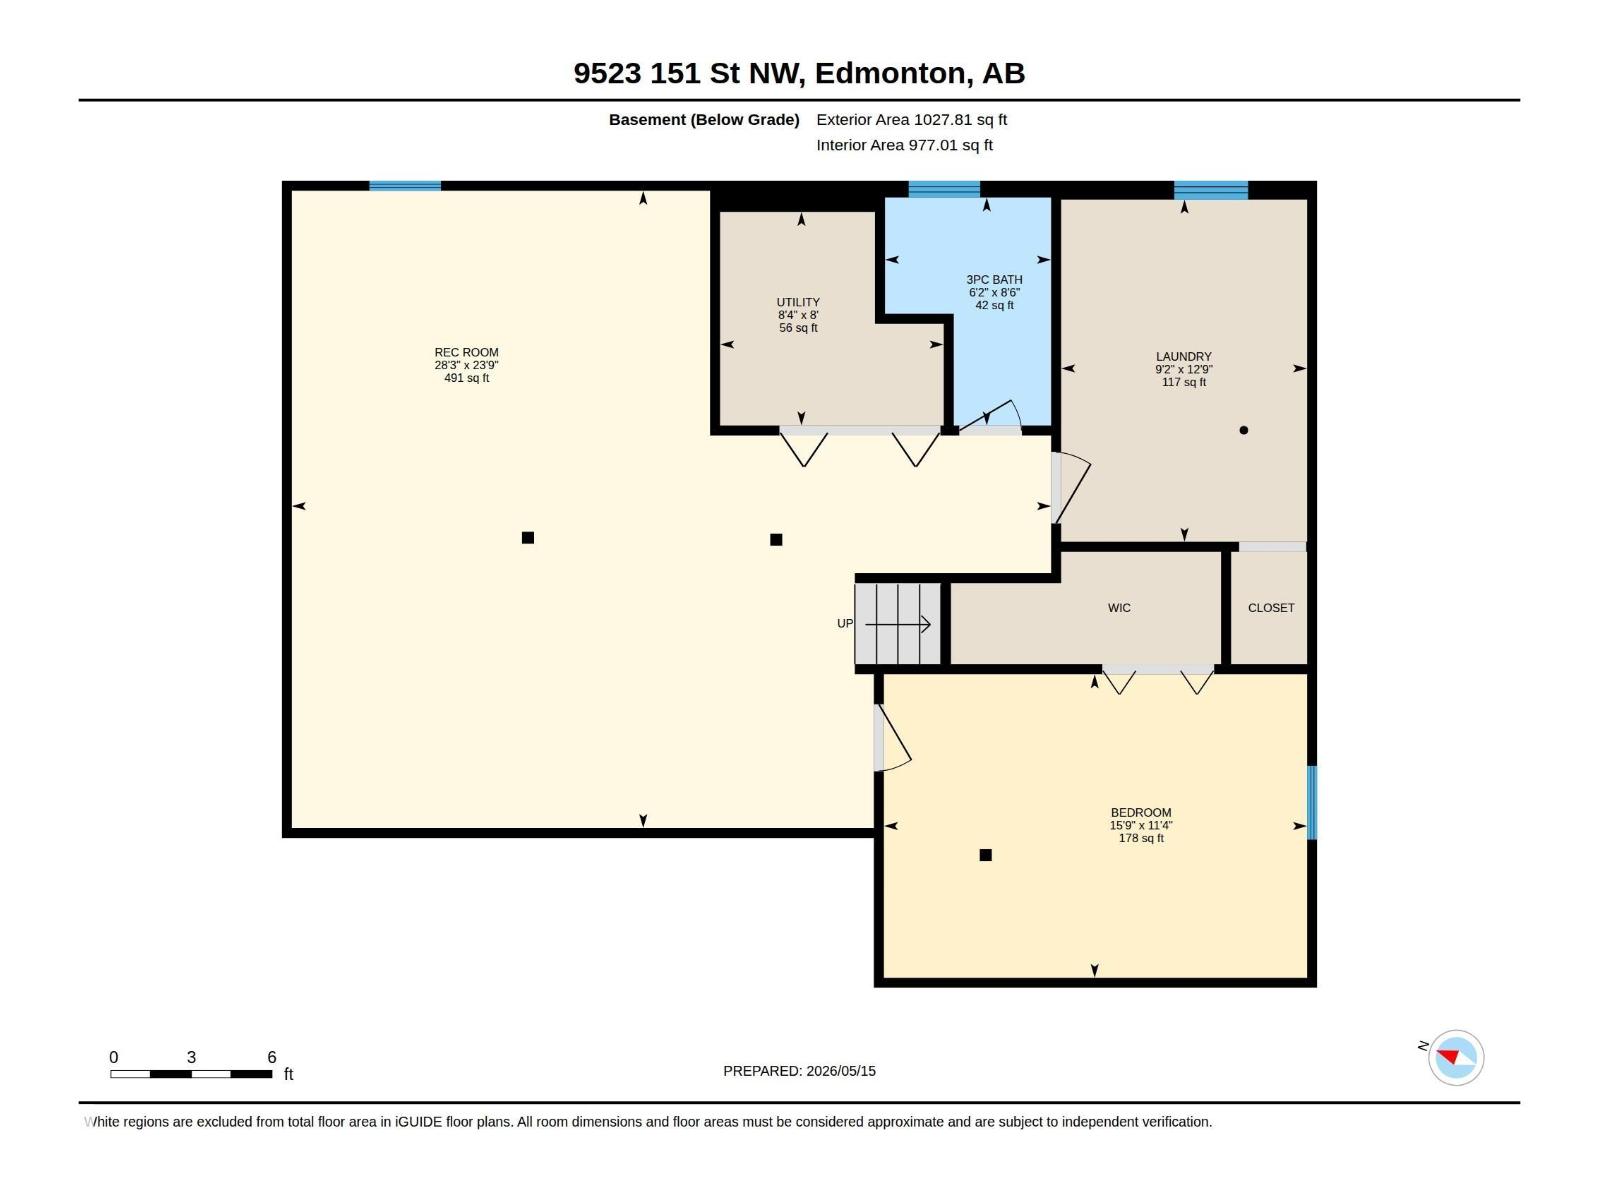
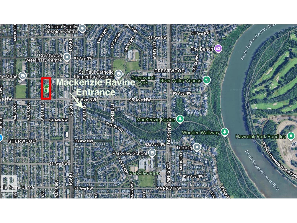
Excellent value – move-in ready family home with future potential! Beautifully renovated bungalow on a 50-ft frontage lot in sought-after West Jasper Place. The asking price has been adjusted to reflect the neighbouring eightplex development that is nearing lock-up stage, creating one of the best value opportunities in the neighbourhood. Bright living room w/ gorgeous hardwood floors, built-in shelving & large windows. Renovated kitchen w/ new quartz counters, vinyl plank flooring & extensive cupboard space flowing into the dining area. Three bedrooms, including a 2nd bedroom/office w/ new patio doors to a large deck, hot tub & mature landscaped yard w/ garden pond, water lilies, perennials & shrubs. Upgraded basement w/ family room/gym, large 4th bedroom, full bath & laundry. Double detached garage, extra parking + RV parking. Just steps to MacKinnon Ravine, river valley trails, schools, coffee shops & close to downtown. Enjoy exceptional value today with long-term investment appeal. Dont miss out! (id:51989)
Features of 9523 151 St Nw
- MLS® Number E4498061
- Price $429,900
- Bedrooms: 4
- Bathrooms: 3
- Square Footage: 1157 sqft
- Property Type: House
- Neigbourhood: West Jasper Place
- Amenities Near By Public Transit, Schools, Shopping
- Features Treed, Flat Site, No Animal Home, No Smoking Home
- Parking Space Total 7
- Structure Deck
Buildings
| Bathroom Total | 3 | Bedrooms Total | 4 |
| Appliances | Dishwasher, Dryer, Garage Door Opener, Refrigerator, Stove, Washer, Window Coverings | Architectural Style | Bungalow |
| Basement Development | Finished | Basement Type | Full (finished) |
| Constructed Date | 1969 | Construction Style Attachment | Detached |
| Half Bath Total | 1 | Heating Type | Forced Air |
| Stories Total | 1 | Size Interior | 1157 Sqft |
| Type | House |
Parking
| Detached Garage |
Land
| Acreage | No | Fence Type | Fence |
| Land Amenities | Public Transit, Schools, Shopping | Size Irregular | 689.88 |
| Size Total | 689.88 M2 | Size Total Text | 689.88 M2 |
Rooms
| Level | Type | Length | Width | Dimensions |
|---|---|---|---|---|
| Basement | Bedroom 4 | 3.45 m | 4.81 m | 3.45 m x 4.81 m |
| Basement | Laundry Room | 3.89 m | 2.79 m | 3.89 m x 2.79 m |
| Basement | Recreation Room | 7.24 m | 8.62 m | 7.24 m x 8.62 m |
| Basement | Utility Room | 2.43 m | 2.54 m | 2.43 m x 2.54 m |
| Main Level | Living Room | 3.79 m | 6.62 m | 3.79 m x 6.62 m |
| Main Level | Dining Room | 3.82 m | 2.28 m | 3.82 m x 2.28 m |
| Main Level | Kitchen | 3.82 m | 3.11 m | 3.82 m x 3.11 m |
| Main Level | Primary Bedroom | 3.96 m | 3.35 m | 3.96 m x 3.35 m |
| Main Level | Bedroom 2 | 2.89 m | 2.63 m | 2.89 m x 2.63 m |
| Main Level | Bedroom 3 | 2.89 m | 2.75 m | 2.89 m x 2.75 m |
Agents and Offices
- Ayaaz Kassam
- Office: Sterling Real Estate