

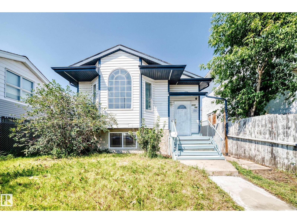
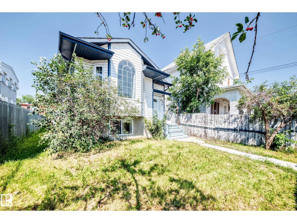
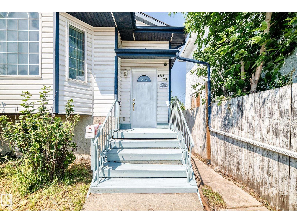
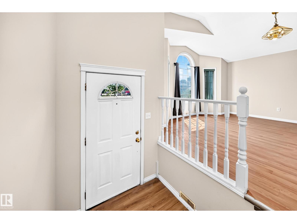
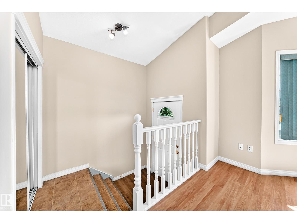
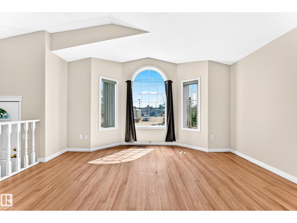
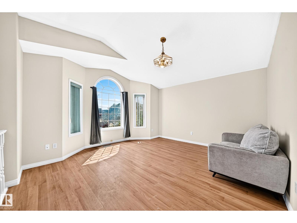
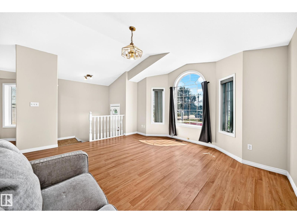
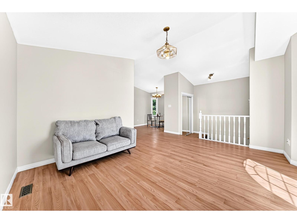
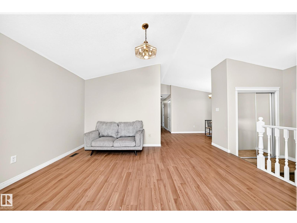
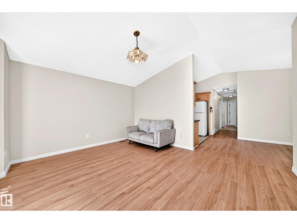
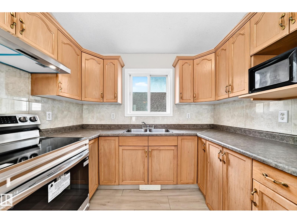
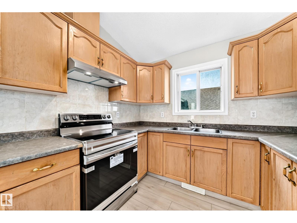
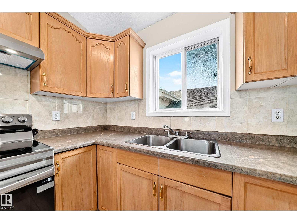
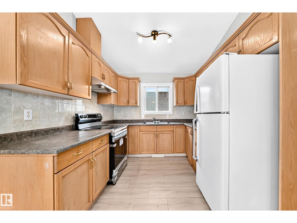
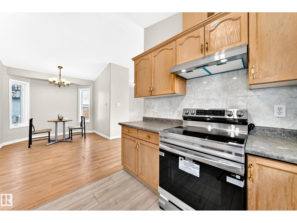
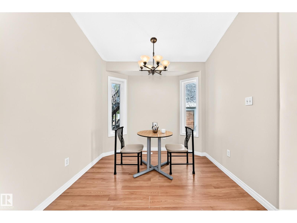
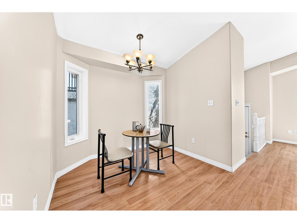
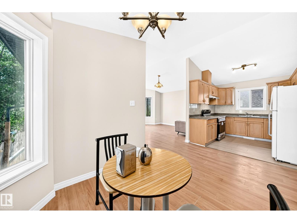
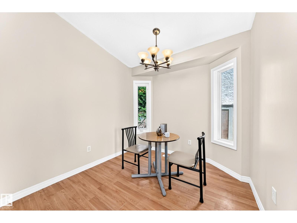
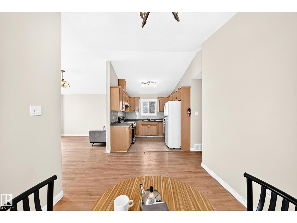
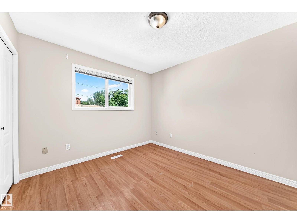
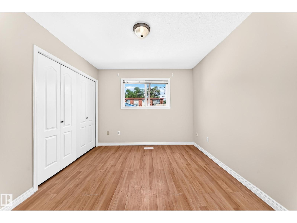
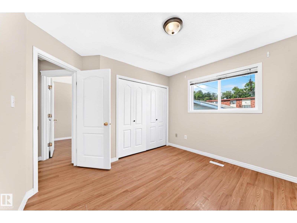
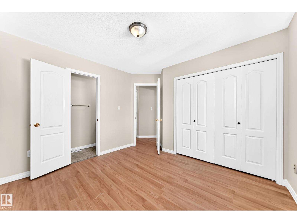
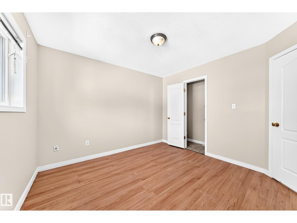
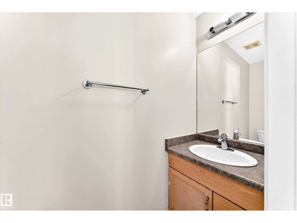
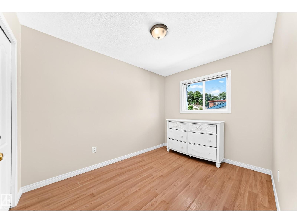
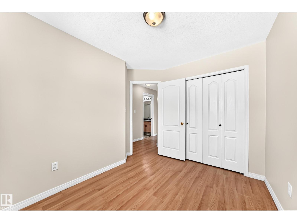
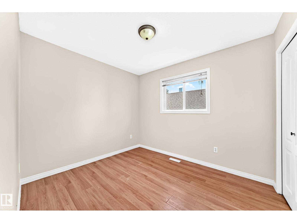
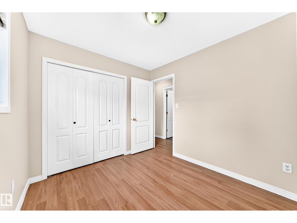
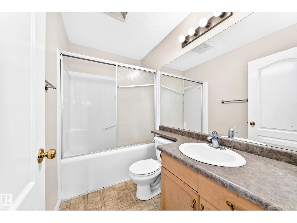
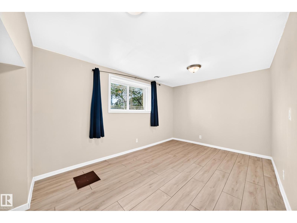
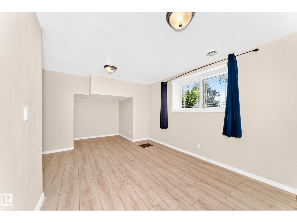
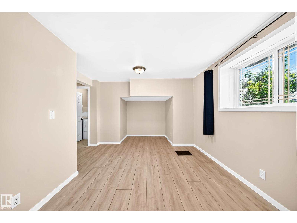
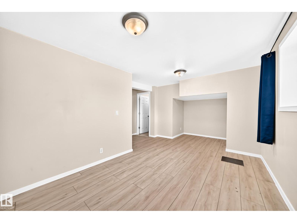
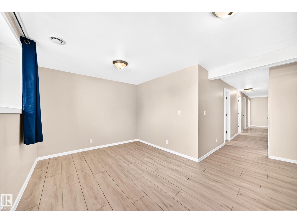
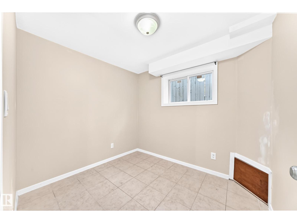
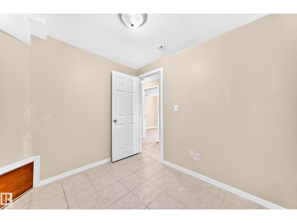
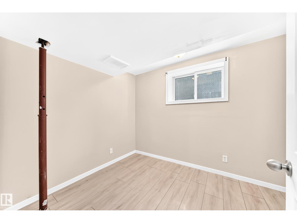
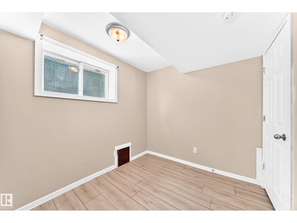
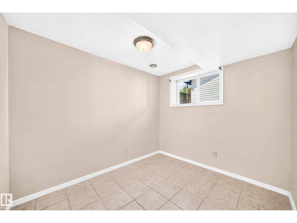

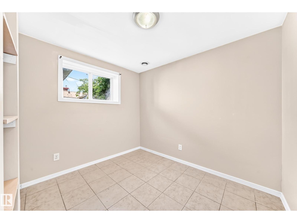
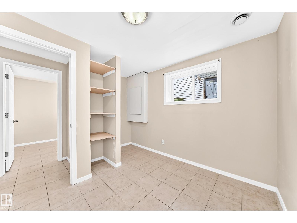
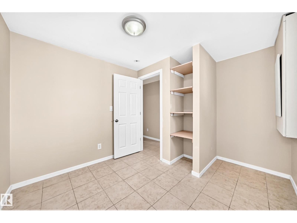
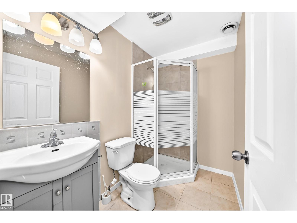
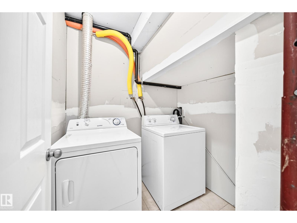
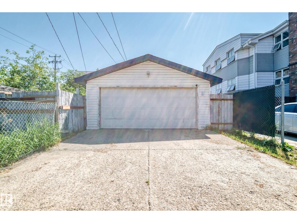
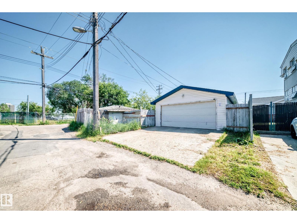
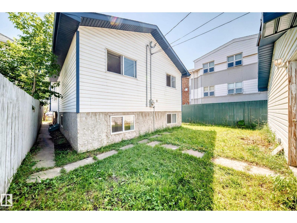
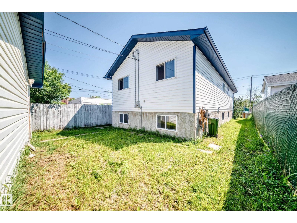
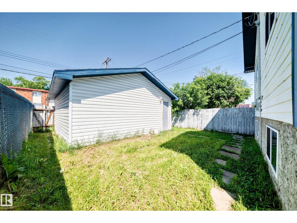
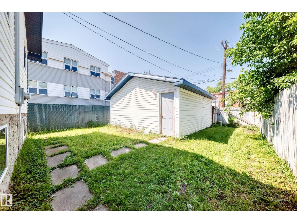
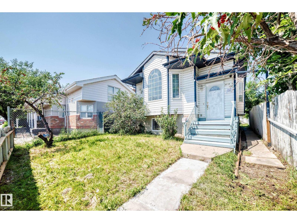
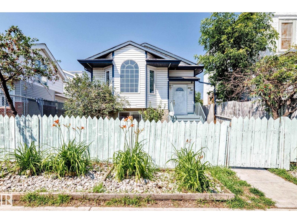
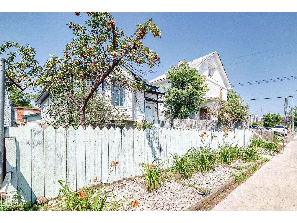
Welcome to this fantastic bi-level offering over 2,000 sqft of developed living space! Ideally located just minutes from Downtown, Rogers Place, MacEwan University, NAIT, Royal Alexandra Hospital, Kingsway Mall, Italian Centre, restaurants & all amenities! The bright main floor features a large living room with a bay window, laminate flooring throughout, a spacious kitchen with adjoining dining area, three generous bedroom & a 4-pc bathroom. A separate side entrance leads to the fully finished basement, complete with two additional bedrooms, a large family rm, computer rm, games rm, flex rm, all with brand new vinyl plank floorings, laundry area & a 3-pc bath, offering exceptional space & versatility. Enjoy the landscaped & fenced backyard, perfect for summer BBQs & entertaining. Back lane access to the double detached garage. Brand new stove & hood fan. Quick poss avail. An excellent opportunity for large families, multi-generational living or investors. Don’t miss your chance to make this house YOURS! (id:51989)
Features of 9518 106 Av Nw
- MLS® Number E4501957
- Price $329,900
- Bedrooms: 5
- Bathrooms: 2
- Square Footage: 1086 sqft
- Property Type: House
- Neigbourhood: Mccauley
- Amenities Near By Public Transit, Schools, Shopping
- Features Lane
- Parking Space Total 2
- Structure Deck
Buildings
| Bathroom Total | 2 | Bedrooms Total | 5 |
| Appliances | Dryer, Refrigerator, Stove, Washer | Architectural Style | Bi-level |
| Basement Development | Finished | Basement Type | Full (finished) |
| Constructed Date | 2002 | Construction Style Attachment | Detached |
| Heating Type | Forced Air | Size Interior | 1086 Sqft |
| Type | House |
Parking
| Detached Garage |
Land
| Acreage | No | Fence Type | Fence |
| Land Amenities | Public Transit, Schools, Shopping | Size Irregular | 375 |
| Size Total | 375 M2 | Size Total Text | 375 M2 |
Rooms
| Level | Type | Length | Width | Dimensions |
|---|---|---|---|---|
| Basement | Family Room | 4.21 m | 2.95 m | 4.21 m x 2.95 m |
| Basement | Den | 2.69 m | 2.39 m | 2.69 m x 2.39 m |
| Basement | Bedroom 4 | 2.96 m | 2.88 m | 2.96 m x 2.88 m |
| Basement | Bedroom 5 | 2.96 m | 2.36 m | 2.96 m x 2.36 m |
| Basement | Games Room | 2.92 m | 2.48 m | 2.92 m x 2.48 m |
| Basement | Computer Room | 2.95 m | 2.38 m | 2.95 m x 2.38 m |
| Basement | Laundry Room | 1.84 m | 1.35 m | 1.84 m x 1.35 m |
| Basement | Utility Room | Measurements not available | ||
| Main Level | Living Room | 4.64 m | 3.66 m | 4.64 m x 3.66 m |
| Main Level | Dining Room | 2.99 m | 2.64 m | 2.99 m x 2.64 m |
| Main Level | Kitchen | 2.87 m | 2.72 m | 2.87 m x 2.72 m |
| Main Level | Primary Bedroom | 3.38 m | 3.09 m | 3.38 m x 3.09 m |
| Main Level | Bedroom 2 | 3.09 m | 2.63 m | 3.09 m x 2.63 m |
| Main Level | Bedroom 3 | 3.36 m | 2.52 m | 3.36 m x 2.52 m |
Agents and Offices
- Wendy M. Lam
- Office: RE/MAX Elite