

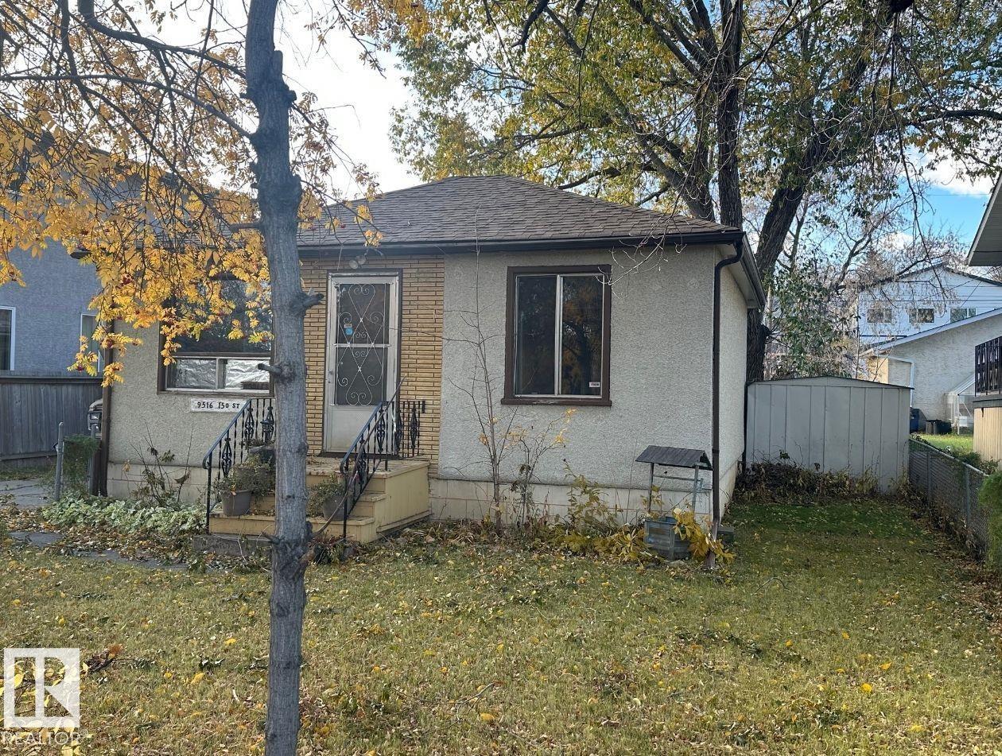
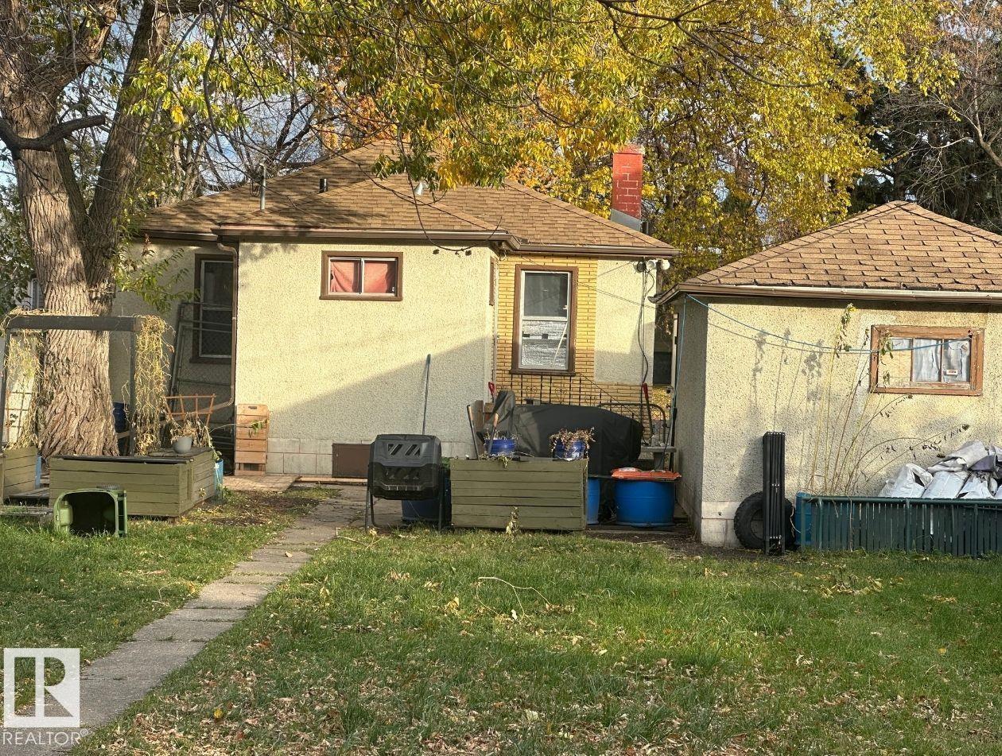
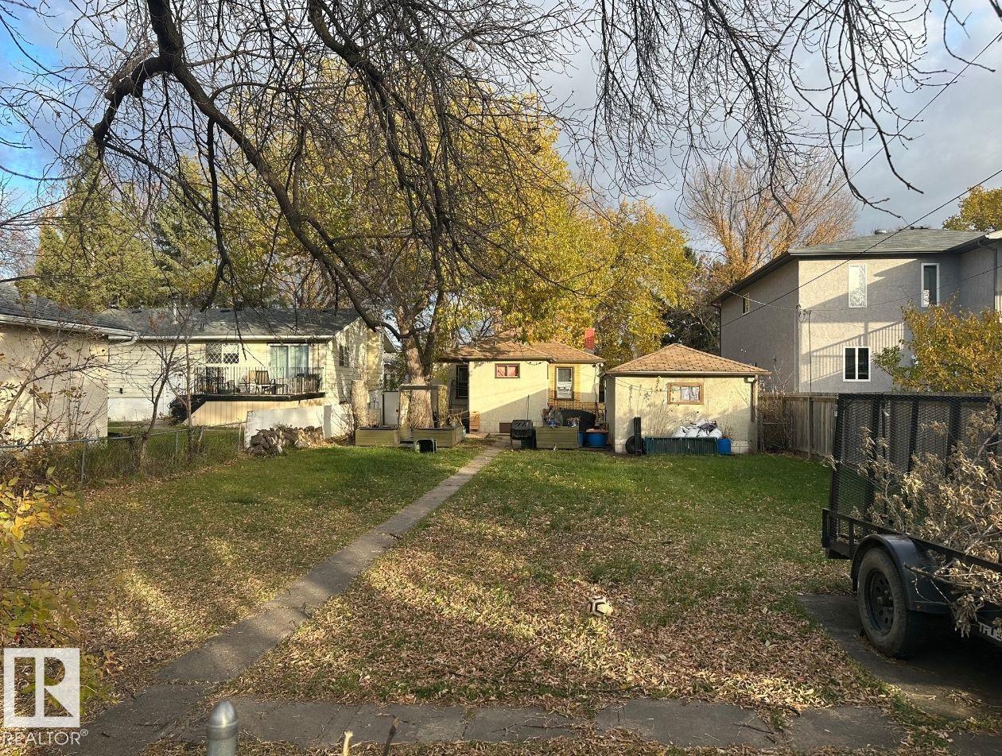

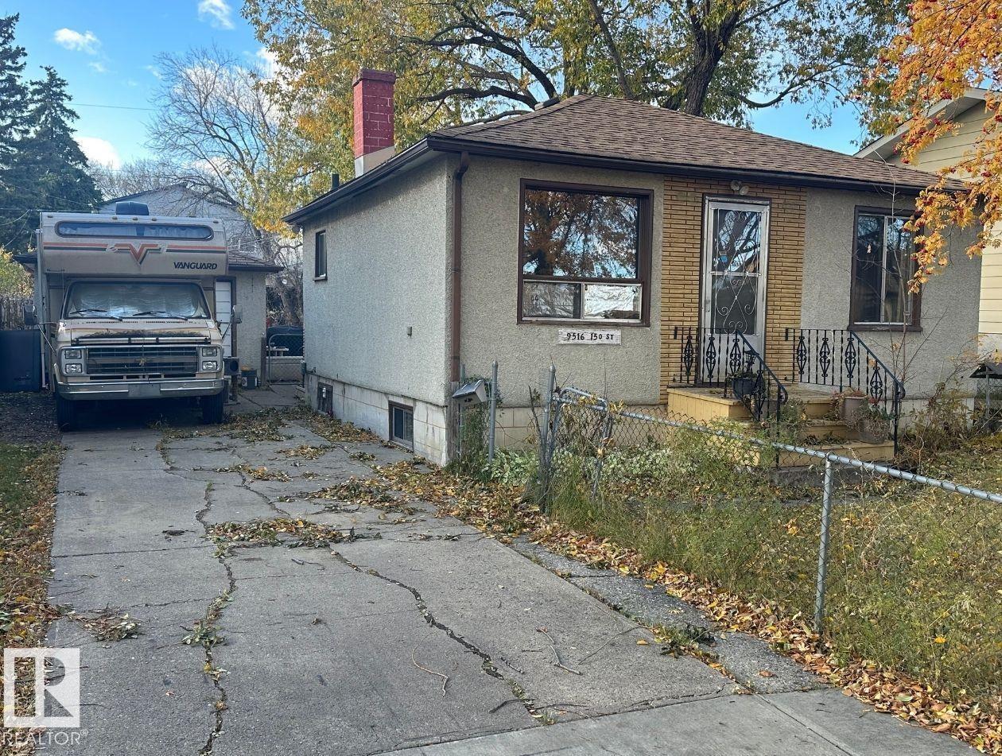
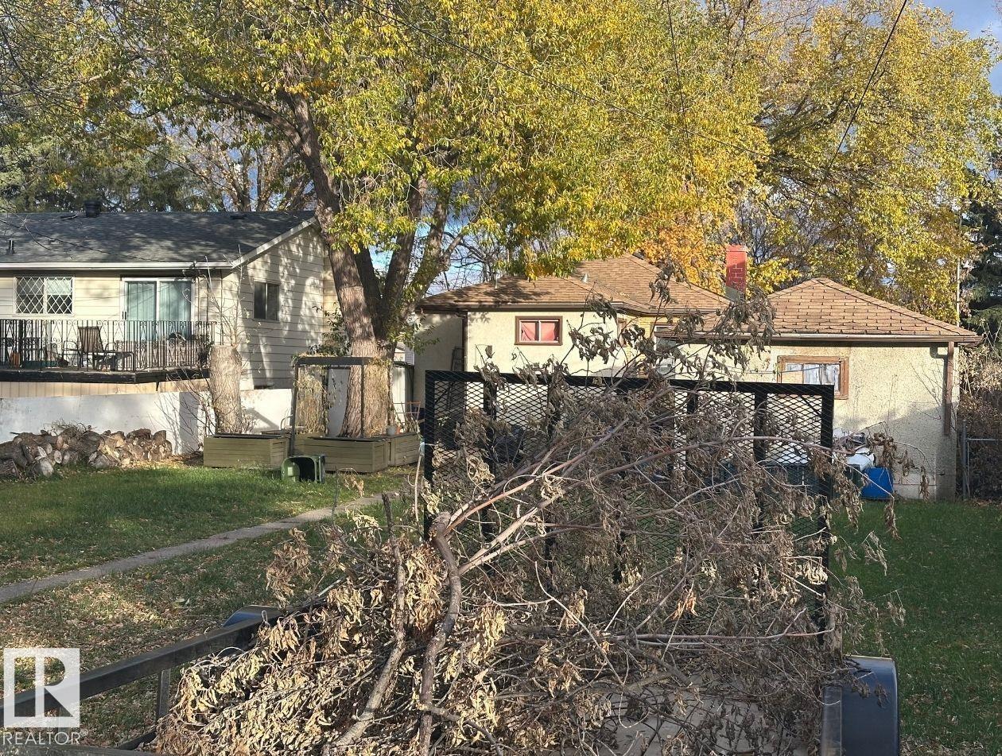
Fantastic Large 50 by 148 foot Redevelopment lot in desired Location with many new executive homes being built - Beautiful Lot on Very Residential Quiet Street walking to schools, shopping, transportation, LRT. The front is east facing morning sun, the back yard would be west facing lots of great sunlight and sunsets. There is an existing old home on the property. Newer Executive Homes are next door and surrounding the property. A Great Great Location to live 10 minute walk to River Valley and Ravines, major shopping, services and convenience amenities all walking distance - Only a 5 minute walk to New West Valley Line LRT when completed. Large Dogs on property - please be safe and do not enter the yard front or back without confirmed appointment, tenant must confirm be aware of all viewings (id:51989)
Features of 9516 150 St Nw
- MLS® Number E4514247
- Price $345,000
- Bedrooms: 2
- Bathrooms: 1
- Square Footage: 626 sqft
- Property Type: House
- Neigbourhood: West Jasper Place
- Amenities Near By Playground, Public Transit, Schools, Shopping
- Features See Remarks, Park/reserve, Subdividable Lot, Lane
- Parking Space Total 3
- Structure Dog Run - Fenced In
Buildings
| Bathroom Total | 1 | Bedrooms Total | 2 |
| Appliances | Refrigerator, Stove | Architectural Style | Bungalow |
| Basement Development | Partially Finished | Basement Type | Full (partially Finished) |
| Constructed Date | 1949 | Construction Style Attachment | Detached |
| Fire Protection | Smoke Detectors | Heating Type | Forced Air |
| Stories Total | 1 | Size Interior | 626 Sqft |
| Type | House |
Parking
| Detached Garage |
Land
| Acreage | No | Fence Type | Fence |
| Land Amenities | Playground, Public Transit, Schools, Shopping | Size Irregular | 687.89 |
| Size Total | 687.89 M2 | Size Total Text | 687.89 M2 |
Rooms
| Level | Type | Length | Width | Dimensions |
|---|---|---|---|---|
| Main Level | Living Room | 3.95 m | 3.35 m | 3.95 m x 3.35 m |
| Main Level | Kitchen | 3.05 m | 3 m | 3.05 m x 3 m |
| Main Level | Primary Bedroom | 3.35 m | 3.05 m | 3.35 m x 3.05 m |
| Main Level | Bedroom 2 | 3.05 m | 2.45 m | 3.05 m x 2.45 m |
Agents and Offices
- Julian P. Szklarz
- Oriana L. Cronin
- Office: Coldwell Banker Mountain Central