

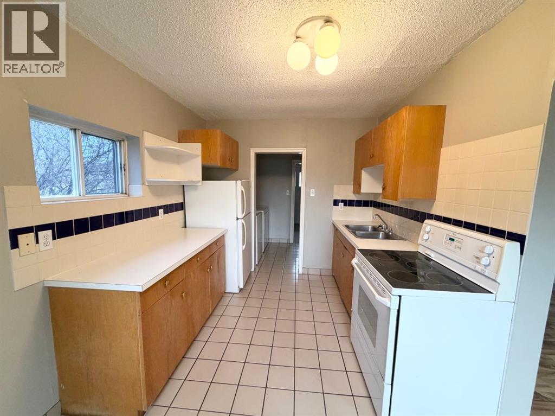
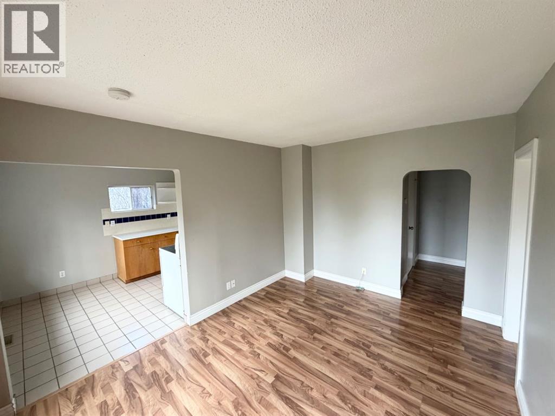
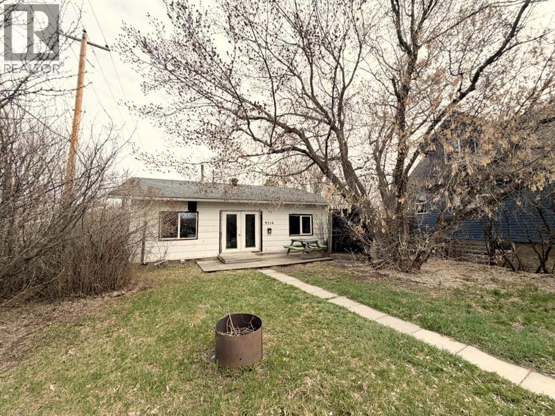
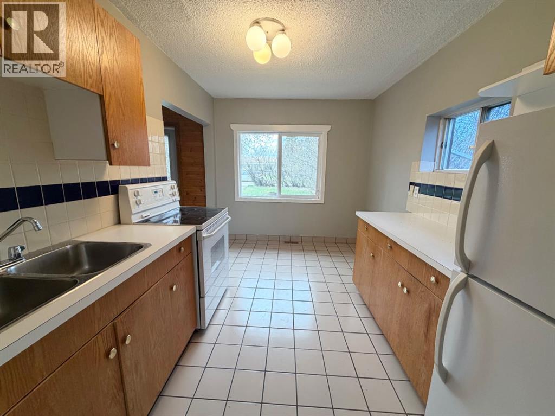
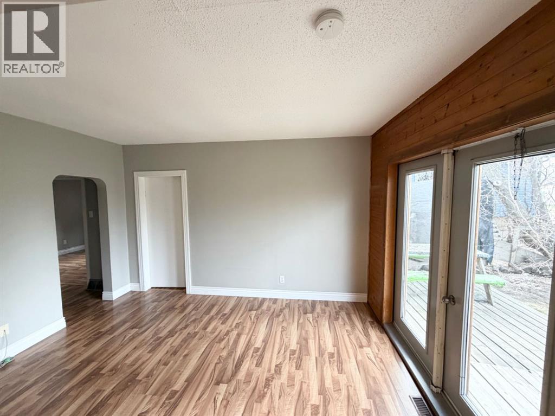
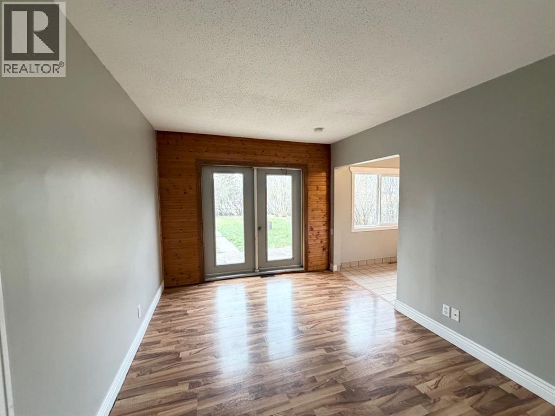
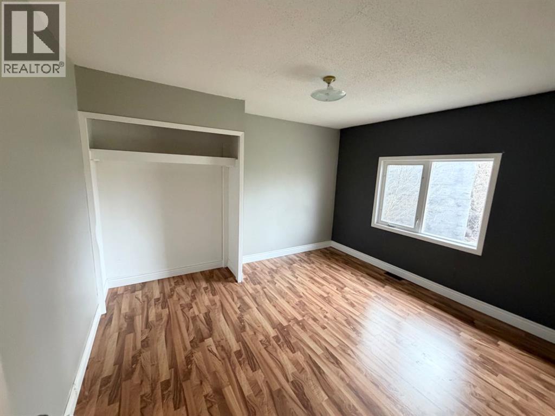
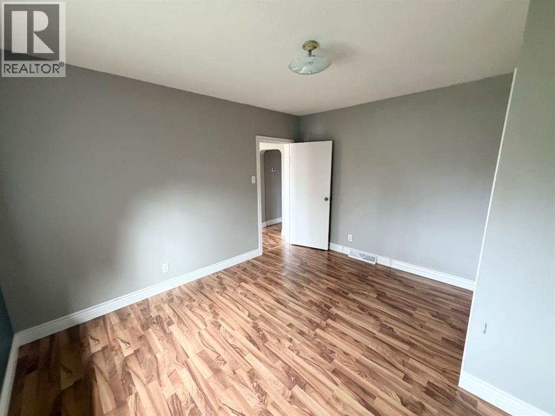
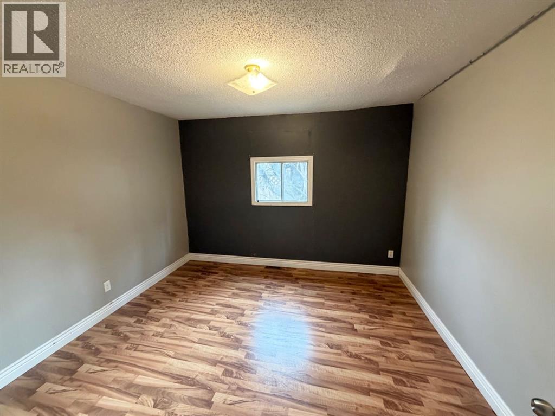
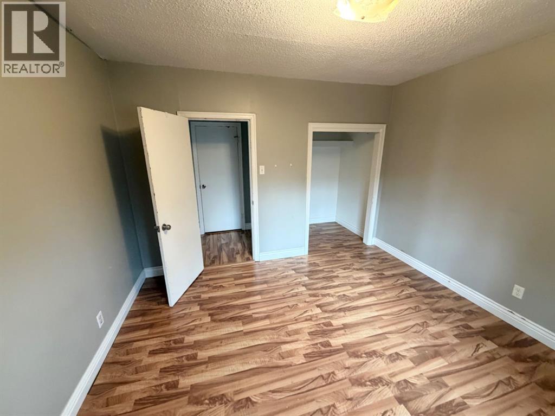
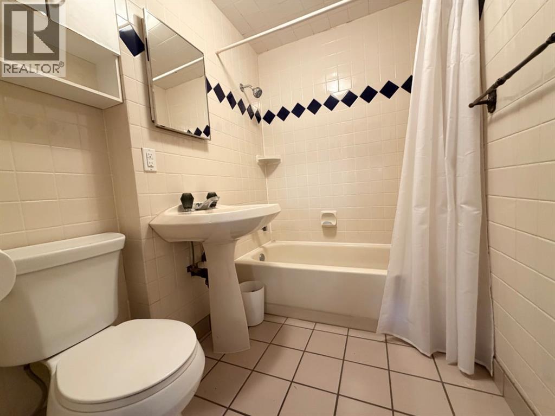
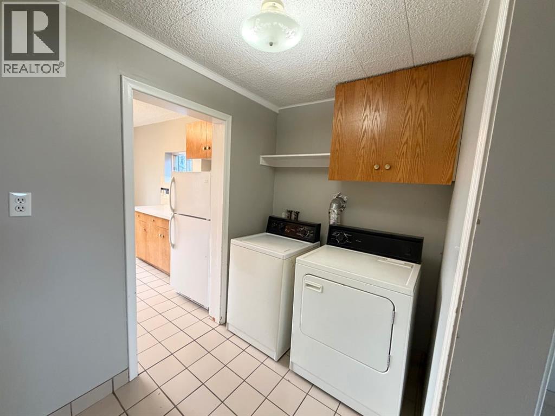
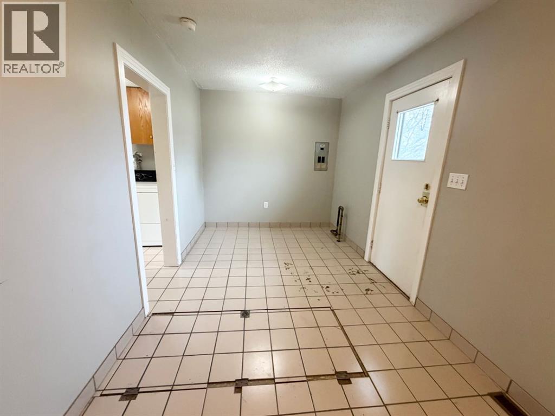
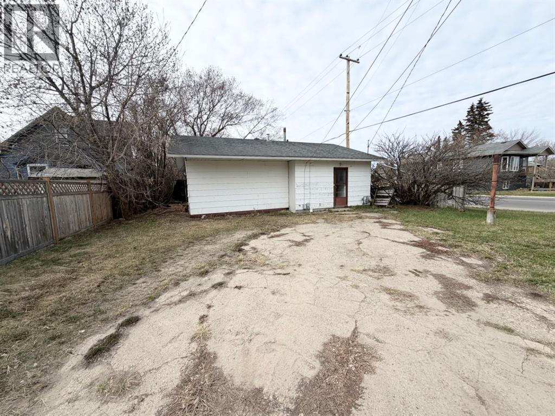
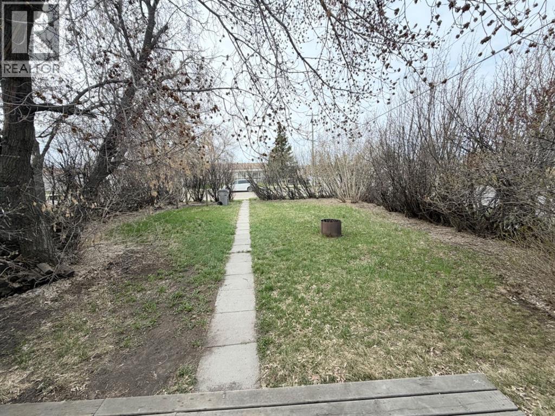
Situated on a large lot in a mature neighborhood, this charming 2-bedroom, single-level home offers an excellent opportunity for first-time buyers or investors looking for an affordable property with room to grow.The home features a practical layout with comfortable living space all on one level, making it easy to maintain and ideal for a wide range of buyers. The spacious yard provides plenty of room for outdoor living, gardening, future development, or simply enjoying the extra space that’s hard to find at this price point.What makes this property especially attractive is the value: priced similar to many condos, but with no condo fees and the benefit of your own private yard. It’s a smart alternative for buyers who want independence, outdoor space, and long-term potential without the added monthly costs.Whether you’re looking for a starter home, rental property, or investment opportunity, this property offers affordability and flexibility in an established neighbourhood close to everyday amenities. (id:51989)
Features of 9516 102 Avenue
- MLS® Number A2345355
- Price $224,900
- Bedrooms: 2
- Bathrooms: 1
- Square Footage: 870 sqft
- Property Type: House
- Community Name: Hillside
- Features See Remarks, Back Lane
- Parking Space Total 4
- Plan 5044hw
Buildings
| Bathroom Total | 1 | Bedrooms Above Ground | 2 |
| Bedrooms Total | 2 | Appliances | Washer, Refrigerator, Stove, Dryer |
| Architectural Style | Bungalow | Basement Development | Unfinished |
| Basement Type | Partial (unfinished) | Constructed Date | 1952 |
| Construction Material | Wood Frame | Construction Style Attachment | Detached |
| Cooling Type | None | Flooring Type | Ceramic Tile, Laminate |
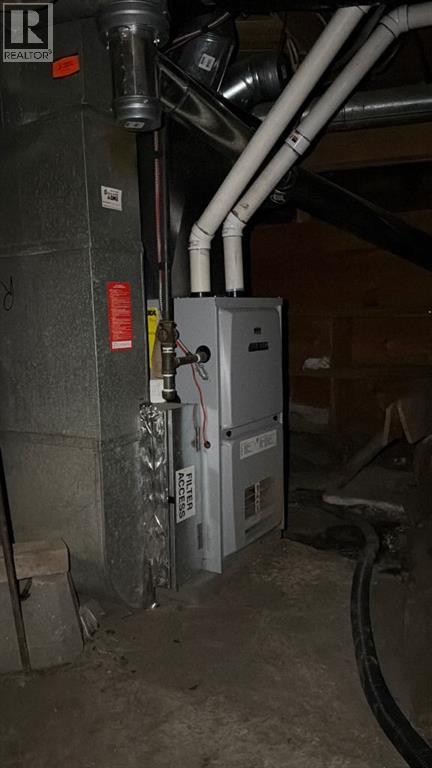
| Heating Type | Forced Air | Stories Total | 1 |
| Size Interior | 870 Sqft | Total Finished Area | 870 Sqft |
| Type | House |
Parking
| Parking Pad |
Land
| Acreage | No | Fence Type | Not Fenced |
| Size Depth | 37.26 M | Size Frontage | 15.24 M |
| Size Irregular | 566.70 | Size Total | 566.7 M2|4,051 - 7,250 Sqft |
| Size Total Text | 566.7 M2|4,051 - 7,250 Sqft | Zoning Description | Rt |
Rooms
| Level | Type | Length | Width | Dimensions |
|---|---|---|---|---|
| Main Level | 4pc Bathroom | 7.00 Ft x 5.58 Ft | ||
| Main Level | Primary Bedroom | 11.25 Ft x 13.17 Ft | ||
| Main Level | Bedroom | 11.25 Ft x 11.50 Ft |
Agents and Offices
- Brock Tokar
- Office: Henry Adam Realty