

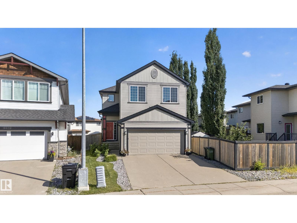
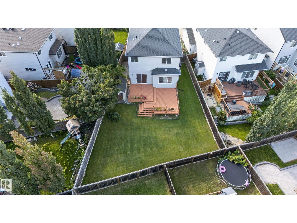
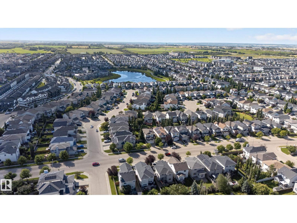
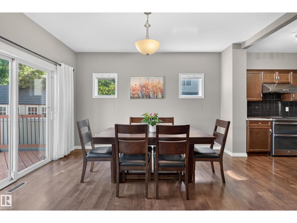
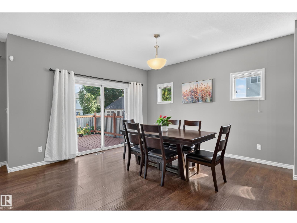
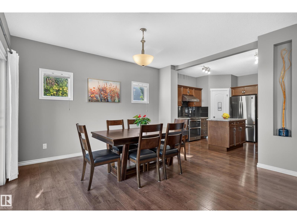
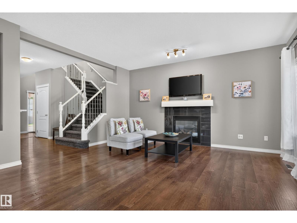
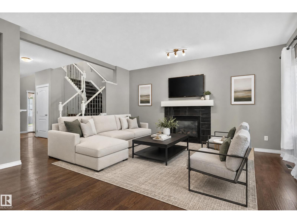
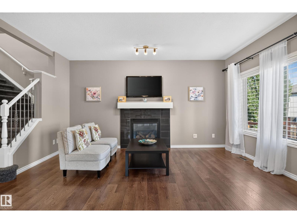
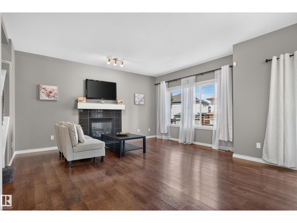
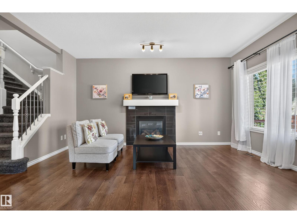
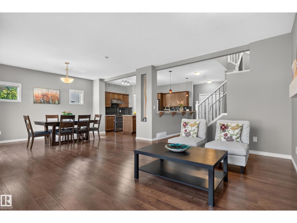
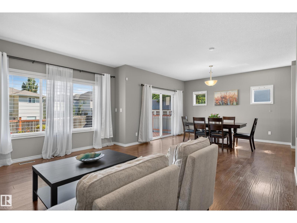
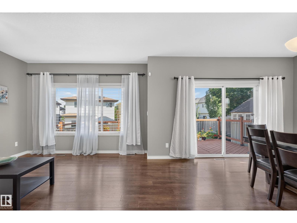
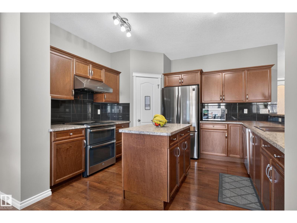
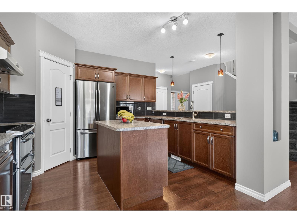
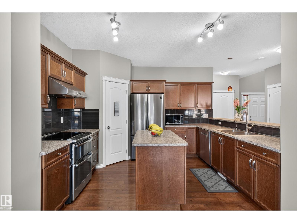
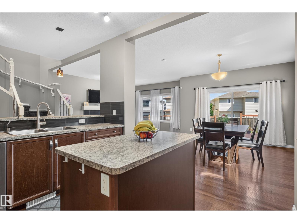
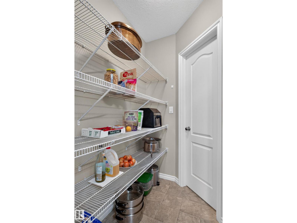
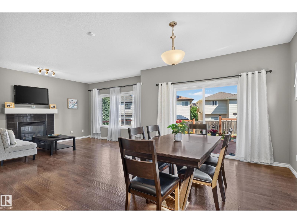
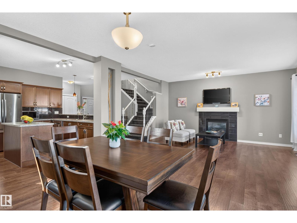
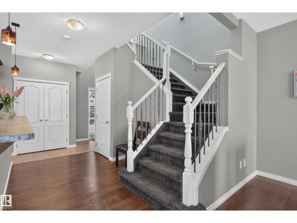
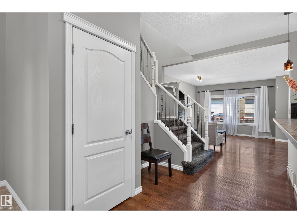
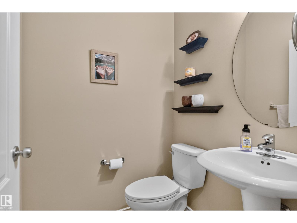
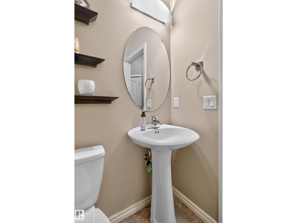
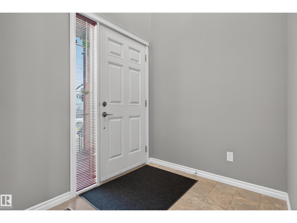
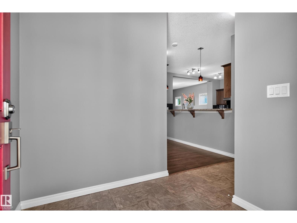
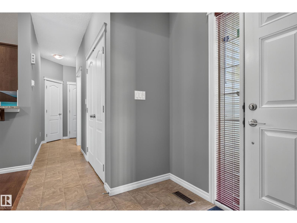
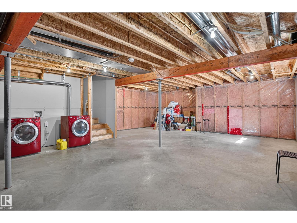
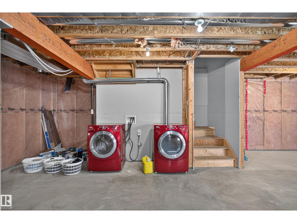
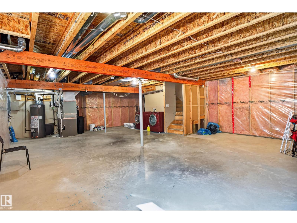
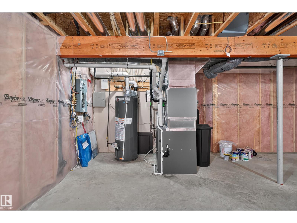
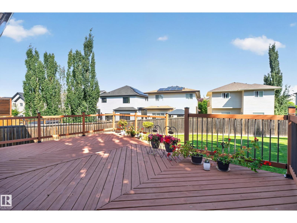
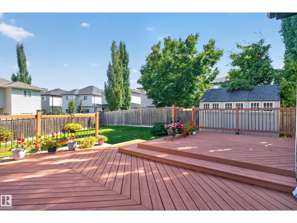
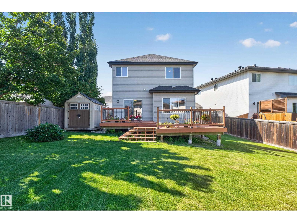
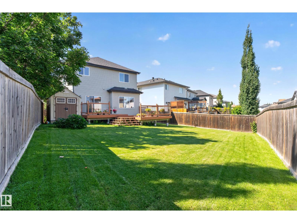
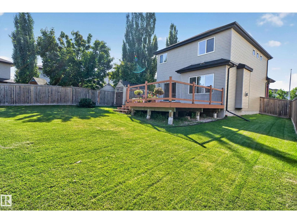
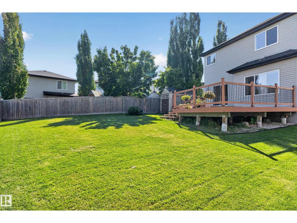
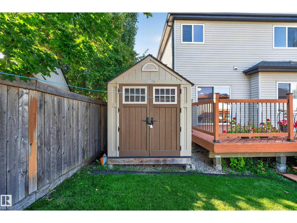
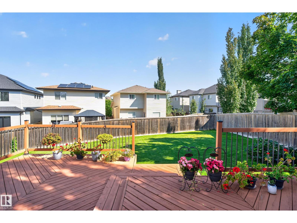
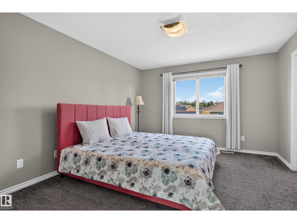
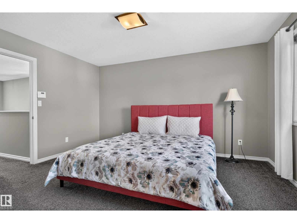
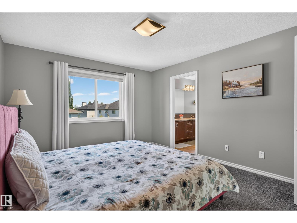
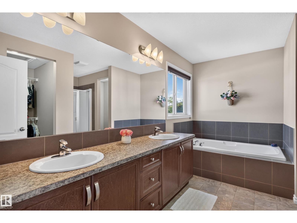
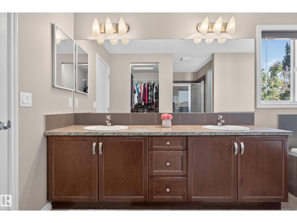
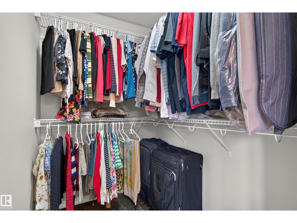
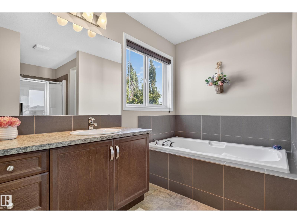
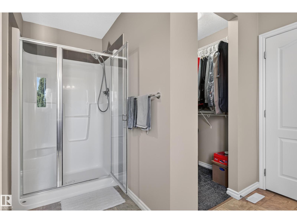
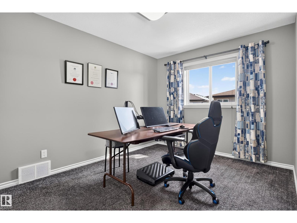
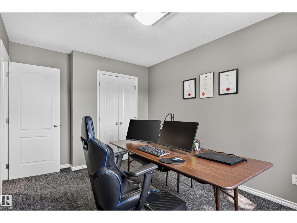
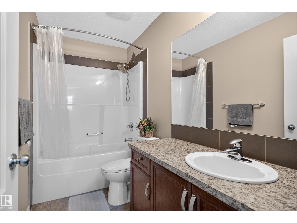
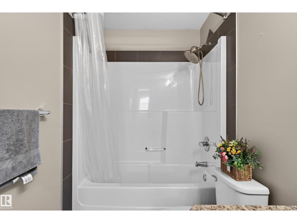
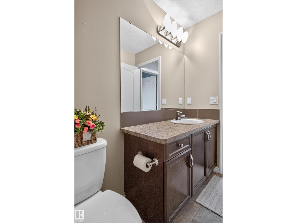
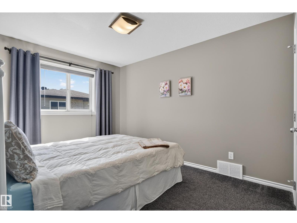
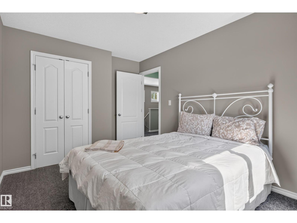
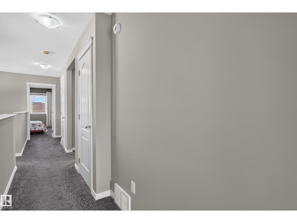
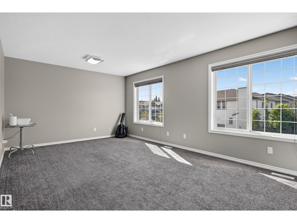
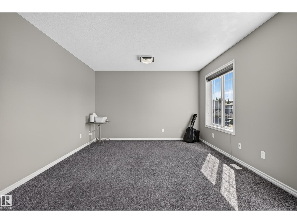
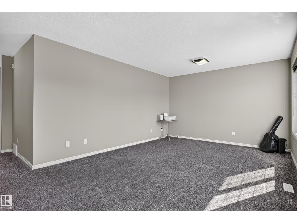
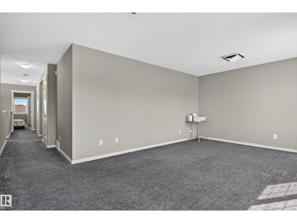
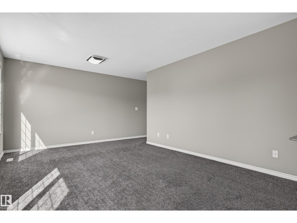
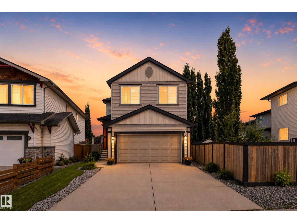
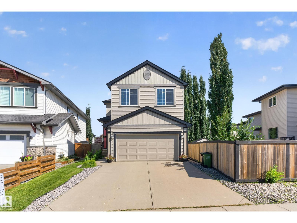
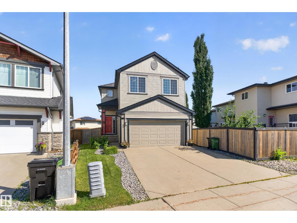
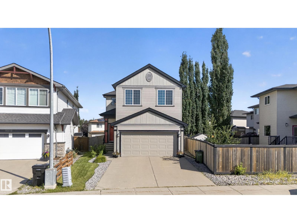
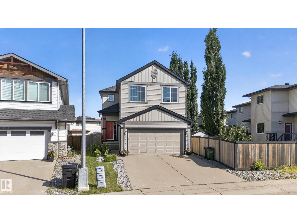
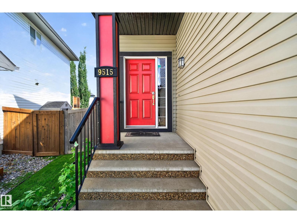
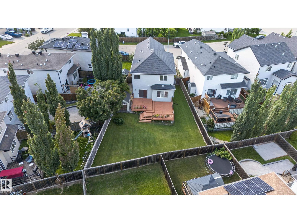
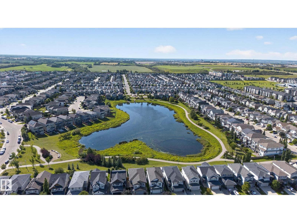
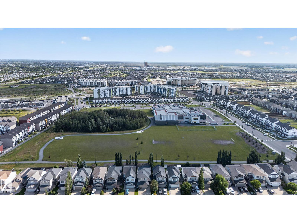
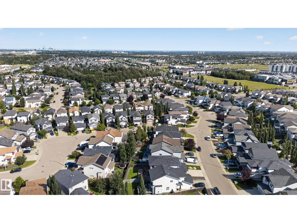
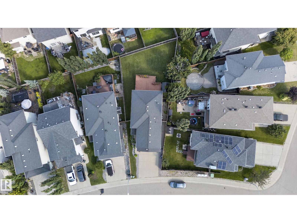
Welcome to a showstopper in the heart of desirable Secord! This meticulously maintained 2-storey sits on a regular lot with a HUGE backyard and an east-facing yard overlooking breathtaking parkland—bringing sunshine and stunning views into every room. The main floor delivers serious style with 9-ft ceilings, engineered hardwood, a gourmet kitchen, walk-through pantry, and cozy fireplace. Upstairs, the luxurious primary retreat features a walk-in closet and spa-inspired 5-piece ensuite, alongside 2 generous bedrooms, a full bath, and an oversized bonus room. Step outside to your private backyard oasis with a spacious patio and professionally maintained lawn. Located close to schools, shopping, restaurants, recreation, and the future LRT. Major upgrades include newer A/C, furnace, HWT, water softener, water purification system, new carpet, and a well-maintained roof. Turnkey, upgraded, and ready to impress—this is Secord living done right! (id:51989)
Features of 9515 221 St Nw
- MLS® Number E4504244
- Price $586,000
- Bedrooms: 3
- Bathrooms: 3
- Square Footage: 2087 sqft
- Property Type: House
- Neigbourhood: Secord
- Amenities Near By Schools, Shopping
- Features See Remarks
Buildings
| Bathroom Total | 3 | Bedrooms Total | 3 |
| Appliances | Alarm System, Dishwasher, Dryer, Garage Door Opener Remote(s), Garage Door Opener, Hood Fan, Refrigerator, Stove, Washer, Water Softener | Basement Development | Unfinished |
| Basement Type | Full (unfinished) | Constructed Date | 2010 |
| Construction Style Attachment | Detached | Cooling Type | Central Air Conditioning |
| Fireplace Fuel | Gas | Fireplace Present | Yes |
| Fireplace Type | Unknown | Half Bath Total | 1 |
| Heating Type | Forced Air | Stories Total | 2 |
| Size Interior | 2087 Sqft | Type | House |
Parking
| Attached Garage |
Land
| Acreage | No | Land Amenities | Schools, Shopping |
| Size Irregular | 524.67 | Size Total | 524.67 M2 |
| Size Total Text | 524.67 M2 |
Rooms
| Level | Type | Length | Width | Dimensions |
|---|---|---|---|---|
| Upper Level | Primary Bedroom | Measurements not available | ||
| Upper Level | Bedroom 2 | Measurements not available | ||
| Upper Level | Bedroom 3 | Measurements not available |
Agents and Offices
- Vincenzo C. Fiacco
- Office: RE/MAX Excellence