

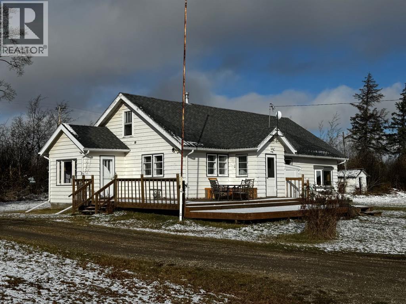
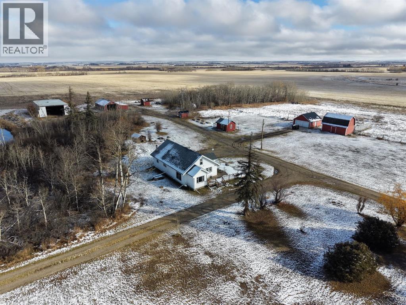
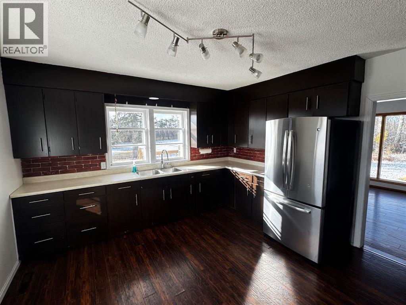
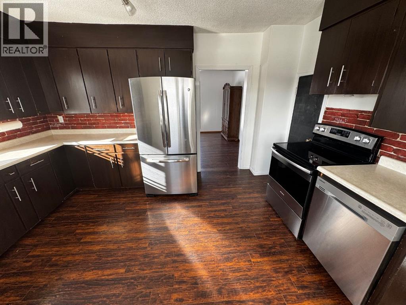
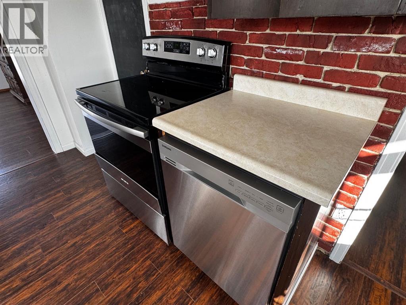
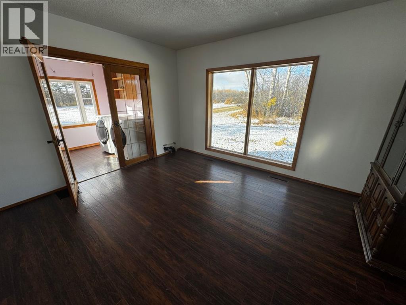
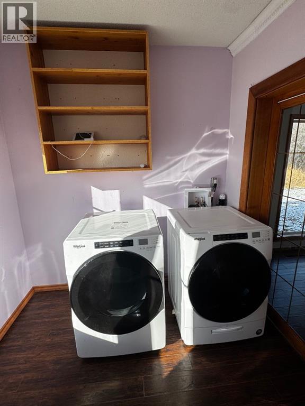
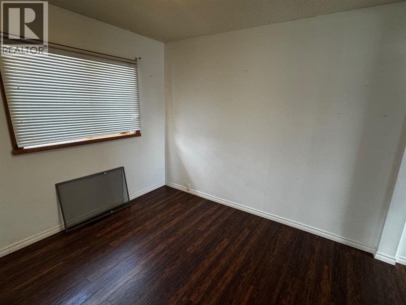
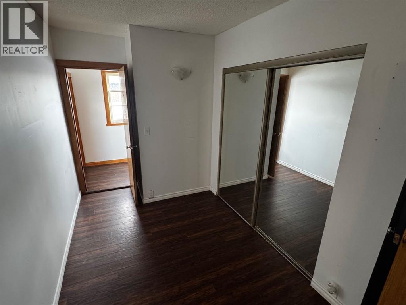
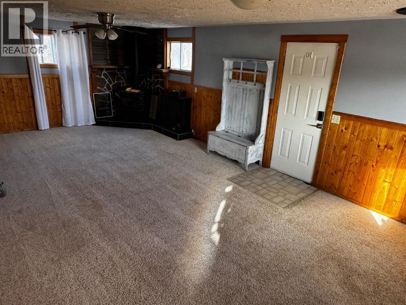
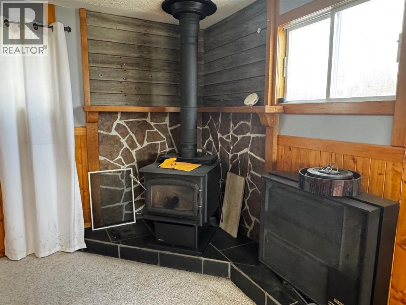
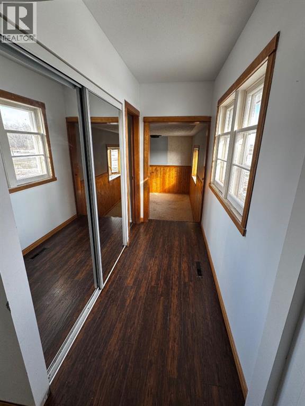
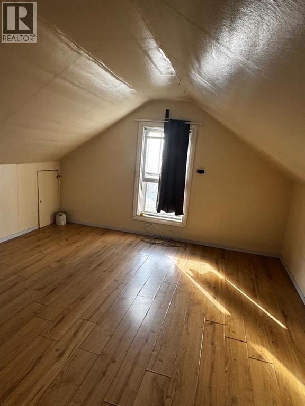
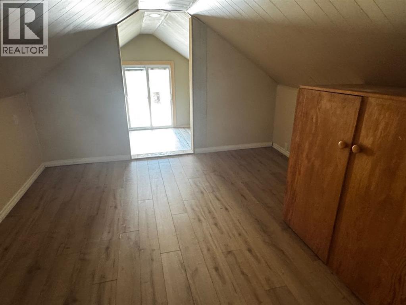
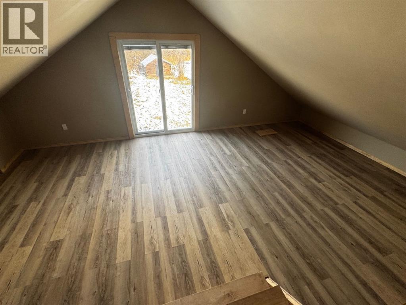
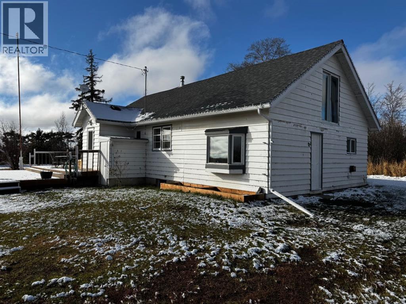
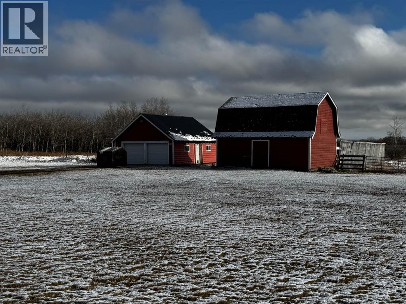
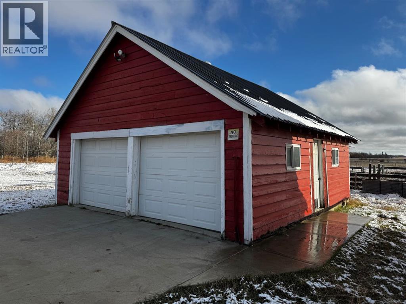
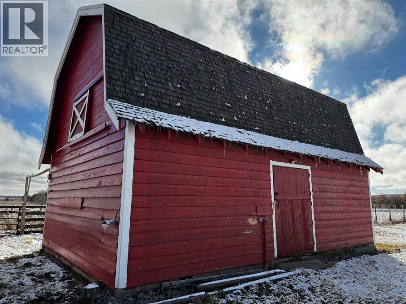
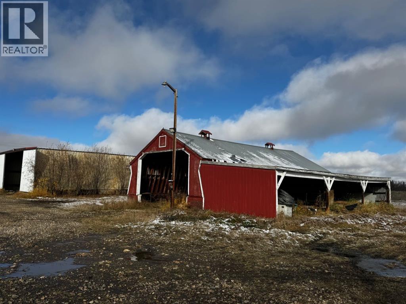
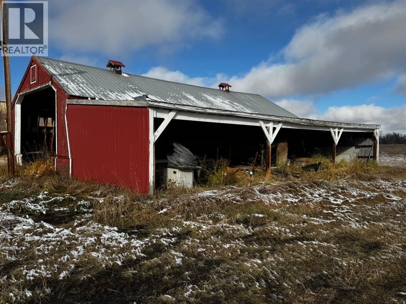
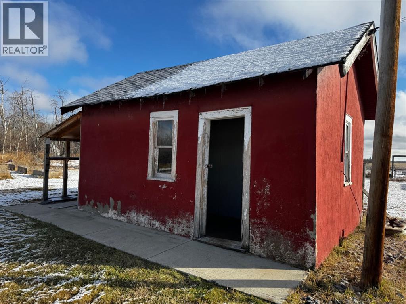
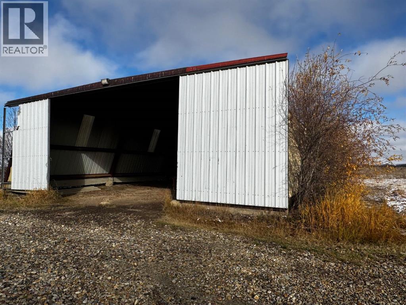
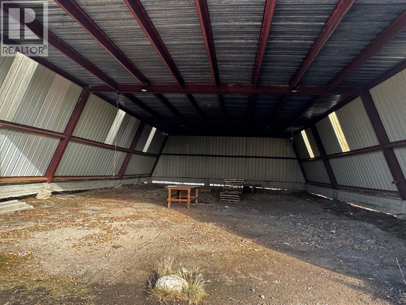
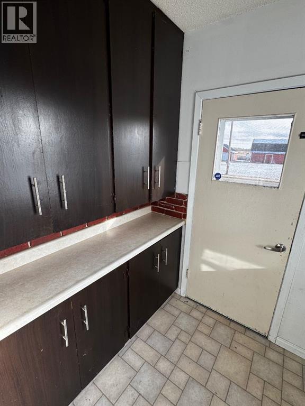
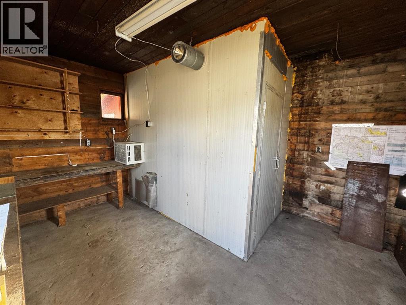
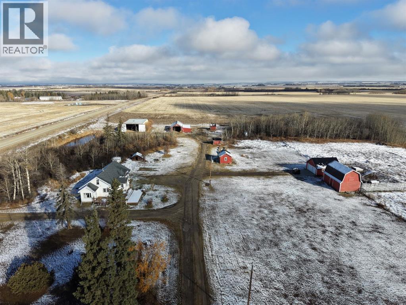
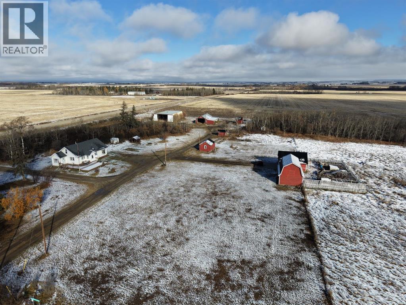
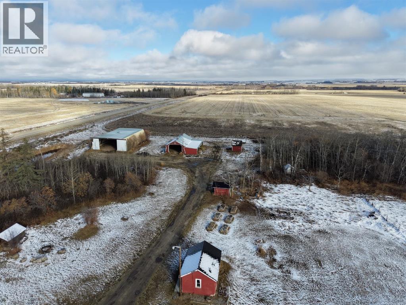
Charming 12-acre AG-zoned hobby farm just south of Valhalla Centre, with pavement to the driveway! This versatile property features a character-filled 1.5-storey home with 3 bedrooms, a newer roof, main-floor laundry, fresh paint, and upgrades throughout. Enjoy the spacious deck, mature yard, and peaceful country setting.An impressive collection of outbuildings includes a 48' x 72' metal Quonset, 25' x 52' wooden machine shed, 15' x 52' attached lean-to, 24' x 26' heated double detached garage, 19' x 28' log barn, and additional storage buildings, including a shed with a cold room. Ideal for equipment storage, business operations, or a hobby farm, with a chicken coop, dugout, garden area, and space for horses. Conveniently located 19 minutes from Beaverlodge and just over 30 minutes from Grande Prairie.Need room for your business, equipment, or country lifestyle dreams? Properties offering this much land and infrastructure are worth a closer look. Book your private showing today and discover the possibilities! (id:51989)
Features of 95078 Township Road 740
- MLS® Number A2351879
- Price $439,900
- Bedrooms: 3
- Bathrooms: 1
- Square Footage: 1633 sqft
- Property Type: House
- Plan 1224705
- Structure Deck
Buildings
| Bathroom Total | 1 | Bedrooms Above Ground | 3 |
| Bedrooms Total | 3 | Appliances | Washer, Refrigerator, Dishwasher, Stove, Dryer |
| Basement Development | Unfinished | Basement Features | Walk Out |
| Basement Type | Full (unfinished) | Constructed Date | 1960 |
| Construction Material | Wood Frame | Construction Style Attachment | Detached |
| Cooling Type | None | Fireplace Present | Yes |
| Fireplace Total | 1 | Flooring Type | Laminate |
| Foundation Type | Poured Concrete | Heating Type | Forced Air, Space Heater |
| Stories Total | 2 | Size Interior | 1633 Sqft |
| Total Finished Area | 1633 Sqft | Type | House |
Parking
| Detached Garage | 2 |
Land
| Acreage | Yes | Fence Type | Not Fenced |
| Size Irregular | 12.31 | Size Total | 12.31 Ac|10 - 49 Acres |
| Size Total Text | 12.31 Ac|10 - 49 Acres | Zoning Description | Ag |
Rooms
| Level | Type | Length | Width | Dimensions |
|---|---|---|---|---|
| Main Level | 4pc Bathroom | 5.00 Ft x 6.00 Ft | ||
| Main Level | Primary Bedroom | 9.33 Ft x 18.50 Ft | ||
| Upper Level | Bedroom | 14.08 Ft x 12.00 Ft | ||
| Upper Level | Bedroom | 11.83 Ft x 12.00 Ft |
Agents and Offices
- Daine Montgomery
- Office: Sutton Group Grande Prairie Professionals