

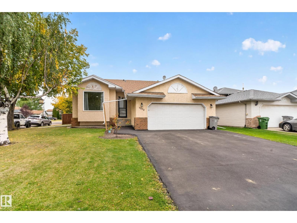
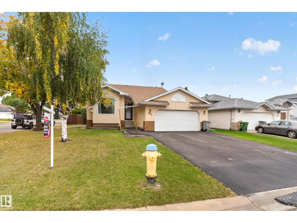
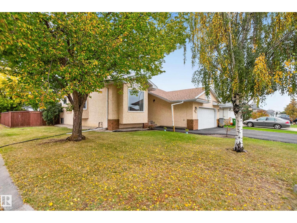
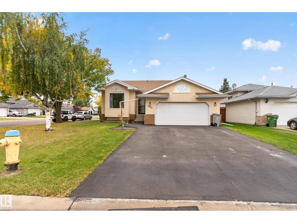
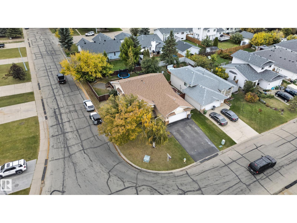
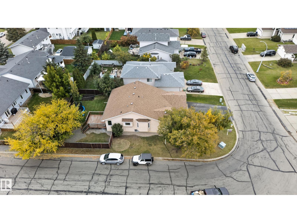
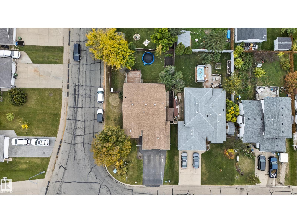
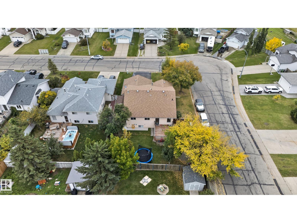
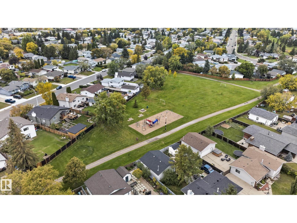
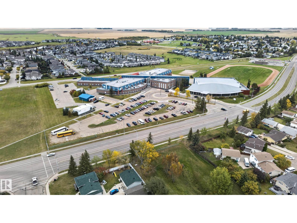
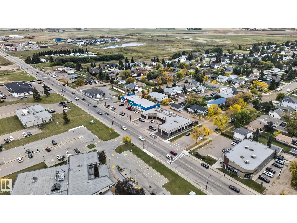
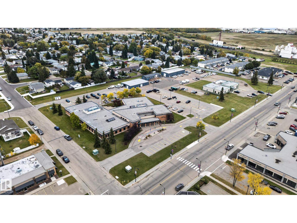
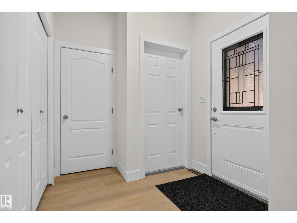
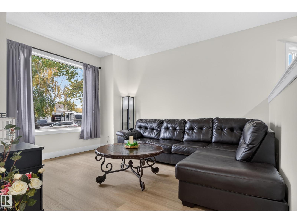
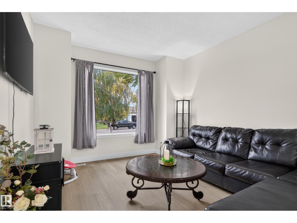
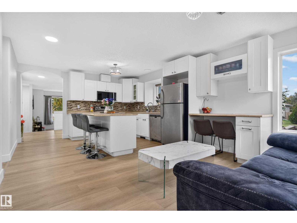
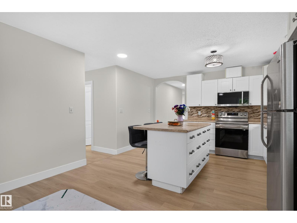
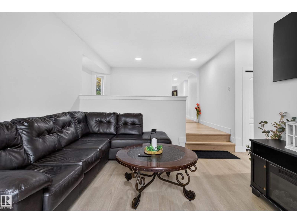
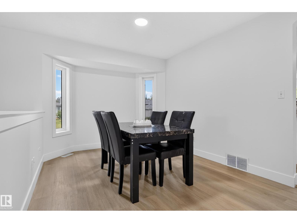
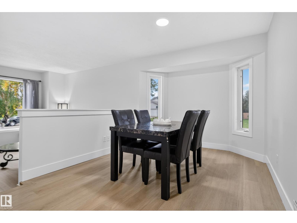
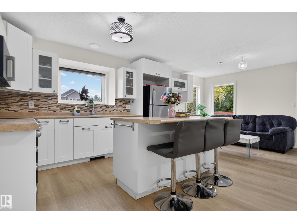
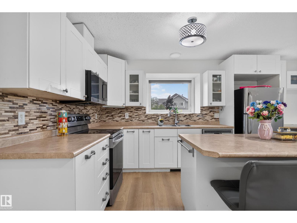
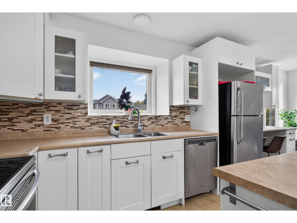
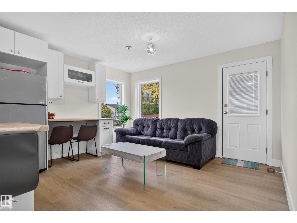
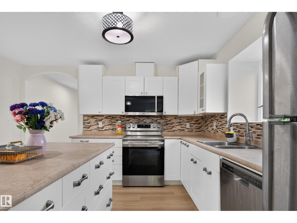
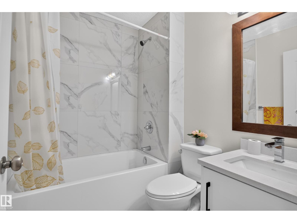
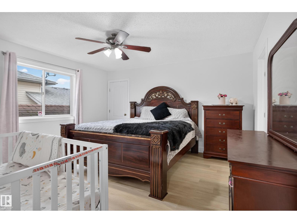
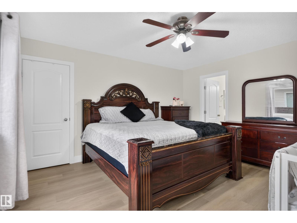
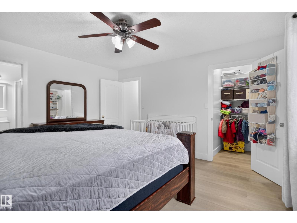
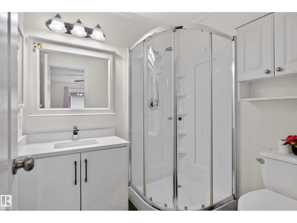
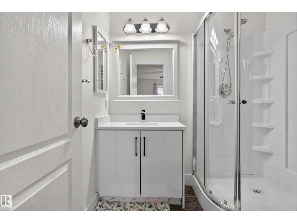
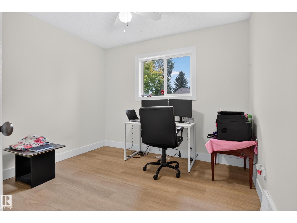
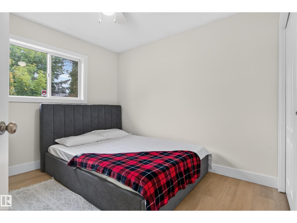
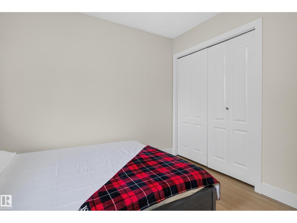
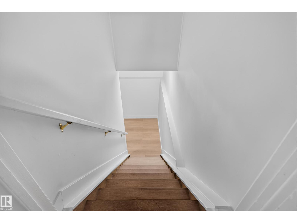
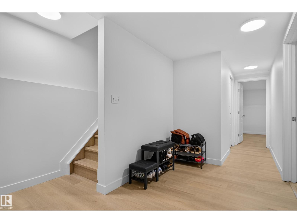
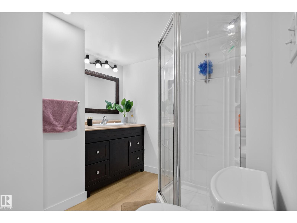
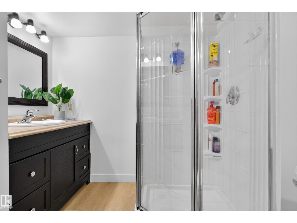
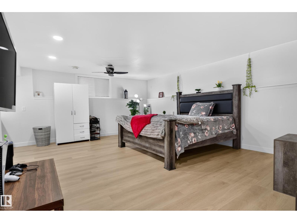
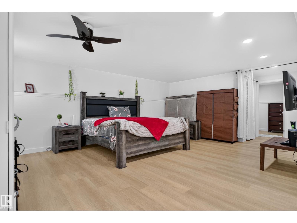
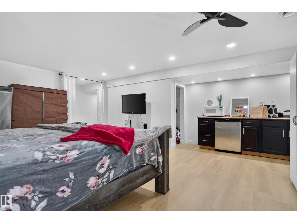
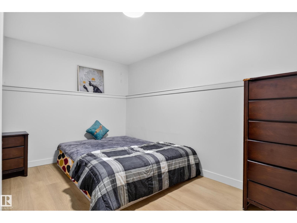
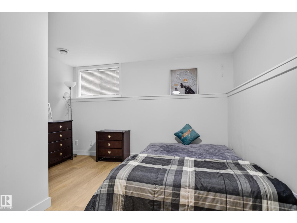
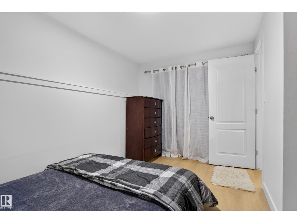
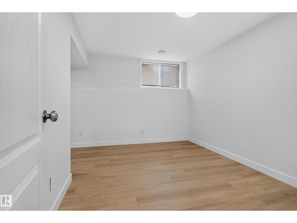
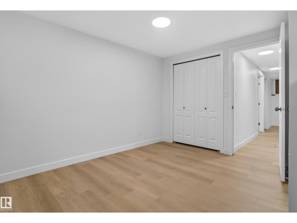
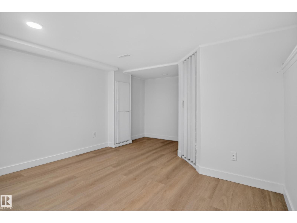
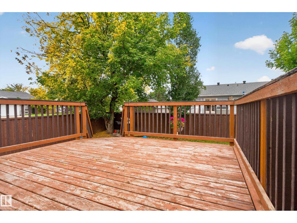
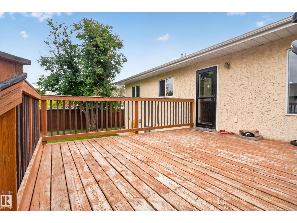
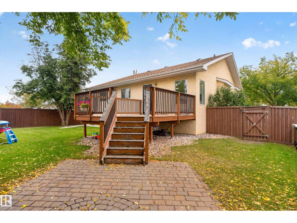
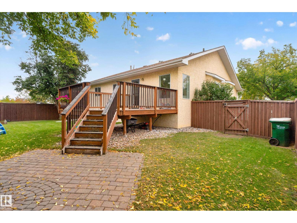
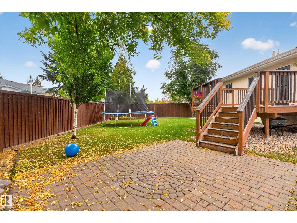
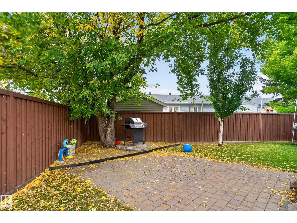
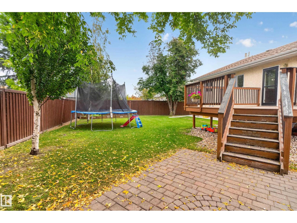
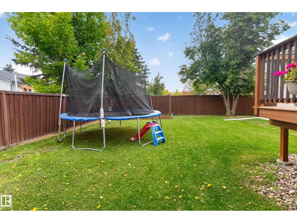
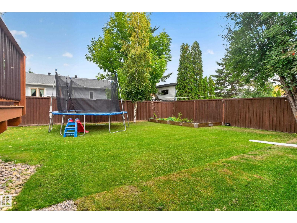
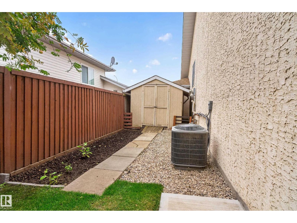
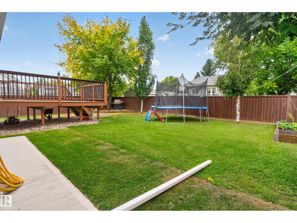
Welcome to this WOW factor beautifully updated 5 BEDROOM, 3 BATHROOM BUNGALOW situated on a desirable CORNER LOT in the heart of Morinville! This move-in-ready home features brand new flooring, fresh modern paint is offering a perfect blend of style and functionality. The bright and inviting main floor is filled with natural light and showcases a spacious living area along with a well-designed kitchen complete with ample cabinetry and dining space. With five generously sized bedrooms, this home provides extra space for growing families, guests, or a home office setup. Enjoy year-round comfort with CENTRAL AIR CONDITIONING. Situated on a corner lot, this property offers extra space, added privacy, and great curb appeal. Step outside to a beautifully maintained yard featuring an underground sprinkler system, perfect for easy upkeep and outdoor enjoyment. Very close to all amenities, including schools, parks, and shopping and much more . A fantastic opportunity you don't want to Miss.. (id:51989)
Features of 9504 95 St Se
- MLS® Number E4510658
- Price $519,000
- Bedrooms: 5
- Bathrooms: 3
- Square Footage: 1447 sqft
- Property Type: House
- Neigbourhood: Morinville
- Amenities Near By Playground, Schools, Shopping
- Features Corner Site, Closet Organizers, No Animal Home, No Smoking Home
- Parking Space Total 4
- Structure Deck
Buildings
| Bathroom Total | 3 | Bedrooms Total | 5 |
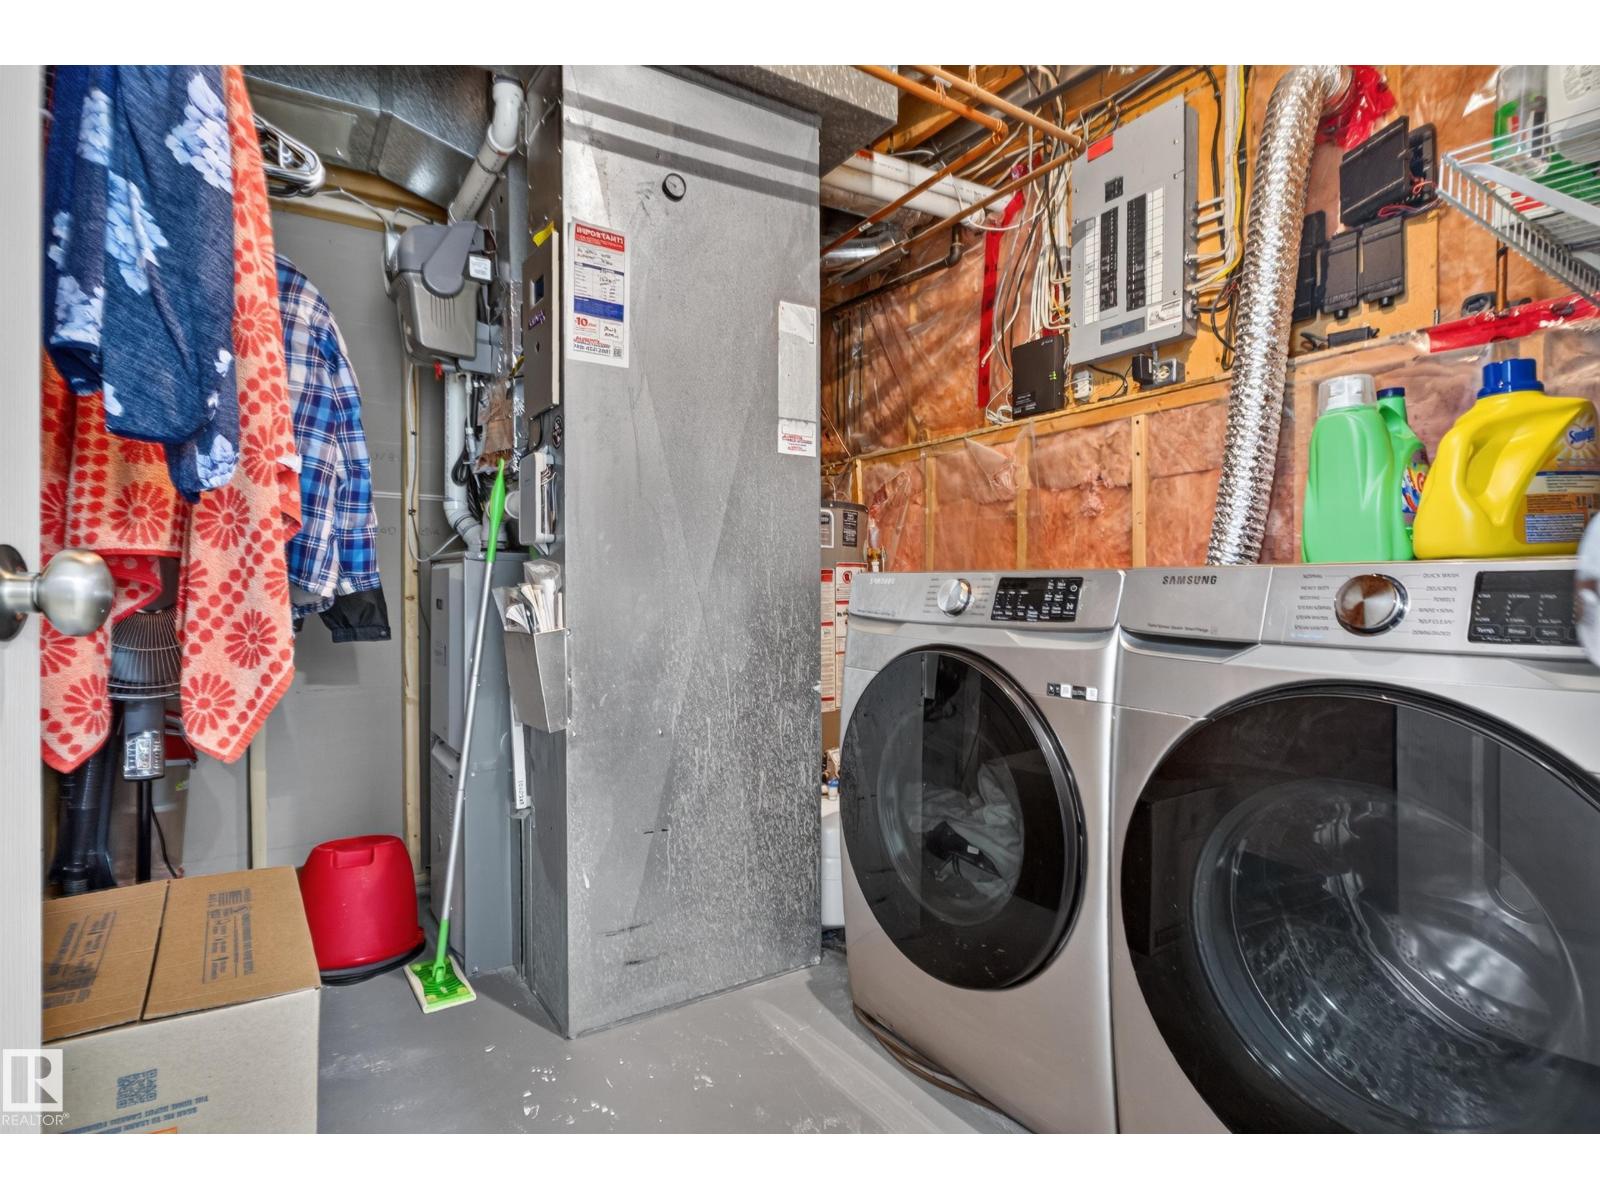
| Appliances | Dishwasher, Dryer, Microwave, Refrigerator, Stove, Washer | Architectural Style | Bungalow |
| Basement Development | Finished | Basement Type | Full (finished) |
| Constructed Date | 1992 | Construction Style Attachment | Detached |
| Cooling Type | Central Air Conditioning | Fire Protection | Smoke Detectors |
| Heating Type | Forced Air | Stories Total | 1 |
| Size Interior | 1447 Sqft | Type | House |
Parking
| Attached Garage |
Land
| Acreage | No | Fence Type | Fence |
| Land Amenities | Playground, Schools, Shopping | Size Irregular | 683.77 |
| Size Total | 683.77 M2 | Size Total Text | 683.77 M2 |
Rooms
| Level | Type | Length | Width | Dimensions |
|---|---|---|---|---|
| Basement | Bedroom 4 | 12'4 x 12'9" | ||
| Basement | Bedroom 5 | 20'1" x 18'5" | ||
| Main Level | Living Room | 12' x 14'3" | ||
| Main Level | Dining Room | 15'2" x 9'1" | ||
| Main Level | Kitchen | 13'2" x 21" | ||
| Main Level | Primary Bedroom | 14'3" x 13' | ||
| Main Level | Bedroom 2 | 9'11" x 10' | ||
| Main Level | Bedroom 3 | 10'2" x 10' |
Agents and Offices
- Mandeep Sharma
- Office: Maxwell Polaris