

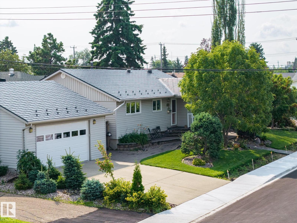
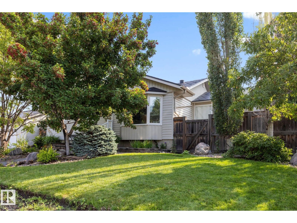
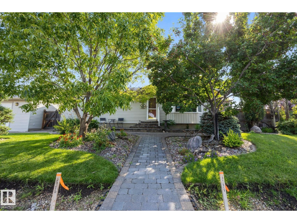
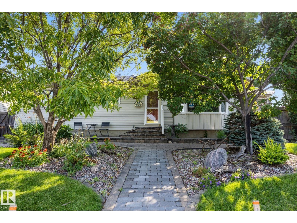
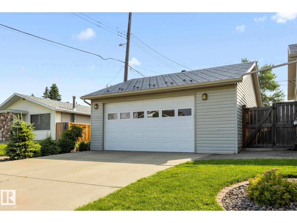
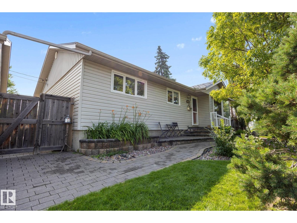
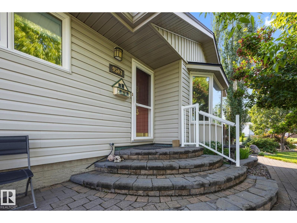
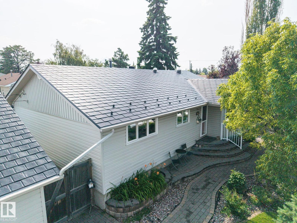
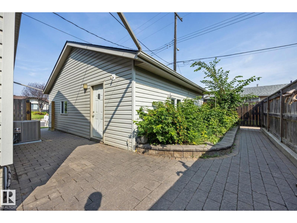
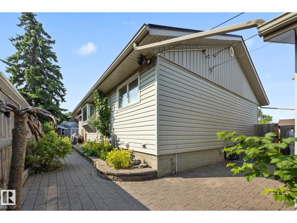
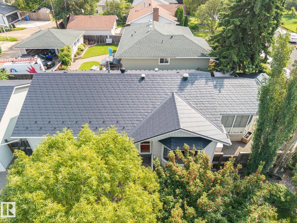
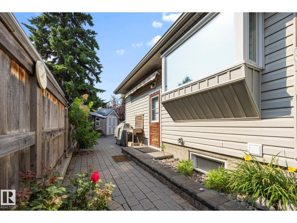
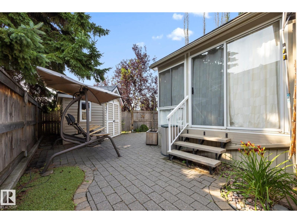
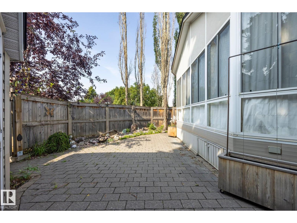
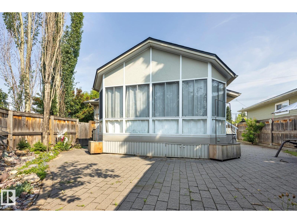
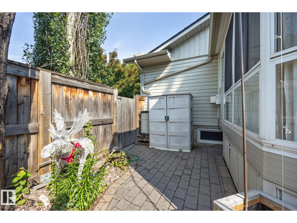
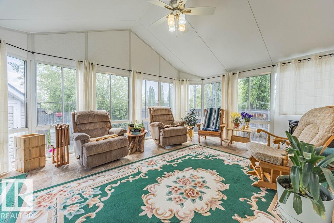
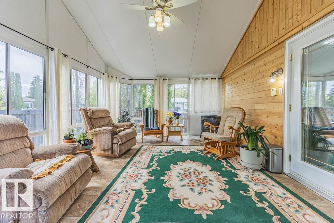
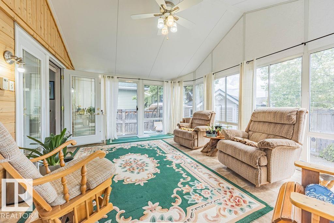
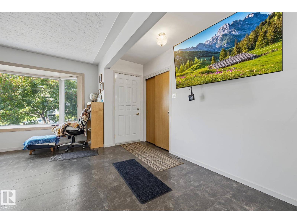
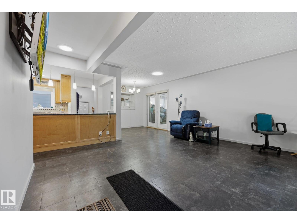
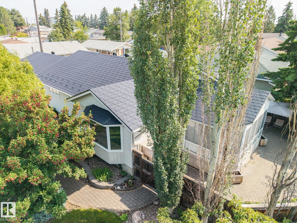
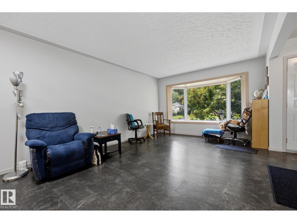
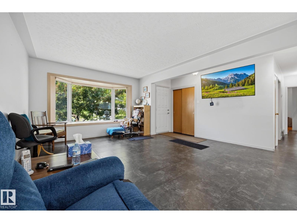
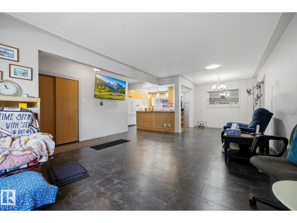
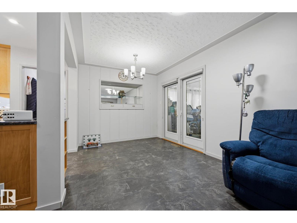
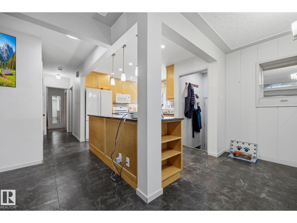
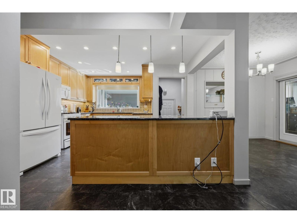
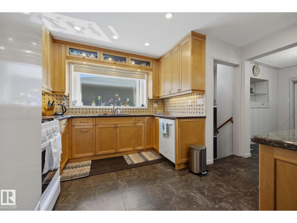
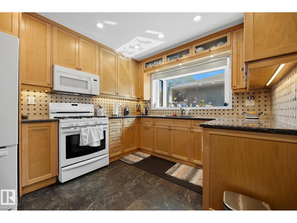
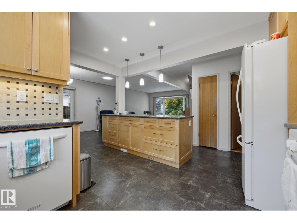
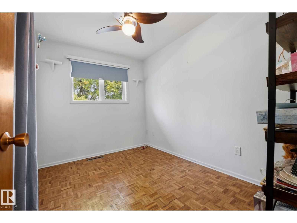
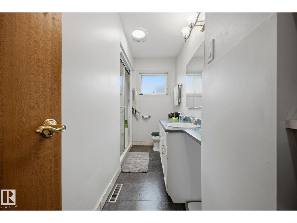
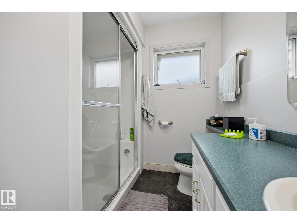
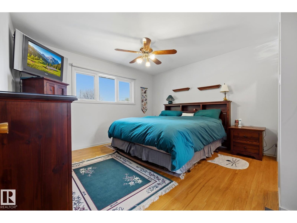
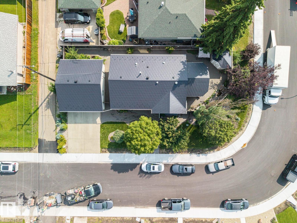
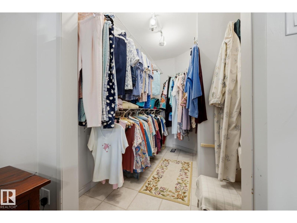
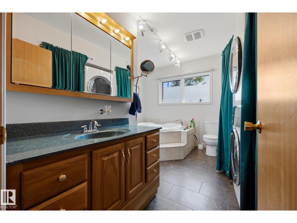
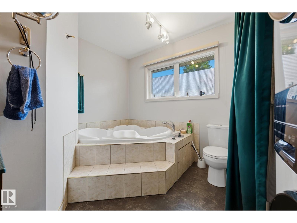
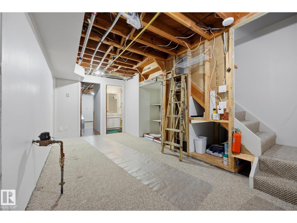
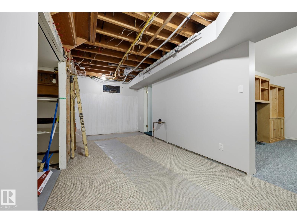
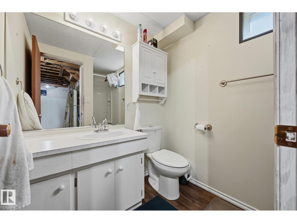
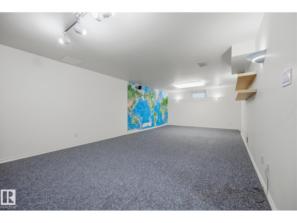
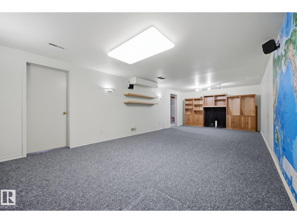
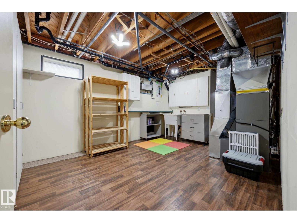
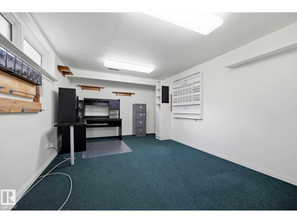
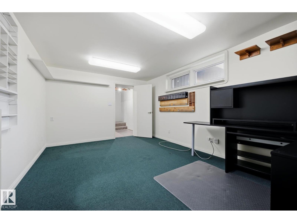
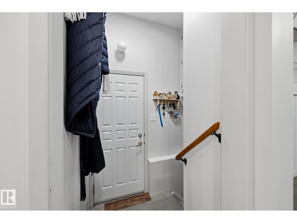
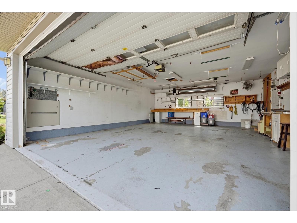
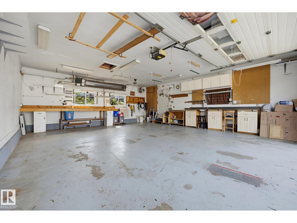
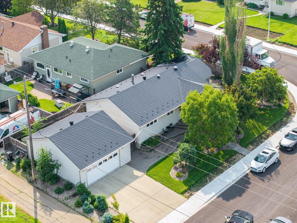
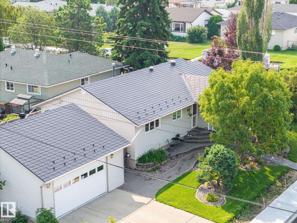
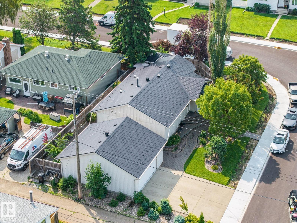
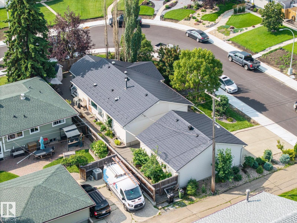
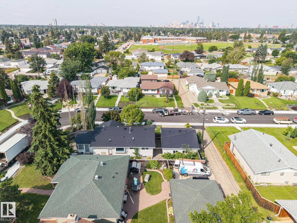
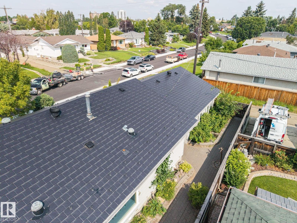
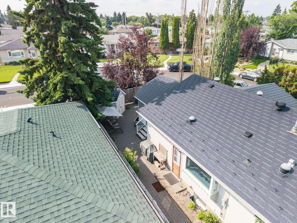
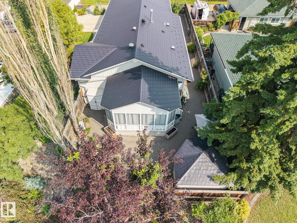
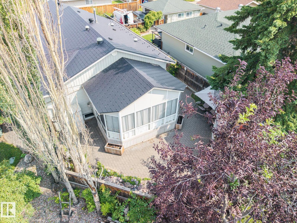
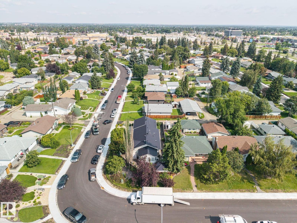
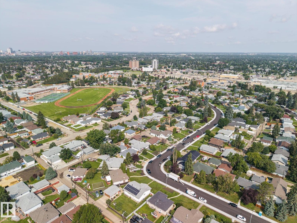
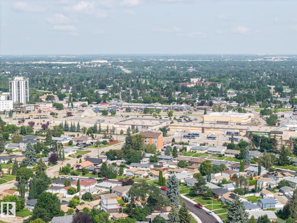
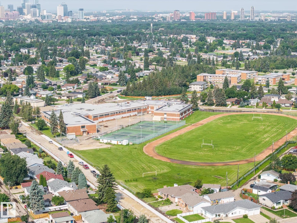
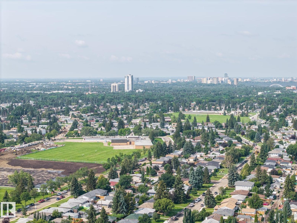
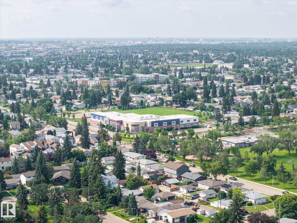
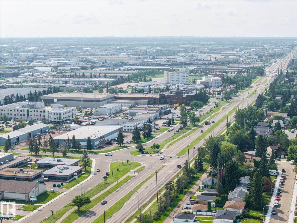
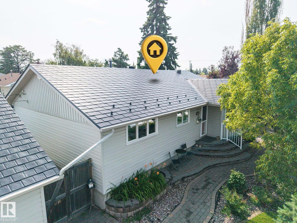
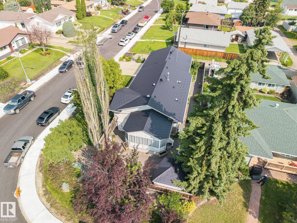
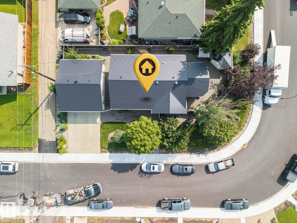
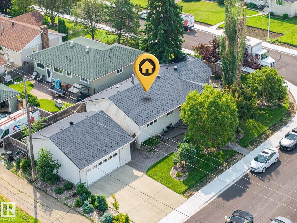
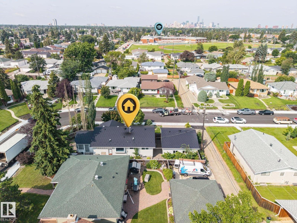
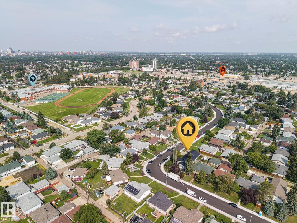
OVERSIZED 24’×28’ GARAGE, METAL ROOF & HEATED SUNROOM in sought-after Ottewell! This well-cared-for bungalow offers a rare combination of valuable upgrades, flexible living space and an exceptional mature-neighbourhood location. Inside, the bright main floor features a spacious kitchen with granite countertops, comfortable living and dining areas, an enlarged primary bedroom, and a walk-in steam shower. Garden doors lead to the heated three-season sunroom—an inviting bonus space for relaxing or entertaining through much of the year. Downstairs, the fully finished basement adds another bedroom and more living space. Central A/C keeps summers comfortable, while the newer metal roof offers long-term peace of mind. Outside, enjoy a low-maintenance landscaped yard with underground sprinklers, established perennials and a peaceful stream and pond feature. The detached garage offers exceptional room for vehicles, storage or a workshop. A distinctive Ottewell home with upgrades that are expensive to replicate. (id:51989)
Features of 9503 54 St Nw
- MLS® Number E4502347
- Price $484,900
- Bedrooms: 3
- Bathrooms: 3
- Square Footage: 1138 sqft
- Property Type: House
- Neigbourhood: Ottewell
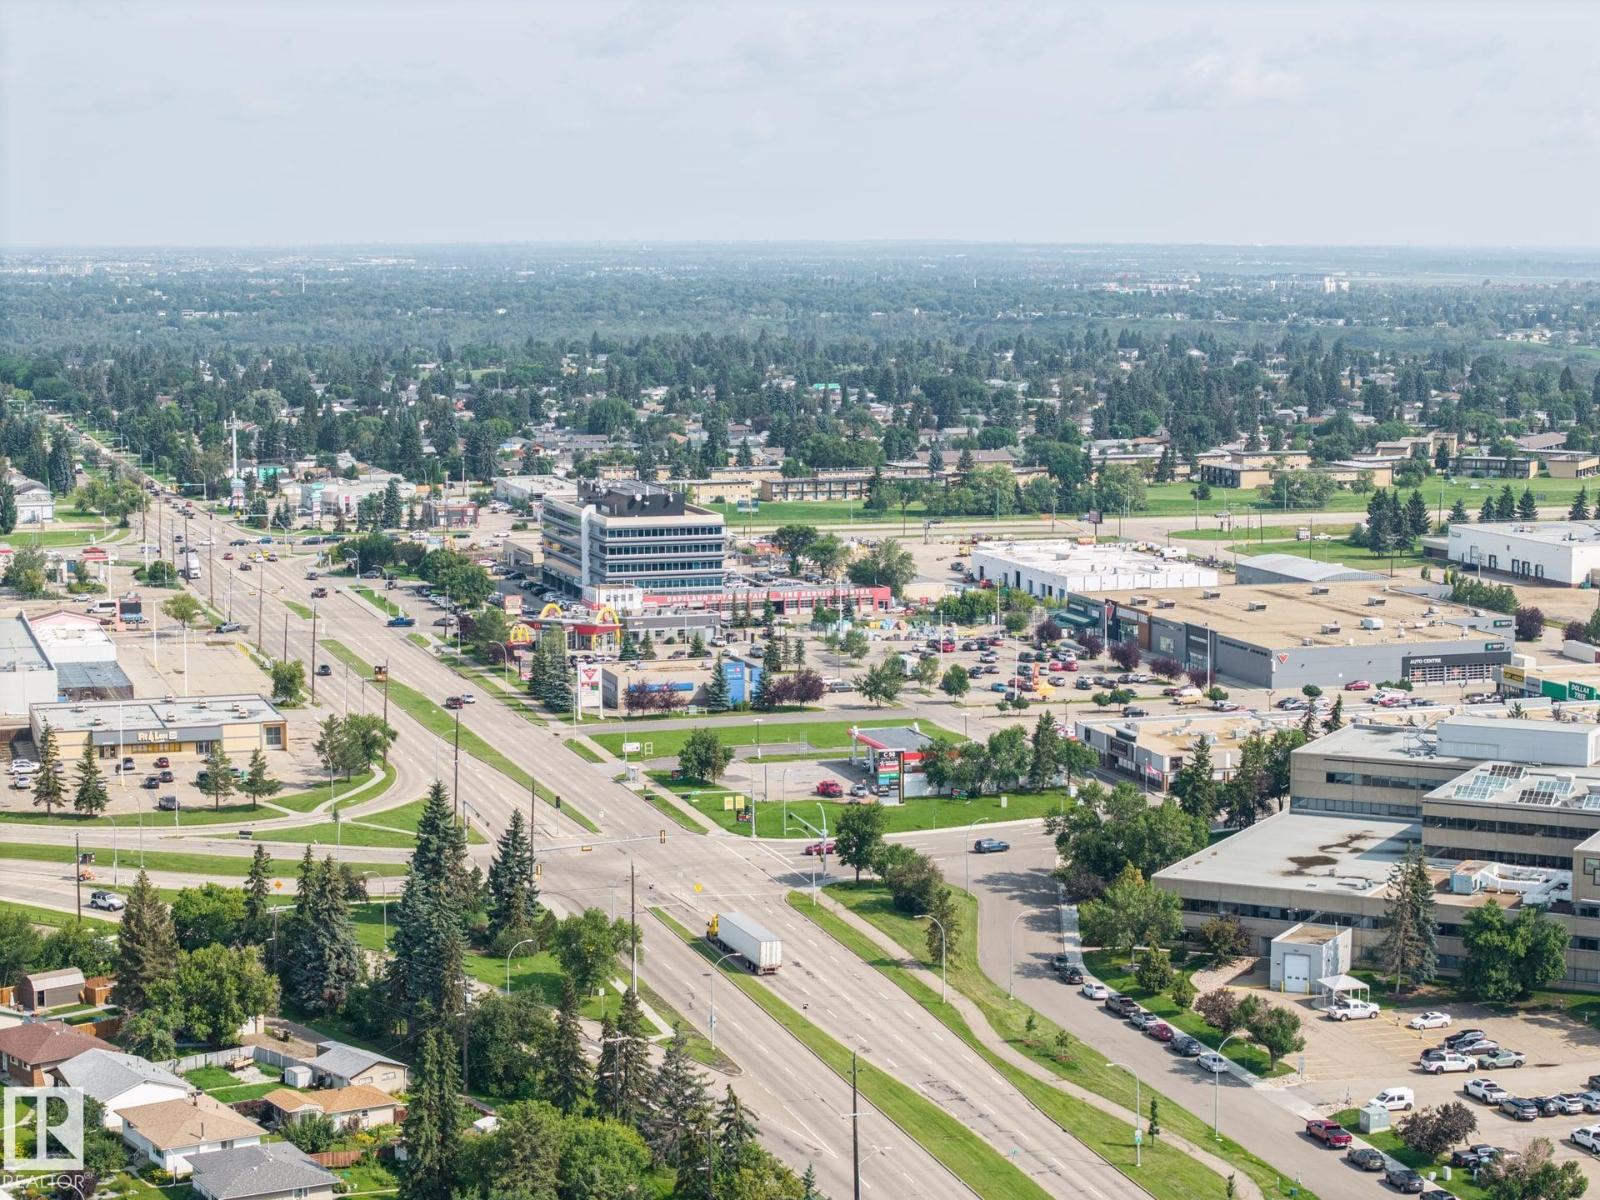
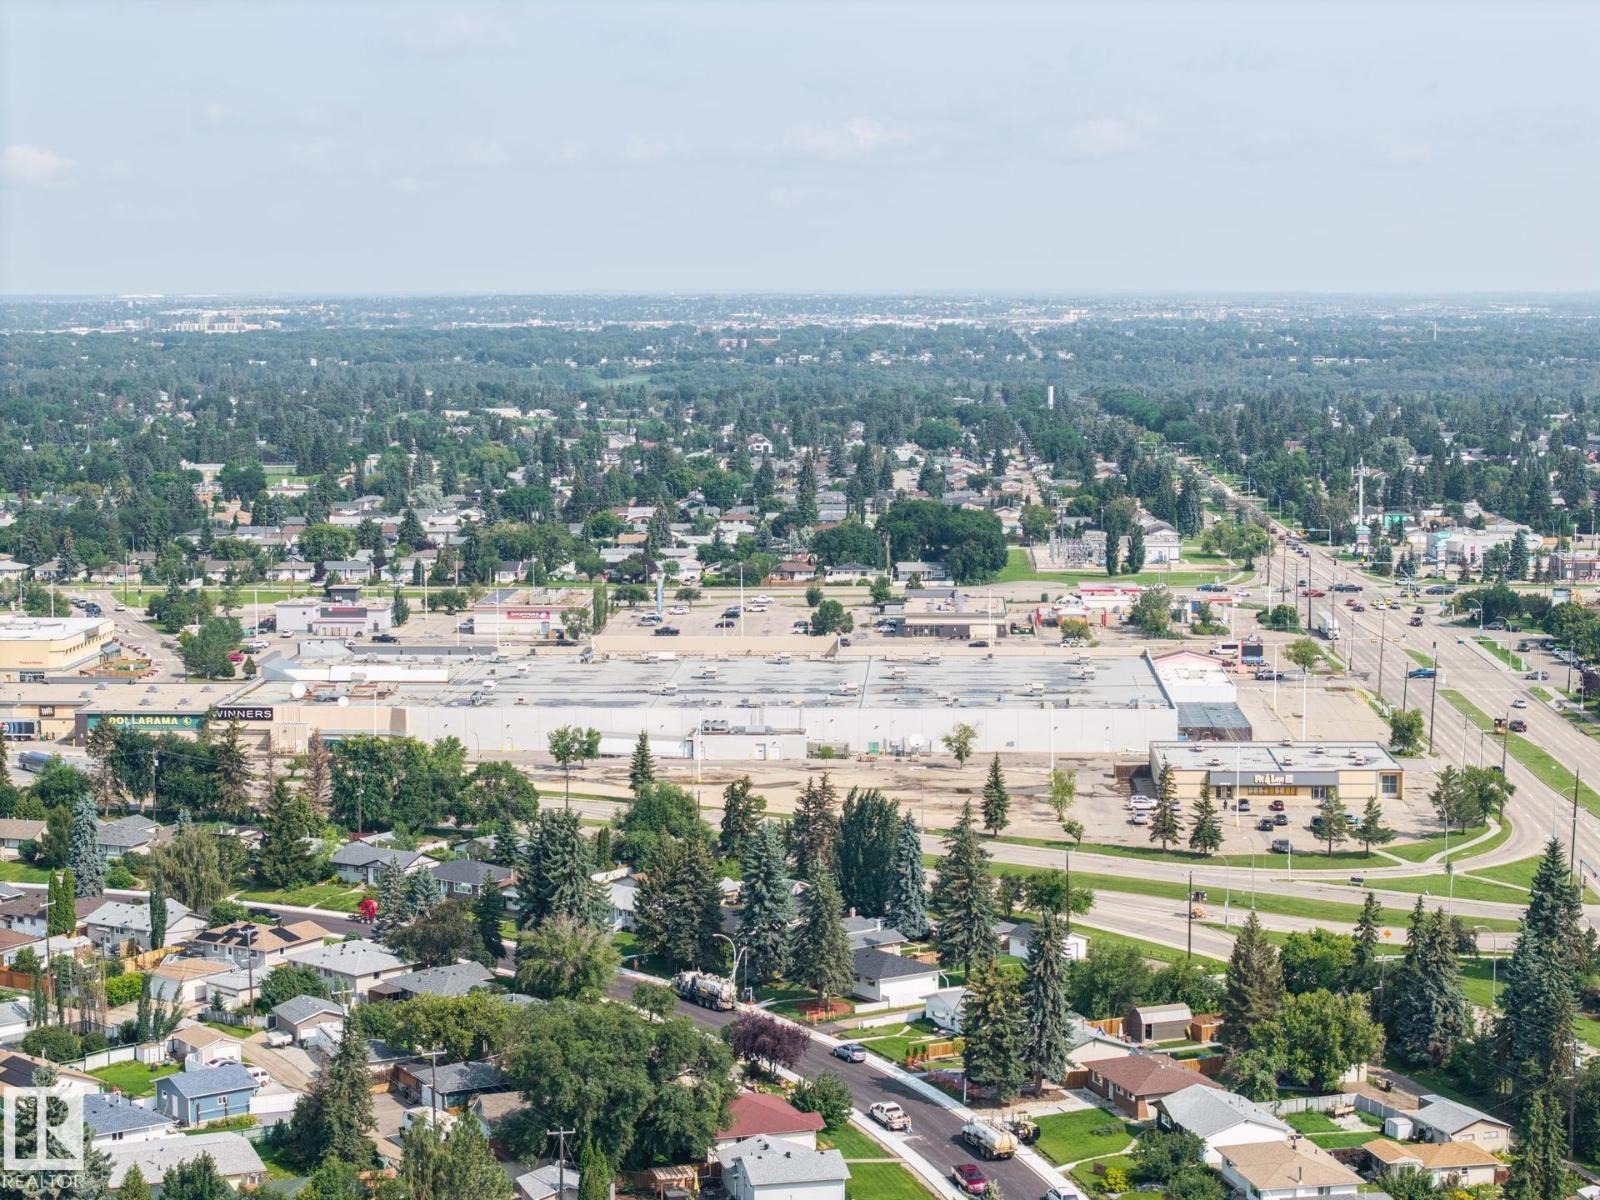
- Amenities Near By Playground, Schools
- Features Corner Site, See Remarks, Paved Lane
Buildings
| Bathroom Total | 3 | Bedrooms Total | 3 |
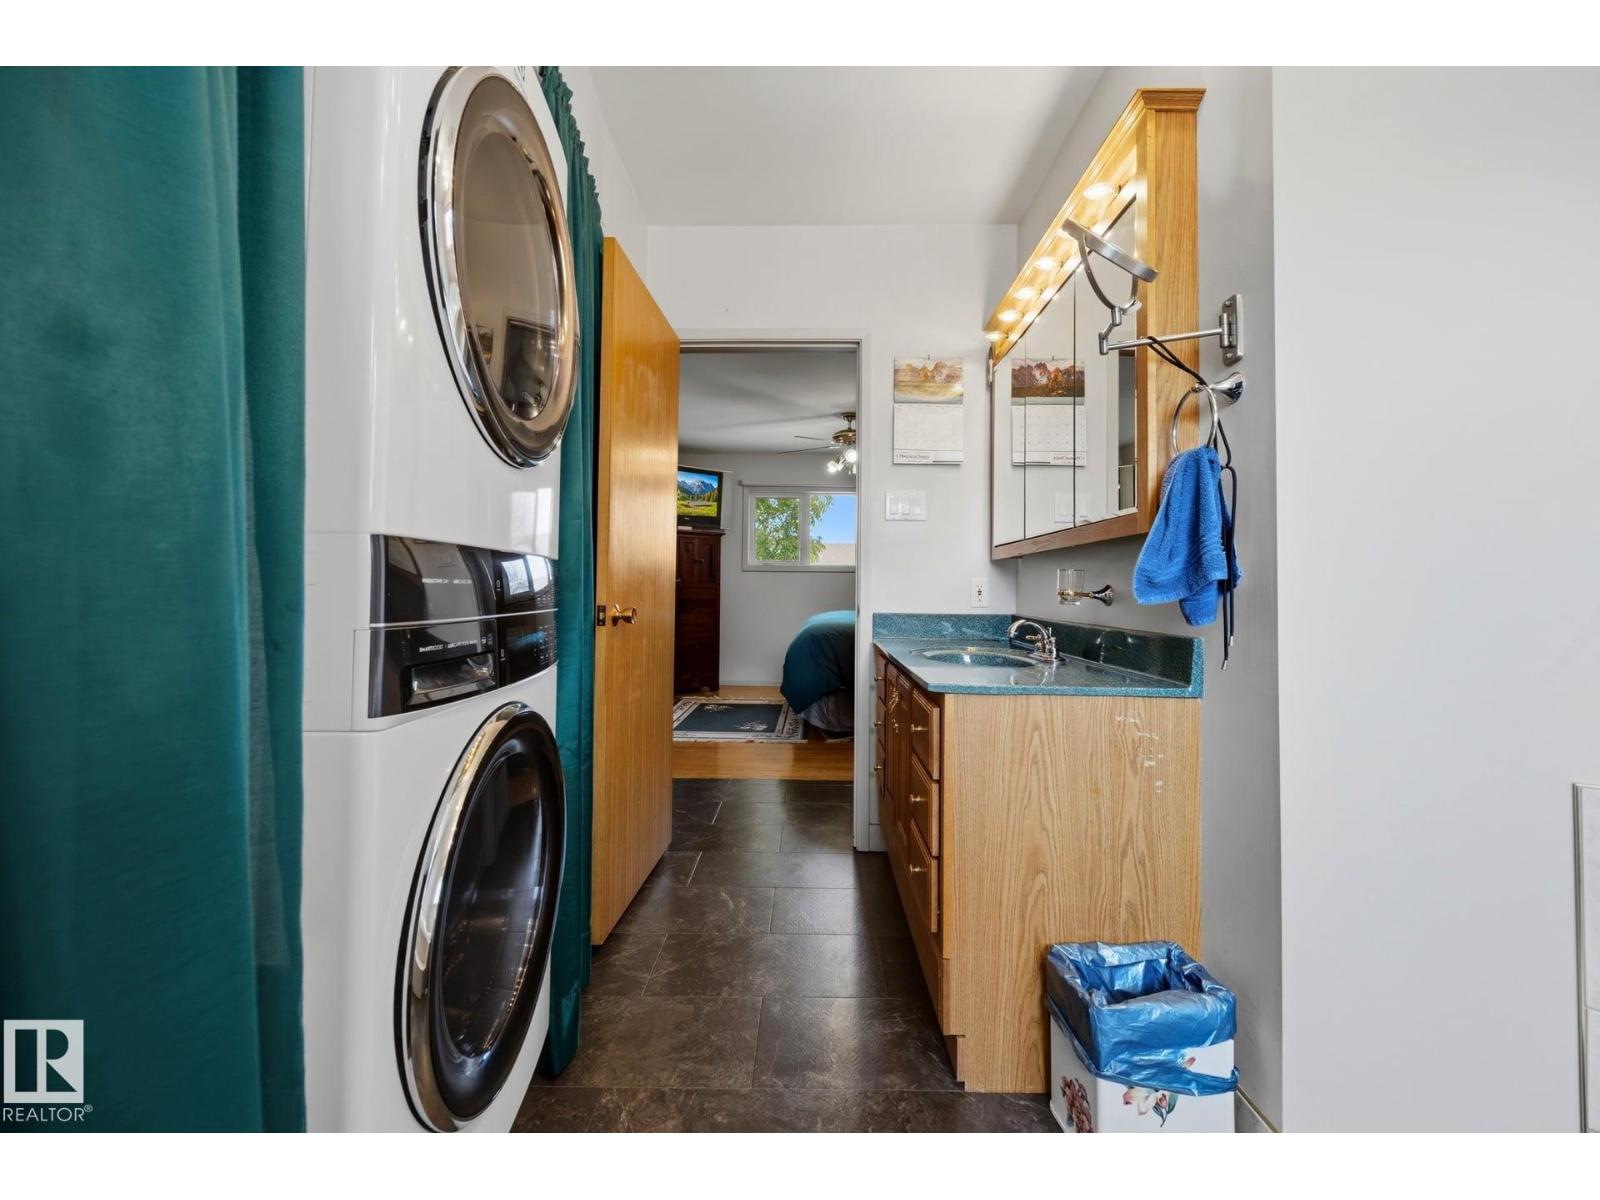
| Appliances | Dishwasher, Garage Door Opener Remote(s), Garage Door Opener, Garburator, Microwave Range Hood Combo, Refrigerator, Washer/dryer Stack-up, Storage Shed, Gas Stove(s), Central Vacuum, Window Coverings, See Remarks | Architectural Style | Bungalow |
| Basement Development | Finished | Basement Type | Full (finished) |
| Constructed Date | 1960 | Construction Style Attachment | Detached |
| Cooling Type | Central Air Conditioning | Heating Type | Forced Air |
| Stories Total | 1 | Size Interior | 1138 Sqft |
| Type | House |
Parking
| Detached Garage |
Land
| Acreage | No | Land Amenities | Playground, Schools |
| Size Irregular | 543.4 | Size Total | 543.4 M2 |
| Size Total Text | 543.4 M2 | Surface Water | Ponds |
Rooms
| Level | Type | Length | Width | Dimensions |
|---|---|---|---|---|
| Basement | Bedroom 3 | Measurements not available | ||
| Main Level | Living Room | 5.31 m | 4.91 m | 5.31 m x 4.91 m |
| Main Level | Dining Room | 2.6 m | 2.83 m | 2.6 m x 2.83 m |
| Main Level | Kitchen | 3.72 m | 4.24 m | 3.72 m x 4.24 m |
| Main Level | Primary Bedroom | 4.37 m | 3.91 m | 4.37 m x 3.91 m |
| Main Level | Bedroom 2 | 3.33 m | 2.45 m | 3.33 m x 2.45 m |
| Main Level | Sunroom | 5.41 m | 4.08 m | 5.41 m x 4.08 m |
Agents and Offices
- Michael T. Pelley
- Office: RE/MAX River City