


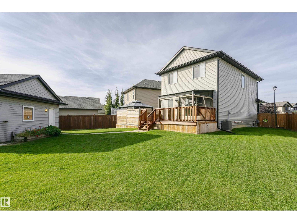
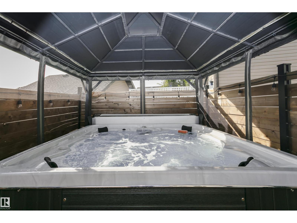
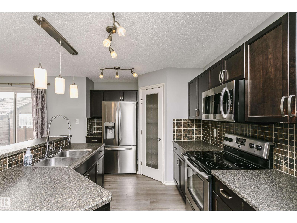
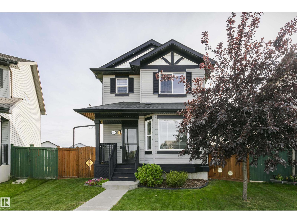
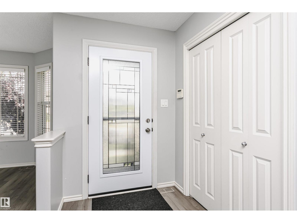
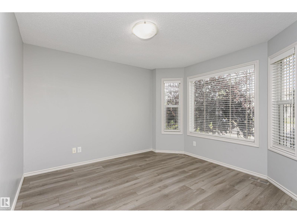
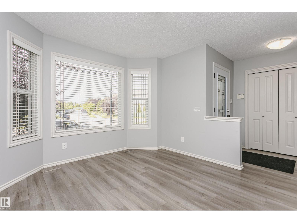
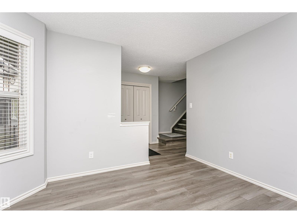
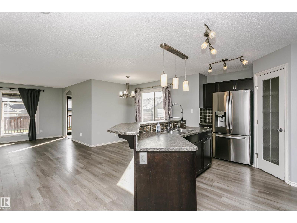
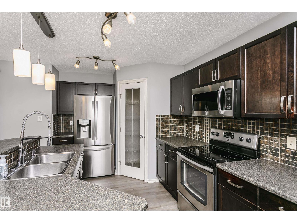
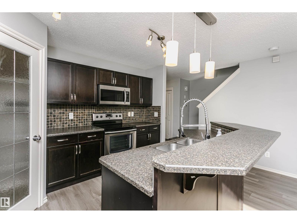
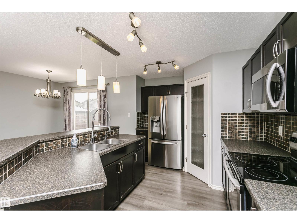
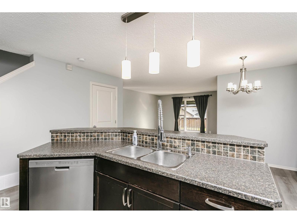
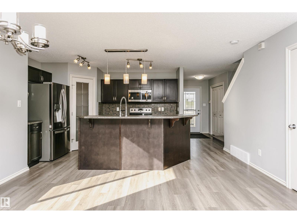
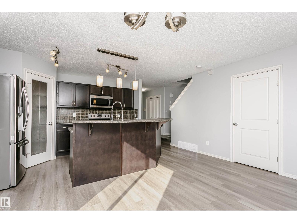
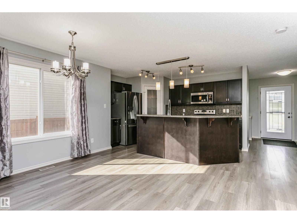
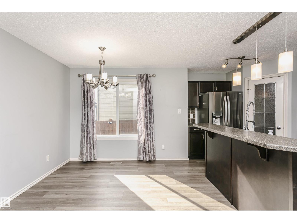
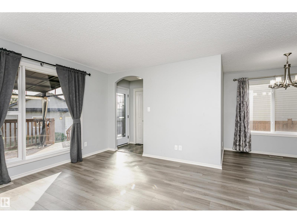
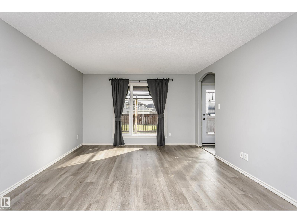
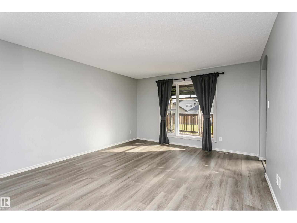
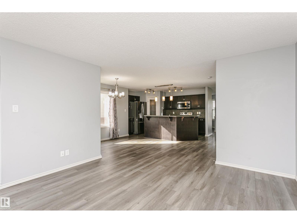
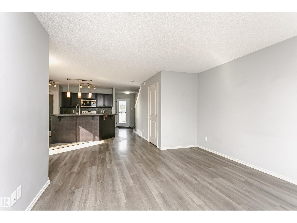
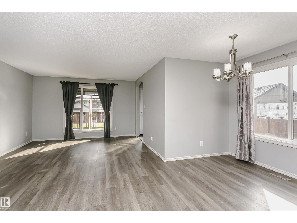
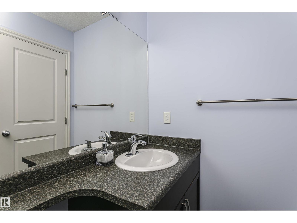
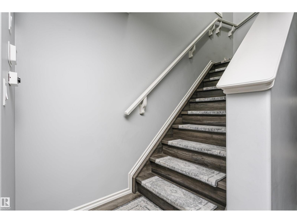
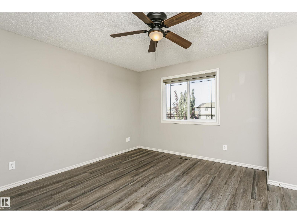
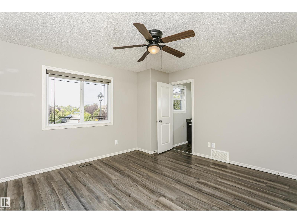
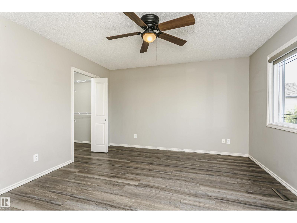
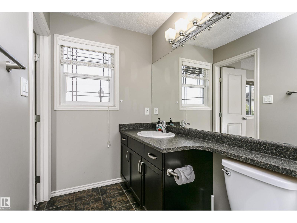
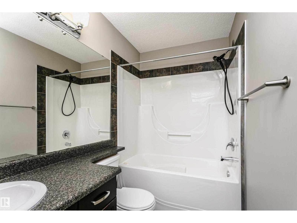
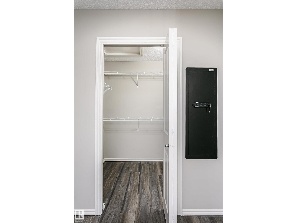
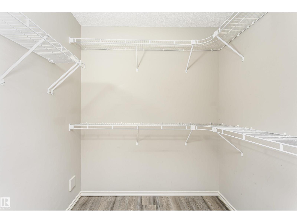
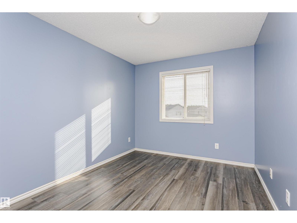
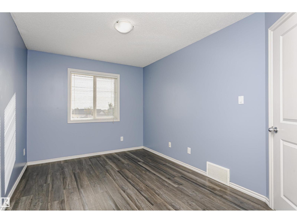
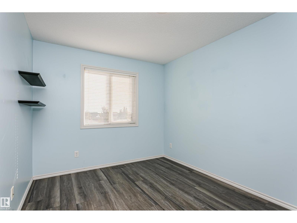
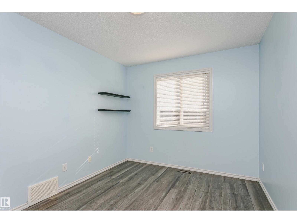
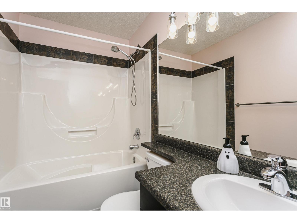
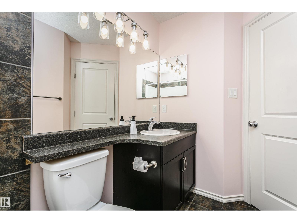
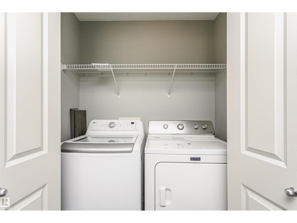
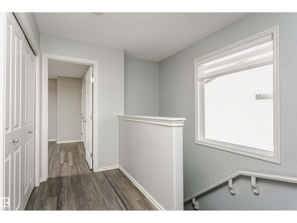
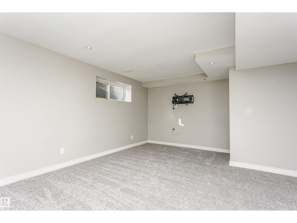
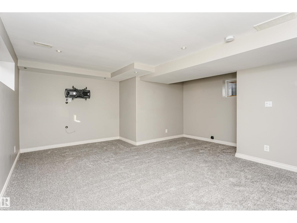
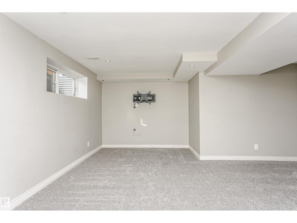
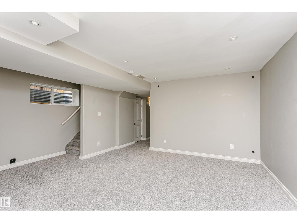
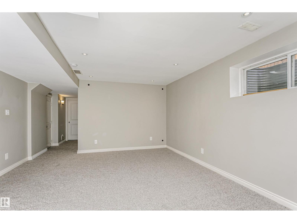
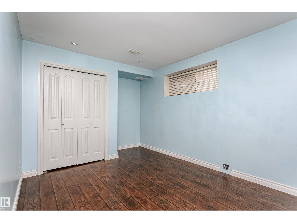
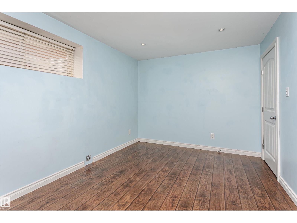
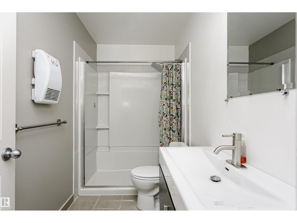
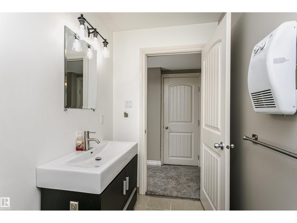
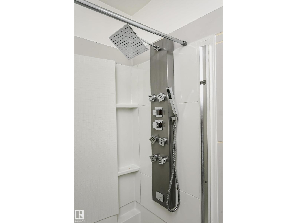
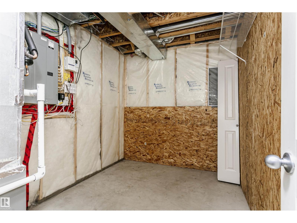
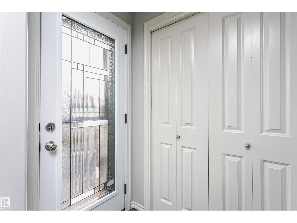
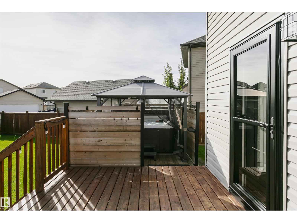
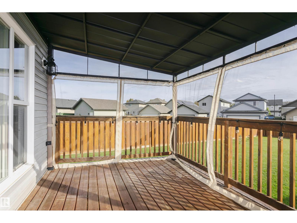
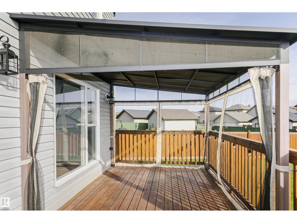
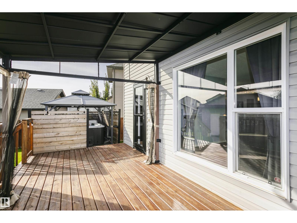
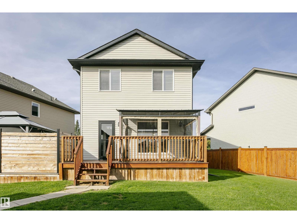
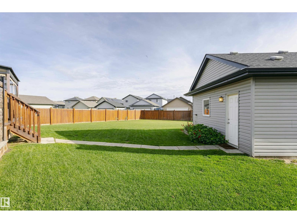
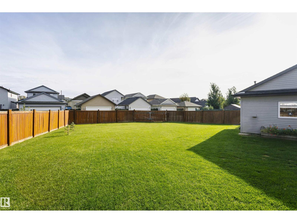
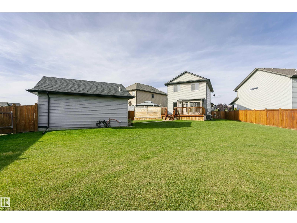
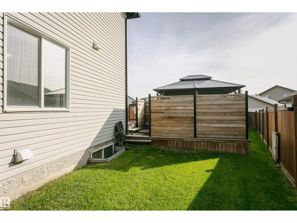
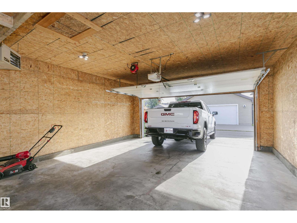
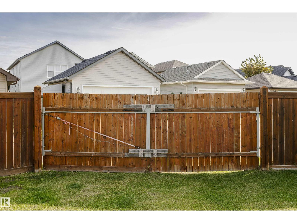
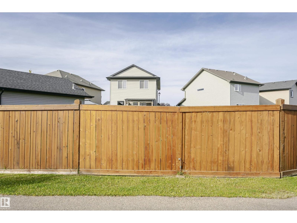
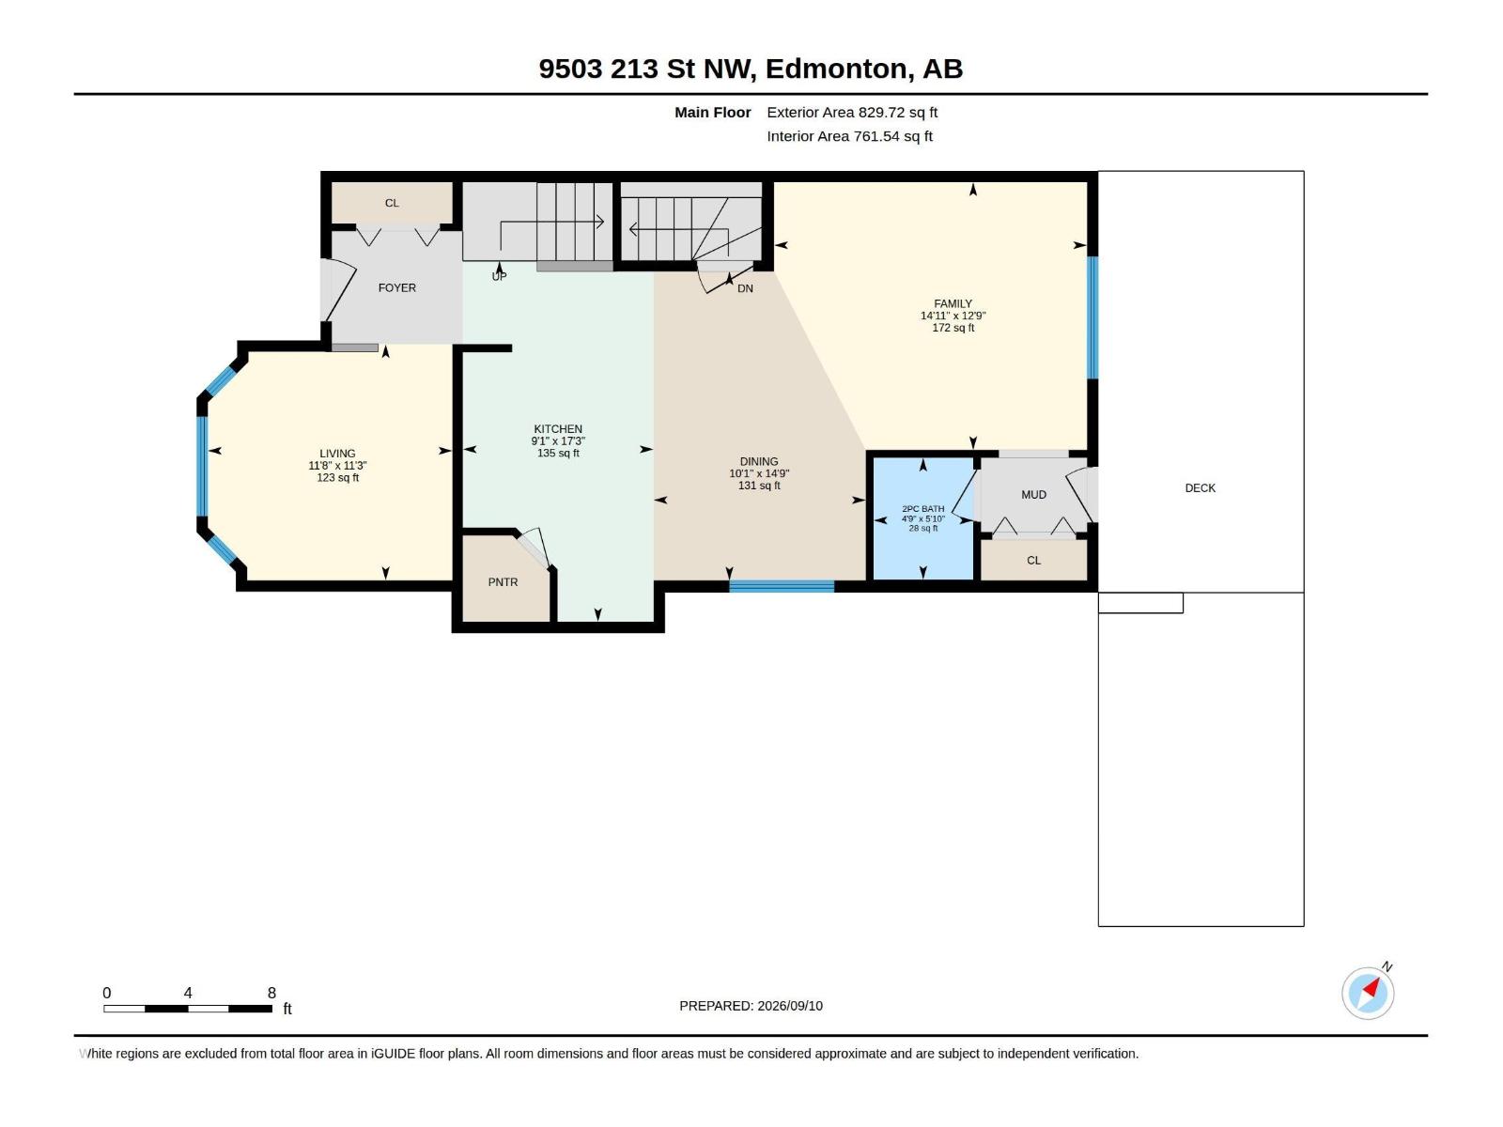
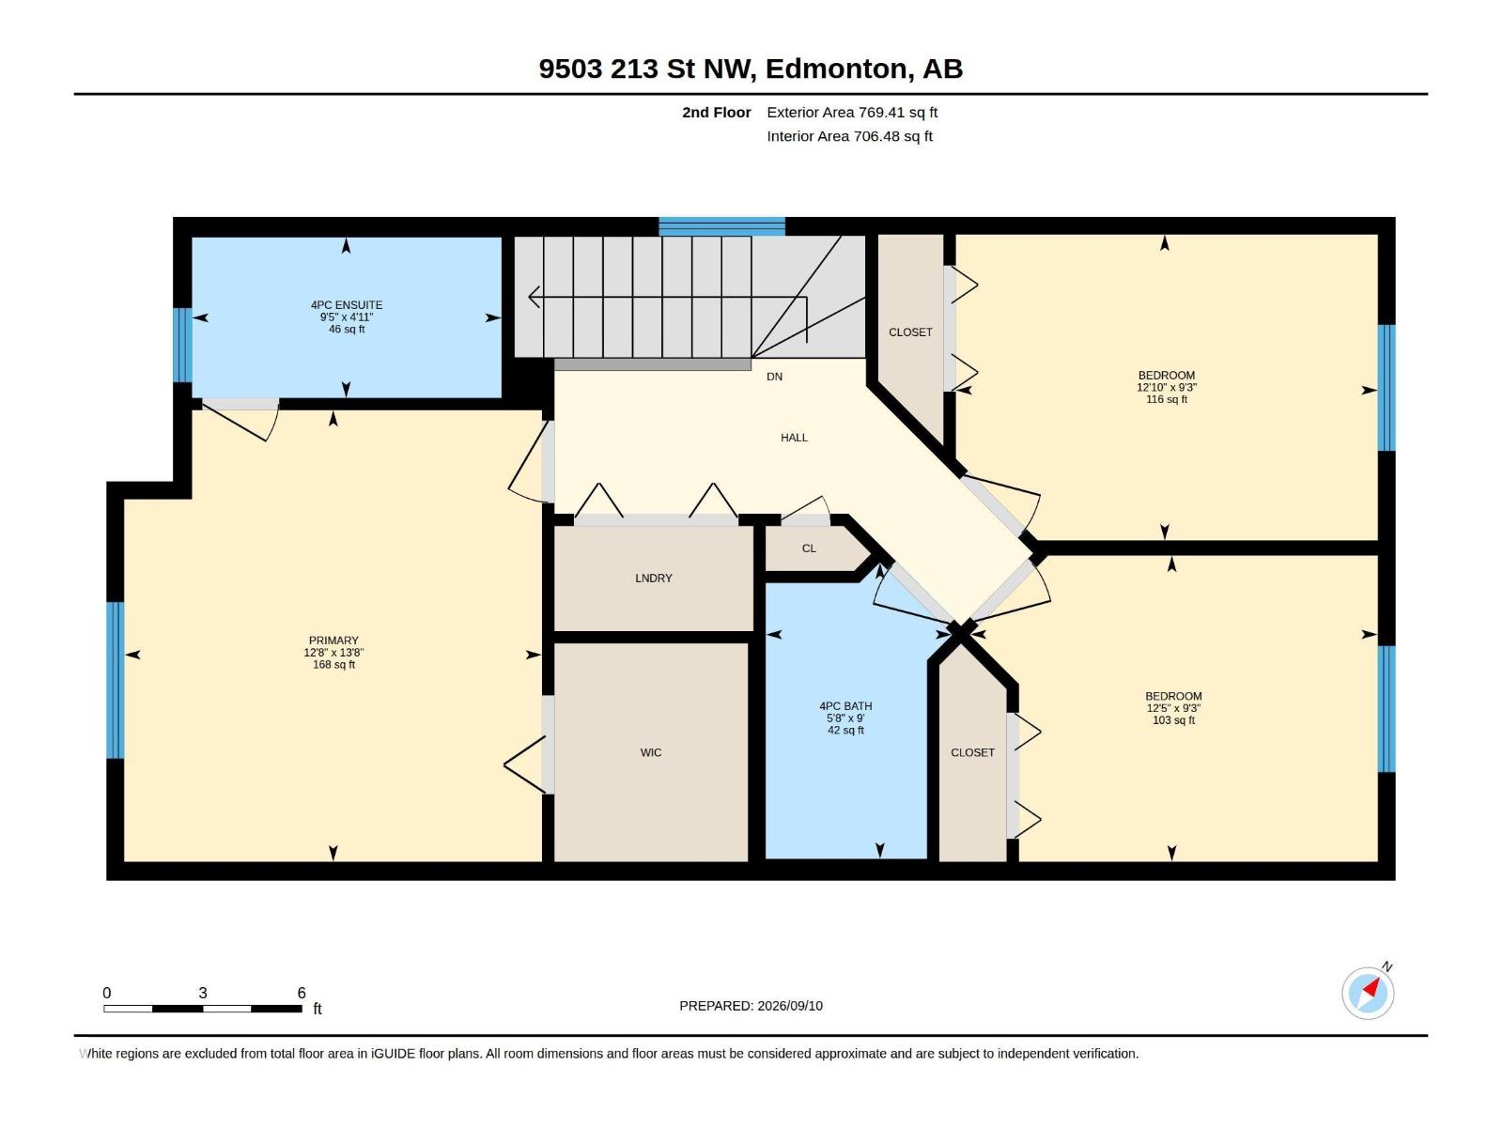
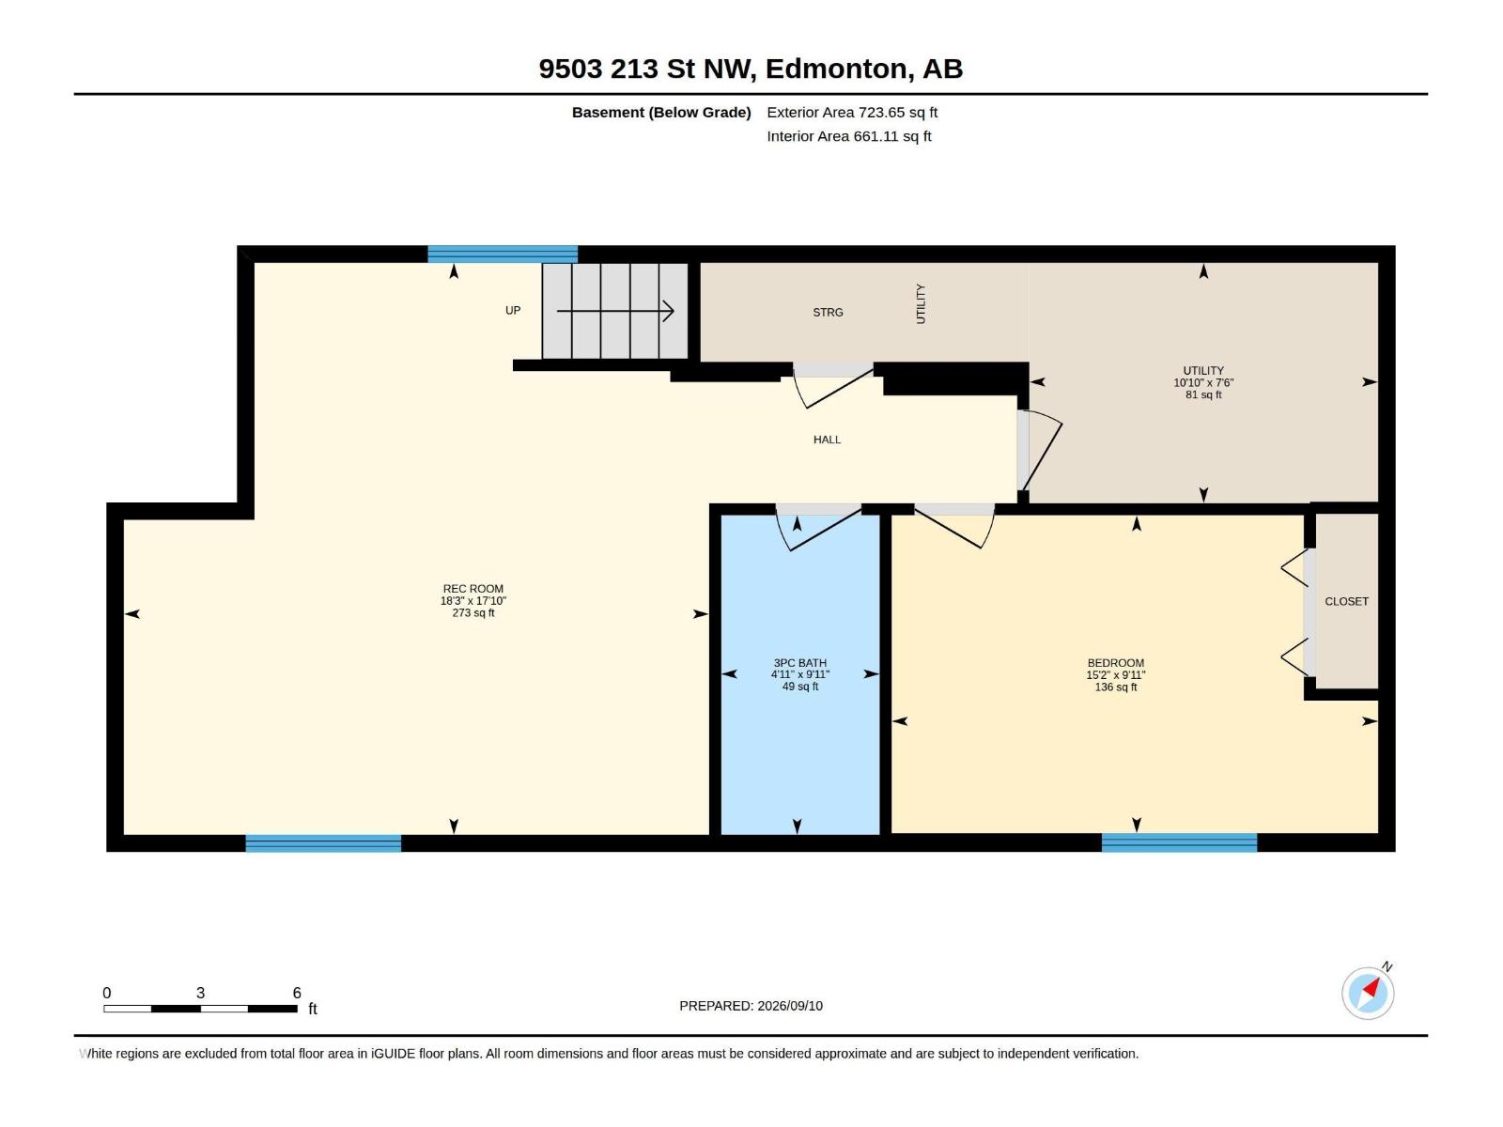
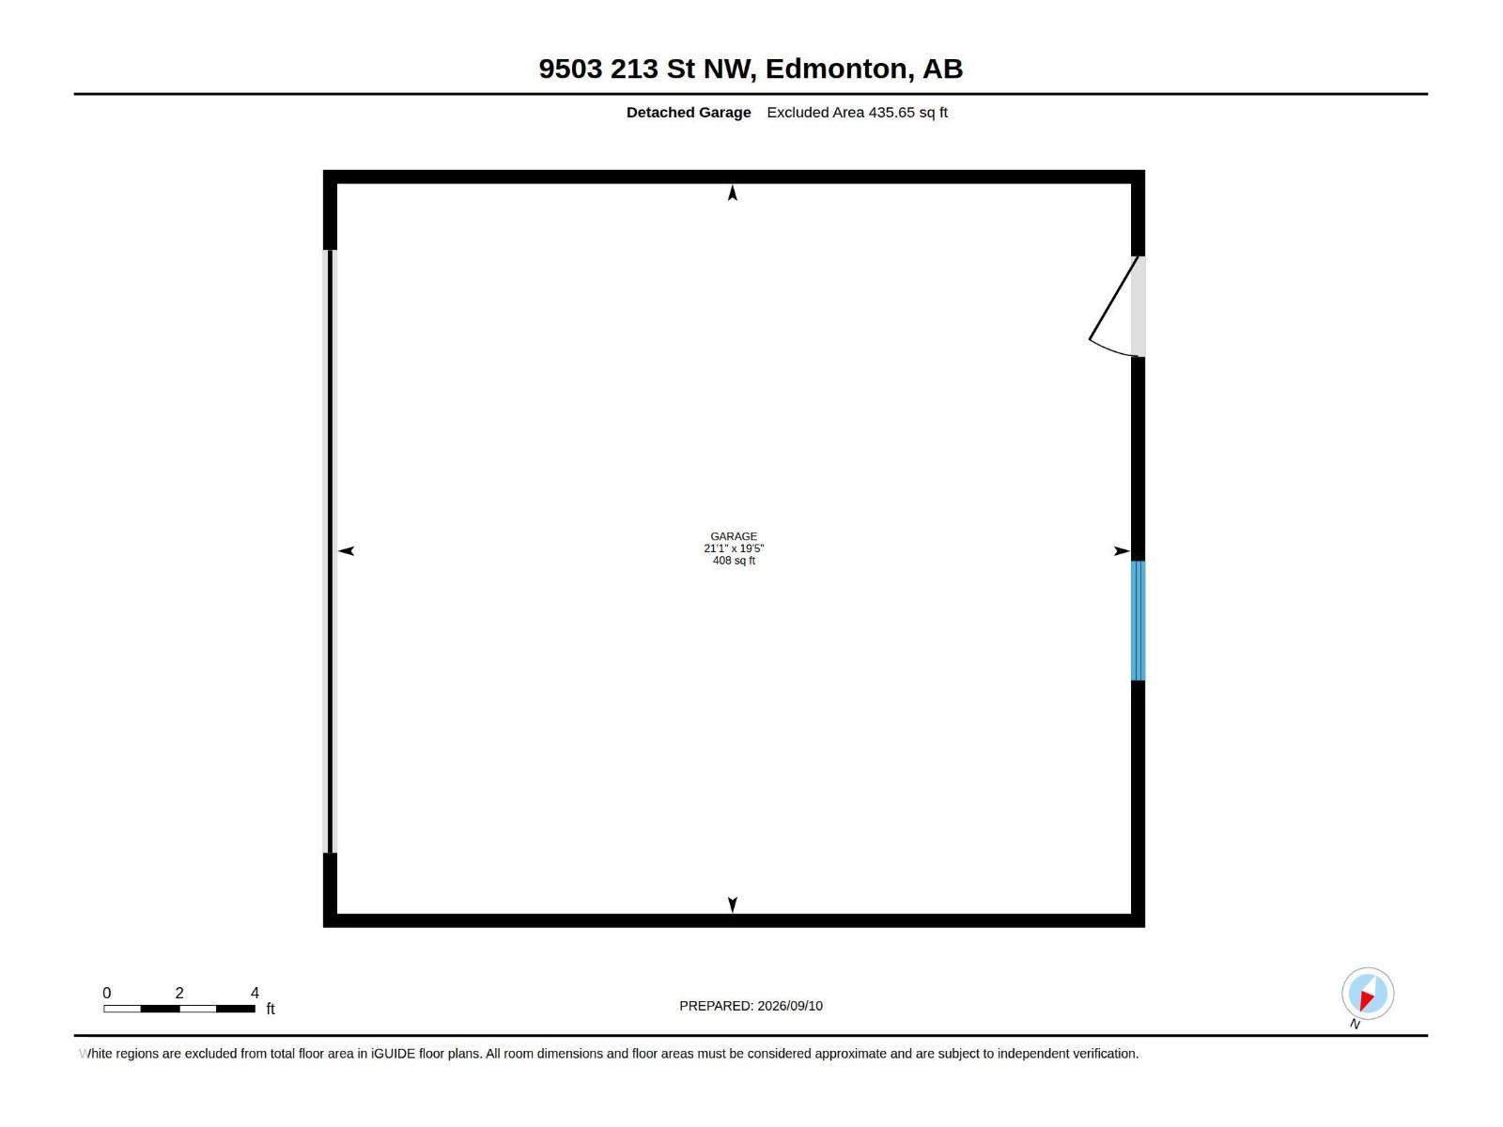
You just found the biggest lot in Webber Greens! A massive 793sqm pie lot with double gate access to the yard from the alley. Custom built with Encore Master Builder by the original owners, and regularly updated! 2023: new Furnace. 2024: new dishwasher, fridge, and stove. 2025: new laminate on the main floor & upstairs, and custom front and back doors. 2026: new carpet in the basement. Freshly painted throughout. The thoughtfully designed primary bedroom features a walk-in closet, sunny 4-piece ensuite, and a built-in fireproof biometric safe to securely store your valuables. 3 more bedrooms (2 up, 1 down), and a total of 3.5 bathrooms gives enough space for the whole family plus guests. The back deck is built for entertaining with a covered hot tub with privacy screens, and cover for the sitting area. Gas heated & insulated double detached garage to keep your vehicles warm in the winter. Permanent Gem Xmas Lights! Close to schools, shopping, parks, golf, and quick access to the Henday & Stony Plain Rd. (id:51989)
Features of 9503 213 St Nw
- MLS® Number E4508281
- Price $494,900
- Bedrooms: 4
- Bathrooms: 4
- Square Footage: 1599 sqft
- Property Type: House
- Neigbourhood: Webber Greens
- Amenities Near By Playground, Public Transit, Schools, Shopping
- Features Lane
- Parking Space Total 4
Buildings
| Bathroom Total | 4 | Bedrooms Total | 4 |
| Amenities | Vinyl Windows | Appliances | Dishwasher, Dryer, Garage Door Opener Remote(s), Garage Door Opener, Microwave Range Hood Combo, Refrigerator, Stove, Washer, Window Coverings, See Remarks |
| Basement Development | Finished | Basement Type | Full (finished) |
| Constructed Date | 2012 | Construction Style Attachment | Detached |
| Cooling Type | Central Air Conditioning | Fire Protection | Smoke Detectors |
| Half Bath Total | 1 | Heating Type | Forced Air |
| Stories Total | 2 | Size Interior | 1599 Sqft |
| Type | House |
Parking
| Detached Garage | |
| R V |
Land
| Acreage | No | Fence Type | Fence |
| Land Amenities | Playground, Public Transit, Schools, Shopping | Size Irregular | 793.42 |
| Size Total | 793.42 M2 | Size Total Text | 793.42 M2 |
Rooms
| Level | Type | Length | Width | Dimensions |
|---|---|---|---|---|
| Lower Level | Bedroom 4 | 3.02 m | 4.61 m | 3.02 m x 4.61 m |
| Lower Level | Recreation Room | 5.42 m | 5.55 m | 5.42 m x 5.55 m |
| Lower Level | Utility Room | 2.28 m | 3.31 m | 2.28 m x 3.31 m |
| Main Level | Living Room | 3.44 m | 3.56 m | 3.44 m x 3.56 m |
| Main Level | Dining Room | 4.5 m | 3.09 m | 4.5 m x 3.09 m |
| Main Level | Kitchen | 5.25 m | 2.78 m | 5.25 m x 2.78 m |
| Main Level | Family Room | 3.89 m | 4.55 m | 3.89 m x 4.55 m |
| Upper Level | Primary Bedroom | 4.18 m | 3.87 m | 4.18 m x 3.87 m |
| Upper Level | Bedroom 2 | 2.83 m | 3.91 m | 2.83 m x 3.91 m |
| Upper Level | Bedroom 3 | 2.83 m | 3.77 m | 2.83 m x 3.77 m |
Agents and Offices
- Quinn Mary Yule
- Lee A. Yule
- Office: RE/MAX Excellence