

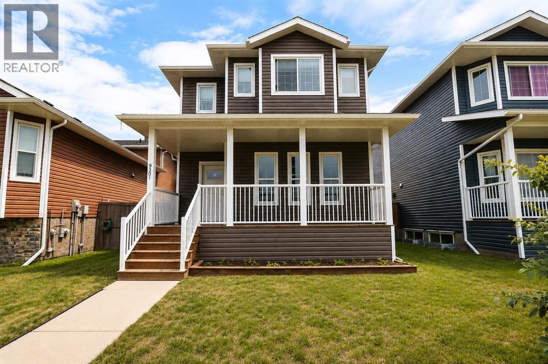
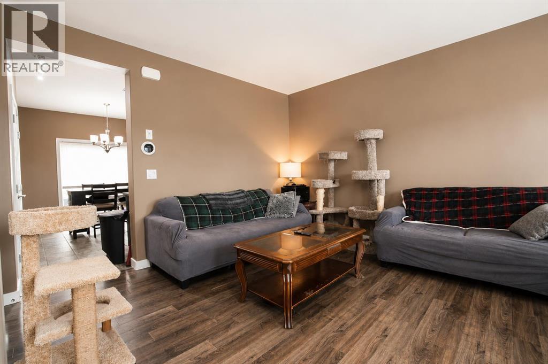
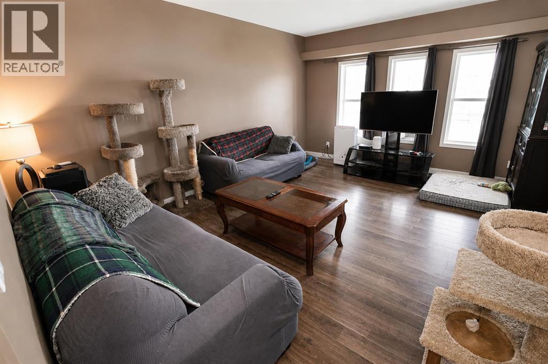
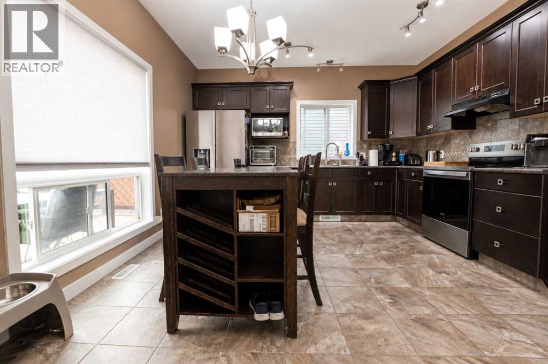
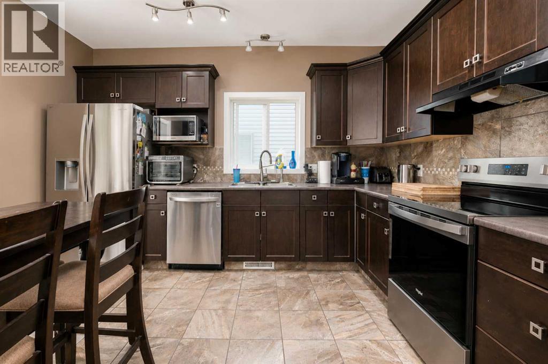
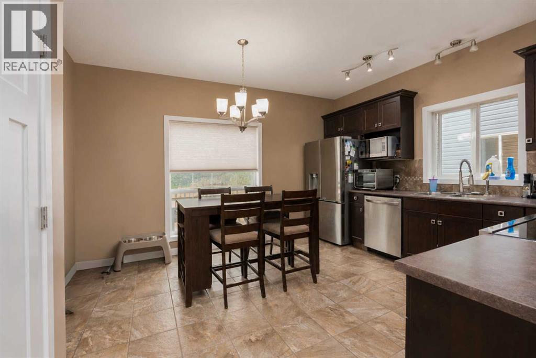
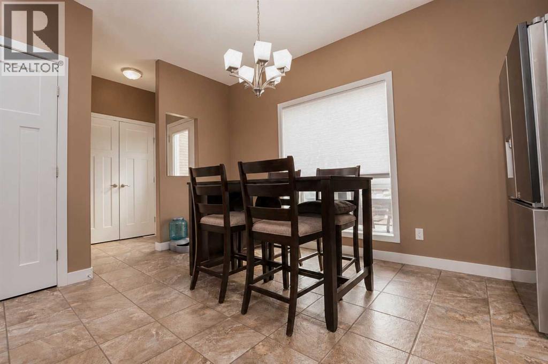
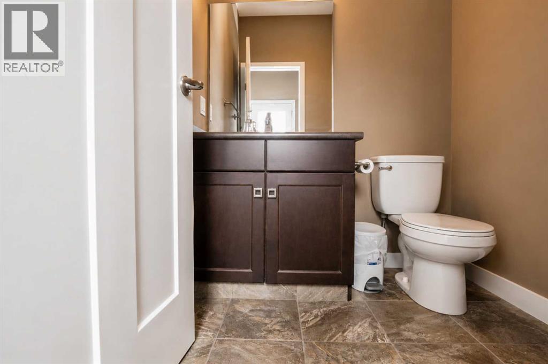
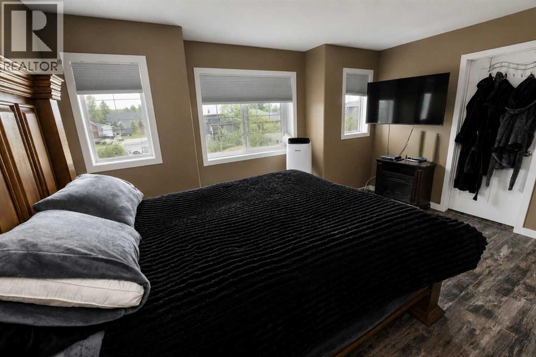
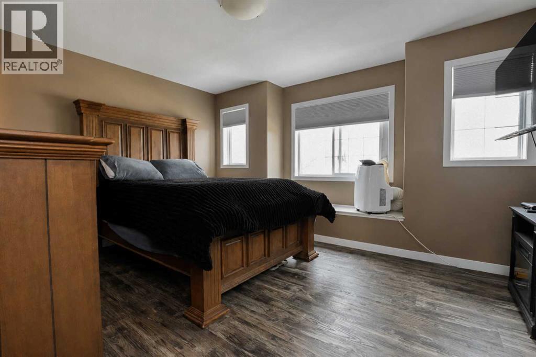
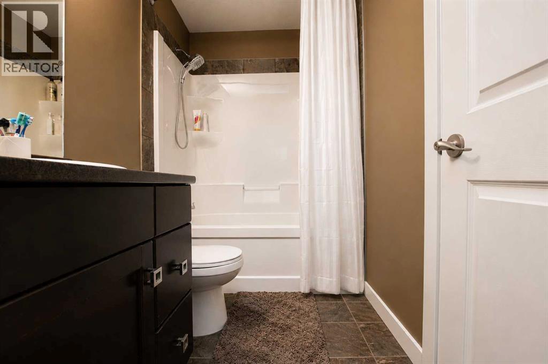
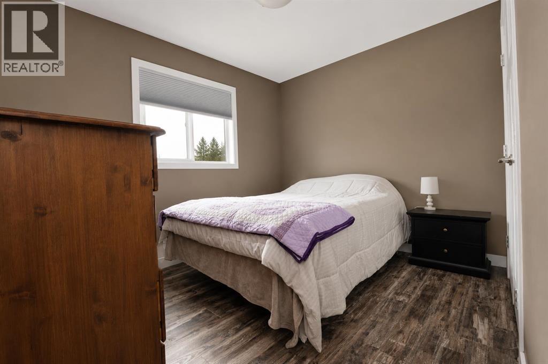
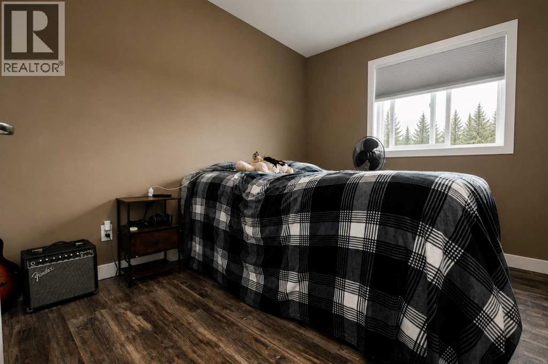
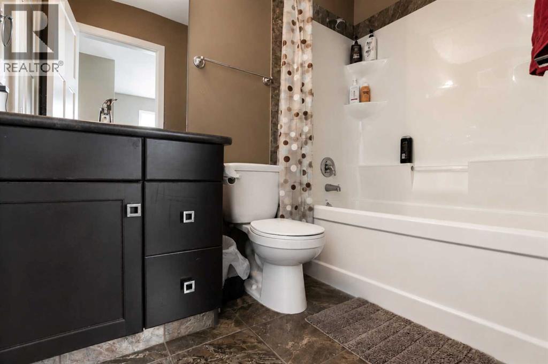
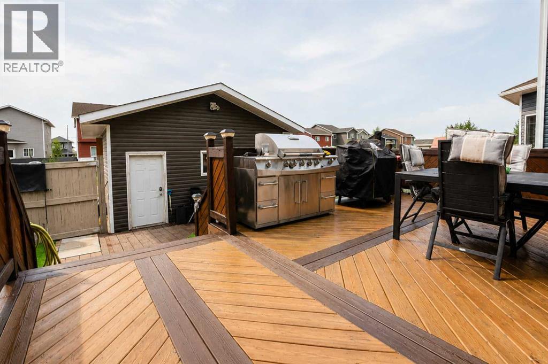
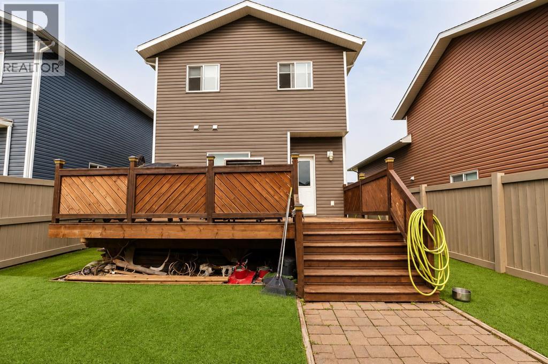
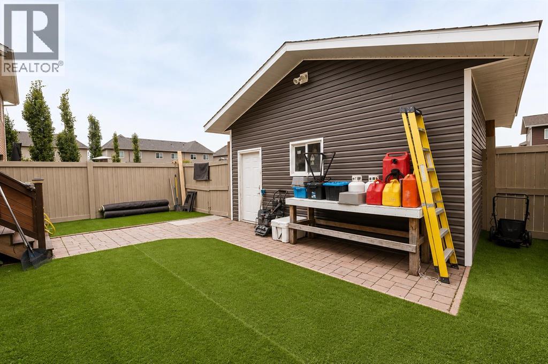
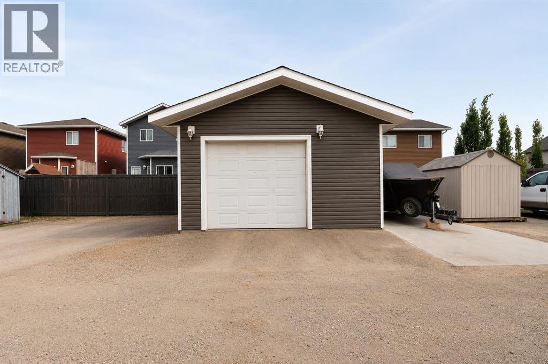
2-Storey Home with Heated Detached Garage & RV Parking. Well-maintained 2-storey home located close to shopping and within walking distance of Riverstone School.The main floor features a quarry tile front entry, spacious living room, tiled kitchen with backsplash, 2-piece bathroom, and access to the backyard.Upstairs offers a primary bedroom with a large walk-in closet and 4-piece ensuite, plus two additional bedrooms with deep closets and another 4-piece bathroom.The undeveloped basement provides plenty of storage or future development potential and includes a brand-new hot water on demand system.Enjoy the low-maintenance backyard with a deck and artificial turf. The 24' x 24' heated detached garage sits on a floating engineered concrete pad and features 220V power with 100-amp service. A separate concrete RV parking pad is located beside the garage.Additional features include brand-new appliances and 30-year IKO fiberglass shingles on both the house and garage. (id:51989)
Features of 9501 88a Street
- MLS® Number A2333108
- Price $449,900
- Bedrooms: 3
- Bathrooms: 3
- Square Footage: 1357 sqft
- Property Type: House
- Community Name: Cobblestone
- Amenities Near By Schools, Shopping
- Parking Space Total 4
- Plan 1320024
Buildings
| Bathroom Total | 3 | Bedrooms Above Ground | 3 |
| Bedrooms Total | 3 | Appliances | Refrigerator, Dishwasher, Stove, Window Coverings, Washer & Dryer, Water Heater - Tankless |
| Basement Development | Unfinished | Basement Type | Full (unfinished) |
| Constructed Date | 2013 | Construction Material | Wood Frame |
| Construction Style Attachment | Detached | Cooling Type | None |
| Exterior Finish | Vinyl Siding | Flooring Type | Laminate, Linoleum, Tile |
| Foundation Type | Poured Concrete | Half Bath Total | 1 |
| Heating Fuel | Natural Gas | Heating Type | Forced Air |
| Stories Total | 2 | Size Interior | 1357 Sqft |
| Total Finished Area | 1357 Sqft | Type | House |
Parking
| Detached Garage | 2 |
| Garage | |
| Heated Garage |
Land
| Acreage | No | Fence Type | Fence |
| Land Amenities | Schools, Shopping | Landscape Features | Landscaped |
| Size Depth | 34.63 M | Size Frontage | 10.41 M |
| Size Irregular | 3859.00 | Size Total | 3859 M2|32,670 - 43,559 Sqft (3/4 - 1 Ac) |
| Size Total Text | 3859 M2|32,670 - 43,559 Sqft (3/4 - 1 Ac) | Zoning Description | Rs |
Rooms
| Level | Type | Length | Width | Dimensions |
|---|---|---|---|---|
| Third Level | Primary Bedroom | 10.92 Ft x 14.33 Ft | ||
| Third Level | 4pc Bathroom | 4.92 Ft x 8.00 Ft | ||
| Third Level | Bedroom | 10.25 Ft x 8.83 Ft | ||
| Third Level | 4pc Bathroom | 7.83 Ft x 4.92 Ft | ||
| Third Level | Bedroom | 8.92 Ft x 10.33 Ft | ||
| Main Level | 2pc Bathroom | 5.25 Ft x 5.42 Ft |
Agents and Offices
- Bruce Lea
- Office: RE/MAX Grande Prairie