

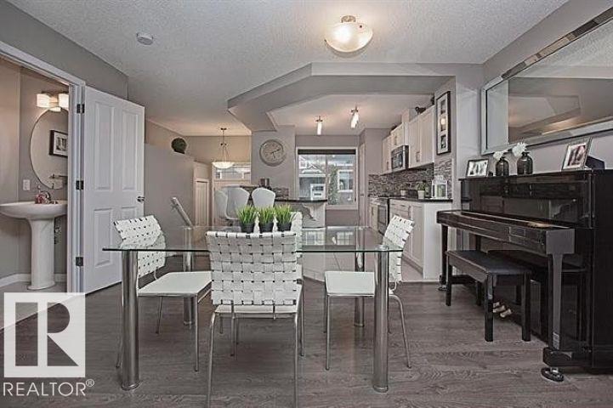
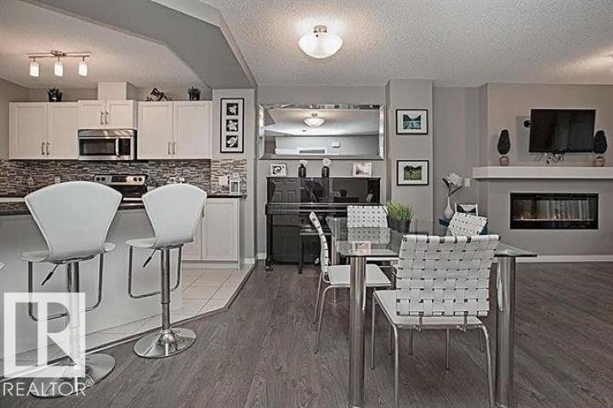
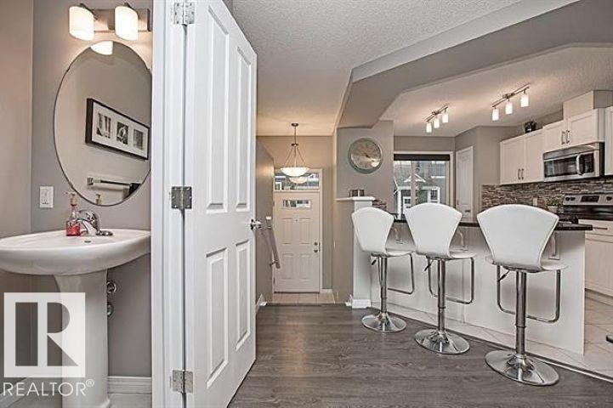
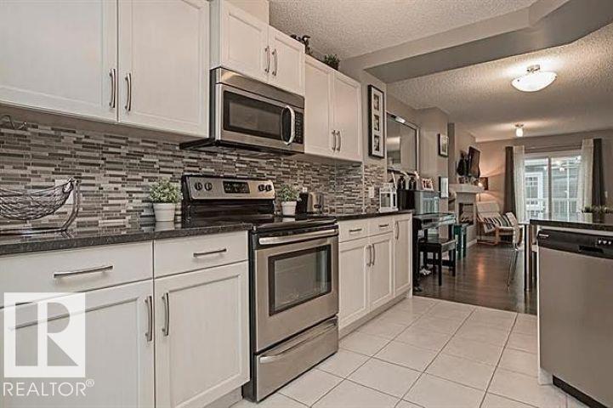
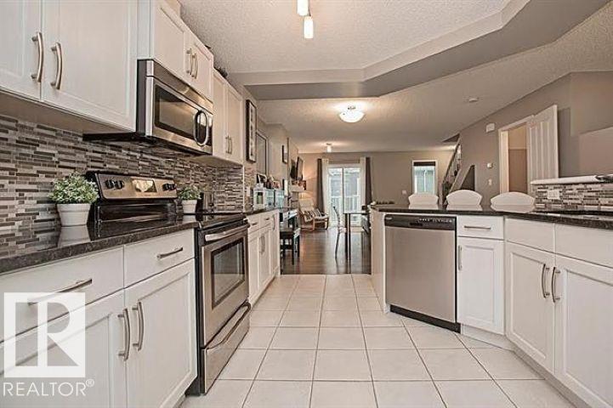
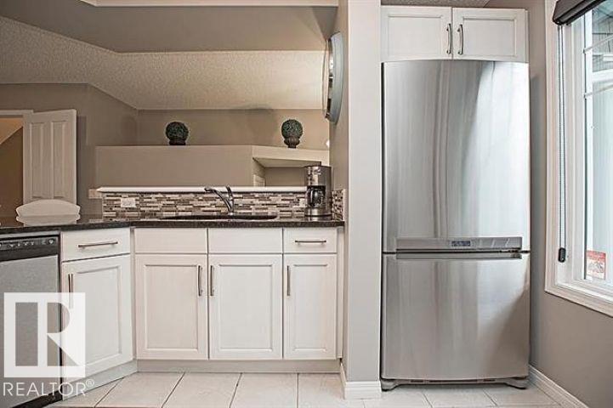
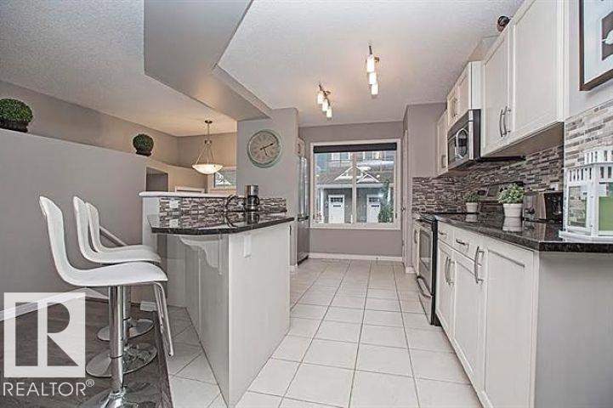
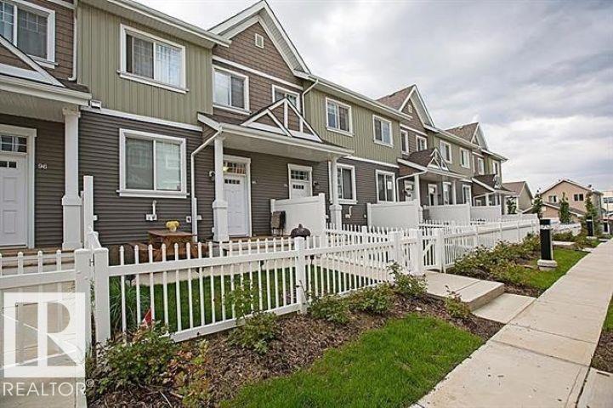
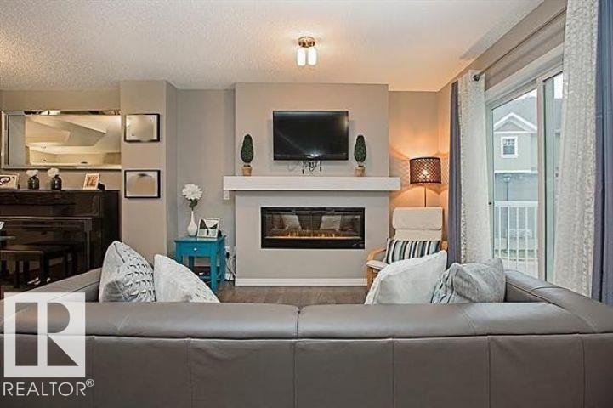
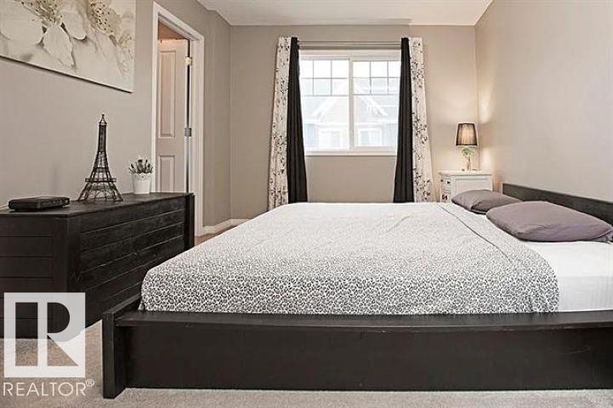
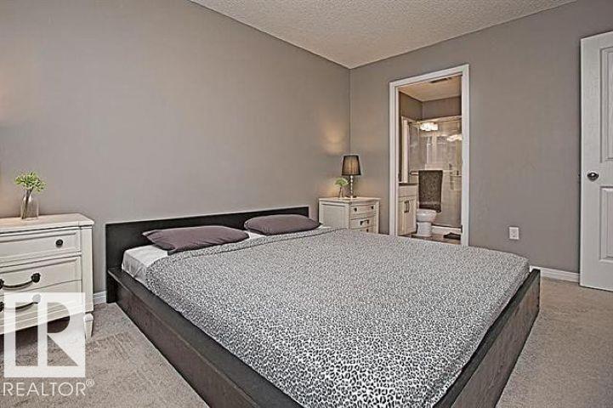
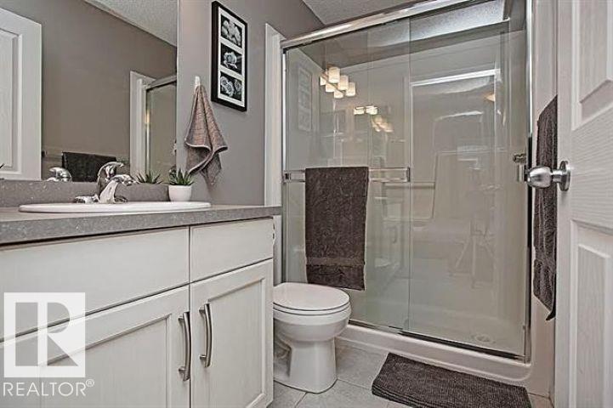
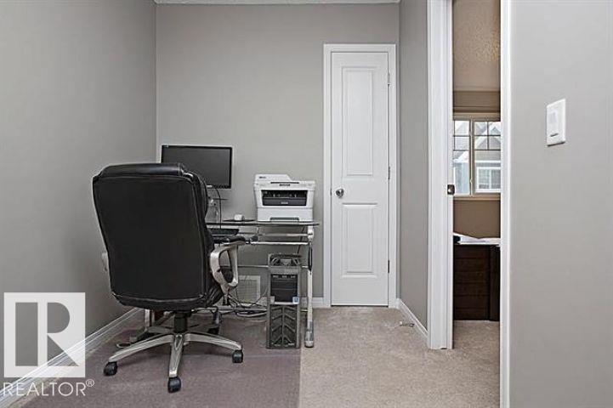
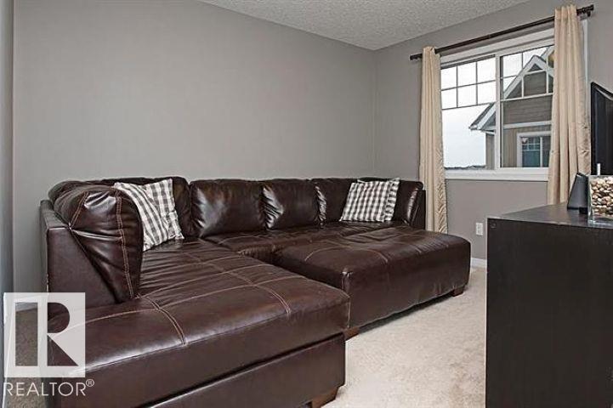
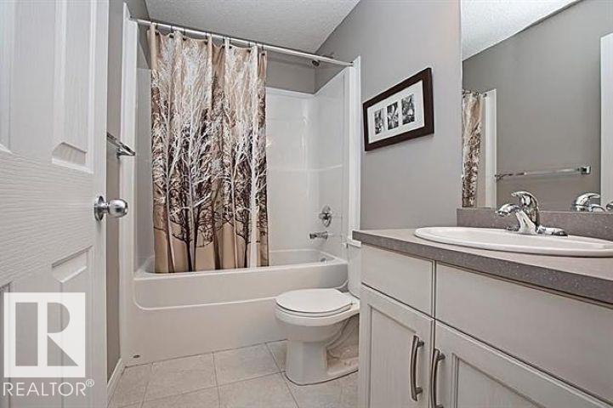
Welcome to this beautifully maintained townhouse in the highly sought-after community of Summerside! Thoughtfully designed with a functional layout, this home features two spacious primary bedrooms, each with its own private ensuite, plus an additional 2-piece bathroom for guests. The bright, front-facing kitchen showcases timeless neutral finishes and elegant quartz countertops, creating a stylish and inviting space for everyday living. A double attached garage provides secure parking and extra storage. As a resident of Summerside, you'll enjoy exclusive access to the private Summerside Beach Club, offering year-round amenities including a lake, sandy beach, swimming, tennis courts, playgrounds, and a winter skating rink. Ideally situated just steps from Michael Strembitsky School and close to parks, walking trails, shopping, restaurants, and other everyday amenities, this home offers the perfect combination of comfort, convenience, and one of Edmonton's most desirable community lifestyles. (id:51989)
Features of #95 4050 Savaryn Dr Sw
- MLS® Number E4501260
-
Price
$312,900
Maintenance, Exterior Maintenance, Landscaping
$281 Monthly - Bedrooms: 2
- Bathrooms: 3
- Square Footage: 1218 sqft
- Property Type: Row / Townhouse
- Neigbourhood: Summerside
- Amenities Near By Airport, Playground, Schools, Shopping
- Community Features Lake Privileges
- Features Recreational
Buildings
| Bathroom Total | 3 | Bedrooms Total | 2 |
| Appliances | Dishwasher, Dryer, Garage Door Opener Remote(s), Garage Door Opener, Hood Fan, Microwave, Refrigerator, Stove, Washer | Basement Type | None |
| Constructed Date | 2013 | Construction Style Attachment | Attached |
| Half Bath Total | 1 | Heating Type | Forced Air |
| Stories Total | 2 | Size Interior | 1218 Sqft |
| Type | Row / Townhouse |
Parking
| Attached Garage |
Land
| Acreage | No | Land Amenities | Airport, Playground, Schools, Shopping |
| Surface Water | Lake |
Rooms
| Level | Type | Length | Width | Dimensions |
|---|---|---|---|---|
| Main Level | Living Room | Measurements not available | ||
| Main Level | Dining Room | Measurements not available | ||
| Main Level | Kitchen | Measurements not available | ||
| Upper Level | Primary Bedroom | Measurements not available | ||
| Upper Level | Bedroom 2 | Measurements not available |
Agents and Offices
- Tatum Fitton
- Office: Comfree