


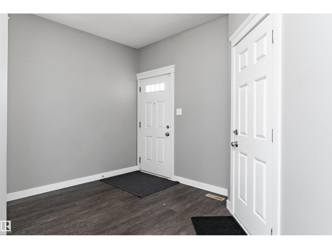
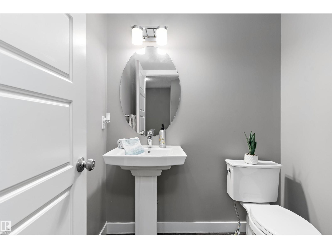
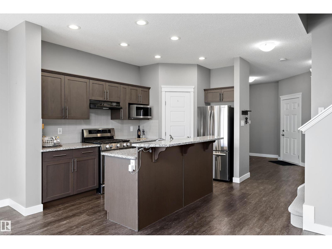
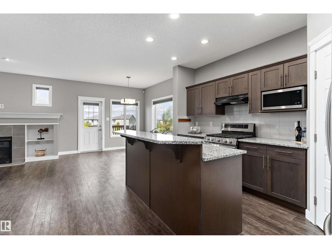
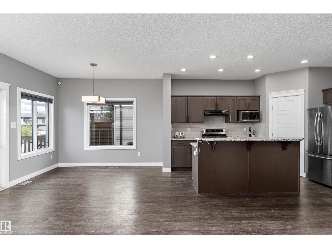
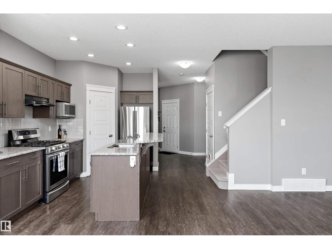
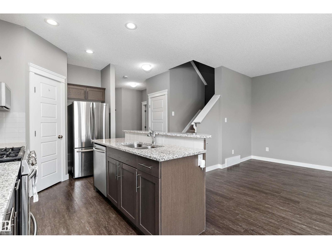
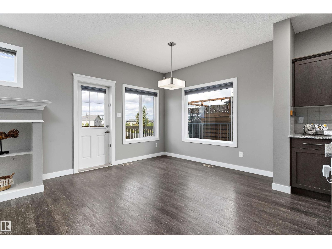
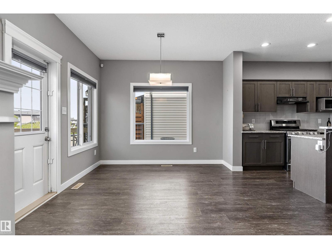
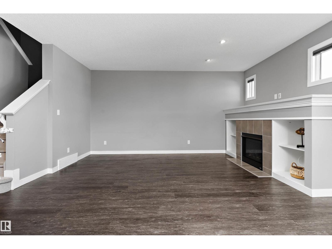
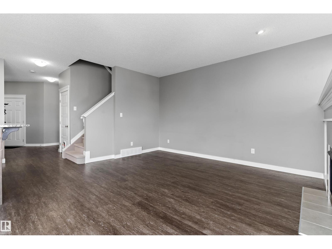
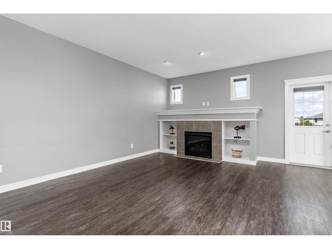
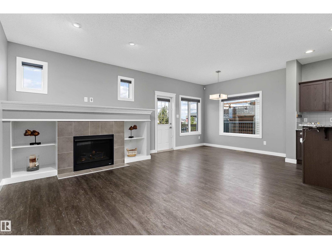
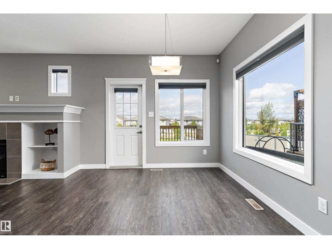
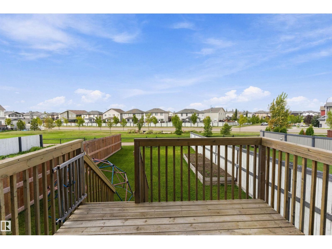
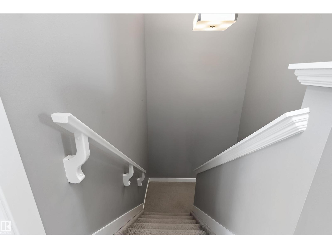
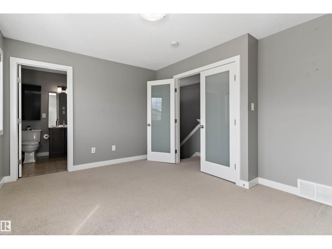
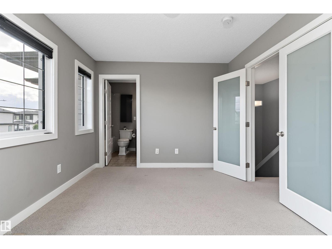
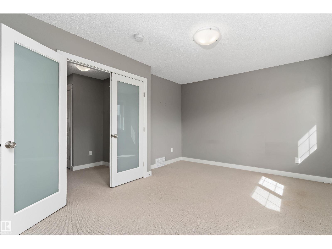
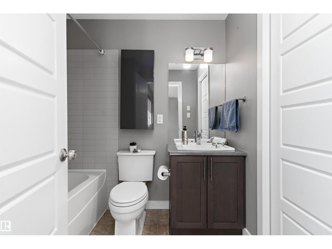
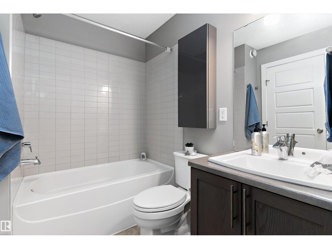
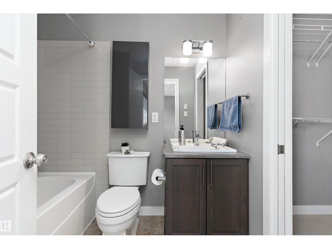
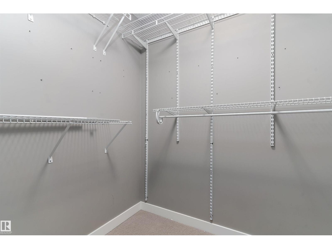
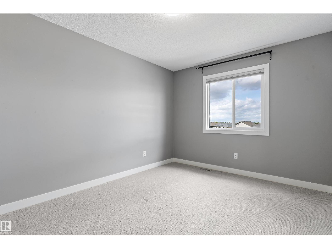
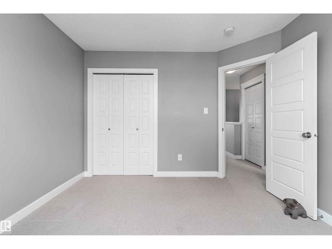
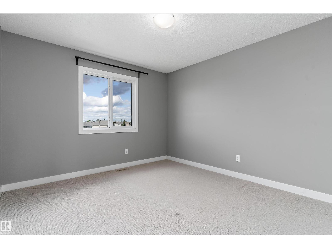
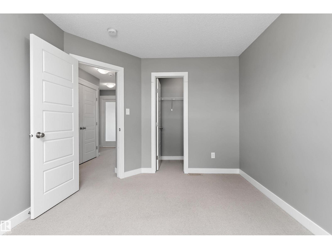
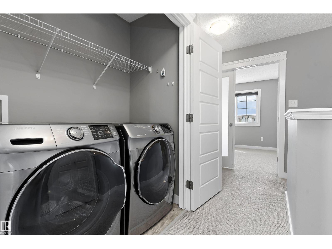
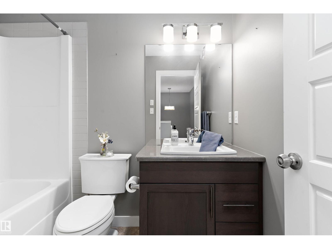
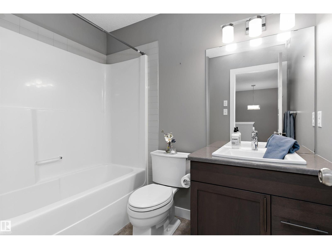
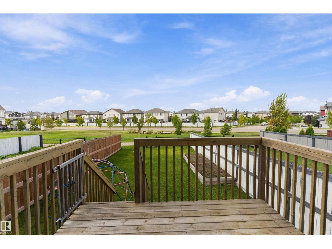
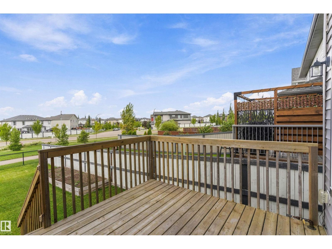
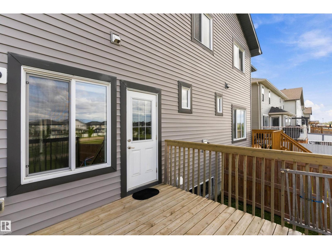
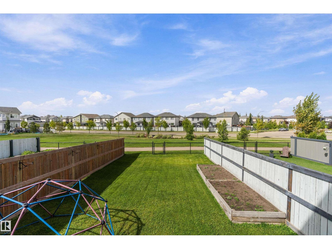
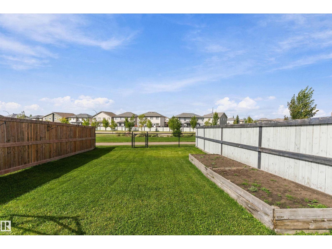
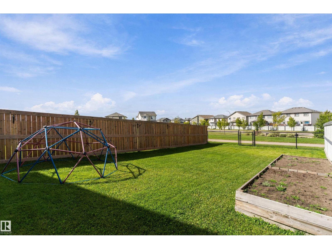
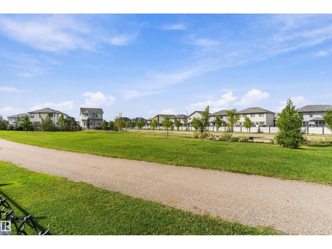
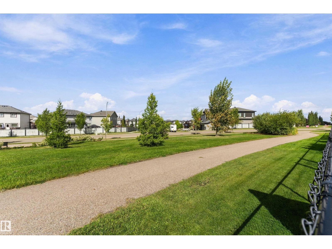
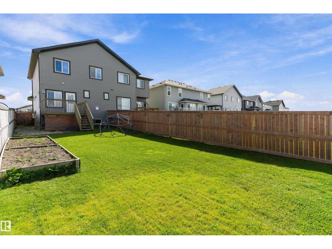
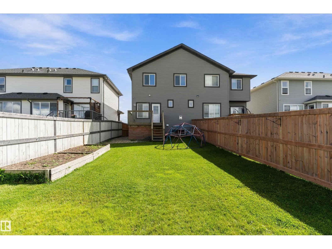
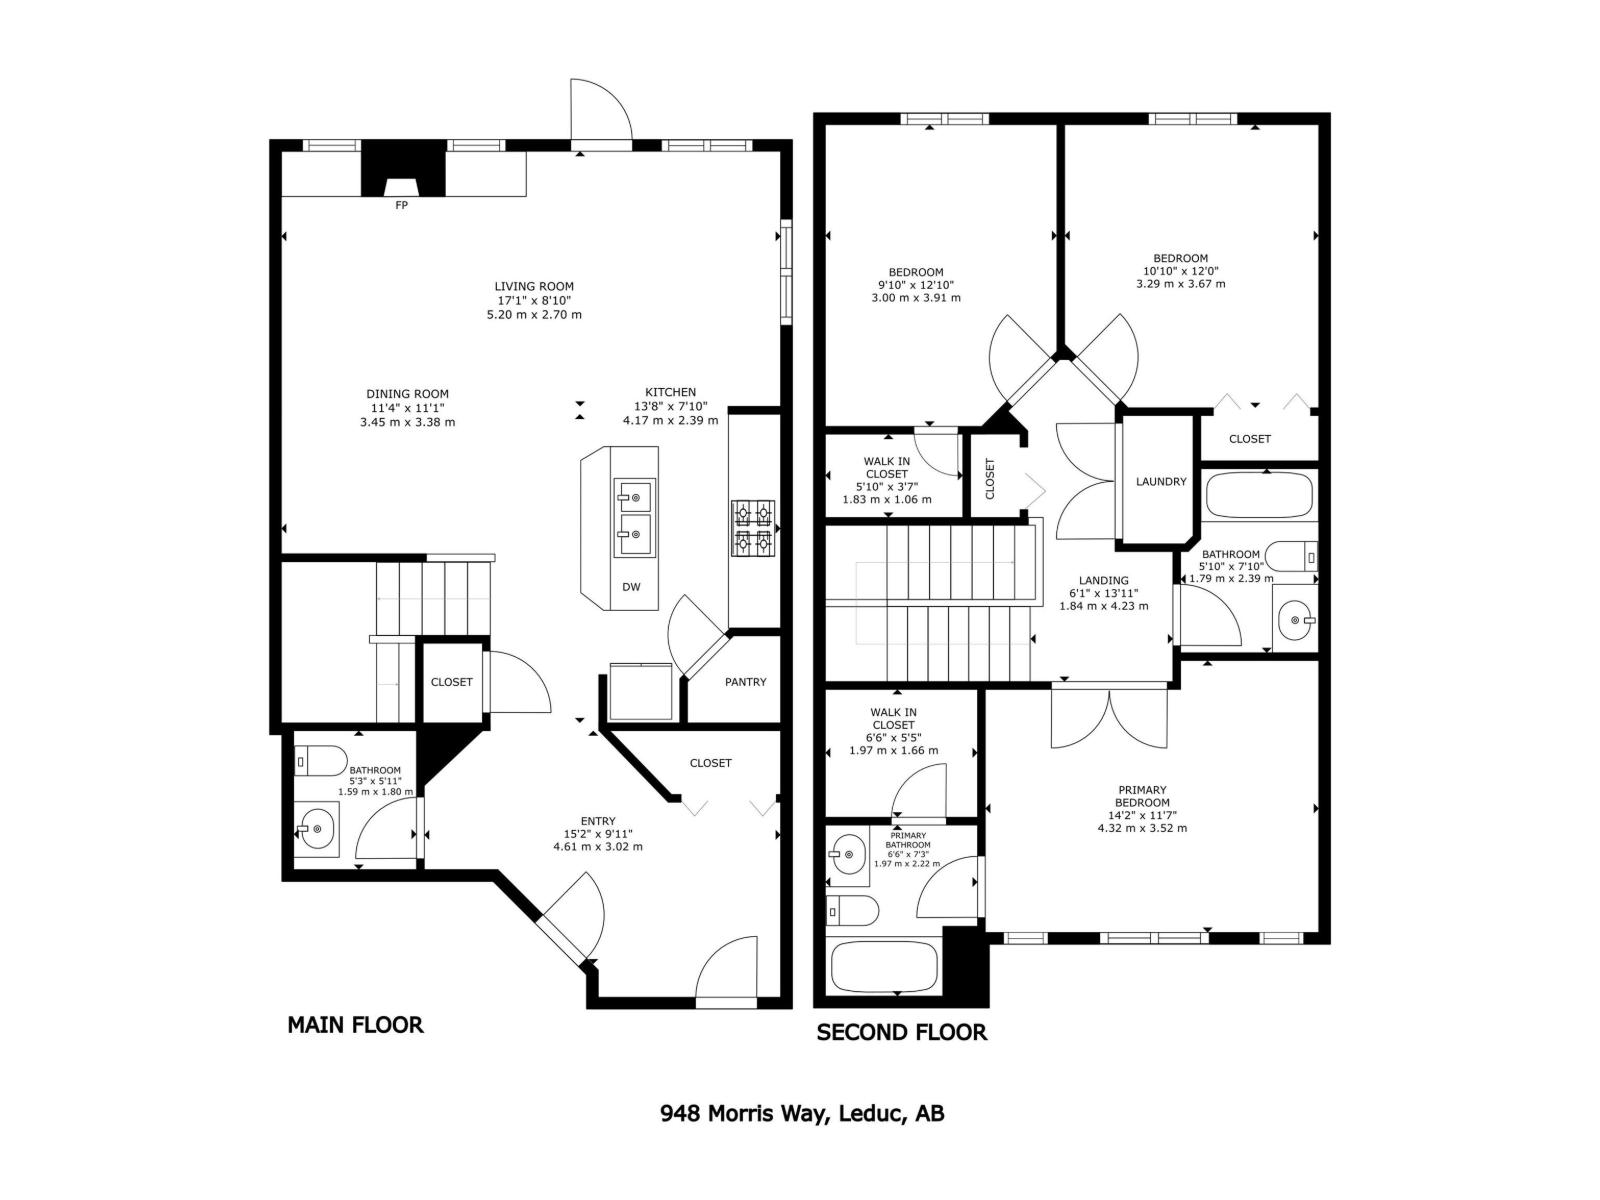
Welcome to your new family home in the warm, welcoming community of Meadowview, an affordable, family neighbourhood where lasting memories are made! This charming half duplex offers 3 bedrooms, 2.5 baths, and an unfinished basement ready for your personal touch, plus a double attached garage and extended width driveway. Step inside to a spacious entry with vinyl flooring flowing through a bright, open concept main floor ideal for busy family life, featuring a cozy gas fireplace, and a kitchen with corner pantry, island, granite counters, gas stove, and stainless steel appliances. Upstairs, retreat to your primary suite with a 4-piece ensuite and walk-in closet, alongside 2 more bedrooms, a 4-piece bath, and handy upper-floor laundry. Outside, you'll will love the large deck, fully fenced, landscaped yard with a garden boxes backing onto a walkway and green space. Just steps from the dinosaur park, and close to schools, shopping, and everyday amenities. A wonderful place to call home! (id:51989)
Features of 948 Morris Wy
- MLS® Number E4508352
- Price $395,000
- Bedrooms: 3
- Bathrooms: 3
- Square Footage: 1570 sqft
- Property Type: Duplex
- Neigbourhood: Meadowview Park_LEDU
- Amenities Near By Park, Playground, Schools, Shopping
- Features Closet Organizers
- Structure Deck
Buildings
| Bathroom Total | 3 | Bedrooms Total | 3 |
| Amenities | Ceiling - 9ft, Vinyl Windows | Appliances | Dishwasher, Dryer, Garage Door Opener Remote(s), Garage Door Opener, Hood Fan, Microwave, Refrigerator, Gas Stove(s), Washer |
| Basement Development | Unfinished | Basement Type | Full (unfinished) |
| Constructed Date | 2017 | Construction Style Attachment | Semi-detached |
| Fire Protection | Smoke Detectors | Fireplace Fuel | Gas |
| Fireplace Present | Yes | Fireplace Type | Unknown |
| Half Bath Total | 1 | Heating Type | Forced Air |
| Stories Total | 2 | Size Interior | 1570 Sqft |
| Type | Duplex |
Parking
| Attached Garage |
Land
| Acreage | No | Fence Type | Fence |
| Land Amenities | Park, Playground, Schools, Shopping | Size Irregular | 364.09 |
| Size Total | 364.09 M2 | Size Total Text | 364.09 M2 |
Rooms
| Level | Type | Length | Width | Dimensions |
|---|---|---|---|---|
| Main Level | Living Room | 5.2 m | 2.7 m | 5.2 m x 2.7 m |
| Main Level | Dining Room | 3.45 m | 3.38 m | 3.45 m x 3.38 m |
| Main Level | Kitchen | 4.17 m | 2.39 m | 4.17 m x 2.39 m |
| Upper Level | Primary Bedroom | 4.32 m | 3.52 m | 4.32 m x 3.52 m |
| Upper Level | Bedroom 2 | 3.29 m | 3.67 m | 3.29 m x 3.67 m |
| Upper Level | Bedroom 3 | 3 m | 3.91 m | 3 m x 3.91 m |
| Upper Level | Laundry Room | Measurements not available |
Agents and Offices
- Natalie Brown
- Office: Century 21 All Stars Realty Ltd