

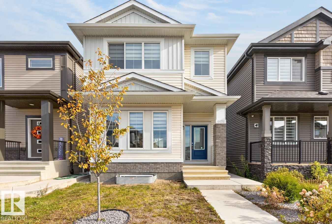
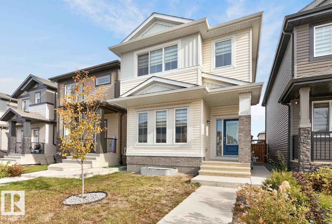
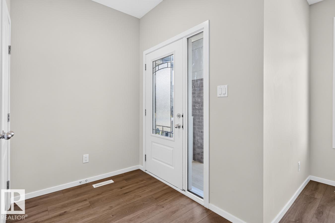
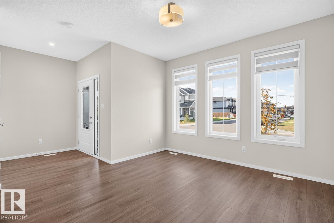
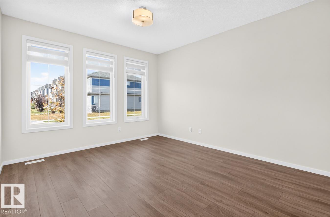
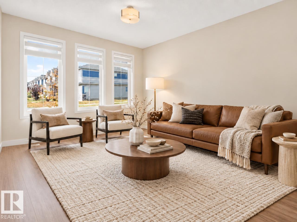
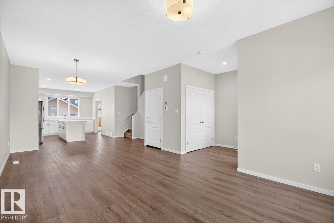
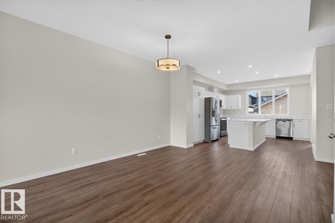
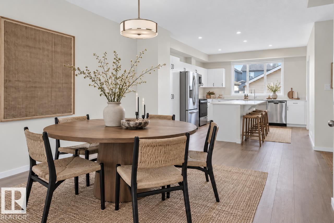
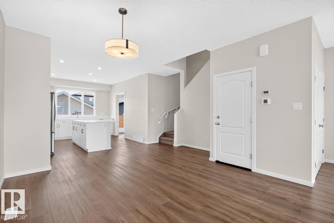
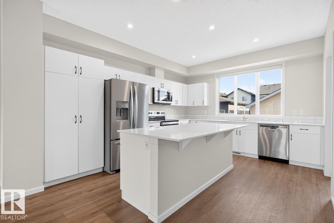
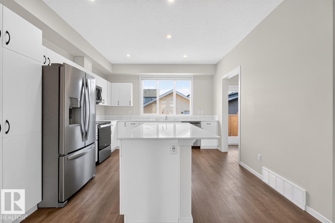
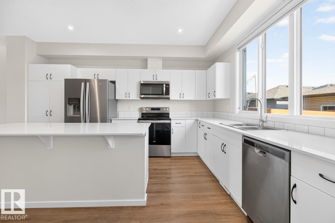
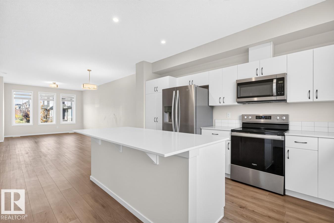
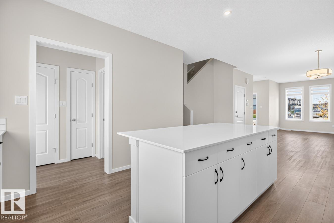
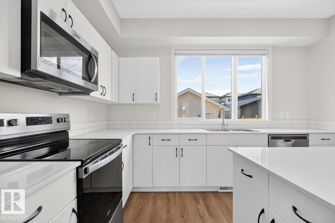
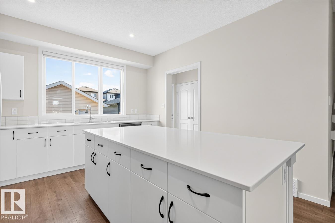
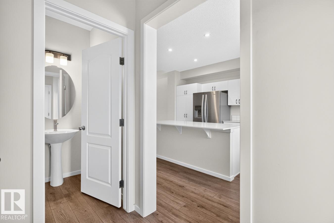
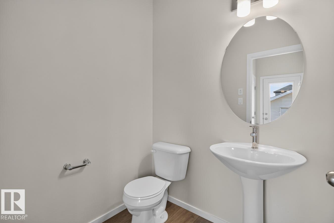
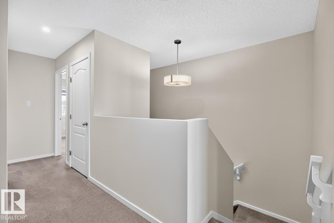
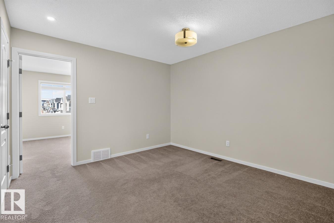
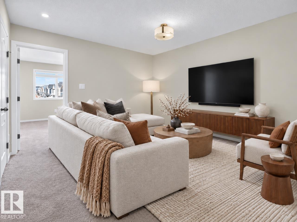
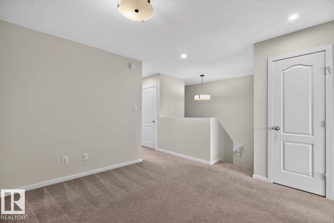
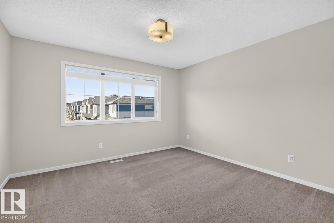
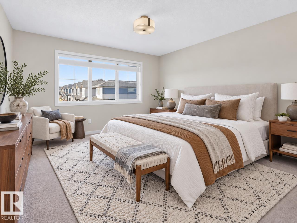
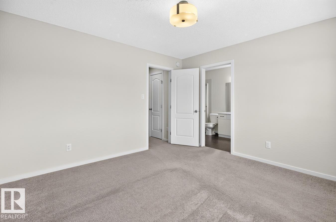
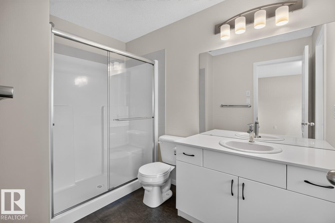
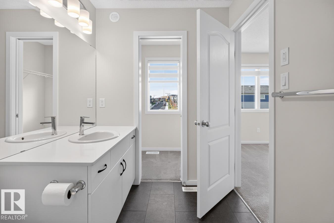
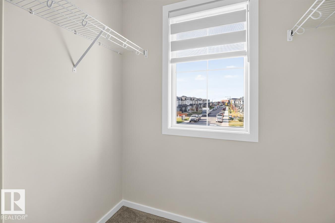
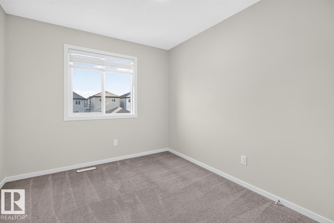
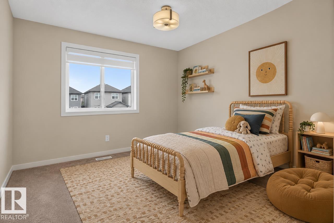
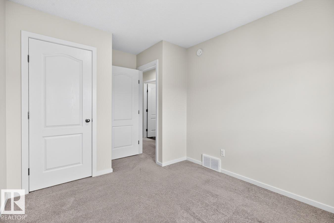
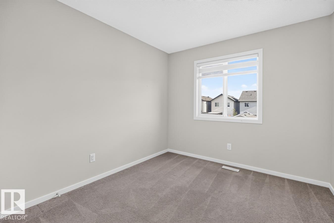
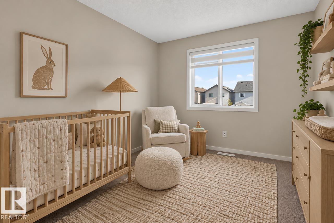
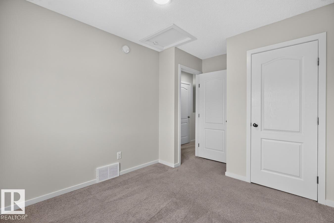
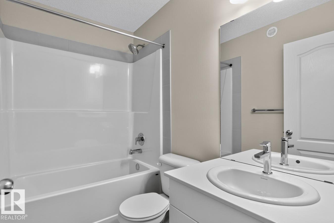
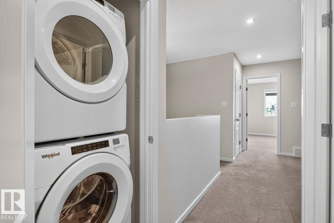
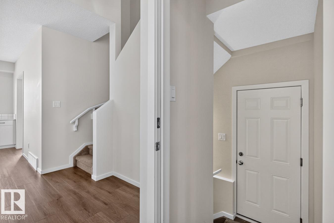
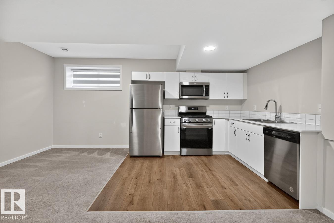
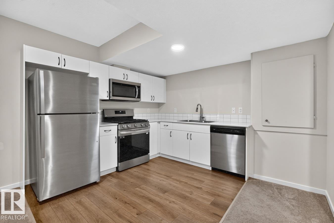
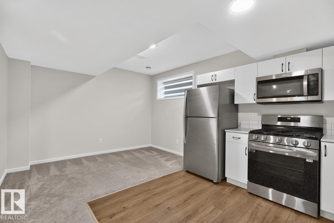
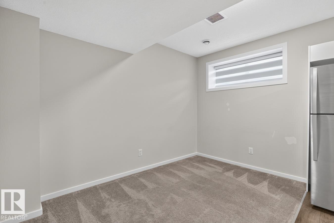
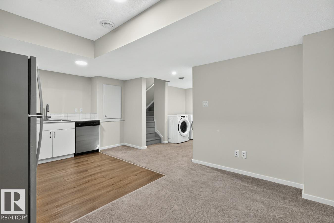
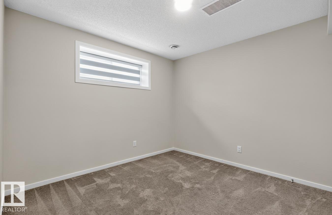
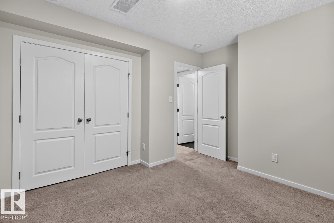
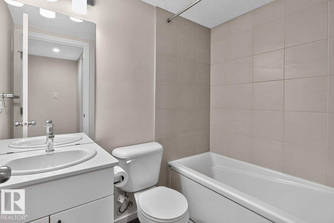
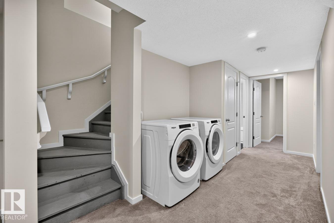
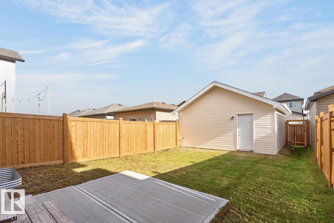
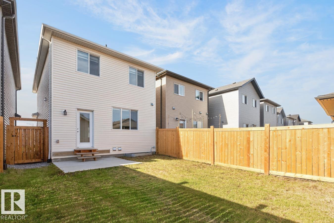
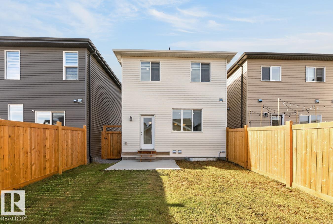
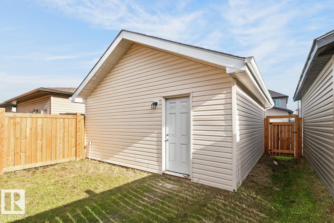
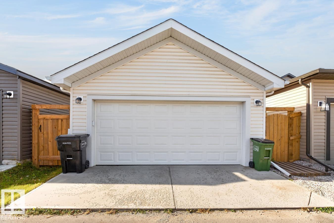
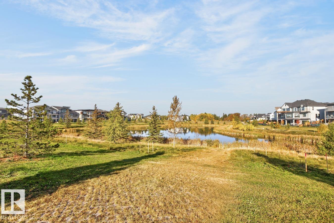
Welcome to this well-maintained home in the desirable community of Chappelle! Perfect for first-time home buyers or investors, this property offers a functional layout and the added bonus of a fully finished legal basement suite. The main floor features an open-concept design with a spacious living room, large bright windows, a generous dining area and a modern kitchen complete with quartz countertops, stainless steel appliances and plenty of cabinet and storage space. A rear mudroom and convenient 2-piece bathroom complete the main level. Upstairs, you'll find a bonus room, a spacious primary retreat with a 4-piece ensuite, two additional generous bedrooms, a full bathroom and convenient upper-floor laundry. The fully finished basement features a one-bedroom legal suite with its own separate laundry, offering excellent flexibility and potential rental income. A double detached garage adds convenience, while the fantastic location puts you close to parks, schools, shopping and everyday amenities. A great (id:51989)
Features of 9478 Colak Ln Sw Sw
- MLS® Number E4511795
- Price $524,900
- Bedrooms: 4
- Bathrooms: 4
- Square Footage: 1599 sqft
- Property Type: House
- Neigbourhood: Chappelle Area
- Features See Remarks
Buildings
| Bathroom Total | 4 | Bedrooms Total | 4 |
| Appliances | Dryer, Two Refrigerators, Two Stoves, Two Washers, Dishwasher | Basement Development | Other, See Remarks |
| Basement Features | Suite | Basement Type | Full (other, See Remarks) |
| Constructed Date | 2022 | Construction Style Attachment | Detached |
| Half Bath Total | 1 | Heating Type | Forced Air |
| Stories Total | 2 | Size Interior | 1599 Sqft |
| Type | House |
Parking
| Detached Garage |
Land
| Acreage | No |
Rooms
| Level | Type | Length | Width | Dimensions |
|---|---|---|---|---|
| Lower Level | Bedroom 4 | 3.64 m | 3.28 m | 3.64 m x 3.28 m |
| Lower Level | Second Kitchen | 3.07 m | 3.59 m | 3.07 m x 3.59 m |
| Lower Level | Pantry | 0.4 m | 0.4 m x Measurements not available | |
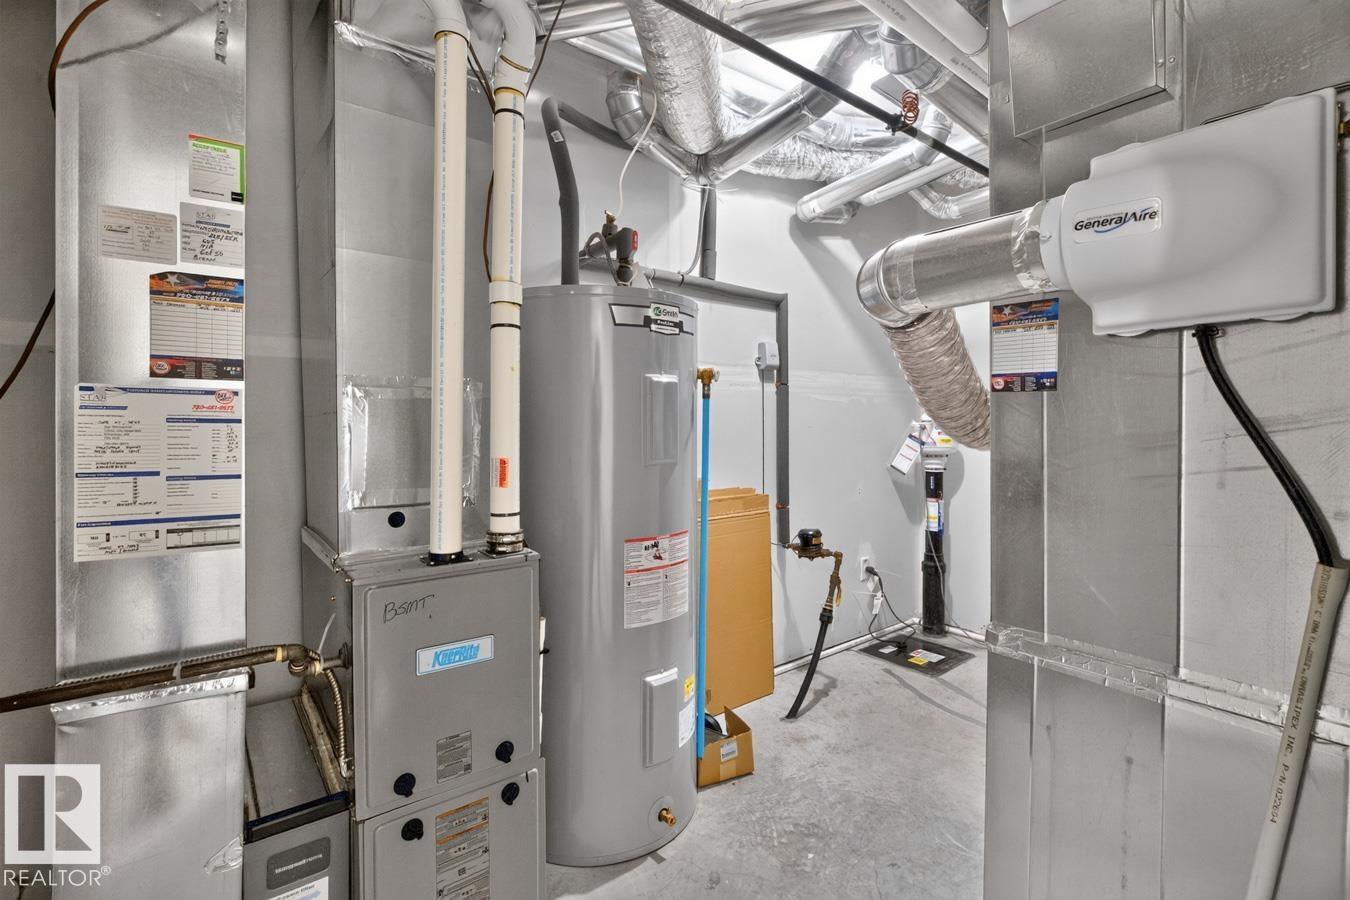
| Lower Level | Utility Room | 2.08 m | 3.81 m | 2.08 m x 3.81 m |
| Main Level | Living Room | 3.79 m | 4.37 m | 3.79 m x 4.37 m |
| Main Level | Dining Room | 4.64 m | 2.9 m | 4.64 m x 2.9 m |
| Main Level | Kitchen | 4.34 m | 4.91 m | 4.34 m x 4.91 m |
| Main Level | Mud Room | 2.5 m | 2.5 m x Measurements not available | |
| Upper Level | Family Room | 3.95 m | 3.51 m | 3.95 m x 3.51 m |
| Upper Level | Primary Bedroom | 3.8 m | 3.64 m | 3.8 m x 3.64 m |
| Upper Level | Bedroom 2 | 2.83 m | 3.8 m | 2.83 m x 3.8 m |
| Upper Level | Bedroom 3 | 2.81 m | 3.83 m | 2.81 m x 3.83 m |
Agents and Offices
- Greg D. Blais
- Paul M. Blais
- Office: RE/MAX Excellence