

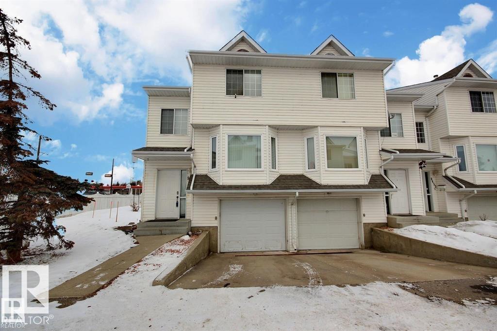
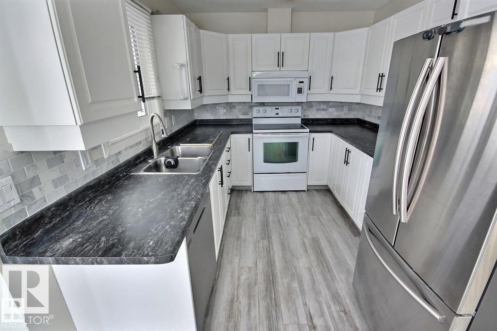
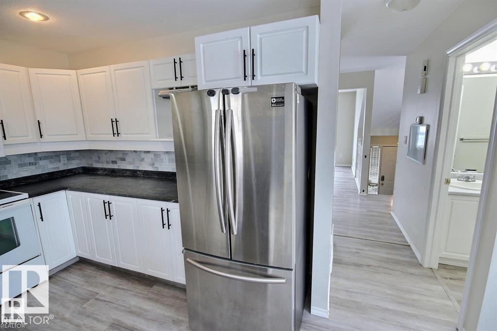
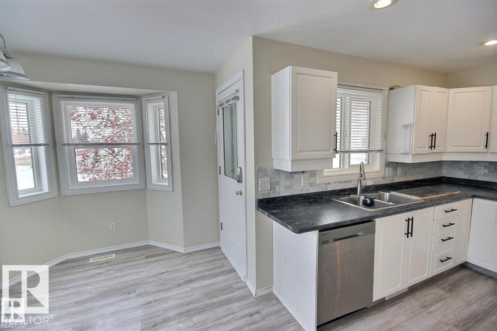
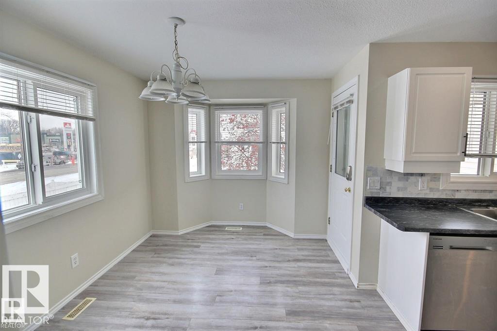
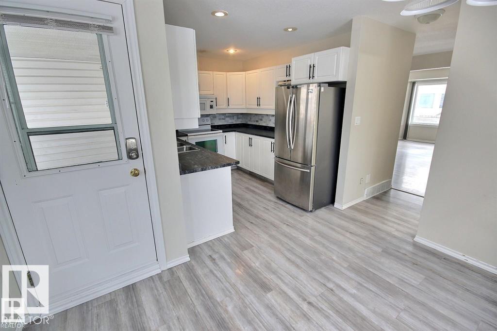
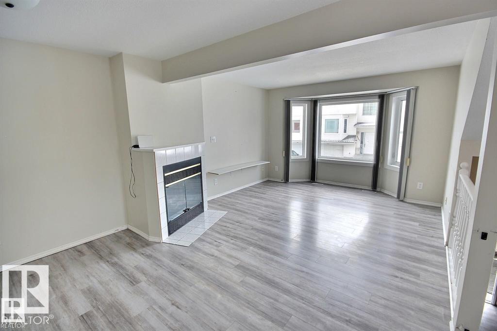
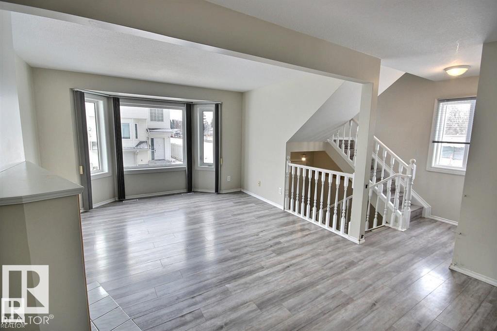
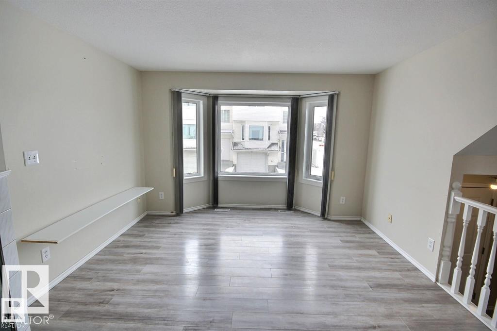
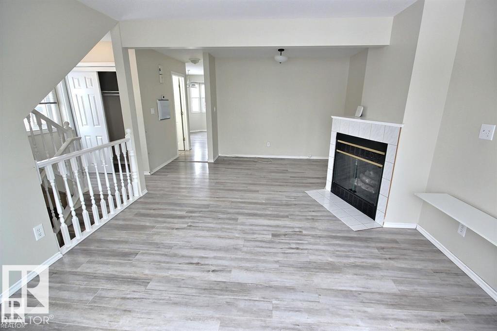
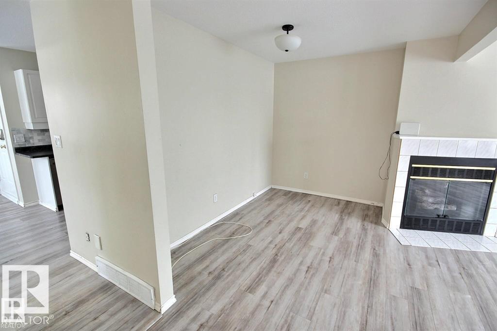
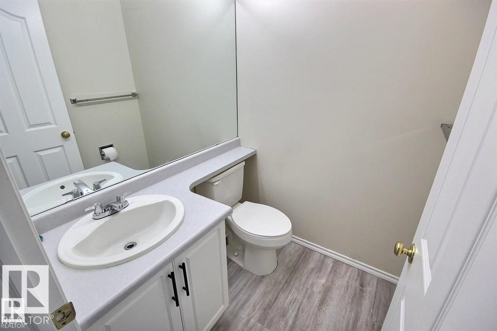
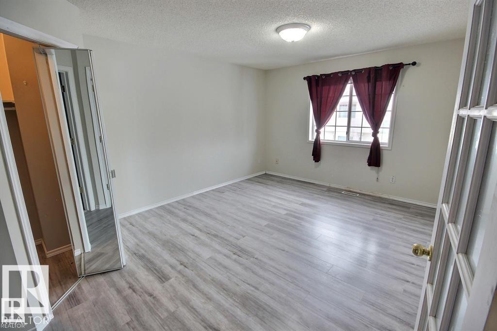
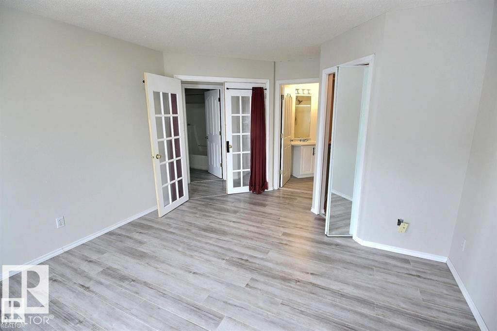
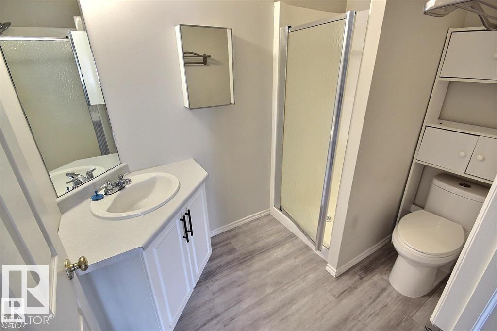
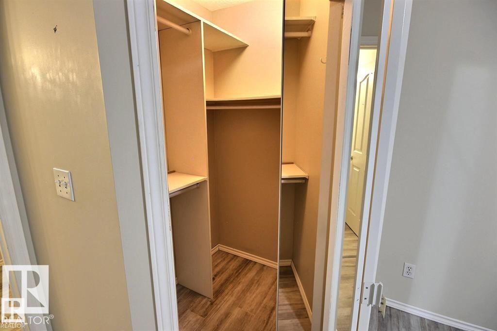
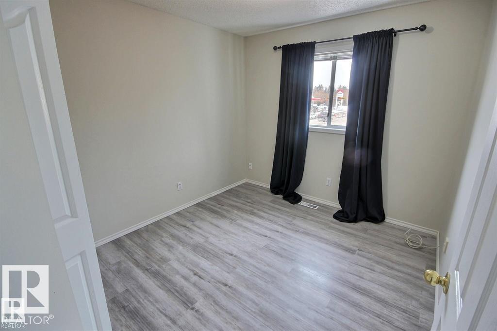
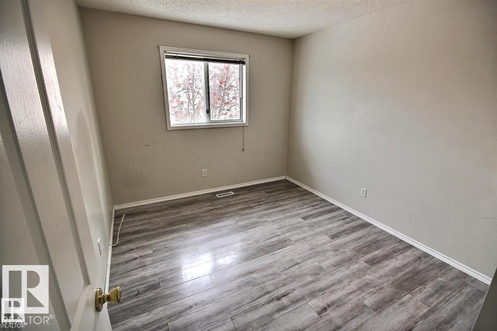
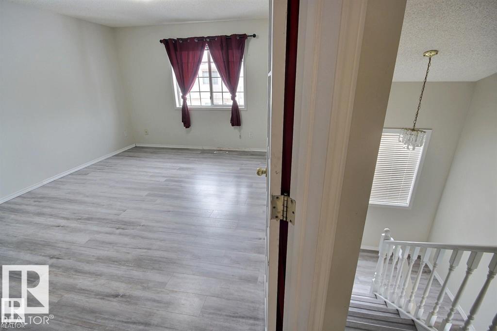
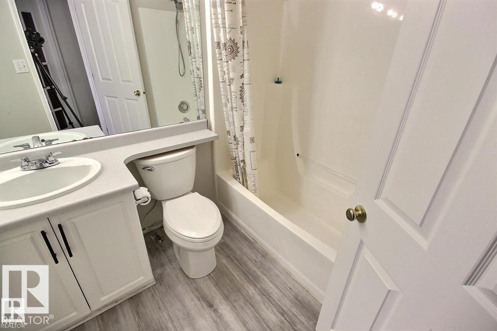
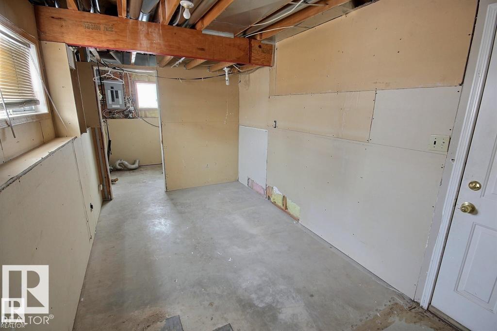
END UNIT townhouse in desirable Dufferin Village in Sherwood featuring a TANDEM ATTACHED GARAGE offering exceptional parking and storage flexibility. Bright and functional 2-storey home with 3 bedrooms and 2.5 baths, sun-filled main floor with spacious living room and cozy gas fireplace, open dining area, and well-appointed kitchen with upgraded appliances and ample cabinetry plus convenient main floor powder room. Upstairs offers three bedrooms including generous primary suite with French doors and two full bathrooms. IN-SUITE LAUNDRY adds everyday convenience. Basement is unfinished providing future development or storage options. Ideally located close to schools, shopping, public transit, and major routes with easy access to West Edmonton Mall, downtown, and University area. PET FRIENDLY and ideal for first-time buyers, investors, or downsizers seeking value, space, and location. (id:51989)
Features of 9457 156 St Nw
- MLS® Number E4497029
-
Price
$259,900
Maintenance, Exterior Maintenance, Landscaping, Property Management
$370.60 Monthly - Bedrooms: 3
- Bathrooms: 3
- Square Footage: 1270 sqft
- Property Type: Row / Townhouse
- Neigbourhood: Sherwood
- Amenities Near By Public Transit, Schools, Shopping
- Structure Deck
Buildings
| Bathroom Total | 3 | Bedrooms Total | 3 |
| Amenities | Vinyl Windows | Appliances | Dishwasher, Dryer, Microwave Range Hood Combo, Refrigerator, Stove, Washer |
| Basement Development | Unfinished | Basement Type | Partial (unfinished) |
| Constructed Date | 1995 | Construction Style Attachment | Attached |
| Half Bath Total | 1 | Heating Type | Forced Air |
| Stories Total | 2 | Size Interior | 1270 Sqft |
| Type | Row / Townhouse |
Land
| Acreage | No | Land Amenities | Public Transit, Schools, Shopping |
| Size Irregular | 208.16 | Size Total | 208.16 M2 |
| Size Total Text | 208.16 M2 |
Rooms
| Level | Type | Length | Width | Dimensions |
|---|---|---|---|---|
| Main Level | Living Room | Measurements not available | ||
| Main Level | Dining Room | Measurements not available | ||
| Main Level | Kitchen | Measurements not available | ||
| Upper Level | Primary Bedroom | Measurements not available | ||
| Upper Level | Bedroom 2 | Measurements not available | ||
| Upper Level | Bedroom 3 | Measurements not available |
Agents and Offices
- Christyna DC Blish
- Office: 2% Realty Pro