

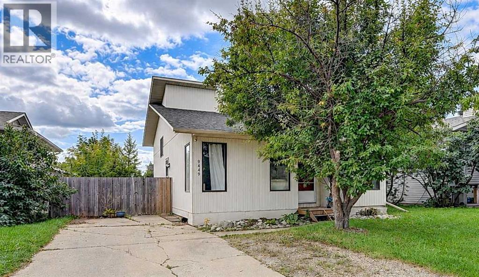
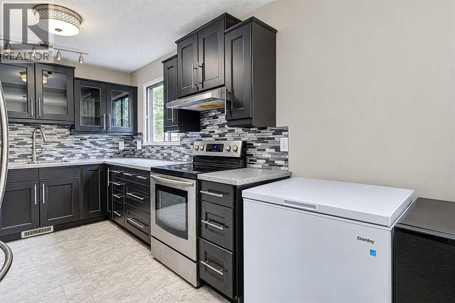
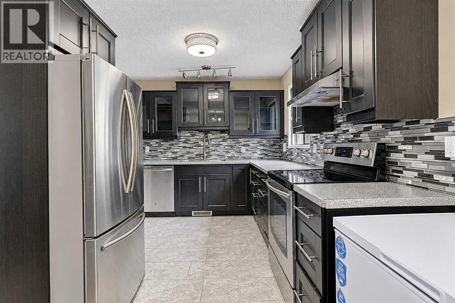
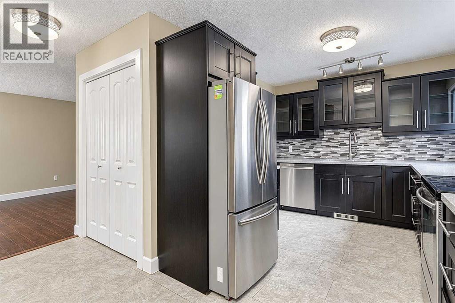
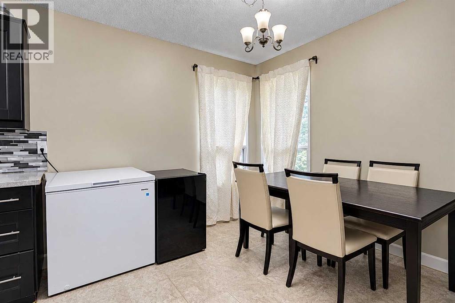
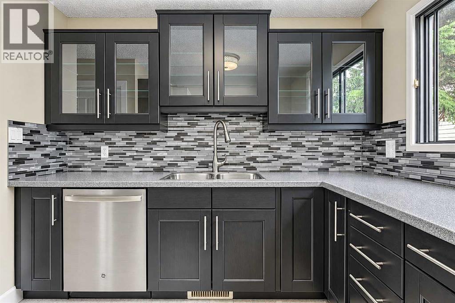
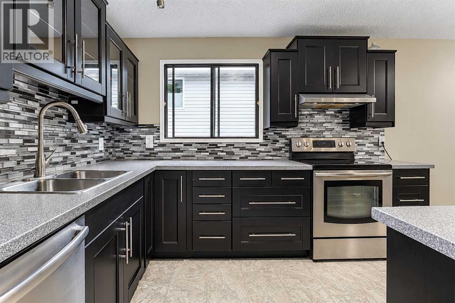
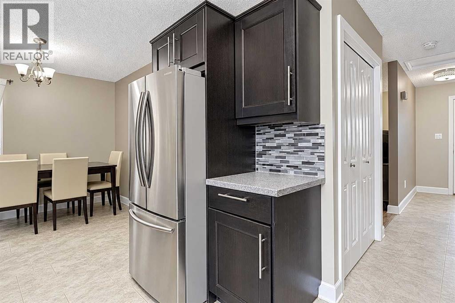
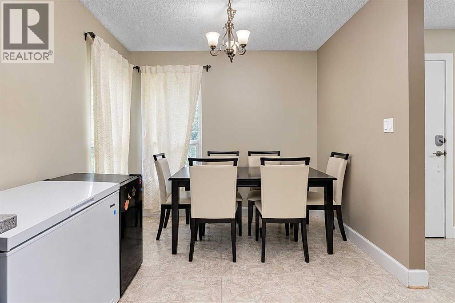
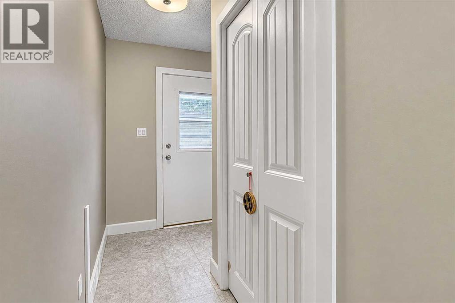
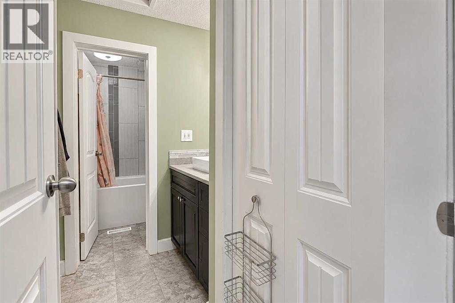
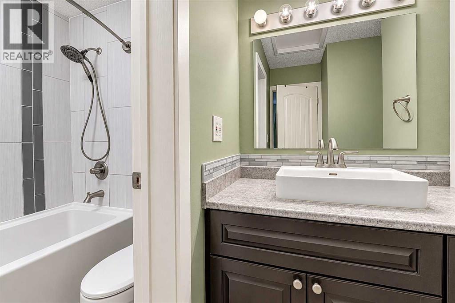
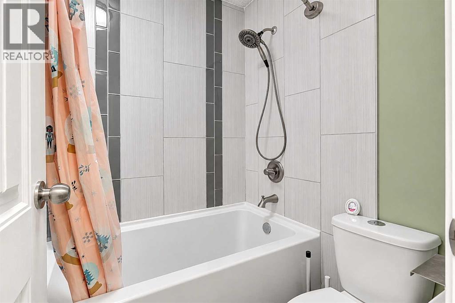
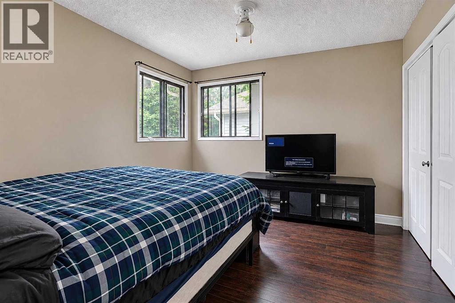
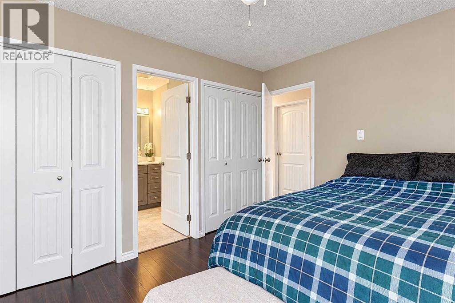
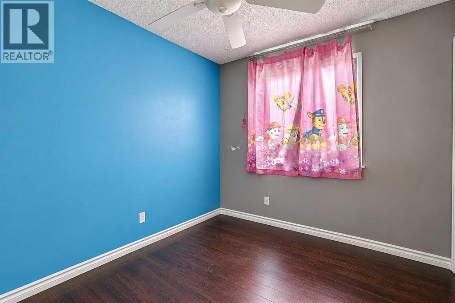
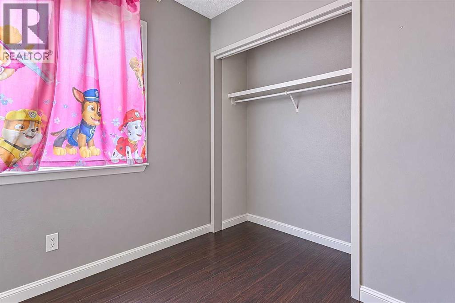
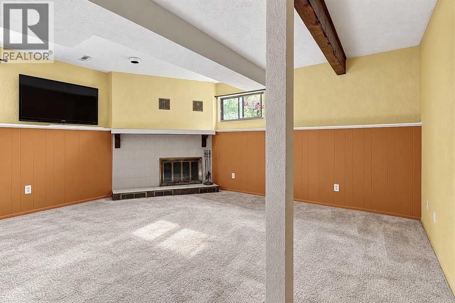
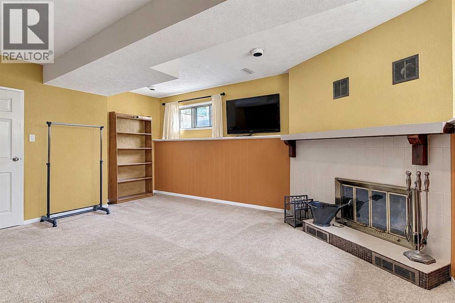
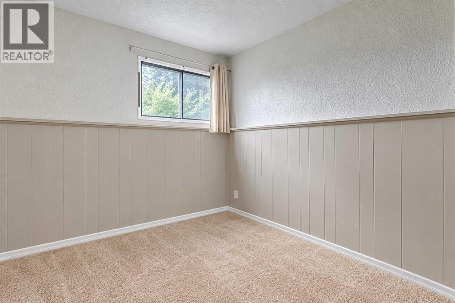
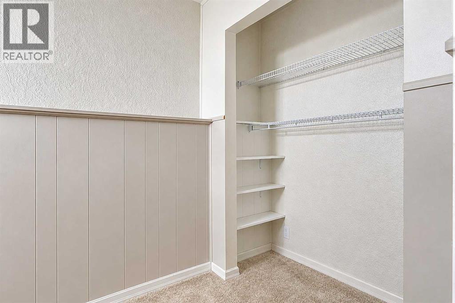
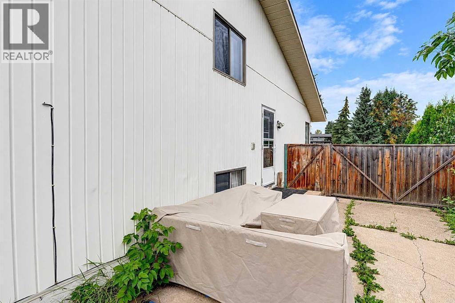
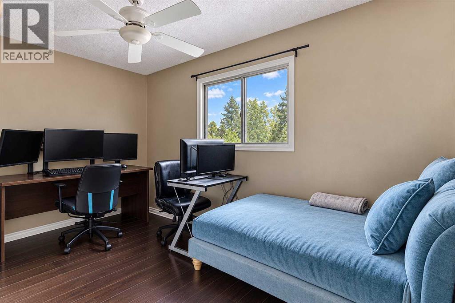
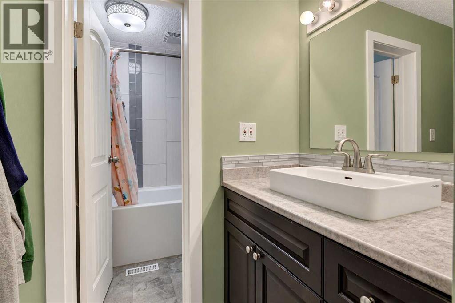
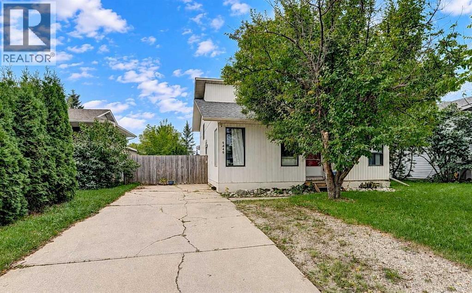
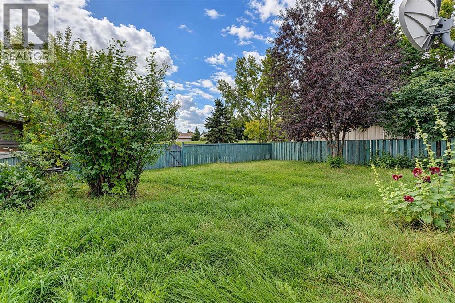
Welcome home to this charming 4-bedroom property nestled on a beautifully tree-lined, mature lot that provides exceptional privacy and timeless curb appeal. Designed for comfortable living and flexible entertaining, the interior features two distinct family and living rooms—ideal for setting up a formal conversation area, a cozy media space, or a dedicated playroom. Recent updates bring modern style to the home, highlighted by a tastefully renovated kitchen with refreshed cabinetry and updated flooring running through the main living areas. With four generous bedrooms accommodating family, guests, or home office needs, plus quick possession available, this turn-key home is completely ready for you to move straight in. (id:51989)
Features of 9449 69 Avenue
- MLS® Number A2345521
- Price $349,900
- Bedrooms: 4
- Bathrooms: 2
- Square Footage: 1058 sqft
- Property Type: House
- Community Name: South Patterson Place
- Amenities Near By Park, Playground, Schools, Shopping
- Features See Remarks
- Parking Space Total 4
- Plan 7921792
Buildings
| Bathroom Total | 2 | Bedrooms Above Ground | 3 |
| Bedrooms Below Ground | 1 | Bedrooms Total | 4 |
| Appliances | Washer, Refrigerator, Dishwasher, Stove, Dryer, Window Coverings | Architectural Style | 4 Level |
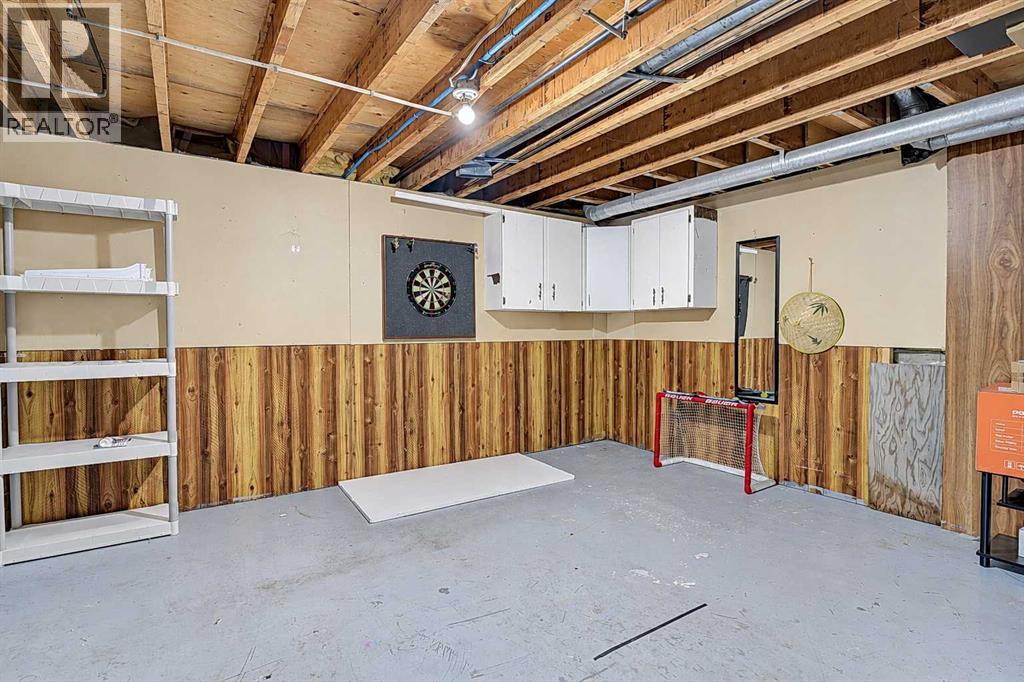
| Basement Development | Finished | Basement Features | Walk-up |
| Basement Type | Full (finished) | Constructed Date | 1980 |
| Construction Material | Wood Frame | Construction Style Attachment | Detached |
| Cooling Type | None | Flooring Type | Ceramic Tile, Laminate, Linoleum |
| Foundation Type | Poured Concrete | Heating Type | Forced Air |
| Size Interior | 1058 Sqft | Total Finished Area | 1058 Sqft |
| Type | House |
Parking
| Parking Pad |
Land
| Acreage | No | Fence Type | Fence |
| Land Amenities | Park, Playground, Schools, Shopping | Size Frontage | 14 M |
| Size Irregular | 476.70 | Size Total | 476.7 M2|4,051 - 7,250 Sqft |
| Size Total Text | 476.7 M2|4,051 - 7,250 Sqft | Zoning Description | Rg |
Rooms
| Level | Type | Length | Width | Dimensions |
|---|---|---|---|---|
| Lower Level | Bedroom | 8.00 Ft x 10.00 Ft | ||
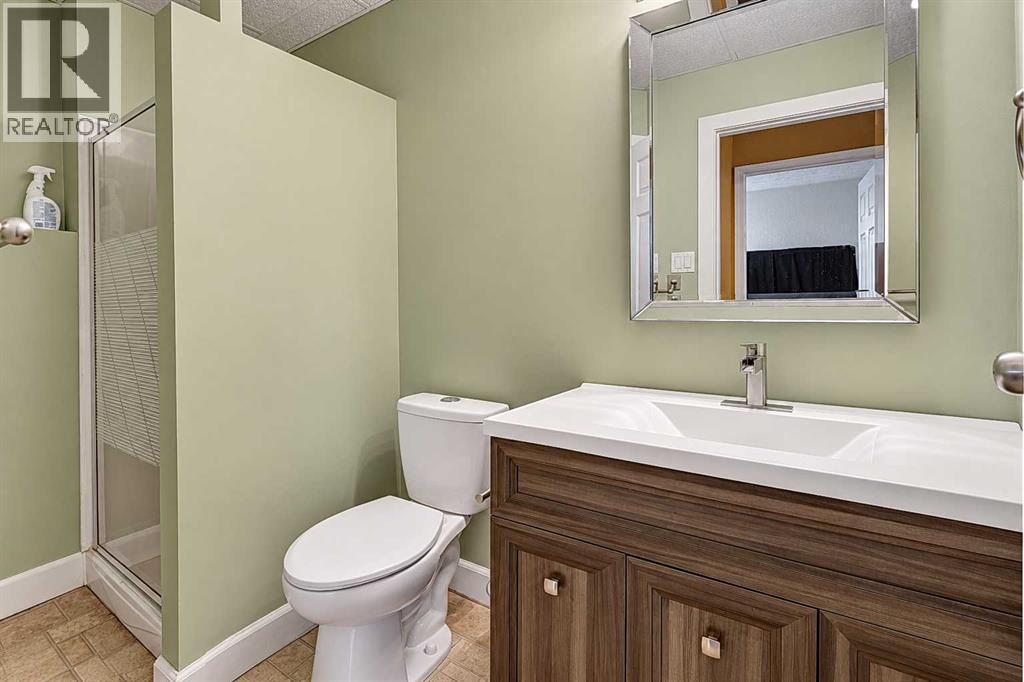
| Lower Level | 3pc Bathroom | 4.50 Ft x 8.75 Ft | ||
| Upper Level | Bedroom | 7.50 Ft x 12.67 Ft | ||
| Upper Level | Bedroom | 8.50 Ft x 9.50 Ft | ||
| Upper Level | Primary Bedroom | 11.00 Ft x 12.75 Ft | ||
| Upper Level | 4pc Bathroom | 5.00 Ft x 12.00 Ft |
Agents and Offices
- Daine Montgomery
- Office: Sutton Group Grande Prairie Professionals