

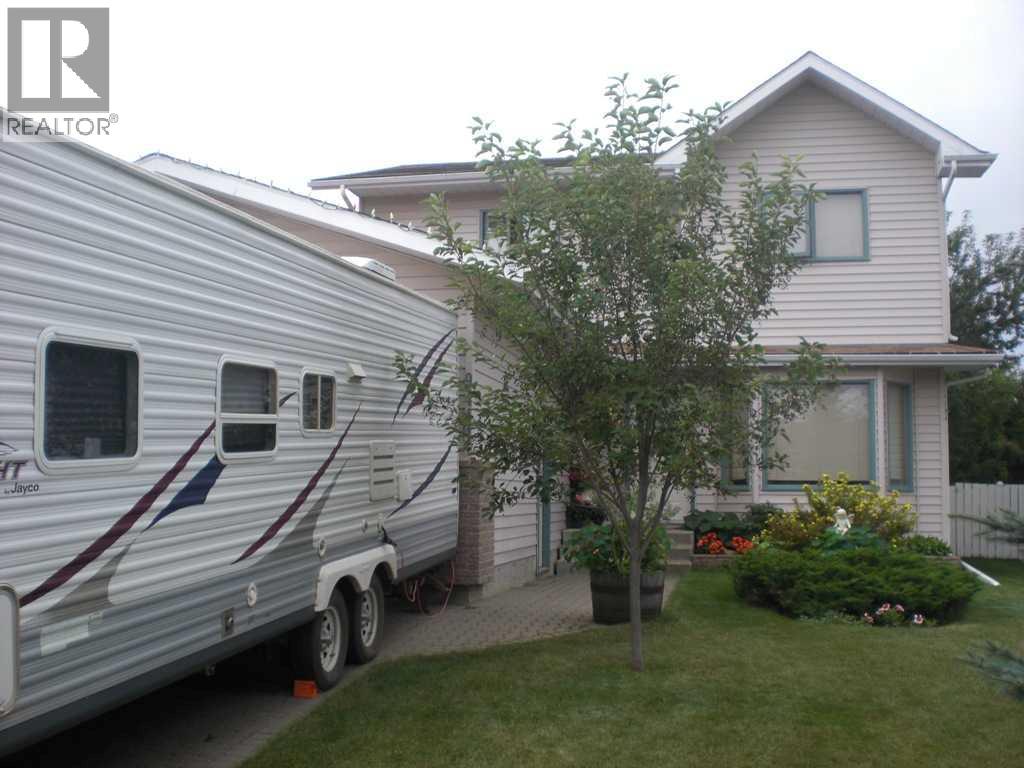
OFFER PENDING until Sep.18th.Country Club Estates. Praised as one of the most desirable neighbourhoods for its maturity and development. The large completely updated contemporary kitchen with high end appliances and island. Custom made medium tone cabinets. Note ceiling treatment. Rare high efficiency windows main floor and up. Hardwood throughout main floor adds to welcoming nature of home. Tiled entry. Wood fireplace, main floor laundry with adjacent half bath. Central staircase, carpeted, leads up to four generous sized bedrooms including large Master will accommodate king size bed, all with high grade carpet. Ensuite tiled. Main bath updated, contemporary with tile floor. Updated interior doors. Versatile workroom down, remaining exterior walls drywalled, full development. Plenty of storage downstairs. Large trees, low-maintenance deck surface. Close to park with 2 playgrounds. South side close to popular Eastlink sports facility, shopping and schools. High efficiency furnace with Ac added 2022. New shingles roof and shed (id:51989)
Features of 9441 64 Avenue
- MLS® Number A2343419
- Price $469,900
- Bedrooms: 4
- Bathrooms: 3
- Square Footage: 1713 sqft
- Property Type: House
- Community Name: Country Club Estates
- Features Other
- Parking Space Total 4
- Plan 7922548
- Structure Deck
Buildings
| Bathroom Total | 3 | Bedrooms Above Ground | 4 |
| Bedrooms Total | 4 | Appliances | Refrigerator, Dishwasher, Stove, Washer & Dryer |
| Basement Development | Partially Finished | Basement Type | Full (partially Finished) |
| Constructed Date | 1988 | Construction Material | Wood Frame |
| Construction Style Attachment | Detached | Cooling Type | Central Air Conditioning |
| Exterior Finish | Vinyl Siding | Fireplace Present | Yes |
| Fireplace Total | 1 | Flooring Type | Carpeted, Hardwood, Tile |
| Foundation Type | Poured Concrete | Half Bath Total | 1 |
| Heating Fuel | Natural Gas | Heating Type | Other, Forced Air |
| Stories Total | 2 | Size Interior | 1713 Sqft |
| Total Finished Area | 1713 Sqft | Type | House |
Parking
| Attached Garage | 2 |
Land
| Acreage | Yes | Fence Type | Fence |
| Landscape Features | Landscaped | Size Depth | 34.68 M |
| Size Frontage | 13.5 M | Size Irregular | 5483.00 |
| Size Total | 5483 M2|1 - 1.99 Acres | Size Total Text | 5483 M2|1 - 1.99 Acres |
| Zoning Description | Rg |
Rooms
| Level | Type | Length | Width | Dimensions |
|---|---|---|---|---|
| Main Level | 2pc Bathroom | .00 Ft x .00 Ft | ||
| Upper Level | Primary Bedroom | 13.33 Ft x 11.42 Ft | ||
| Upper Level | Bedroom | 9.33 Ft x 11.00 Ft | ||
| Upper Level | Bedroom | 12.42 Ft x 10.00 Ft | ||
| Upper Level | Bedroom | 9.42 Ft x 10.92 Ft | ||
| Upper Level | 4pc Bathroom | .00 Ft x .00 Ft | ||
| Upper Level | 4pc Bathroom | .00 Ft x .00 Ft |
Agents and Offices
- Bruce Lea
- Office: RE/MAX Grande Prairie