

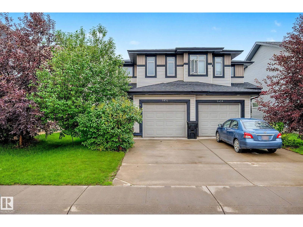
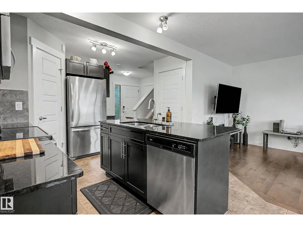
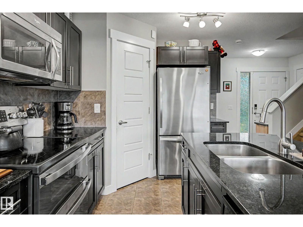
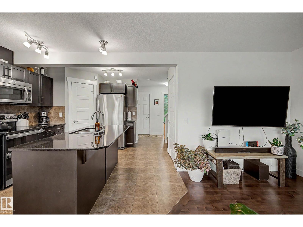
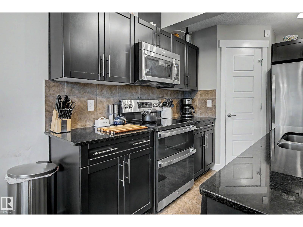
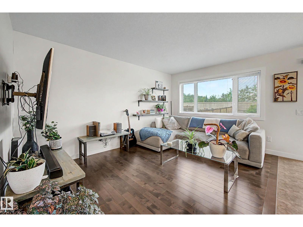
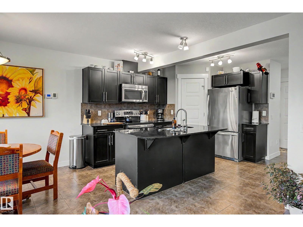
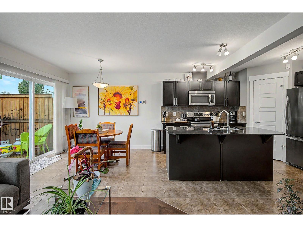
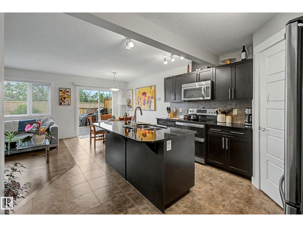
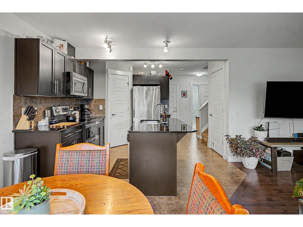
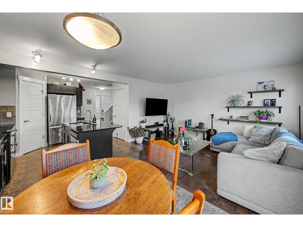
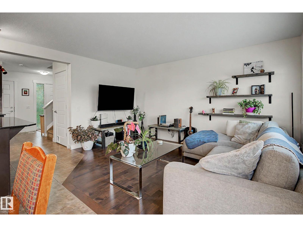
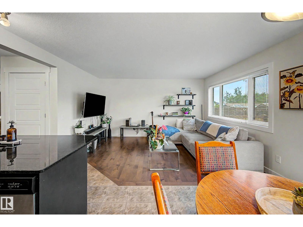
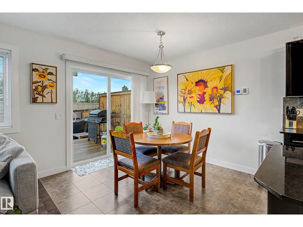
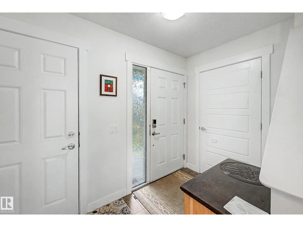
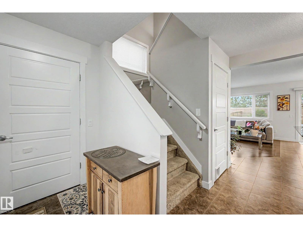
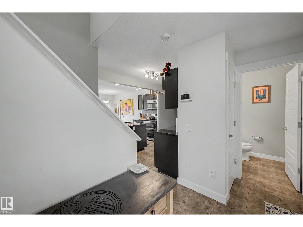
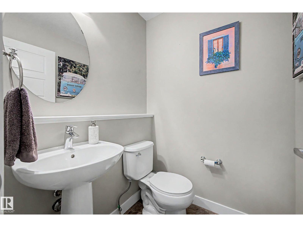
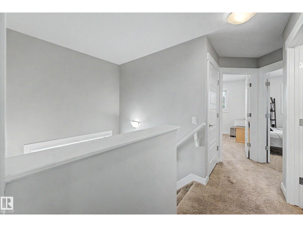
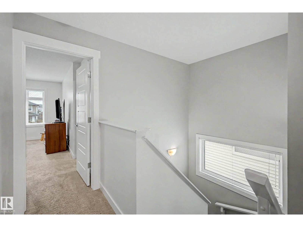
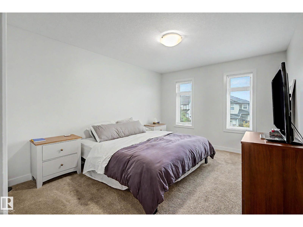
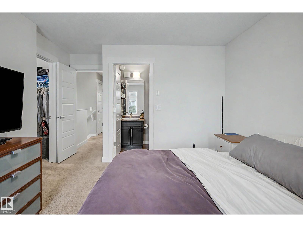
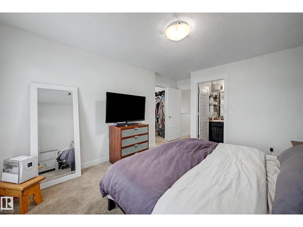
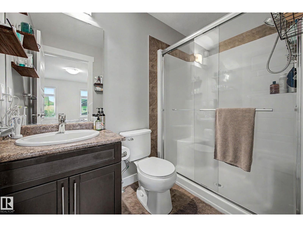
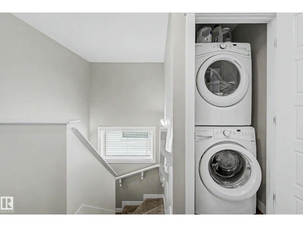
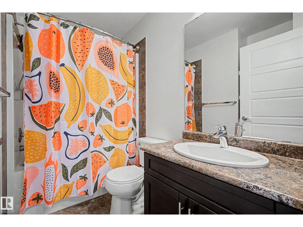
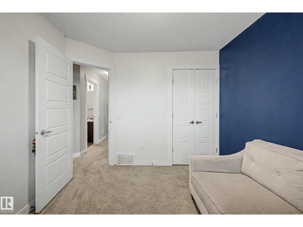
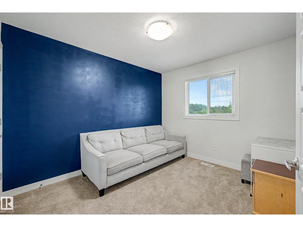
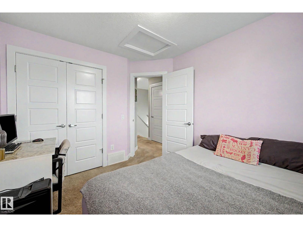
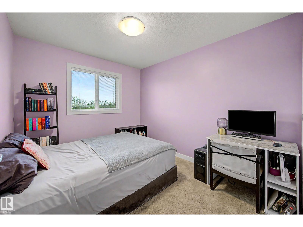
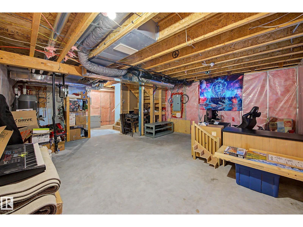
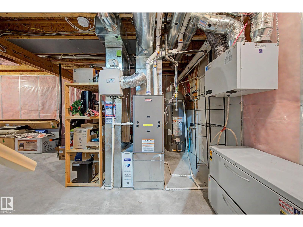
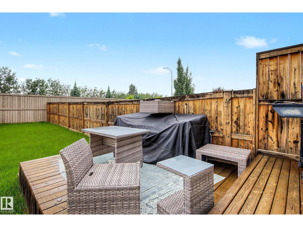
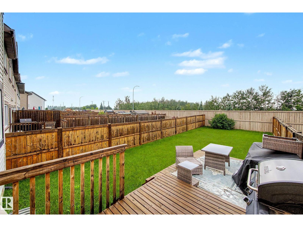
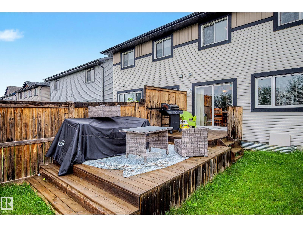
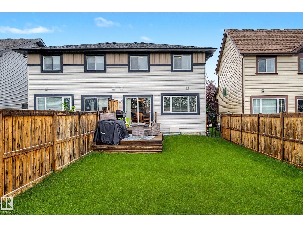
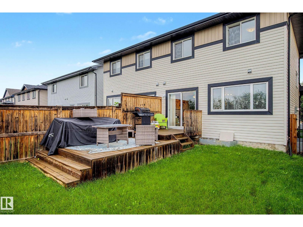
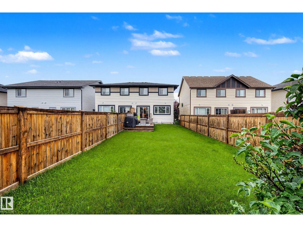
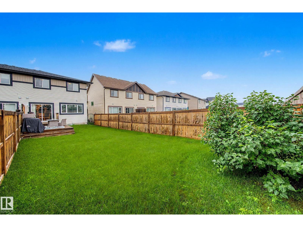
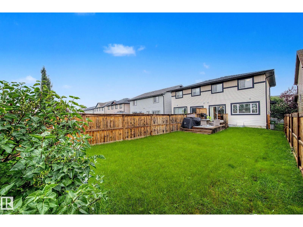
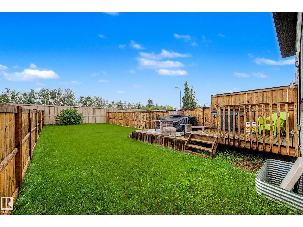
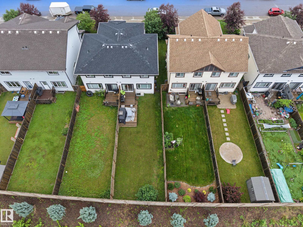
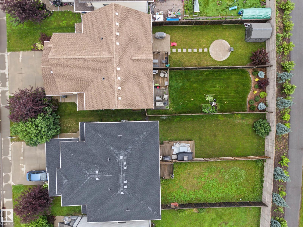
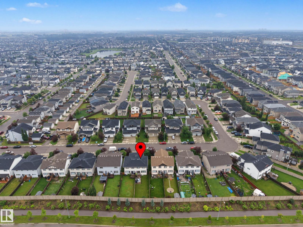
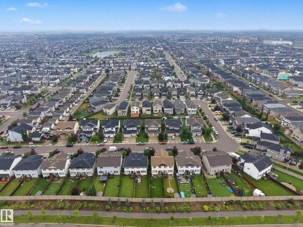
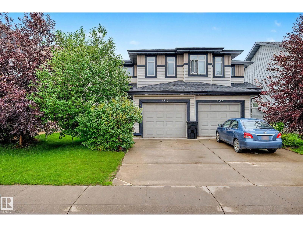
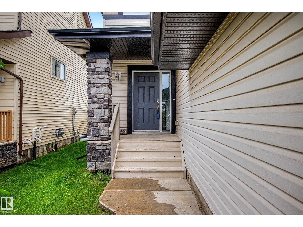
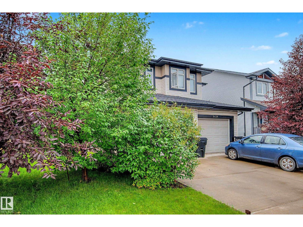
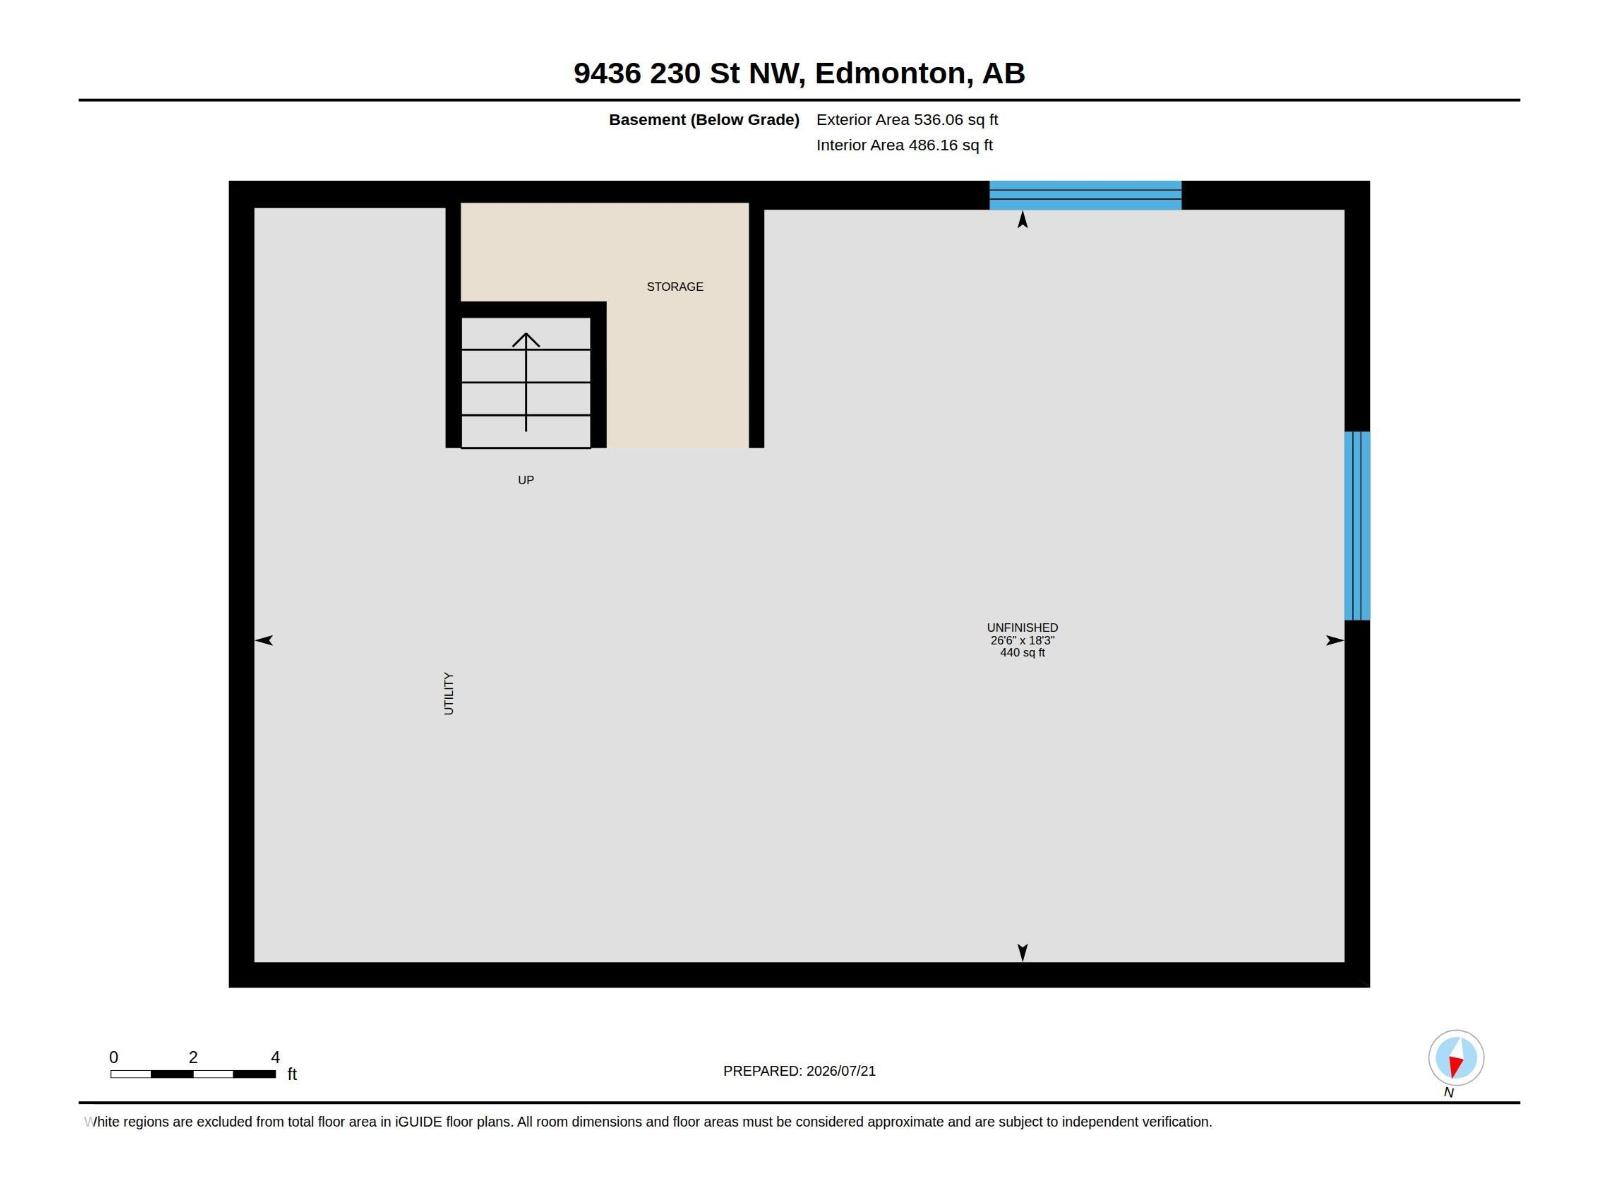
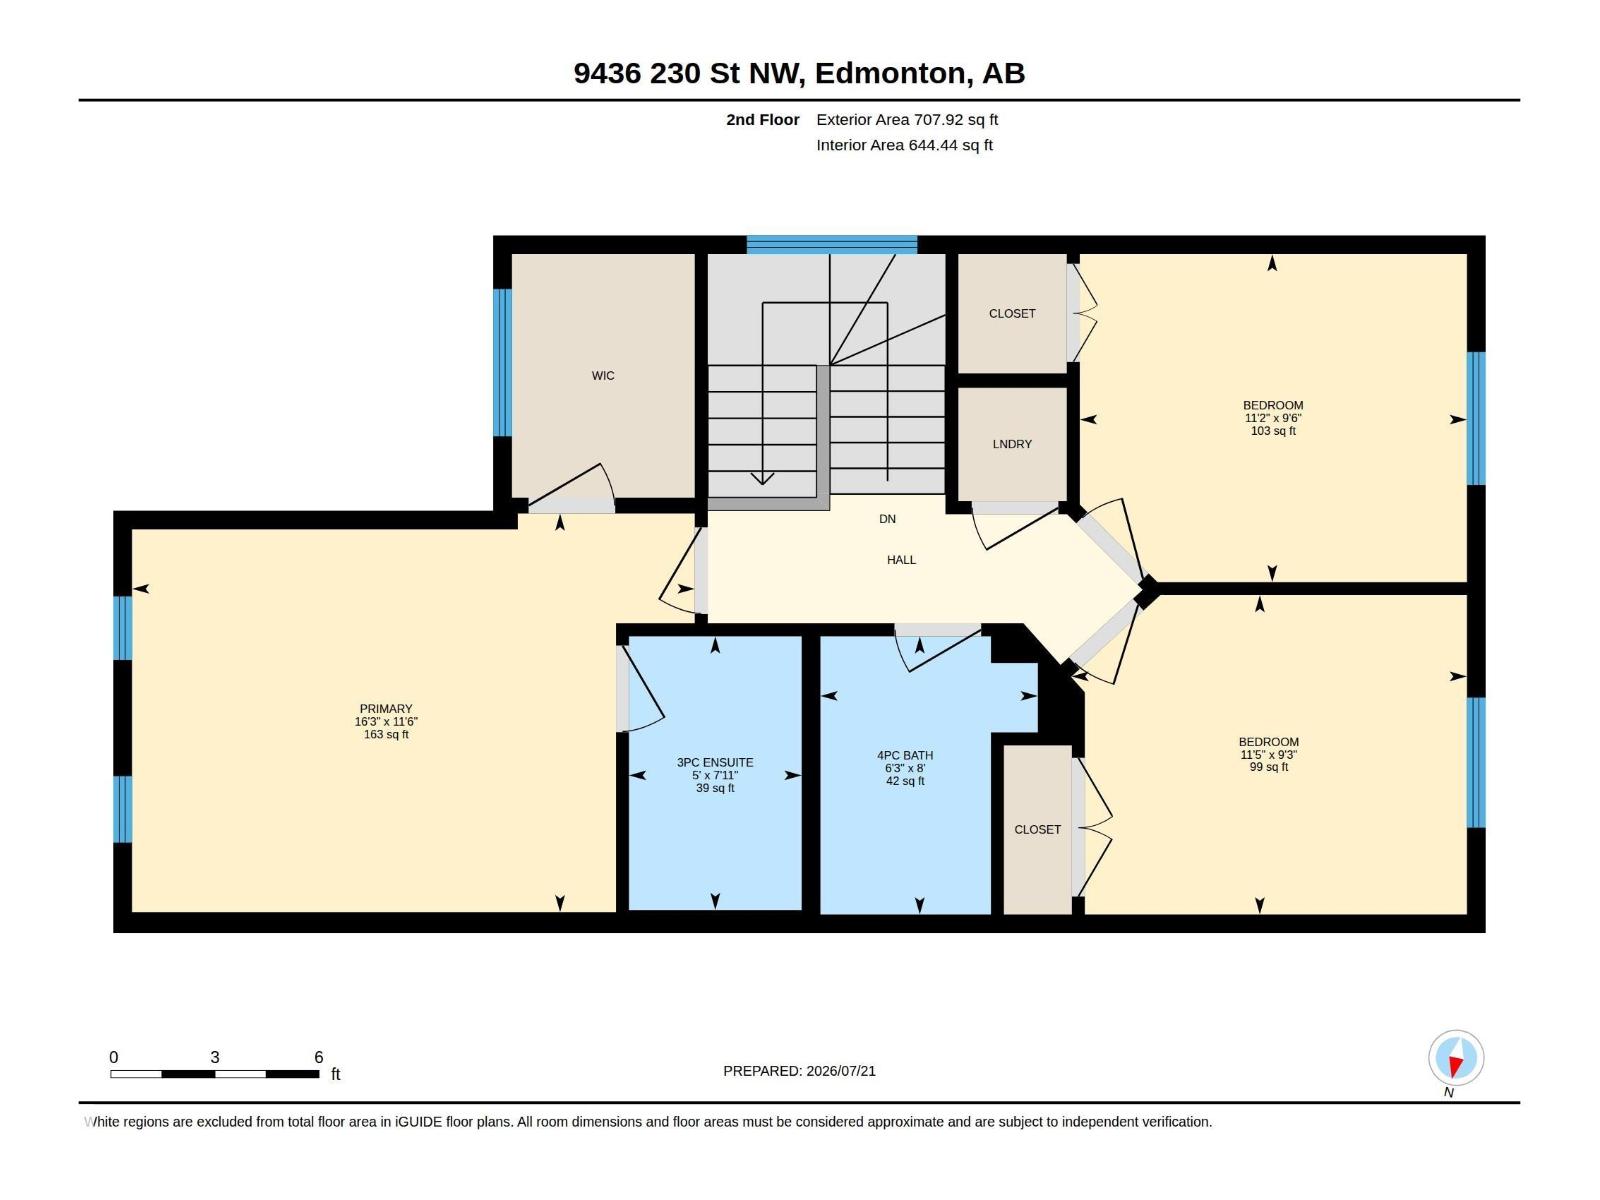
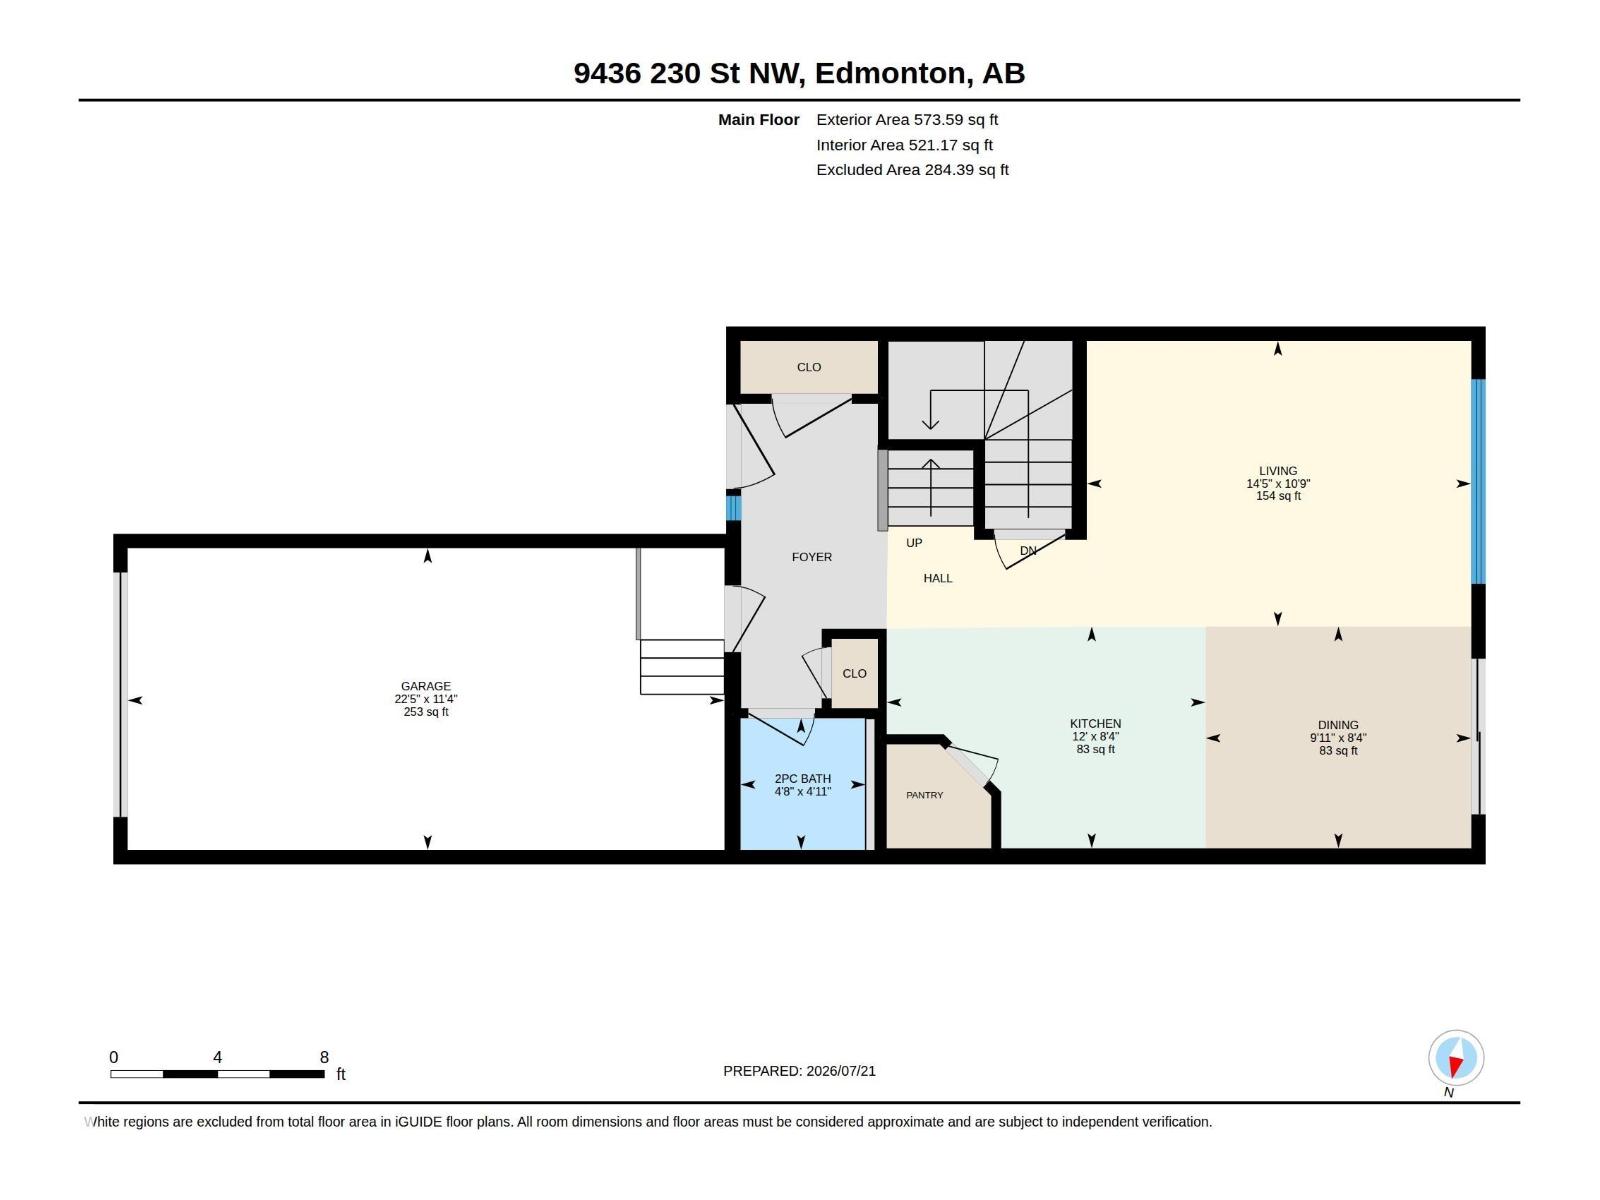
Welcome to Secord! This beautifully maintained Daytona Homes half duplex offers over 1,280 sq. ft. of stylish, functional living space in a family-friendly community with quick access to 231 Street and Anthony Henday Drive. The open-concept main floor features gleaming hardwood floors, abundant natural light, and a stunning kitchen with granite countertops, a large island, pantry, stainless steel appliances, and a spacious dining area overlooking the private west-facing backyard. Upstairs offers three generous bedrooms, including a primary retreat with a walk-in closet and 3-piece ensuite, a full 4-piece bathroom, and convenient upper-floor laundry. Enjoy year-round comfort with central air conditioning, a fully finished heated attached garage, and outdoor living on the impressive two-tier deck in the fully fenced, private backyard. Close to schools, parks, walking trails, shopping, restaurants, and transit, this move-in ready home is perfect for first-time buyers, young families, or investors. (id:51989)
Features of 9436 230 St Nw
- MLS® Number E4500028
- Price $419,900
- Bedrooms: 3
- Bathrooms: 3
- Square Footage: 1282 sqft
- Property Type: Duplex
- Neigbourhood: Secord
- Amenities Near By Golf Course, Playground, Public Transit, Schools, Shopping
- Features See Remarks
- Parking Space Total 2
Buildings
| Bathroom Total | 3 | Bedrooms Total | 3 |
| Appliances | Dishwasher, Microwave Range Hood Combo, Refrigerator, Washer/dryer Stack-up, Stove, Window Coverings | Basement Development | Unfinished |
| Basement Type | Full (unfinished) | Constructed Date | 2015 |
| Construction Style Attachment | Semi-detached | Cooling Type | Central Air Conditioning |
| Half Bath Total | 1 | Heating Type | Forced Air |
| Stories Total | 2 | Size Interior | 1282 Sqft |
| Type | Duplex |
Parking
| Attached Garage |
Land
| Acreage | No | Fence Type | Fence |
| Land Amenities | Golf Course, Playground, Public Transit, Schools, Shopping | Size Irregular | 304.66 |
| Size Total | 304.66 M2 | Size Total Text | 304.66 M2 |
Rooms
| Level | Type | Length | Width | Dimensions |
|---|---|---|---|---|
| Main Level | Living Room | 3.26 m | 4.39 m | 3.26 m x 4.39 m |
| Main Level | Dining Room | 2.53 m | 3.04 m | 2.53 m x 3.04 m |
| Main Level | Kitchen | 2.53 m | 3.65 m | 2.53 m x 3.65 m |
| Upper Level | Primary Bedroom | 3.51 m | 4.95 m | 3.51 m x 4.95 m |
| Upper Level | Bedroom 2 | 2.81 m | 3.48 m | 2.81 m x 3.48 m |
| Upper Level | Bedroom 3 | 2.88 m | 3.4 m | 2.88 m x 3.4 m |
Agents and Offices
- Kathleen Dacruz
- Office: Century 21 Masters