

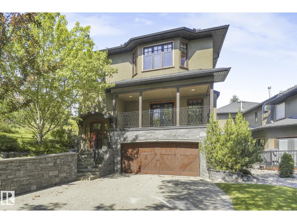
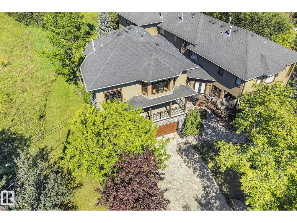
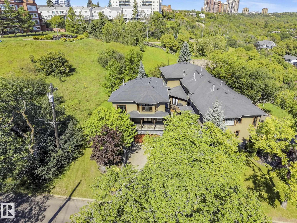
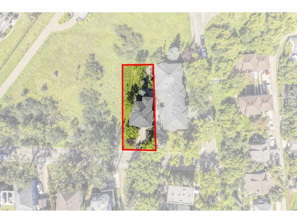
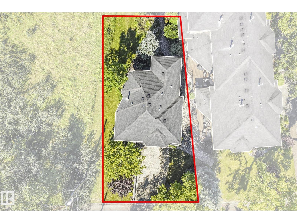
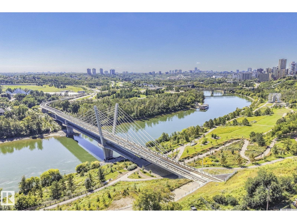
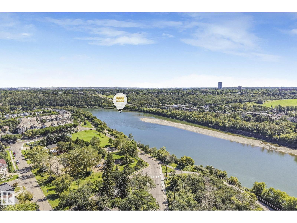
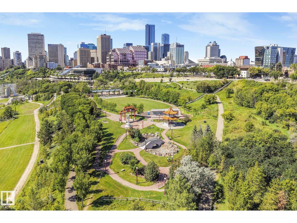
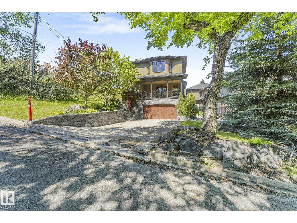
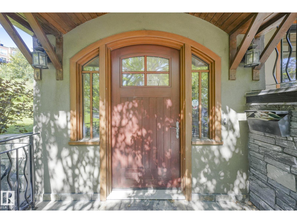
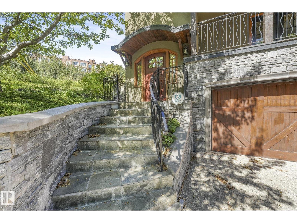
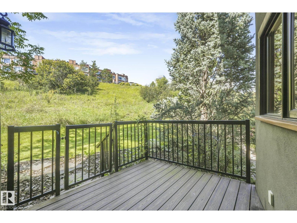
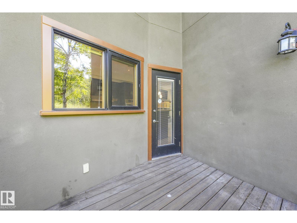
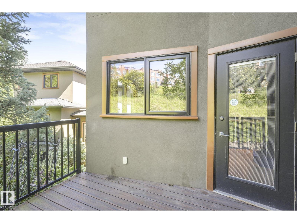
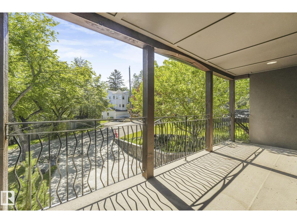
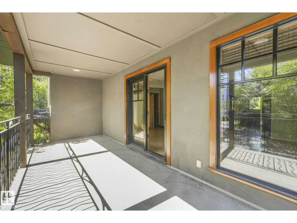
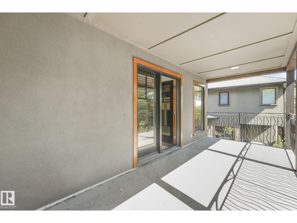
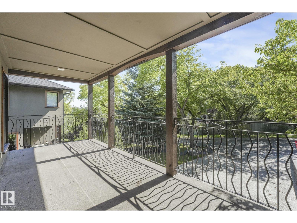
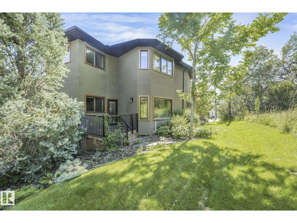
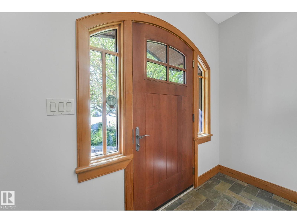
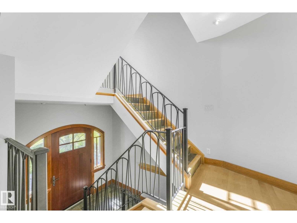
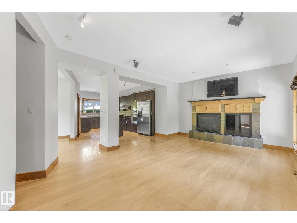
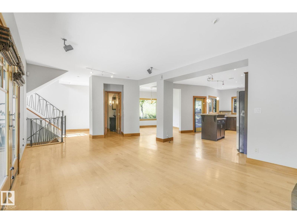
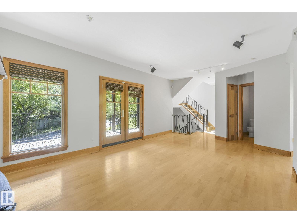
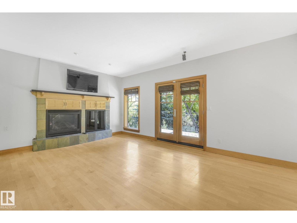
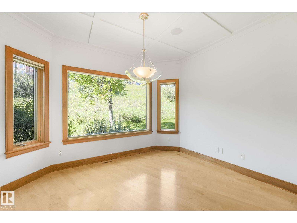
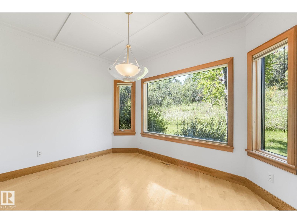
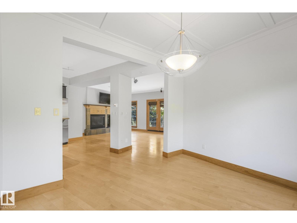
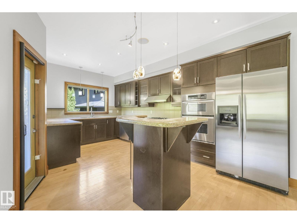
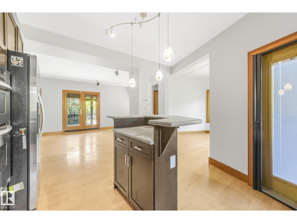
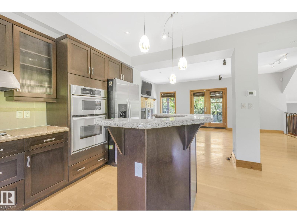
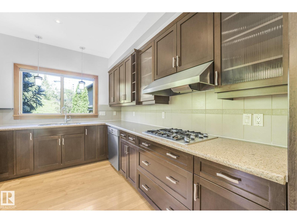
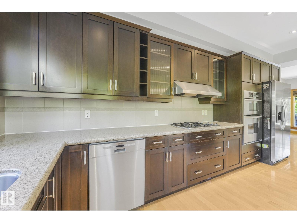
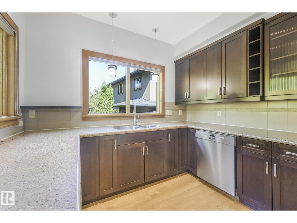
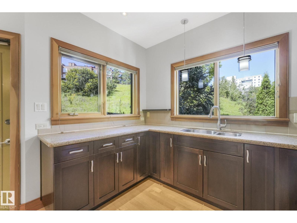
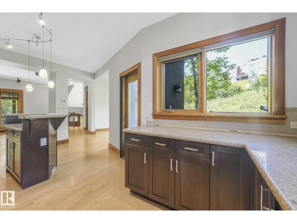
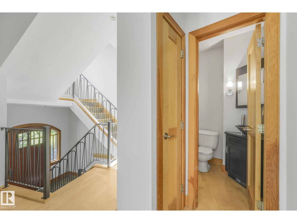
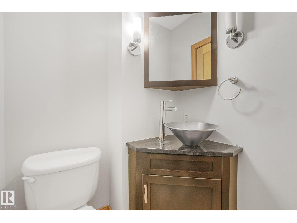
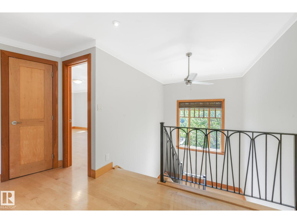
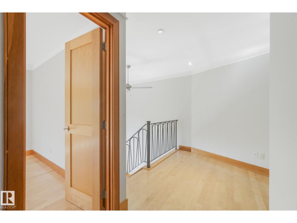
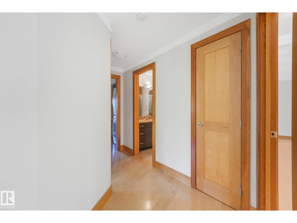
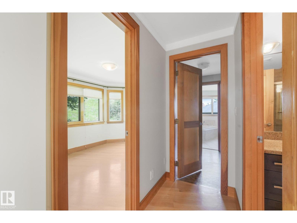
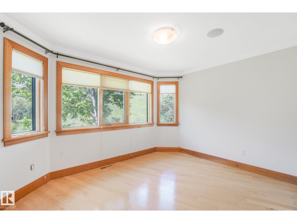
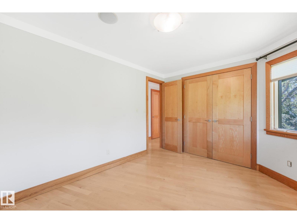
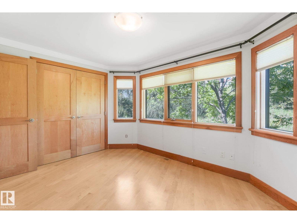
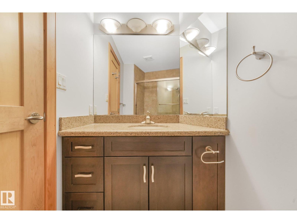
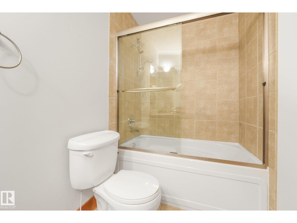
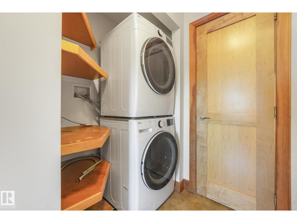
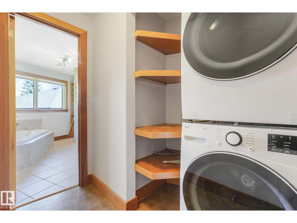
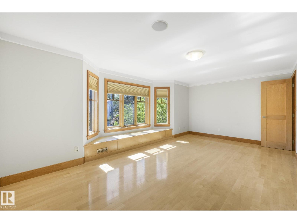
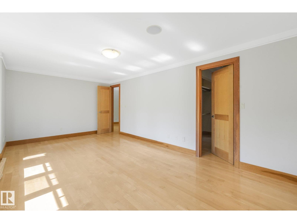
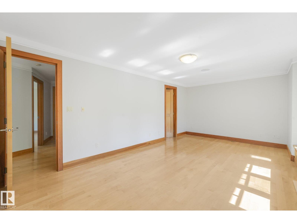
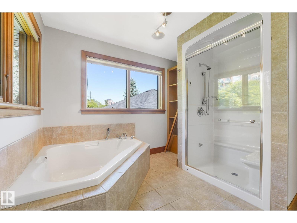
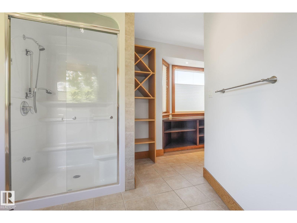
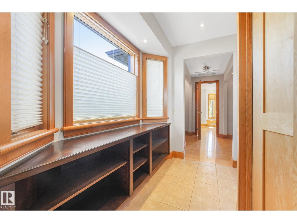
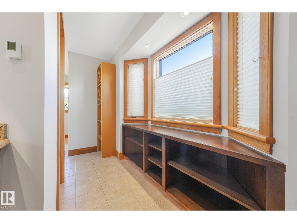
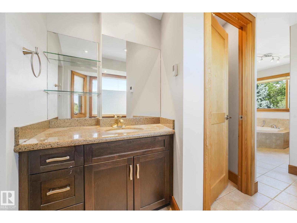
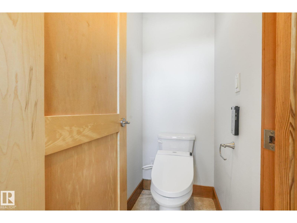
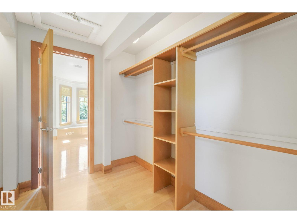
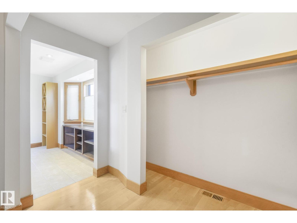
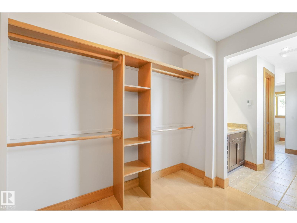
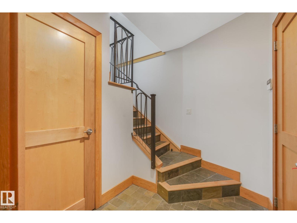
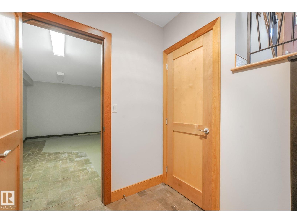
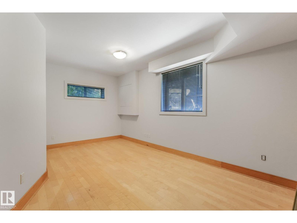
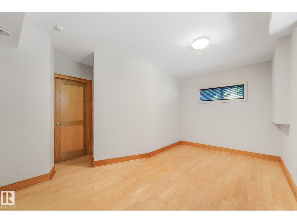
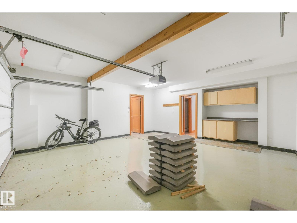
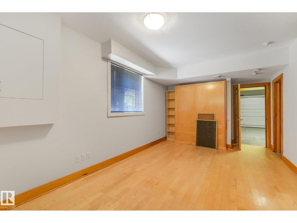
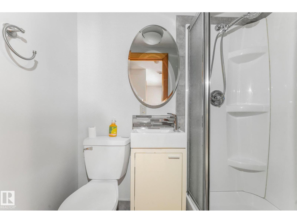
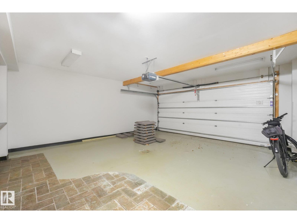
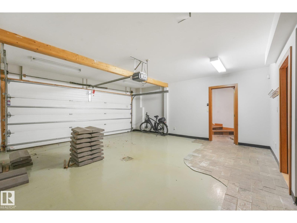
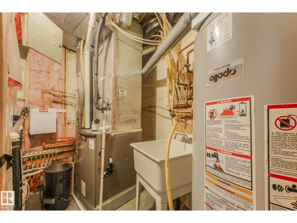
This unique and stylish stand alone townhouse is perfect for the buyer looking for carefree living with all the features of a home without the maintenance! Features include spacious but cozy living room with birch hardwood flooring, gas fireplace, oversize windows & dble doors to large, covered south deck. Enjoy view of nature from Formal dining rm! Modern dark wood gourmet style kitchen with built in stainless steel appls, granite countertops, island, & access to west deck! 2nd floor houses an elegant master bdrm with 5 pce ensuite with infloor heating, huge walk in closet, laundry and cozy bay window with extra storage throughout! A spacious 2nd bdrm and full 4 pce baths complete upper floor. Garage is a triple with a bdrm & bath added in 3rd bay! Perfect for guests & features a murphy bed! This exclusive complex, Timberock Ridge, has only 4 units total. Excellent curb appeal with stone acents. Enjoy life in the river valley! Walk to downtown! Enjoy walking/bike paths! A get away in the city! (id:51989)
Features of 9404 100a Av Nw
- MLS® Number E4506019
-
Price
$699,900
Maintenance, Exterior Maintenance, Landscaping, Other, See Remarks
$575 Monthly - Bedrooms: 3
- Bathrooms: 4
- Square Footage: 1834 sqft
- Property Type: Row / Townhouse
- Neigbourhood: Riverdale
- Amenities Near By Public Transit, Schools
- Features Private Setting, Closet Organizers
- Parking Space Total 4
- Structure Deck
Buildings
| Bathroom Total | 4 | Bedrooms Total | 3 |
| Appliances | Dishwasher, Dryer, Garage Door Opener Remote(s), Garage Door Opener, Oven - Built-in, Microwave, Refrigerator, Stove, Washer, Window Coverings | Basement Development | Finished |
| Basement Type | Full (finished) | Constructed Date | 2003 |
| Construction Style Attachment | Attached | Fireplace Fuel | Gas |
| Fireplace Present | Yes | Fireplace Type | Unknown |
| Half Bath Total | 1 | Heating Type | Forced Air, In Floor Heating |
| Stories Total | 2 | Size Interior | 1834 Sqft |
| Type | Row / Townhouse |
Parking
| Attached Garage |
Land
| Acreage | No | Land Amenities | Public Transit, Schools |
| Size Irregular | 255.01 | Size Total | 255.01 M2 |
| Size Total Text | 255.01 M2 |
Rooms
| Level | Type | Length | Width | Dimensions |
|---|---|---|---|---|
| Basement | Bedroom 3 | 4.18 m | 6.06 m | 4.18 m x 6.06 m |
| Main Level | Living Room | 3.84 m | 5.09 m | 3.84 m x 5.09 m |
| Main Level | Dining Room | 3.92 m | 4.28 m | 3.92 m x 4.28 m |
| Main Level | Kitchen | 4.14 m | 5.97 m | 4.14 m x 5.97 m |
| Upper Level | Primary Bedroom | 4.02 m | 5.76 m | 4.02 m x 5.76 m |
| Upper Level | Bedroom 2 | 3.67 m | 4.17 m | 3.67 m x 4.17 m |
Agents and Offices
- Cathy L. Hawkins
- Office: RE/MAX River City