

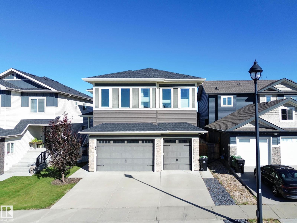
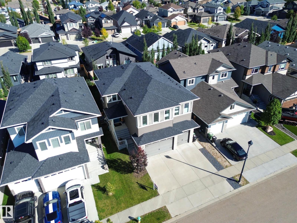
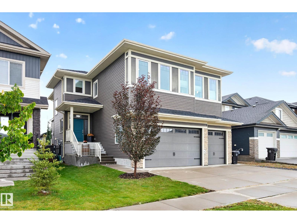
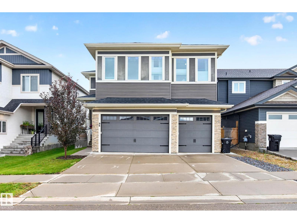
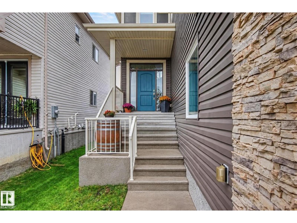
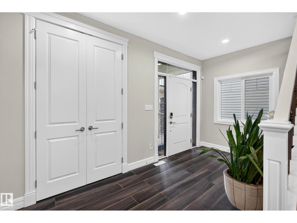
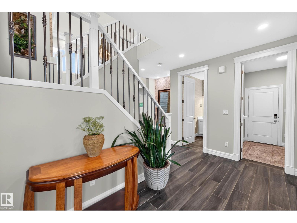
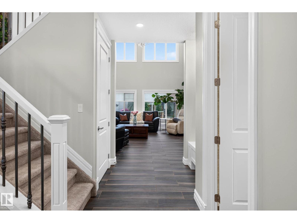
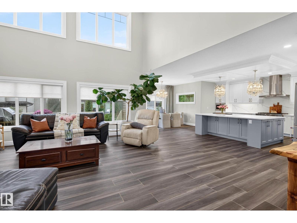
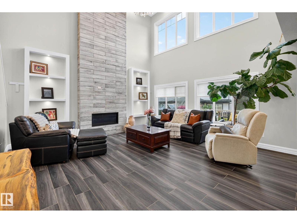
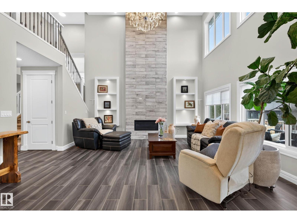
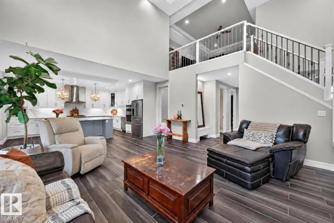
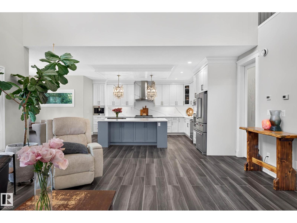
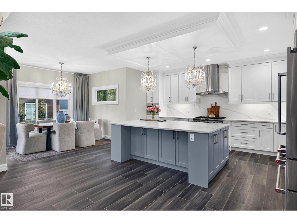
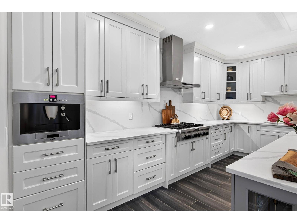
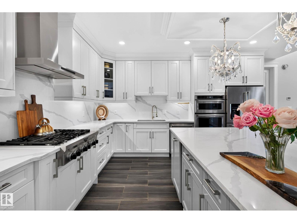
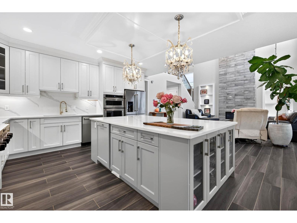
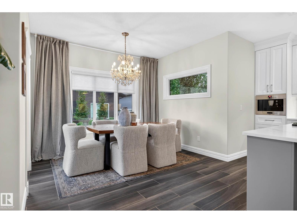
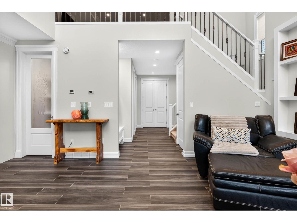
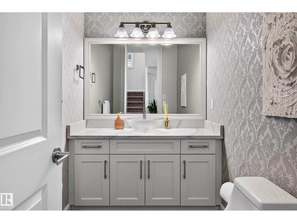
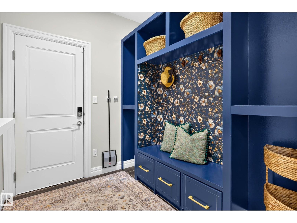
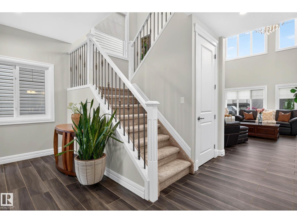
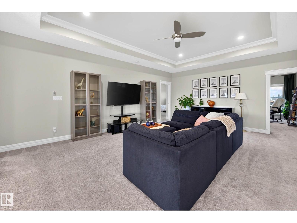
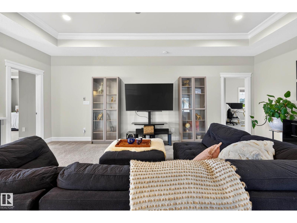
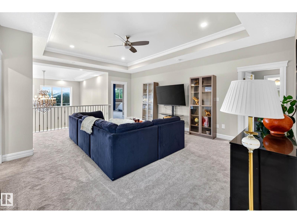
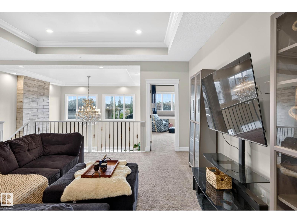
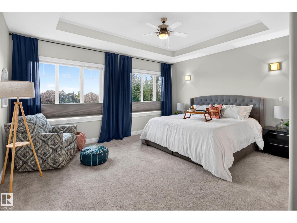
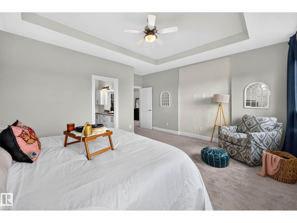
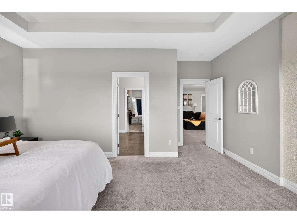
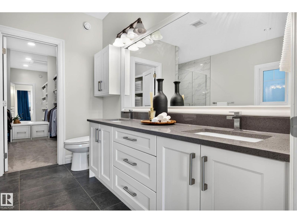
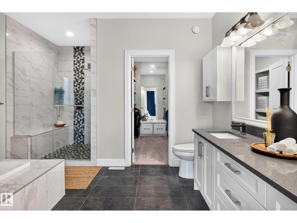
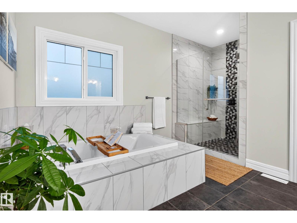
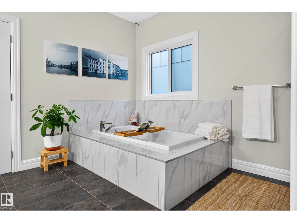
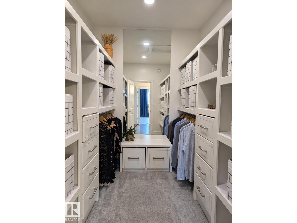
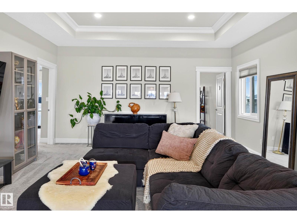
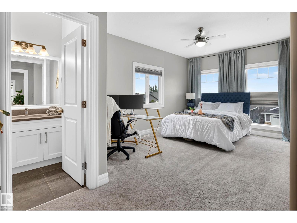
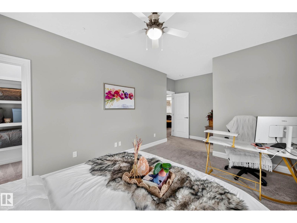
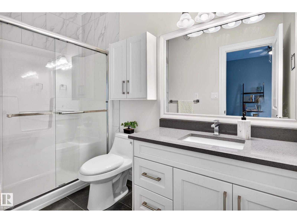
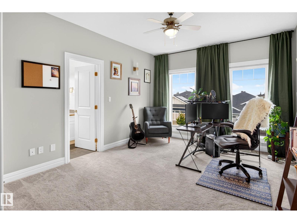
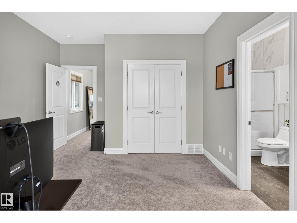
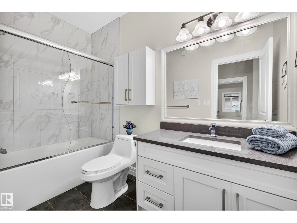
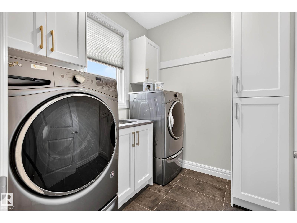
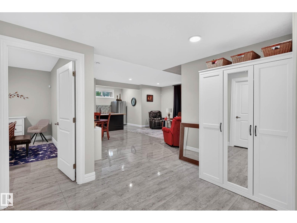
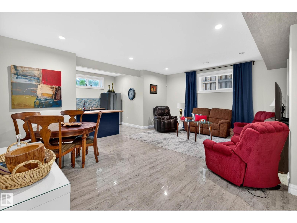
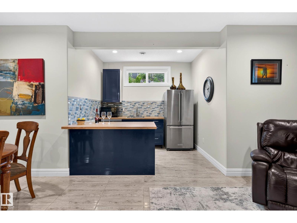
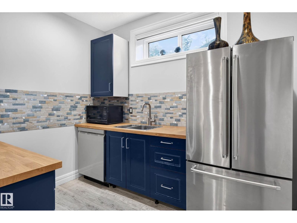
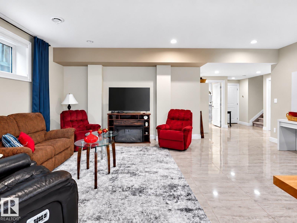
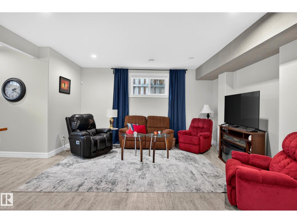
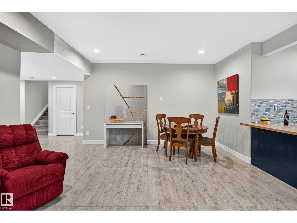
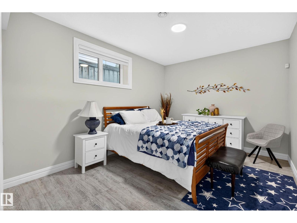
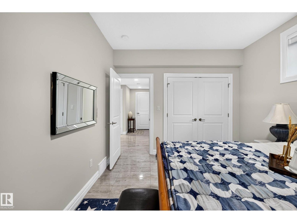
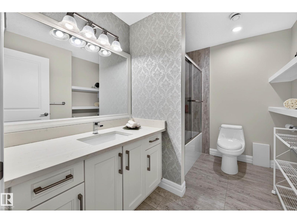
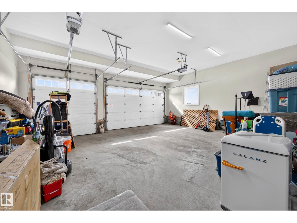
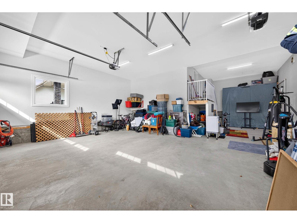
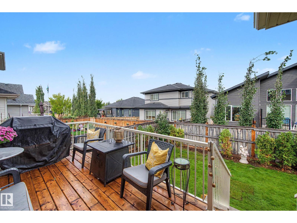
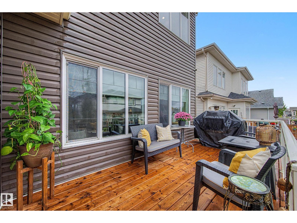
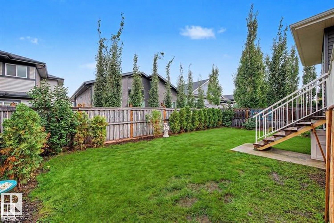
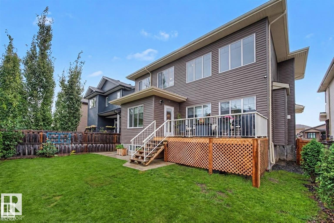
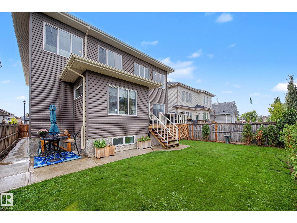
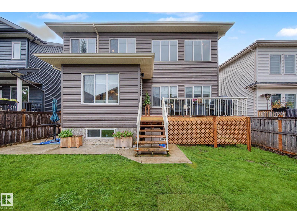
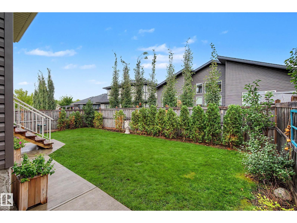
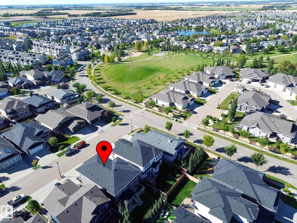
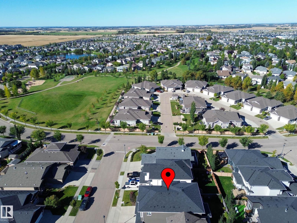
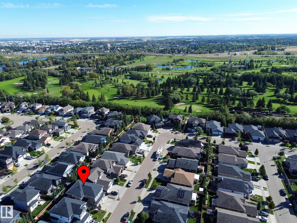
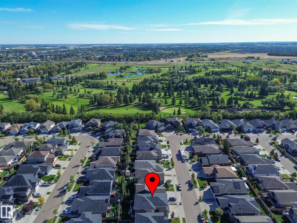
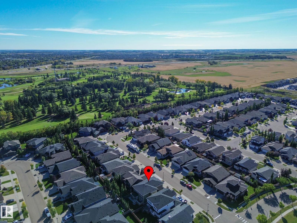
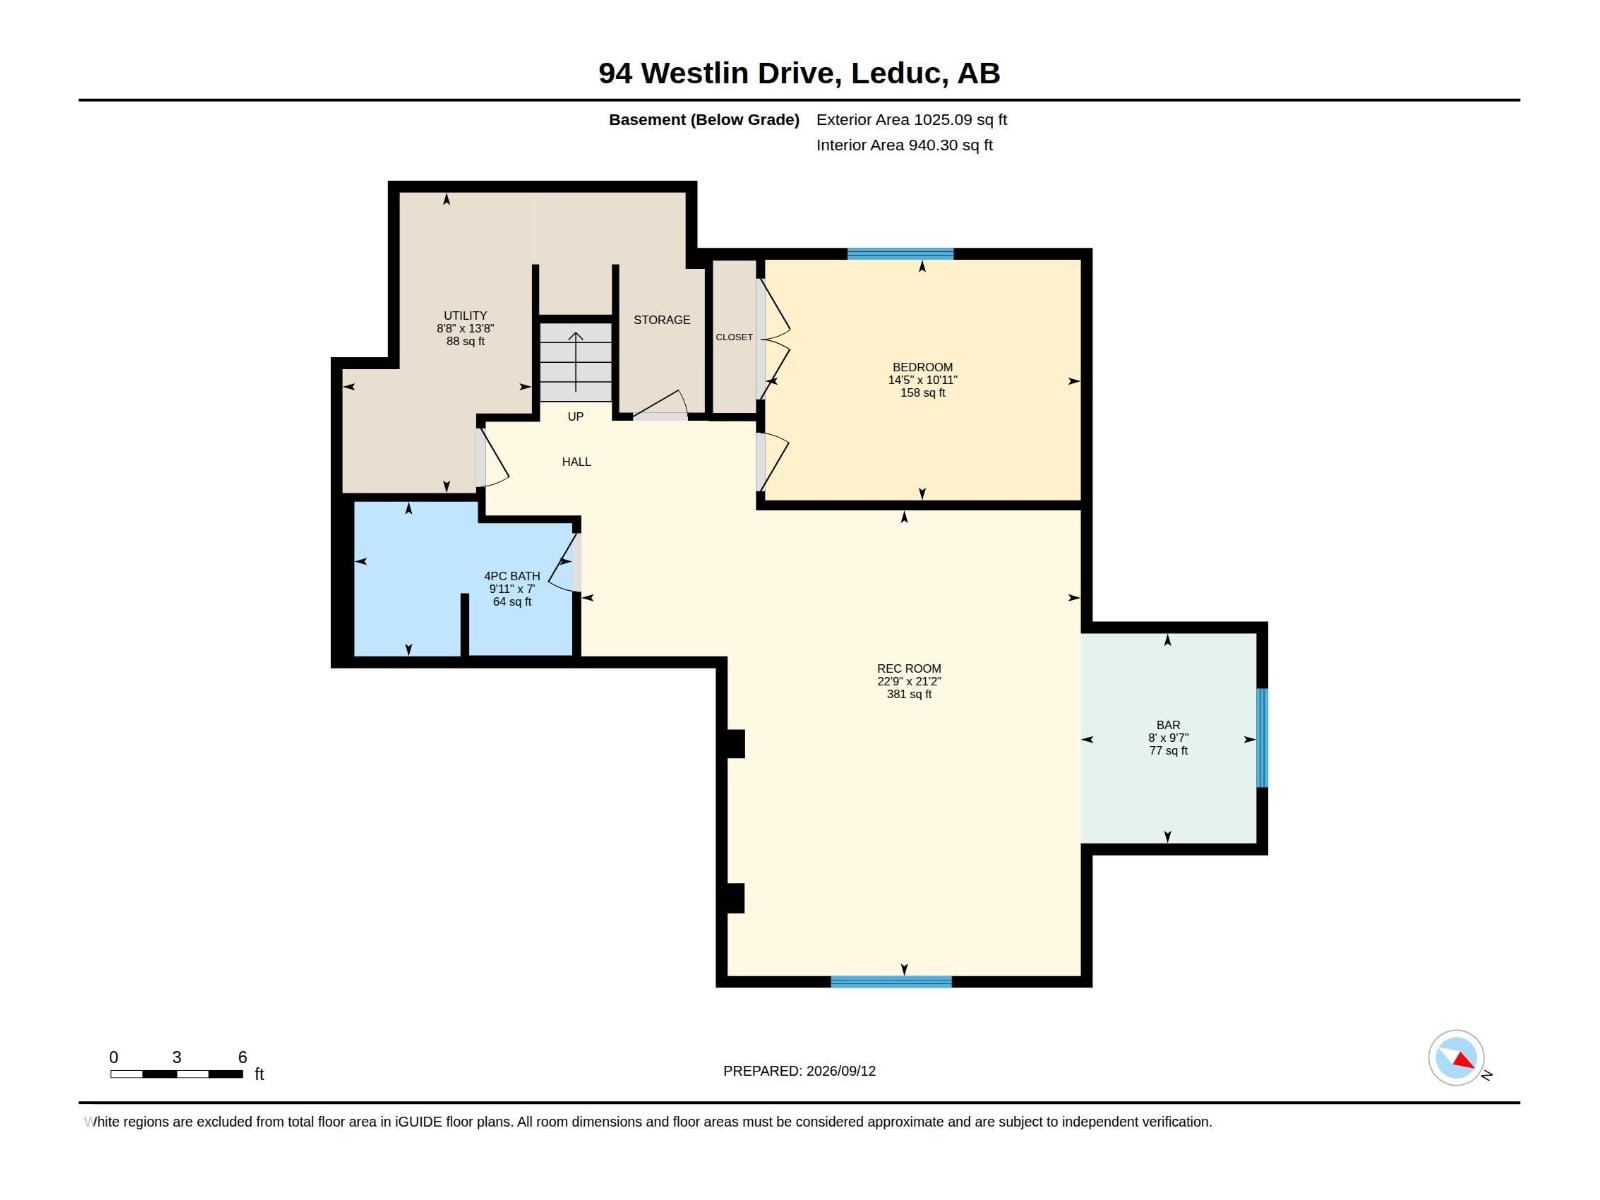
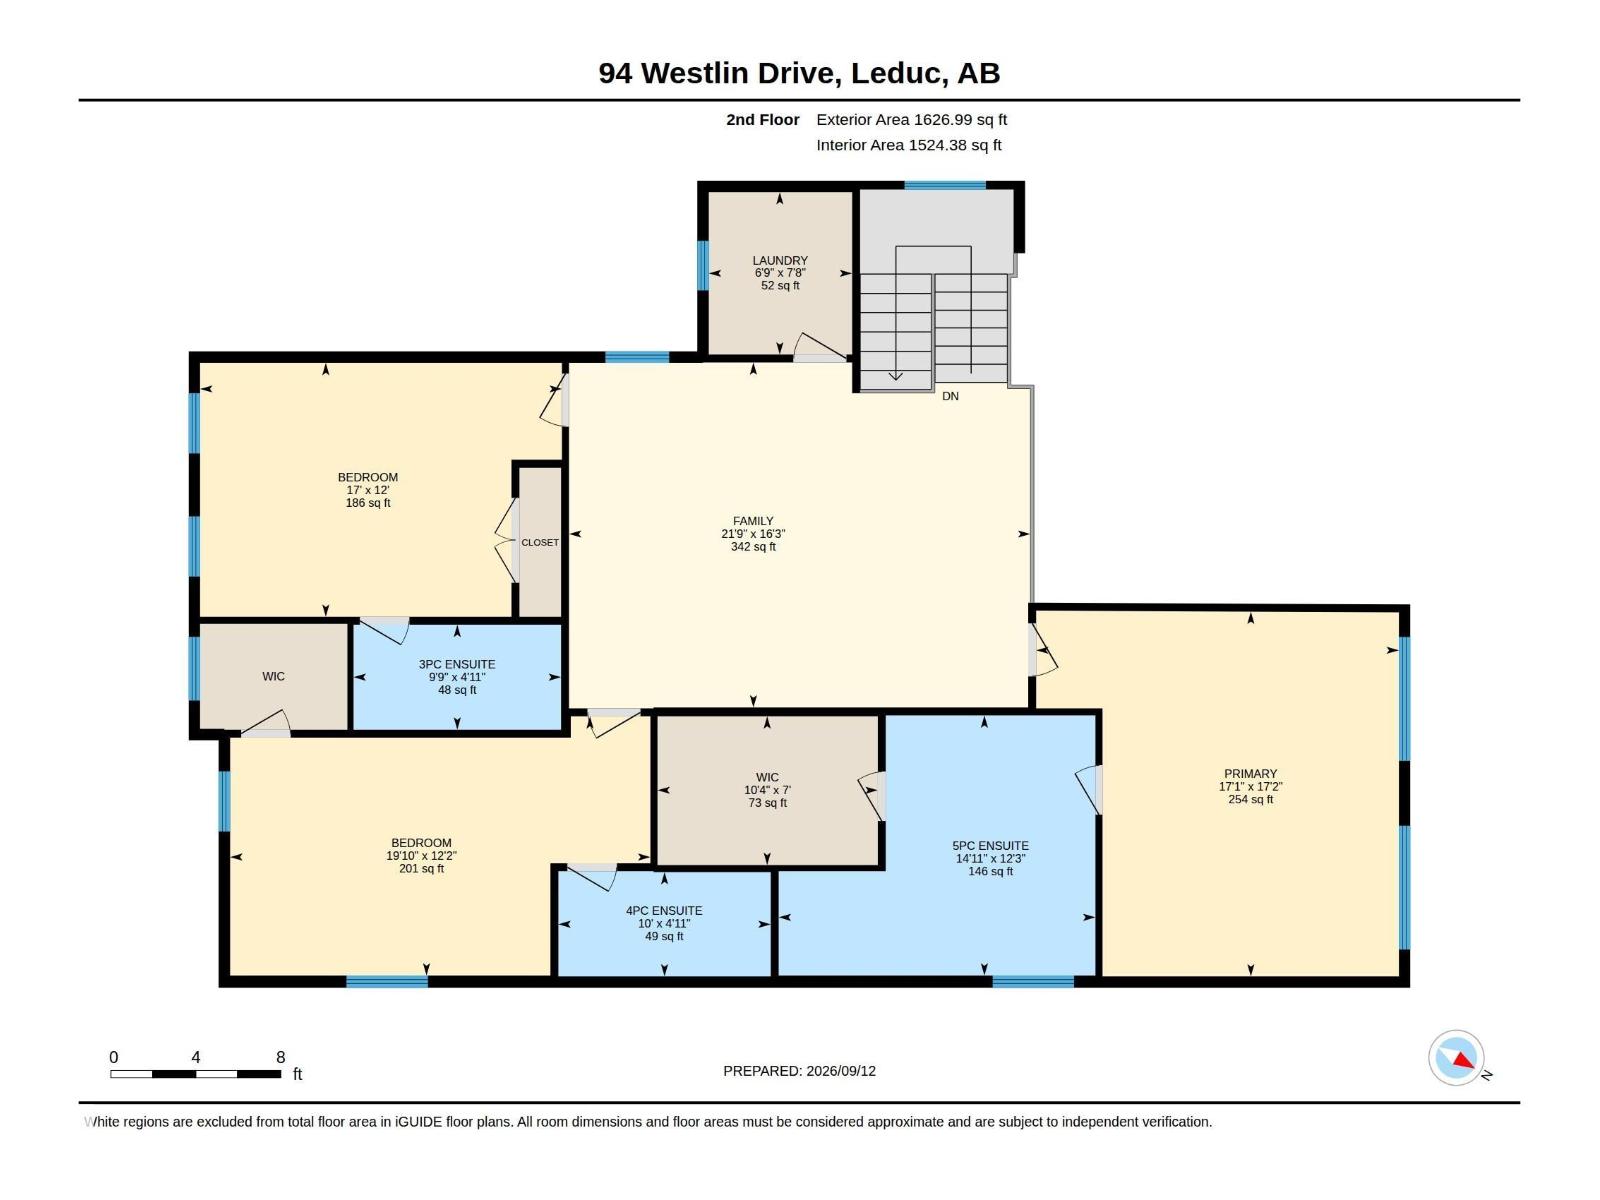
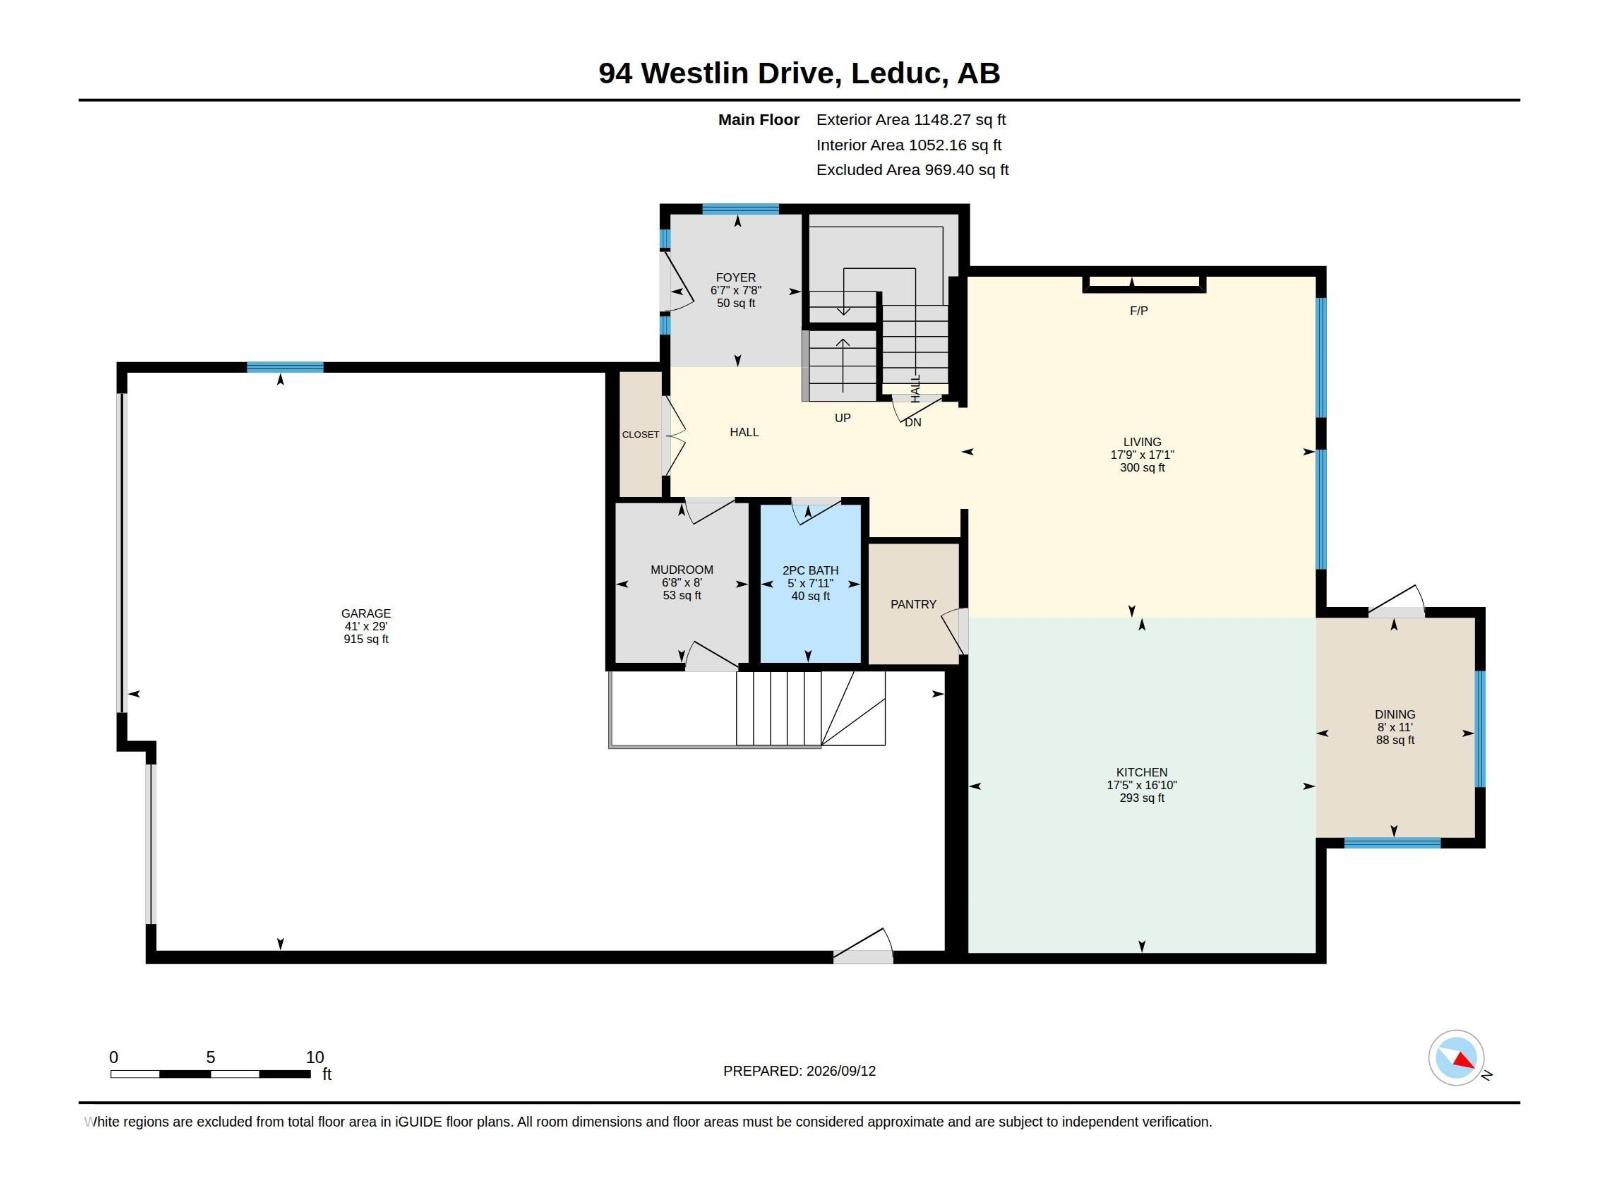
Exceptional living in Windrose , where custom design, luxury and comfort come together in this flawless, move-in-ready home offering 2,775 sq. ft. above grade plus a 1,025 sq. ft. fully finished basement. The dramatic living room features soaring 20 ft ceilings, a striking stone fireplace, oversized windows, premium Versace Italian tile and hydronic in-floor heat. The chef-inspired kitchen is beautifully appointed with granite counters and backsplash, high-end stainless appliances, built-in coffee maker, large island and breakfast area. Upstairs offers a bonus room, convenient laundry and 3 spacious bedrooms, each with its own ensuite. The primary retreat features a double vanity, soaker tub and designer shower. The fully finished lower level is made for entertaining with hydronic heated floors, a large rec room, wet bar, 4th bedroom and full bath. Oversized Triple (tandem)car garage Heated . Outside, enjoy a fully fenced backyard with new deck in a sought-after location close to parks & schools. (id:51989)
Features of 94 Westlin Dr
- MLS® Number E4508441
- Price $799,900
- Bedrooms: 4
- Bathrooms: 5
- Square Footage: 2775 sqft
- Property Type: House
- Neigbourhood: Windrose
- Amenities Near By Airport, Golf Course, Playground, Shopping
- Features No Back Lane, Wet Bar, Closet Organizers, No Smoking Home
- Parking Space Total 6
- Structure Deck
Buildings
| Bathroom Total | 5 | Bedrooms Total | 4 |
| Amenities | Ceiling - 10ft | Appliances | Dryer, Garage Door Opener Remote(s), Garage Door Opener, Microwave Range Hood Combo, Oven - Built-in, Microwave, Stove, Central Vacuum, Washer, Window Coverings, Two Refrigerators, Dishwasher |
| Basement Development | Finished | Basement Type | Full (finished) |
| Constructed Date | 2017 | Construction Style Attachment | Detached |
| Cooling Type | Central Air Conditioning | Fireplace Fuel | Gas |
| Fireplace Present | Yes | Fireplace Type | Unknown |
| Half Bath Total | 1 | Heating Type | In Floor Heating |
| Stories Total | 2 | Size Interior | 2775 Sqft |
| Type | House |
Parking
| Heated Garage | |
| Oversize | |
| Attached Garage |
Land
| Acreage | No | Fence Type | Fence |
| Land Amenities | Airport, Golf Course, Playground, Shopping | Size Irregular | 478.82 |
| Size Total | 478.82 M2 | Size Total Text | 478.82 M2 |
Rooms
| Level | Type | Length | Width | Dimensions |
|---|---|---|---|---|
| Basement | Bedroom 4 | 3.34 m | 4.38 m | 3.34 m x 4.38 m |
| Basement | Recreation Room | 6.46 m | 6.93 m | 6.46 m x 6.93 m |
| Basement | Utility Room | 4.17 m | 2.63 m | 4.17 m x 2.63 m |
| Main Level | Living Room | 5.21 m | 5.42 m | 5.21 m x 5.42 m |
| Main Level | Dining Room | 3.36 m | 2.43 m | 3.36 m x 2.43 m |
| Main Level | Kitchen | 5.12 m | 5.31 m | 5.12 m x 5.31 m |
| Main Level | Mud Room | 2.44 m | 2.03 m | 2.44 m x 2.03 m |
| Upper Level | Primary Bedroom | 5.24 m | 5.21 m | 5.24 m x 5.21 m |
| Upper Level | Bedroom 2 | 3.72 m | 6.03 m | 3.72 m x 6.03 m |
| Upper Level | Bedroom 3 | 3.65 m | 5.19 m | 3.65 m x 5.19 m |
| Upper Level | Bonus Room | 4.95 m | 6.62 m | 4.95 m x 6.62 m |
Agents and Offices
- Wes Springer
- Office: RE/MAX Real Estate