

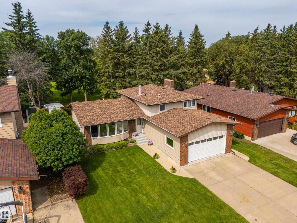
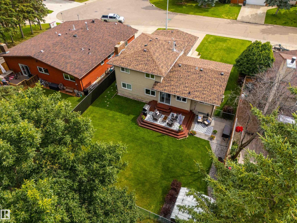
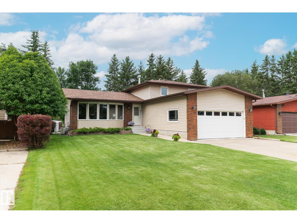
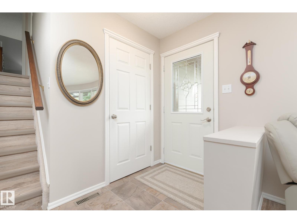
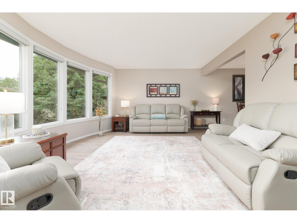
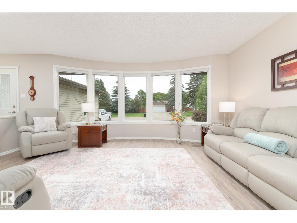
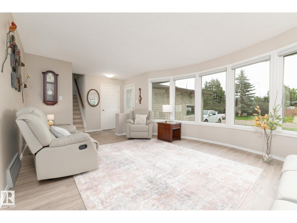
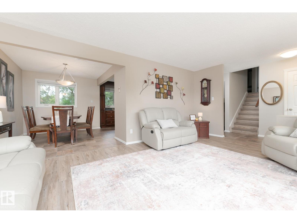
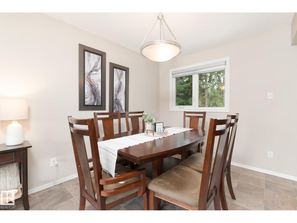
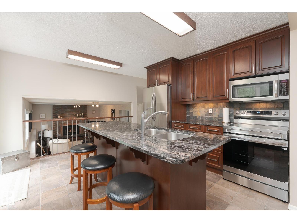
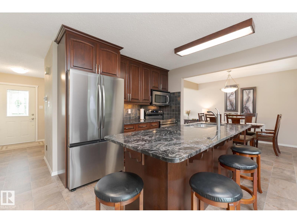
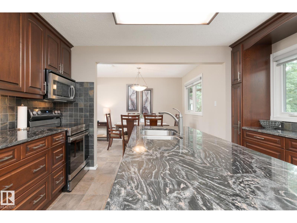
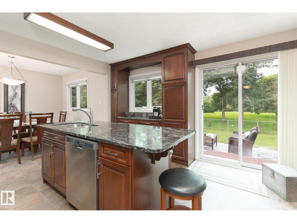
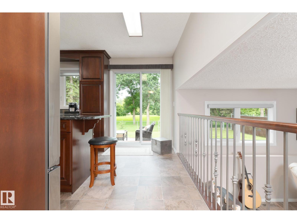
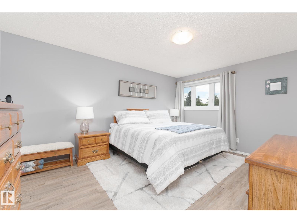
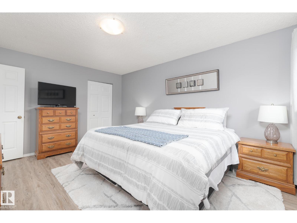
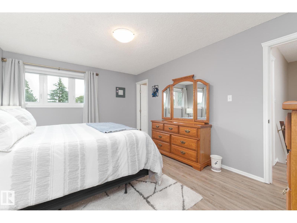
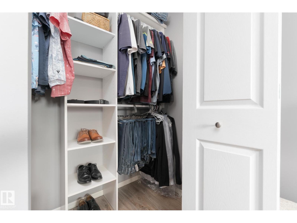
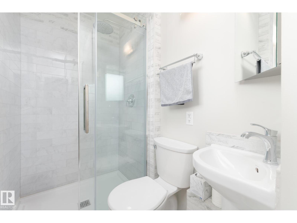
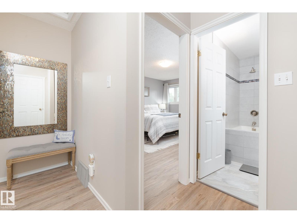
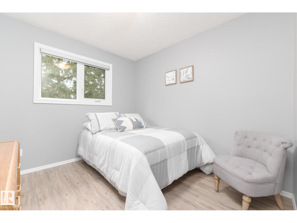
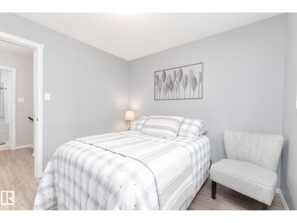
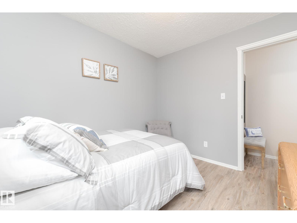
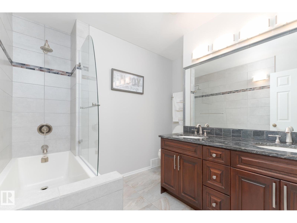
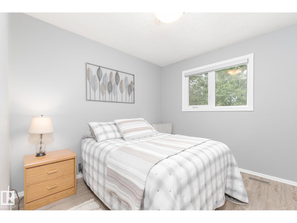
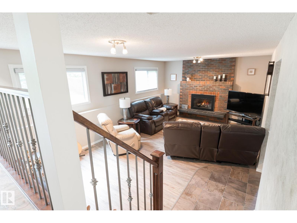
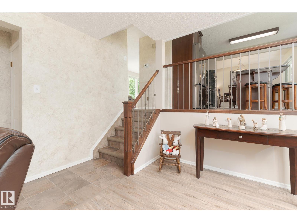
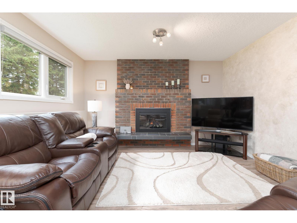
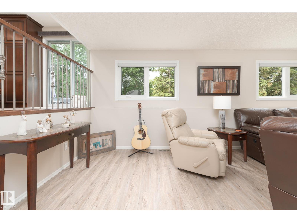
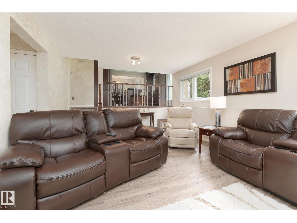
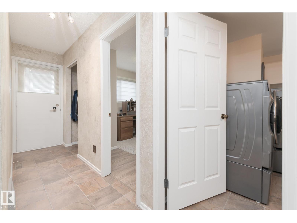
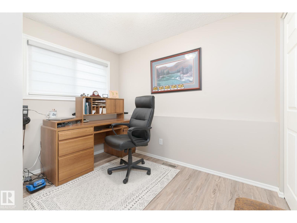
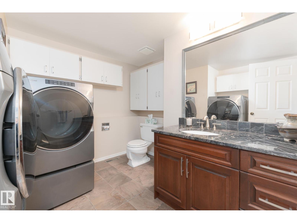
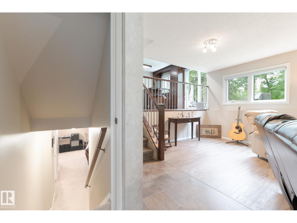
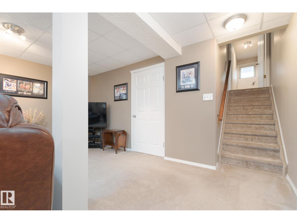
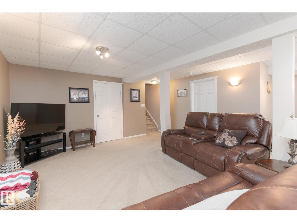
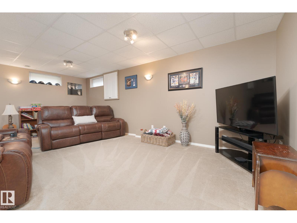
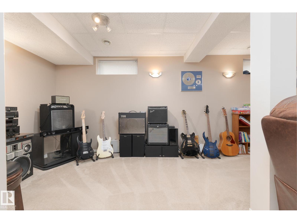
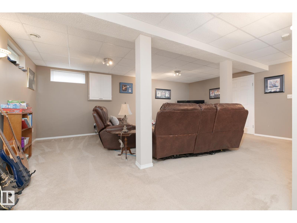
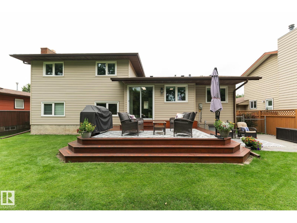
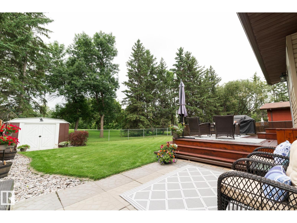
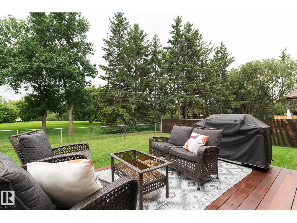

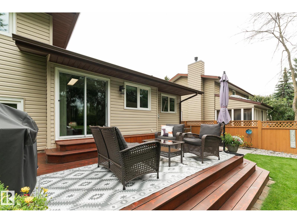
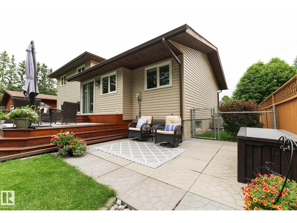
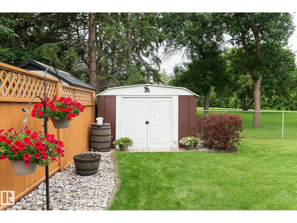
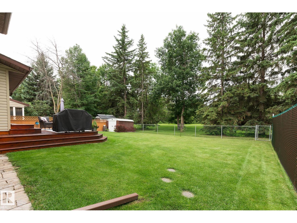
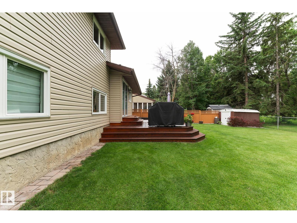
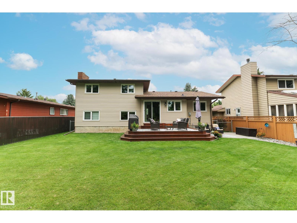
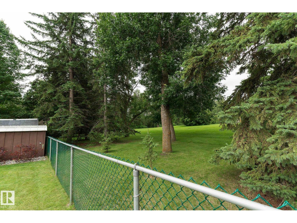
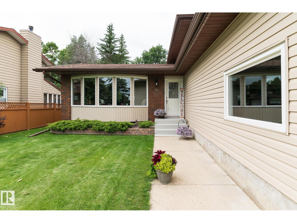
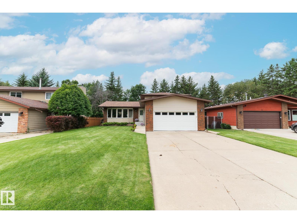
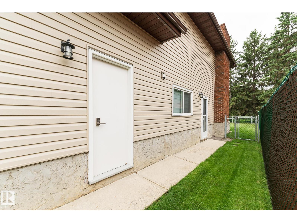
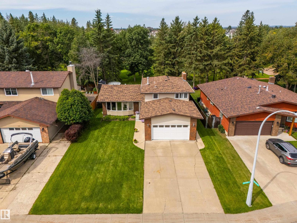
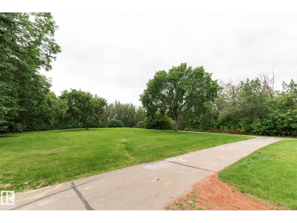
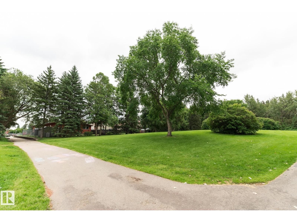
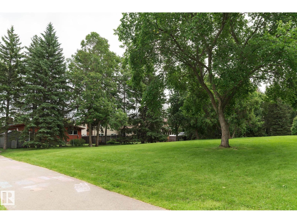
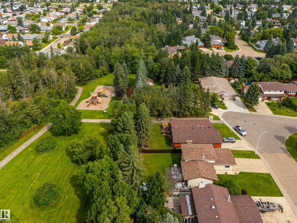
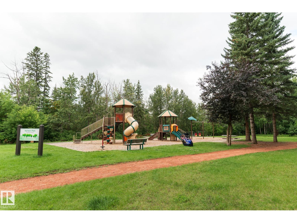
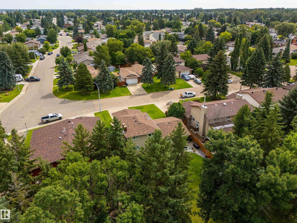
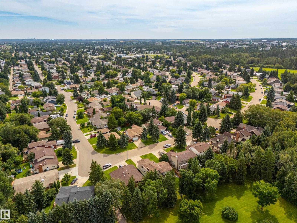
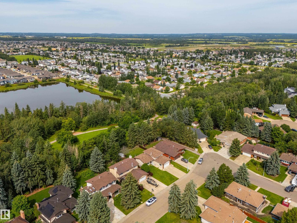
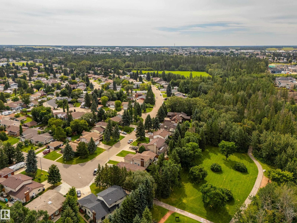
Set on one of Spruce Grove’s most desired streets, this home backs directly onto the Grove Heritage Park trail system, offering quiet mornings, peaceful walks, and a connection to nature just steps from your yard. Loved and cared for by the same family for decades, it has been thoughtfully renovated and kept in immaculate condition throughout. Updates over the years include shingle replacement, siding, above-grade windows, a refreshed kitchen and bathrooms, new flooring, and more. With four bedrooms, 2.5 bathrooms, air conditioning, three inviting living spaces, and a convenient third-level side entrance, the layout gives everyone their own space while keeping gathering areas warm and welcoming. Attractive exterior lighting, ample parking, and an oversized double attached garage add everyday ease. Homes in locations like this rarely come available — if you’ve been waiting for something special, this one is ready for you. (id:51989)
Features of 94 Marlboro Dr
- MLS® Number E4503207
- Price $619,900
- Bedrooms: 4
- Bathrooms: 3
- Square Footage: 1860 sqft
- Property Type: House
- Neigbourhood: Millgrove
- Amenities Near By Park
- Features See Remarks
- Structure Deck
Buildings
| Bathroom Total | 3 | Bedrooms Total | 4 |
| Appliances | Dishwasher, Dryer, Garage Door Opener Remote(s), Garage Door Opener, Microwave Range Hood Combo, Refrigerator, Storage Shed, Stove, Washer, Window Coverings | Basement Development | Finished |
| Basement Type | Full (finished) | Constructed Date | 1979 |
| Construction Style Attachment | Detached | Cooling Type | Central Air Conditioning |
| Fireplace Fuel | Electric | Fireplace Present | Yes |
| Fireplace Type | Unknown | Half Bath Total | 1 |
| Heating Type | Forced Air | Size Interior | 1860 Sqft |
| Type | House |
Parking
| Attached Garage |
Land
| Acreage | No | Fence Type | Fence |
| Land Amenities | Park | Size Irregular | 668.9 |
| Size Total | 668.9 M2 | Size Total Text | 668.9 M2 |
Rooms
| Level | Type | Length | Width | Dimensions |
|---|---|---|---|---|
| Basement | Recreation Room | 6.45 m | 6.39 m | 6.45 m x 6.39 m |
| Lower Level | Family Room | 6.33 m | 4.08 m | 6.33 m x 4.08 m |
| Lower Level | Bedroom 4 | 3.14 m | 2.85 m | 3.14 m x 2.85 m |
| Main Level | Living Room | 5.15 m | 4.11 m | 5.15 m x 4.11 m |
| Main Level | Dining Room | 3.46 m | 2.62 m | 3.46 m x 2.62 m |
| Main Level | Kitchen | 3.99 m | 3.94 m | 3.99 m x 3.94 m |
| Upper Level | Primary Bedroom | 4.68 m | 3.49 m | 4.68 m x 3.49 m |
| Upper Level | Bedroom 2 | 3.03 m | 2.77 m | 3.03 m x 2.77 m |
| Upper Level | Bedroom 3 | 3.03 m | 2.72 m | 3.03 m x 2.72 m |
Agents and Offices
- Travis J. Hawryluk
- Office: RE/MAX Preferred Choice