

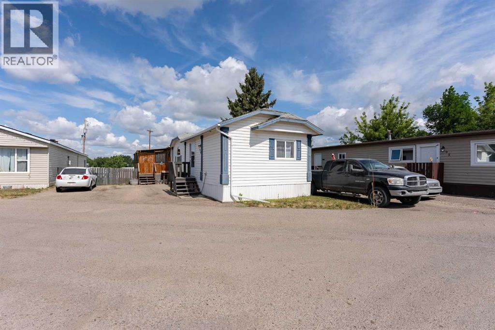
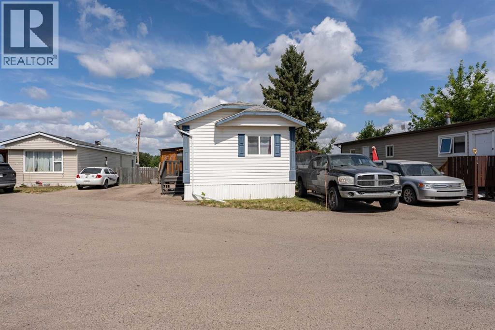
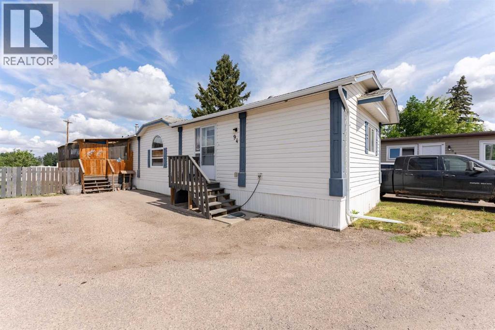
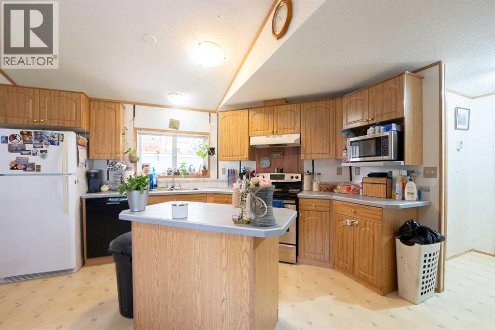
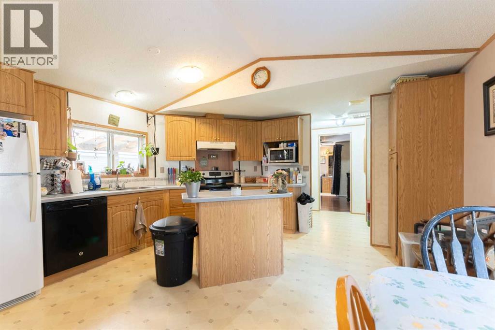
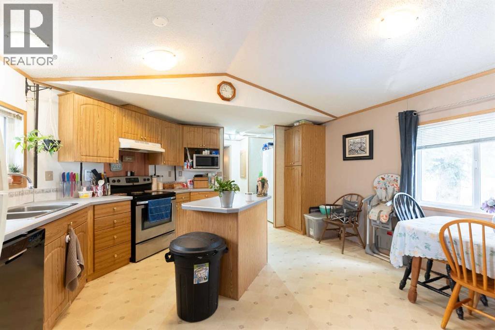
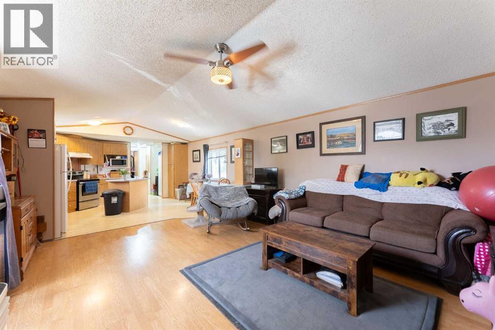
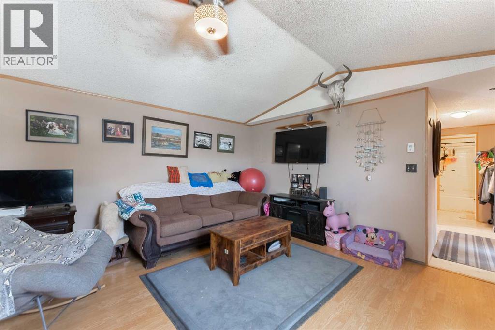
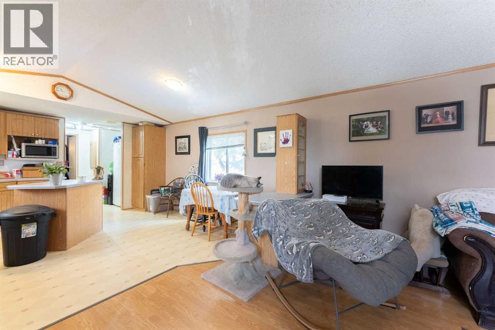
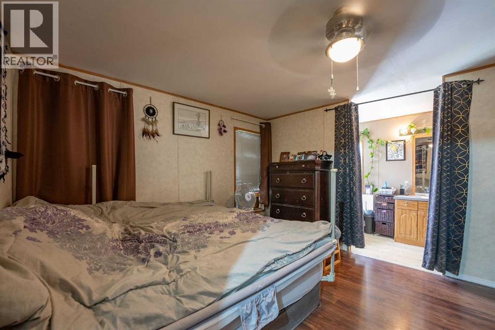
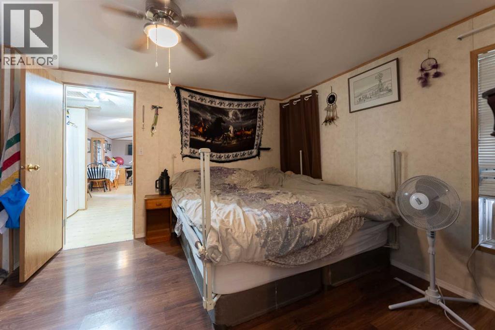
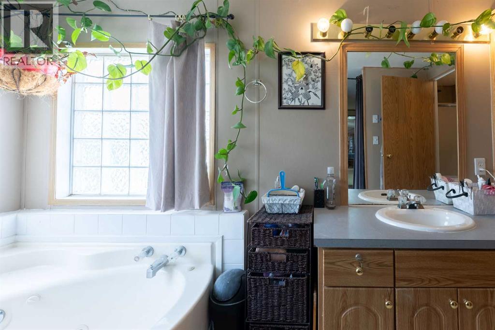
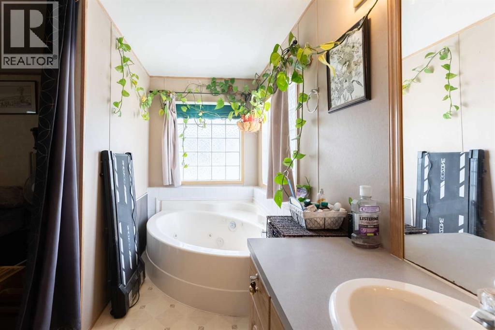
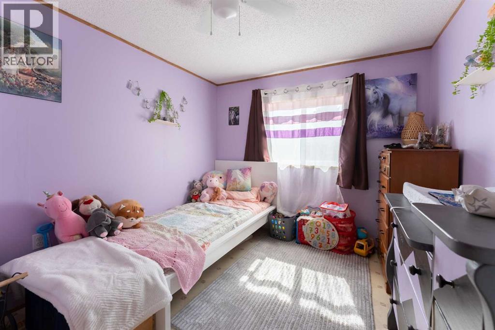
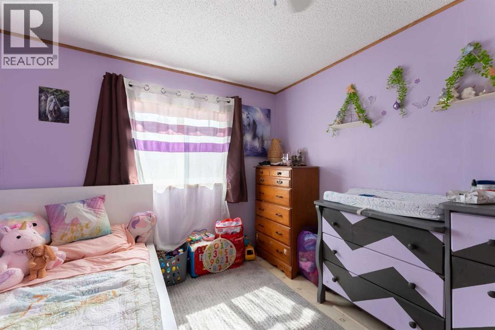
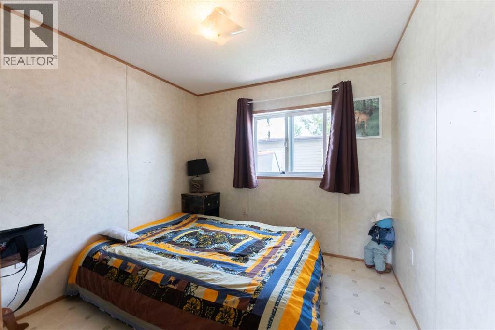
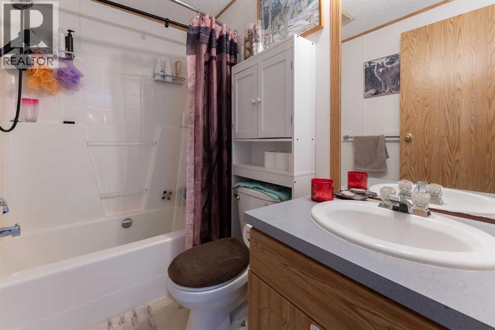
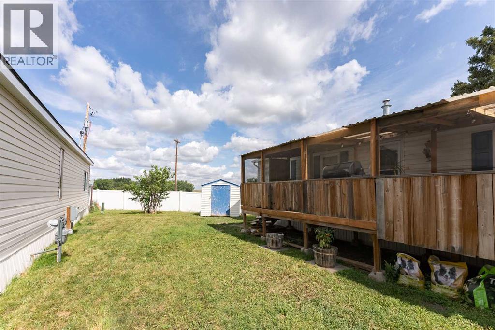
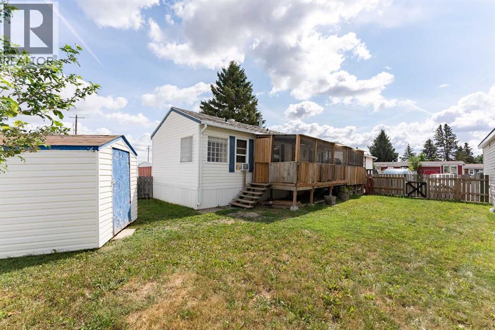
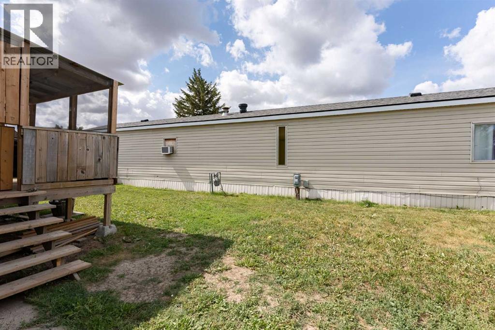
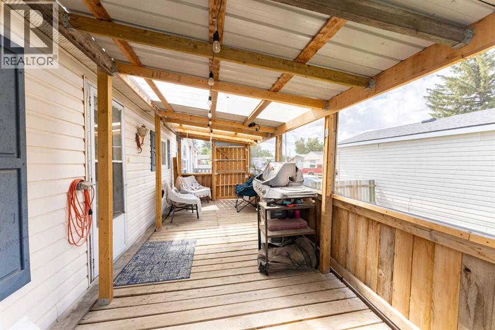
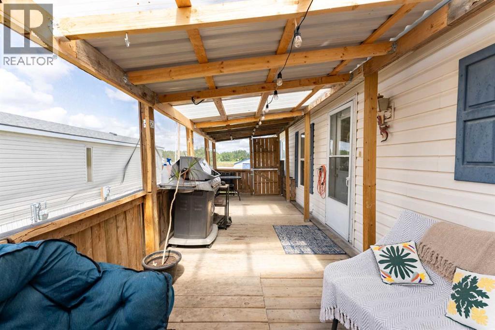
Welcome to easy living in the heart of Coalhurst! This inviting 3-bedroom, 2-bathroom home offers the perfect blend of comfort, functionality, and value.Inside, you’ll find a bright, well-designed layout with plenty of space for families, first-time buyers, or those looking to downsize without sacrificing comfort. Step outside to one of the home’s standout features—a beautiful covered deck, perfect for enjoying your morning coffee, entertaining friends, or relaxing in the fresh air no matter the weather.The spacious backyard provides plenty of room for kids to play, gardening, or simply enjoying the outdoors. Best of all, pets are welcome, making this a home the entire family can enjoy.Move-in ready and full of potential, this charming property is waiting for its new homeowners to make it their own. Don’t miss your opportunity to enjoy affordable homeownership in the welcoming community of Coalhurst! (id:51989)
Features of 94, 5301 2 Street
- MLS® Number A2334432
- Price $125,000
- Bedrooms: 3
- Bathrooms: 2
- Square Footage: 1105 sqft
- Property Type: Mobile Home
- Amenities Near By Schools, Shopping
- Community Features Pets Allowed, Pets Allowed With Restrictions
- Parking Space Total 2
- Structure Deck
Buildings
| Bathroom Total | 2 | Bedrooms Above Ground | 3 |
| Bedrooms Total | 3 | Age | Age Is Unknown |
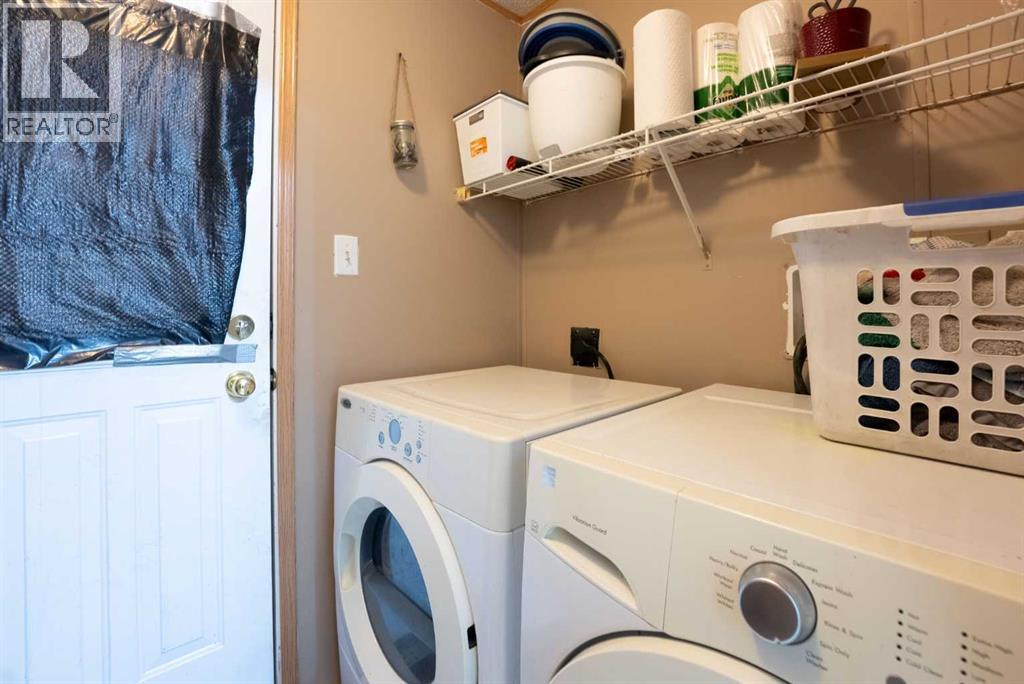
| Appliances | Refrigerator, Dishwasher, Stove, Washer & Dryer | Architectural Style | Mobile Home |
| Flooring Type | Linoleum | Heating Type | Forced Air |
| Stories Total | 1 | Size Interior | 1105 Sqft |
| Total Finished Area | 1105.06 Sqft | Type | Mobile Home |
Parking
| Other |
Land
| Acreage | No | Land Amenities | Schools, Shopping |
| Size Total Text | Mobile Home Pad (mhp) |
Rooms
| Level | Type | Length | Width | Dimensions |
|---|---|---|---|---|
| Main Level | 4pc Bathroom | 7.92 Ft x 14.75 Ft | ||
| Main Level | Primary Bedroom | 11.58 Ft x 14.67 Ft | ||
| Main Level | Laundry Room | 7.83 Ft x 7.25 Ft | ||
| Main Level | Kitchen | 15.92 Ft x 14.75 Ft | ||
| Main Level | Living Room | 17.42 Ft x 14.75 Ft | ||
| Main Level | Bedroom | 8.67 Ft x 9.17 Ft | ||
| Main Level | Bedroom | 11.58 Ft x 9.25 Ft | ||
| Main Level | 4pc Bathroom | 7.83 Ft x 5.25 Ft |
Agents and Offices
- Hayley Tanner
- Courtney Atkinson
- Office: