

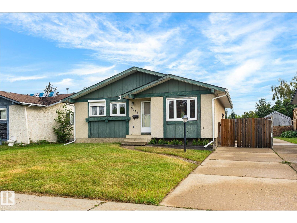
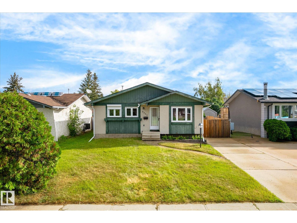
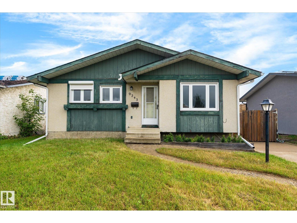
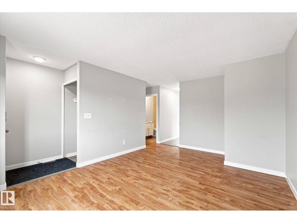
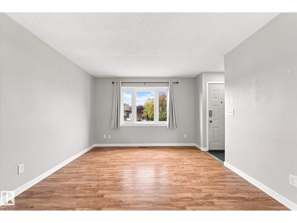
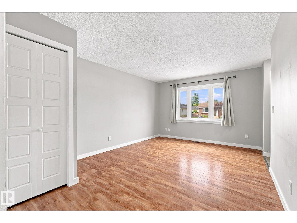
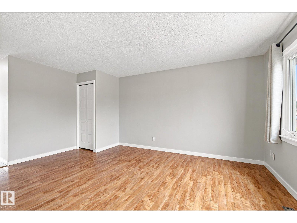
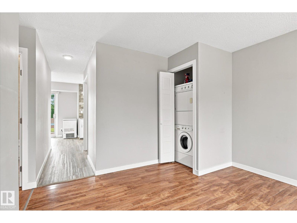
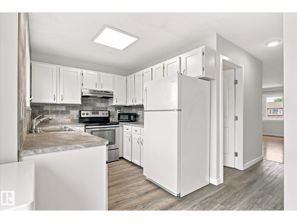
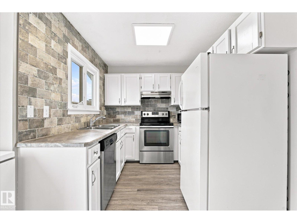
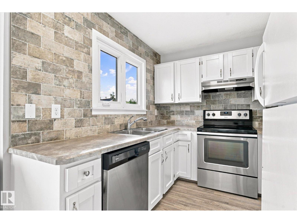
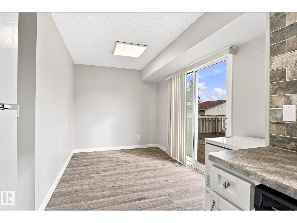
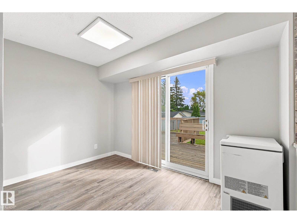
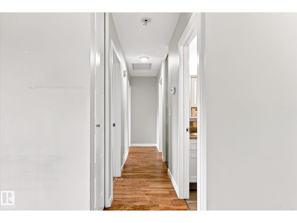
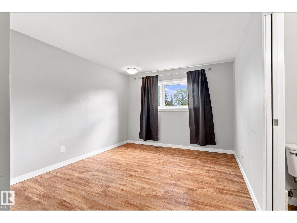
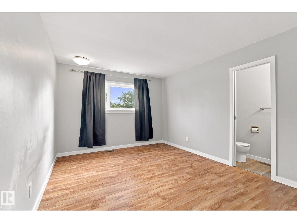
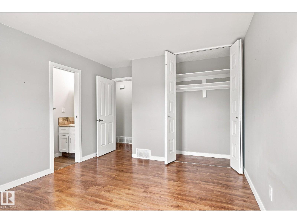
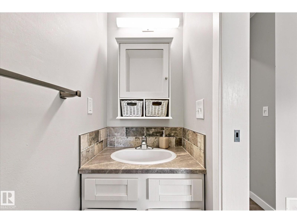
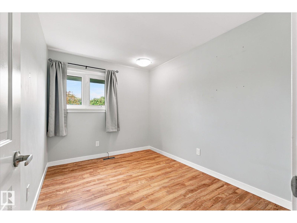
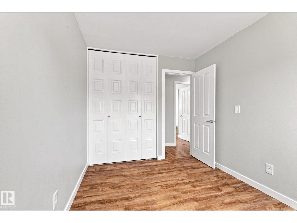
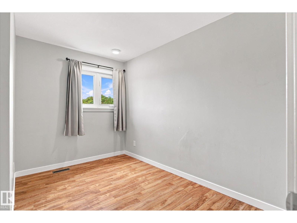
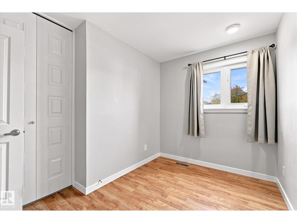
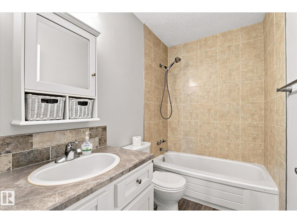
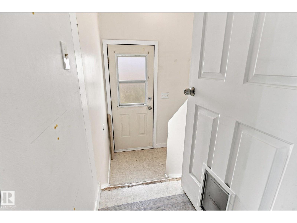
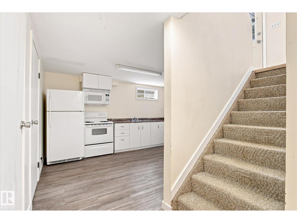
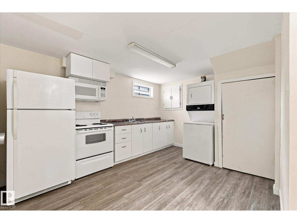
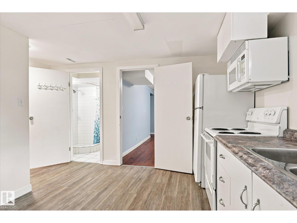
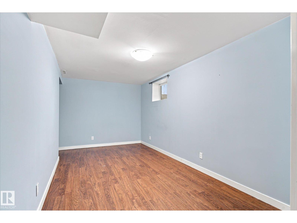
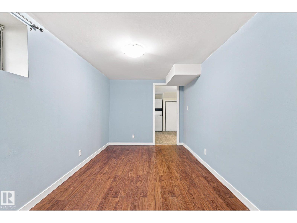
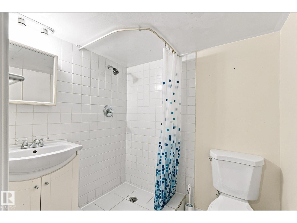
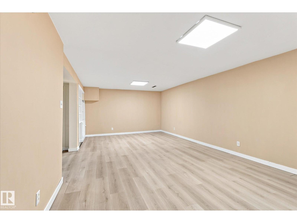
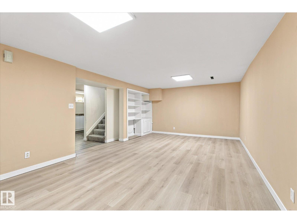
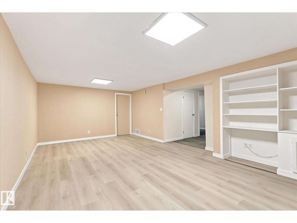
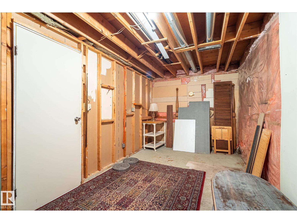
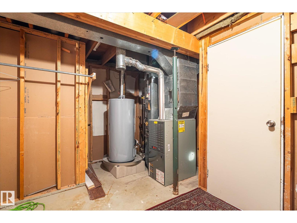
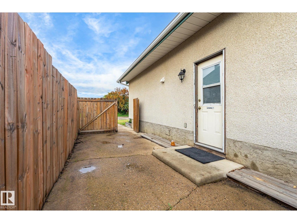
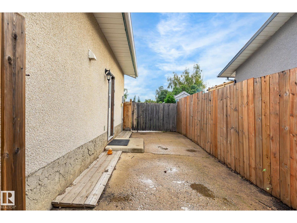
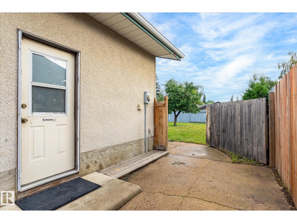
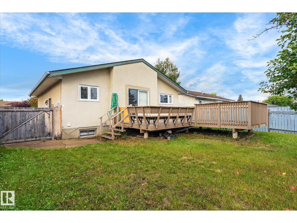
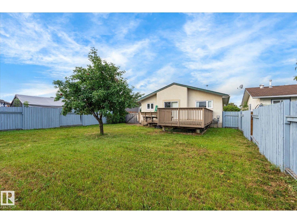
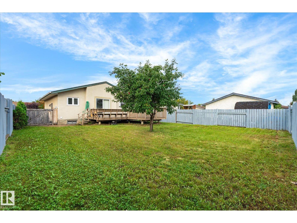
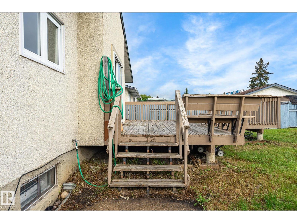
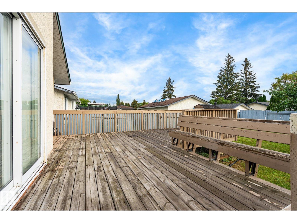
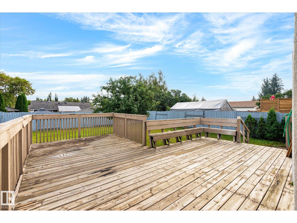
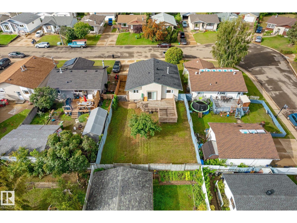
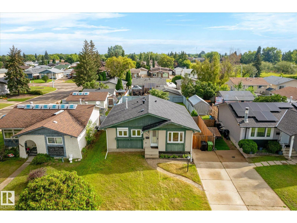
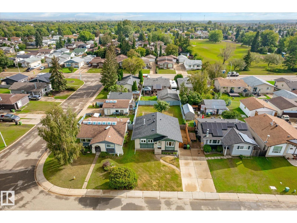
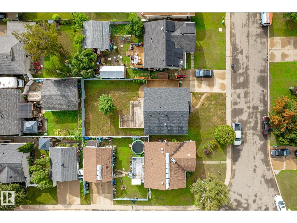
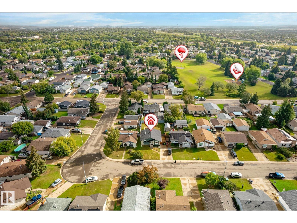
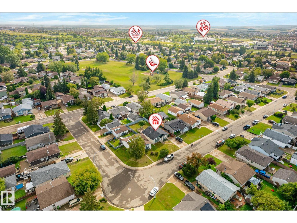
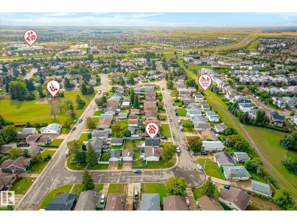
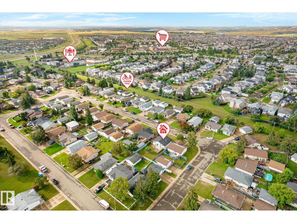
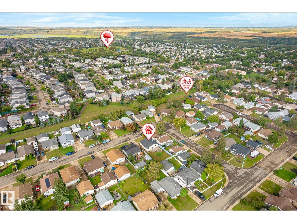
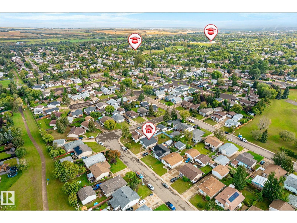
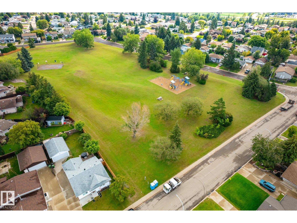
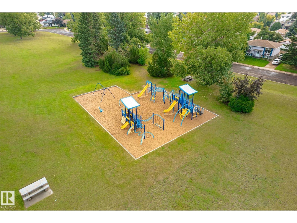
Charming bungalow on a quiet, mature street in a family friendly Fort Saskatchewan neighborhood. The main floor offers a bright living room, a dining area with sliding doors to the deck, and an updated kitchen with white shaker cabinets, stainless appliances, and a stylish backsplash. Three bedrooms round out this level, including a primary with a private 2 piece ensuite, plus an updated 4 piece bath and a dedicated laundry room. The fully finished basement adds a large rec room, a fourth bedroom, a second kitchen area, a 3 piece bath, and plenty of storage, great flex space for extended family or guests. Outside, the oversized deck overlooks a fully fenced backyard, perfect for summer barbecues. Close to schools, parks, and everyday amenities, this move in ready home is ready for its next family! (id:51989)
Features of 9345 79 St
- MLS® Number E4507570
- Price $370,000
- Bedrooms: 4
- Bathrooms: 3
- Square Footage: 1030 sqft
- Property Type: House
- Neigbourhood: Pineview Fort Sask.
- Features Flat Site, No Back Lane, Level
- Structure Deck
Buildings
| Bathroom Total | 3 | Bedrooms Total | 4 |
| Appliances | Dishwasher, Freezer, See Remarks, Dryer, Two Refrigerators, Two Stoves, Two Washers | Architectural Style | Bungalow |
| Basement Development | Finished | Basement Type | Full (finished) |
| Constructed Date | 1978 | Construction Style Attachment | Detached |
| Half Bath Total | 1 | Heating Type | Forced Air |
| Stories Total | 1 | Size Interior | 1030 Sqft |
| Type | House |
Parking
| No Garage | |
| Parking Pad |
Land
| Acreage | No | Fence Type | Fence |
| Size Irregular | 480.31 | Size Total | 480.31 M2 |
| Size Total Text | 480.31 M2 |
Rooms
| Level | Type | Length | Width | Dimensions |
|---|---|---|---|---|
| Basement | Family Room | 6.51 m | 4.2 m | 6.51 m x 4.2 m |
| Basement | Bedroom 4 | 4.87 m | 2.55 m | 4.87 m x 2.55 m |
| Basement | Second Kitchen | 4.05 m | 4.31 m | 4.05 m x 4.31 m |
| Basement | Utility Room | 3.27 m | 5.84 m | 3.27 m x 5.84 m |
| Main Level | Living Room | 5 m | 3.55 m | 5 m x 3.55 m |
| Main Level | Dining Room | 2.41 m | 3.47 m | 2.41 m x 3.47 m |
| Main Level | Kitchen | 2.36 m | 2.63 m | 2.36 m x 2.63 m |
| Main Level | Primary Bedroom | 4.42 m | 3.33 m | 4.42 m x 3.33 m |
| Main Level | Bedroom 2 | 3.37 m | 2.52 m | 3.37 m x 2.52 m |
| Main Level | Bedroom 3 | 3.37 m | 2.53 m | 3.37 m x 2.53 m |
Agents and Offices
- Darren T. Stang
- Alyssa Kavanagh
- Office: RE/MAX Real Estate