

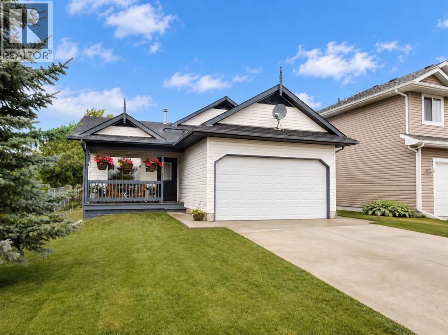
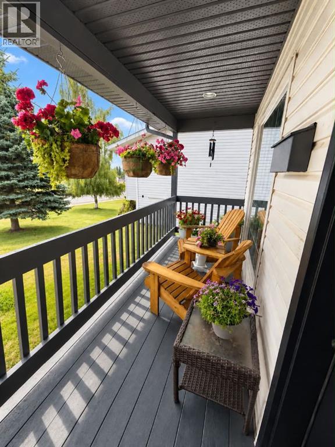
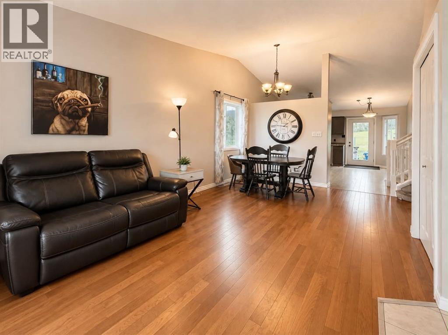
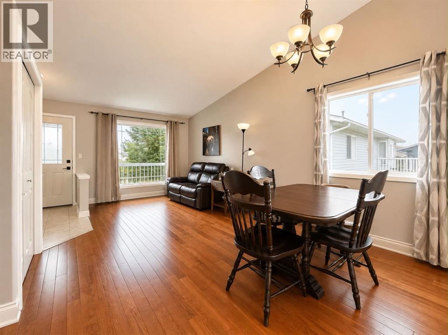
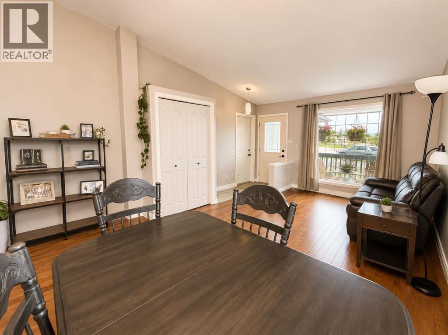
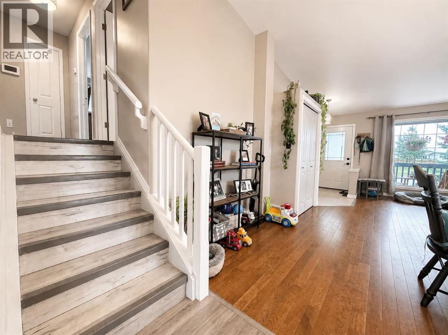
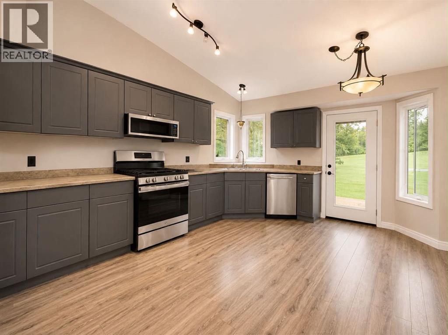
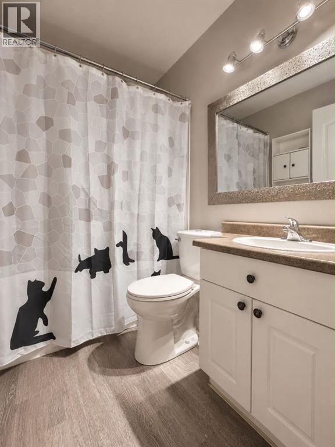
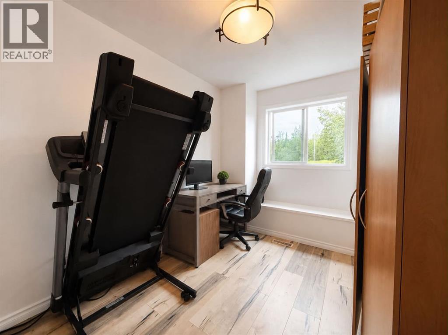
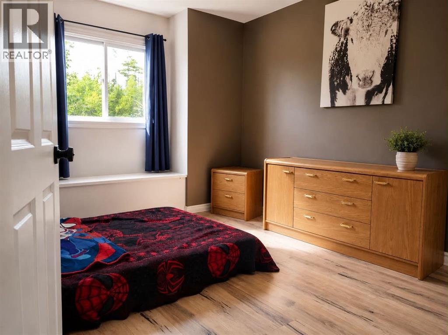
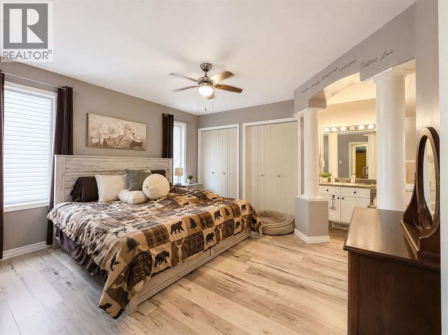
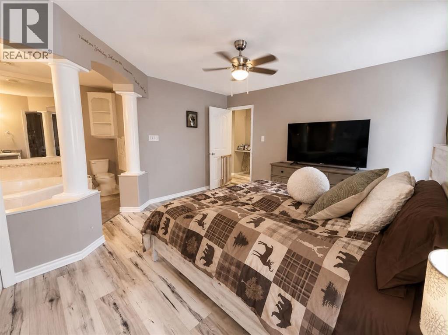
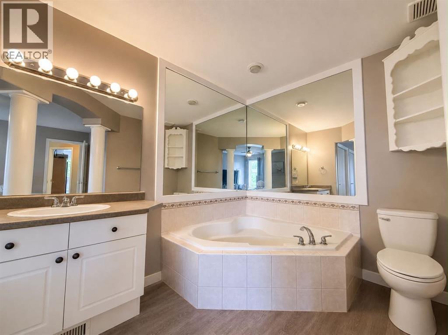
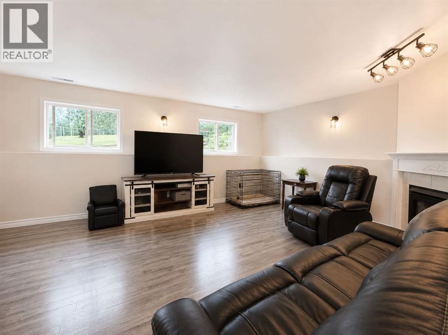
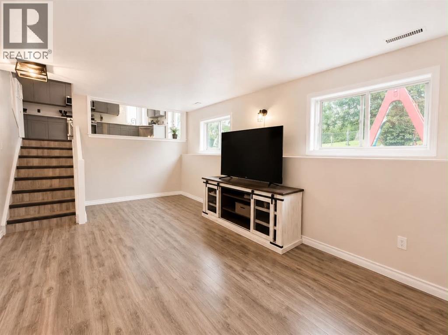
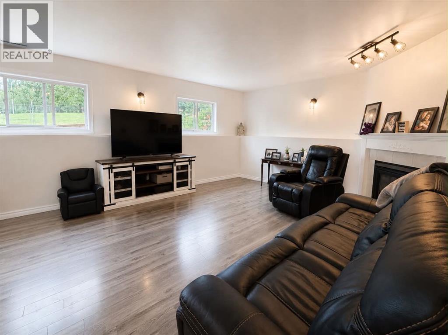
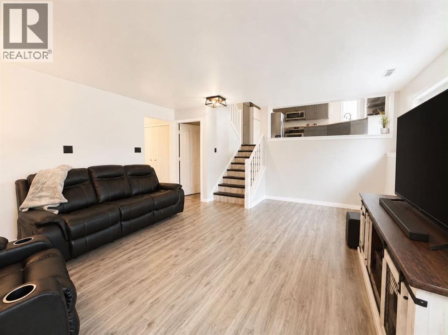
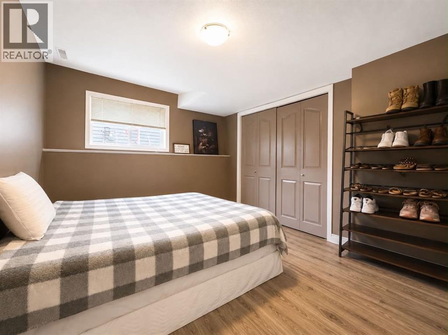
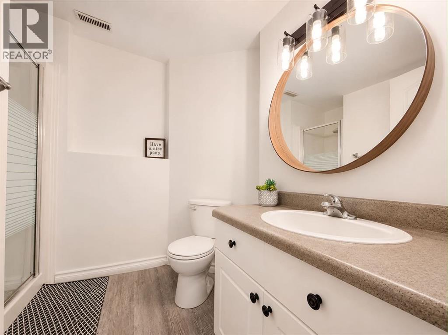
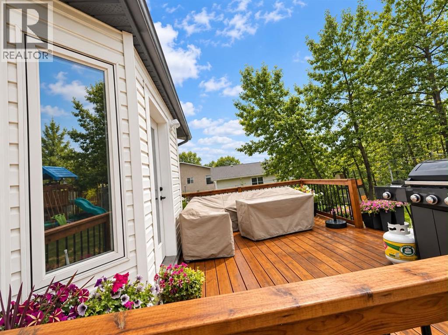
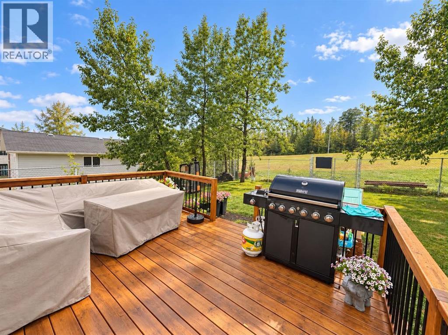
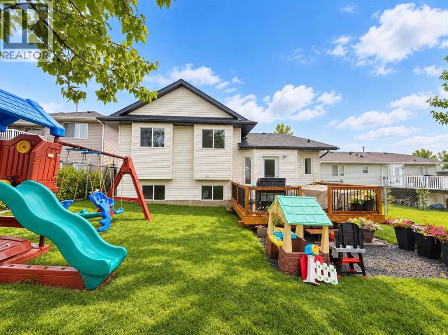
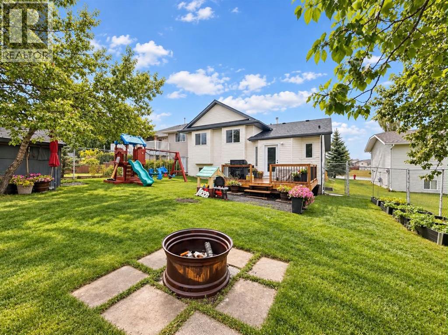
Welcome to this spacious four-level split in desirable Phase 5, offering plenty of room for the entire family. The upper level features three bedrooms, including a generous primary bedroom with its own private ensuite, along with a four-piece main bathroom. The third level offers a fourth bedroom, a three-piece bathroom, convenient laundry area and a cosy family room complete with a gas fireplace—the perfect place to relax and enjoy movie nights.Outside, the flat, fully fenced backyard features a brand-new deck and backs onto a peaceful greenbelt with no rear neighbours. The seller is also leaving behind all appliances, the firepit, storage shed and children’s play structure. An attached garage provides additional parking and storage.Enjoy your morning coffee on the front deck while taking in the beautiful mountain views. With a children’s park, green space and popular toboggan hill located directly across the street, this wonderfully situated Phase 5 home offers space, comfort and an ideal setting for family living. (id:51989)
Features of 9344 Stern Crescent
- MLS® Number A2343015
- Price $369,000
- Bedrooms: 4
- Bathrooms: 3
- Square Footage: 1280 sqft
- Property Type: House
- Amenities Near By Playground
- Features See Remarks, No Neighbours Behind, Level
- Parking Space Total 2
- Plan 8321826
- Structure Deck
Buildings
| Bathroom Total | 3 | Bedrooms Above Ground | 4 |
| Bedrooms Total | 4 | Appliances | Refrigerator, Dishwasher, Stove, Microwave, Washer & Dryer |
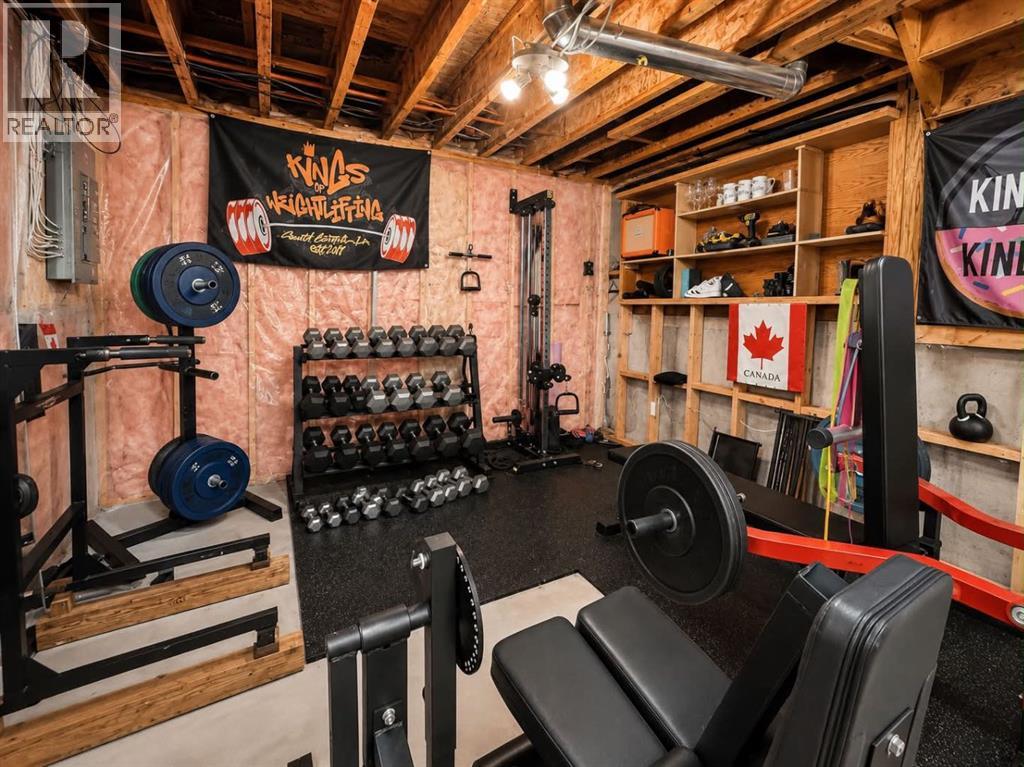
| Architectural Style | 4 Level | Basement Development | Unfinished |
| Basement Type | Full (unfinished) | Constructed Date | 1997 |
| Construction Material | Wood Frame | Construction Style Attachment | Detached |
| Cooling Type | None | Fireplace Present | Yes |
| Fireplace Total | 1 | Flooring Type | Laminate |
| Foundation Type | Poured Concrete | Heating Type | Forced Air |
| Size Interior | 1280 Sqft | Total Finished Area | 1280 Sqft |
| Type | House |
Parking
| Attached Garage | 1 |
Land
| Acreage | No | Fence Type | Fence |
| Land Amenities | Playground | Size Frontage | 16.03 M |
| Size Irregular | 6200.00 | Size Total | 6200 Sqft|4,051 - 7,250 Sqft |
| Size Total Text | 6200 Sqft|4,051 - 7,250 Sqft | Zoning Description | R-1a |
Rooms
| Level | Type | Length | Width | Dimensions |
|---|---|---|---|---|
| Second Level | 4pc Bathroom | .00 Ft x .00 Ft | ||
| Second Level | 3pc Bathroom | .00 Ft x .00 Ft | ||
| Second Level | Primary Bedroom | 13.50 Ft x 13.25 Ft | ||
| Second Level | Bedroom | 9.42 Ft x 8.25 Ft | ||
| Second Level | Bedroom | 10.25 Ft x 13.00 Ft | ||
| Third Level | 3pc Bathroom | .00 Ft x .00 Ft | ||
| Third Level | Bedroom | 10.25 Ft x 11.58 Ft |
Agents and Offices
- Jennifer Antypowich
- Office: Grassroots Realty Group Ltd.