

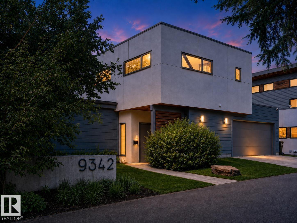
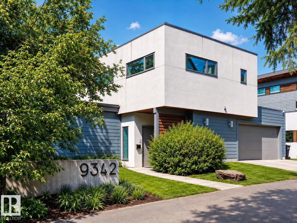
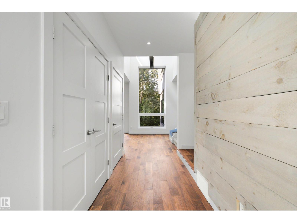
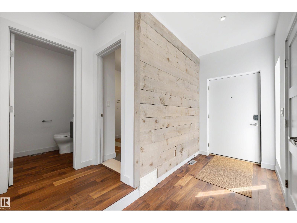
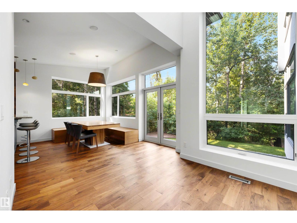
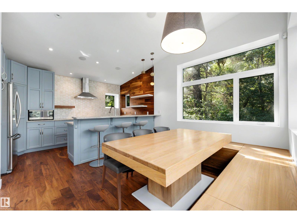
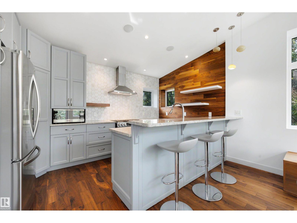
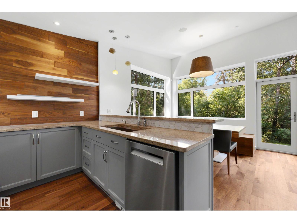
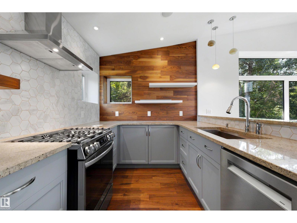
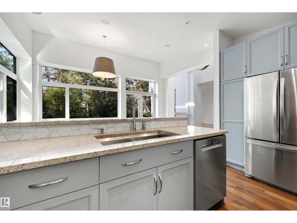
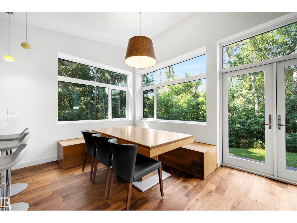
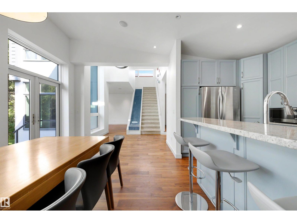
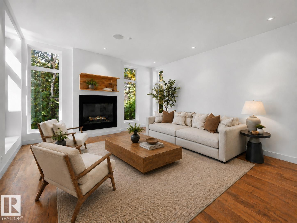
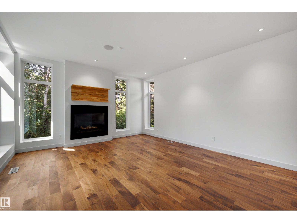
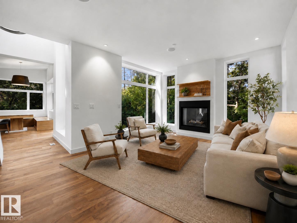
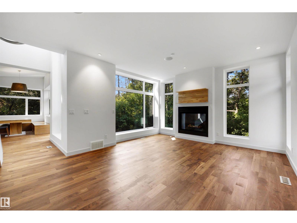
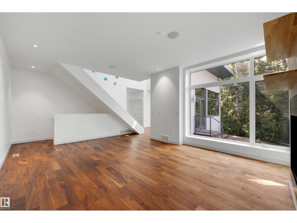
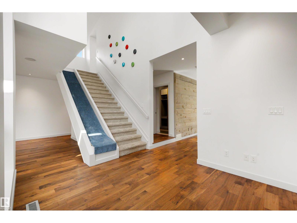
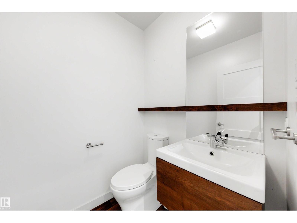
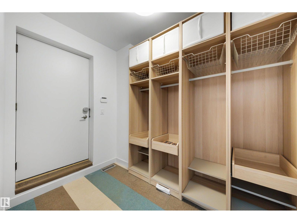
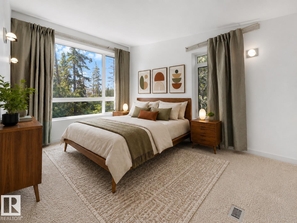
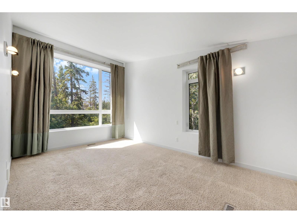
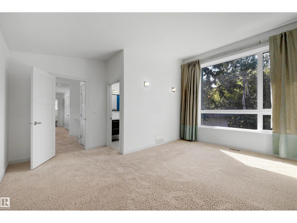
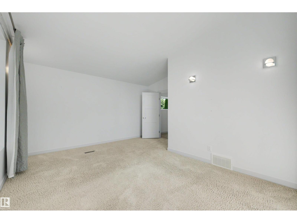
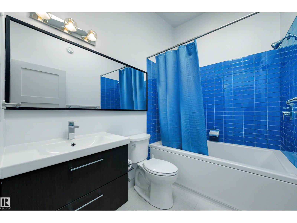
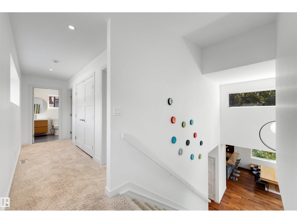
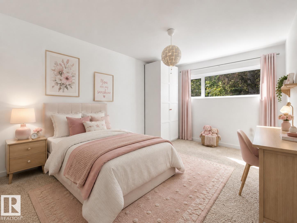
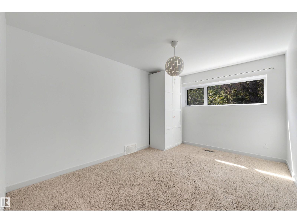
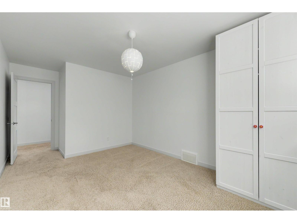
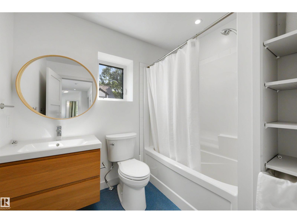
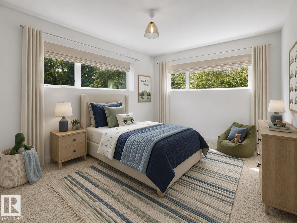
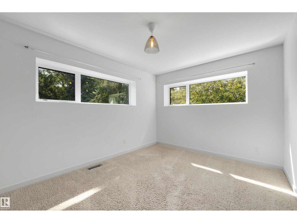
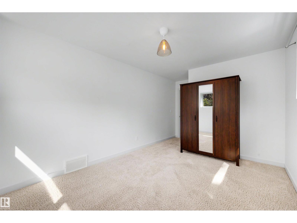
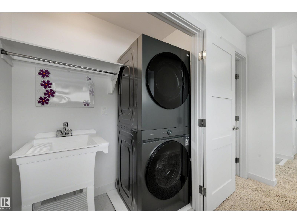
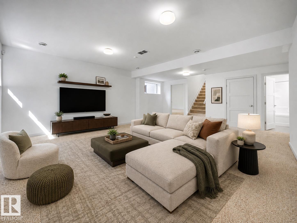
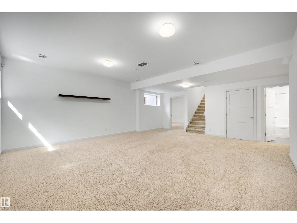
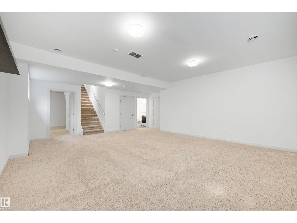
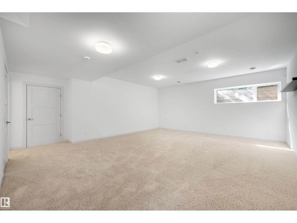
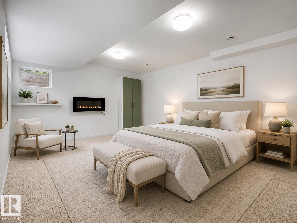
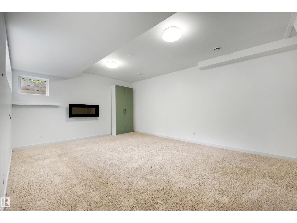
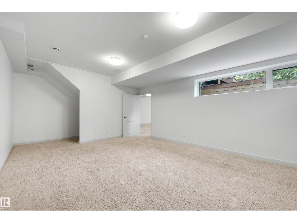
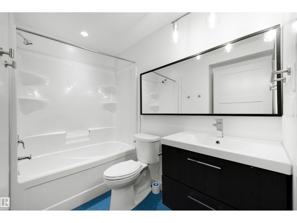
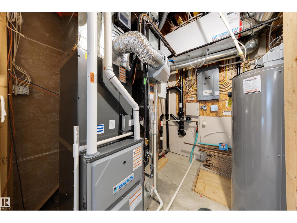
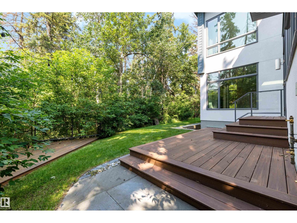
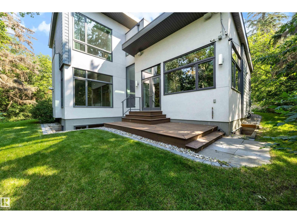
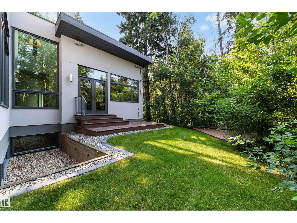
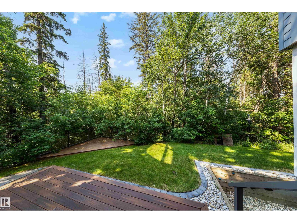
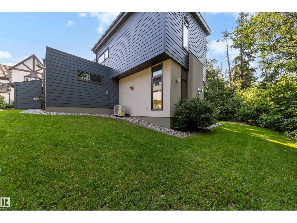
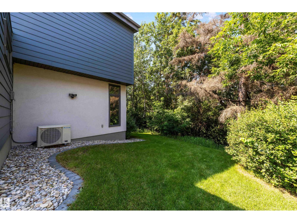
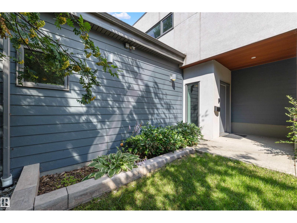
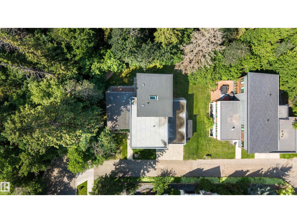
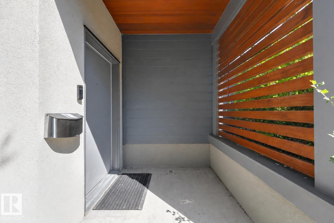
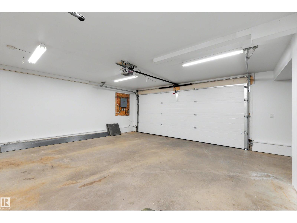
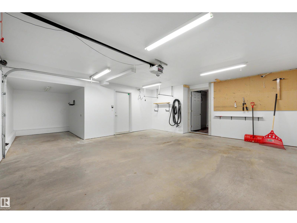
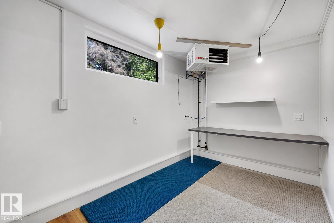
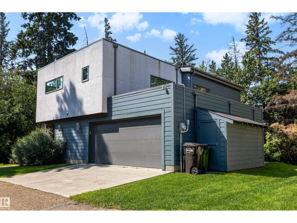
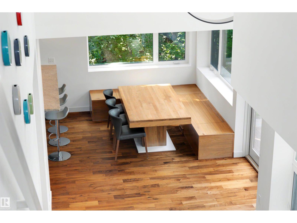
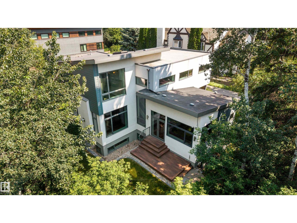
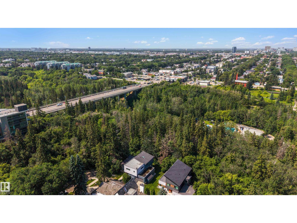
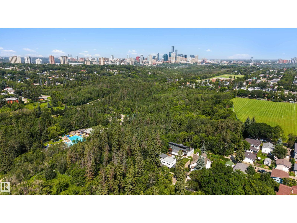
A one-of-a-kind modern sanctuary backing onto Mill Creek Ravine. Designed by Gravity Architecture & built by EFFECT homes, this architectural gem blends contemporary minimalism with warm mid-century character. Floor-to-ceiling windows frame treetop views and fill the home with natural light, while vaulted ceilings, hardwood, reclaimed wood accents and a fireplace define the main level. The open-concept kitchen offers an island, stainless steel appliances, floating shelves and a custom dining bench beneath corner windows. A whimsical indoor slide adds unforgettable personality. Upstairs features 3 bedrooms, including a spacious primary with 4-piece ensuite, plus another full bath and laundry with new washer/dryer. The finished 968 sqft lower level includes a rec room, 4th bedroom and full bath. Enjoy a 470+ sq ft attached garage, private deck, low-maintenance yard, new Daikin HVAC with A/C and HEPA filtration, and direct ravine access, minutes from Whyte Ave, Campus Saint-Jean, U of A and the hospital. (id:51989)
Features of 9342 83 Av Nw
- MLS® Number E4502501
- Price $1,350,000
- Bedrooms: 3
- Bathrooms: 4
- Square Footage: 2005 sqft
- Property Type: House
- Neigbourhood: Bonnie Doon
- Amenities Near By Public Transit, Schools, Shopping
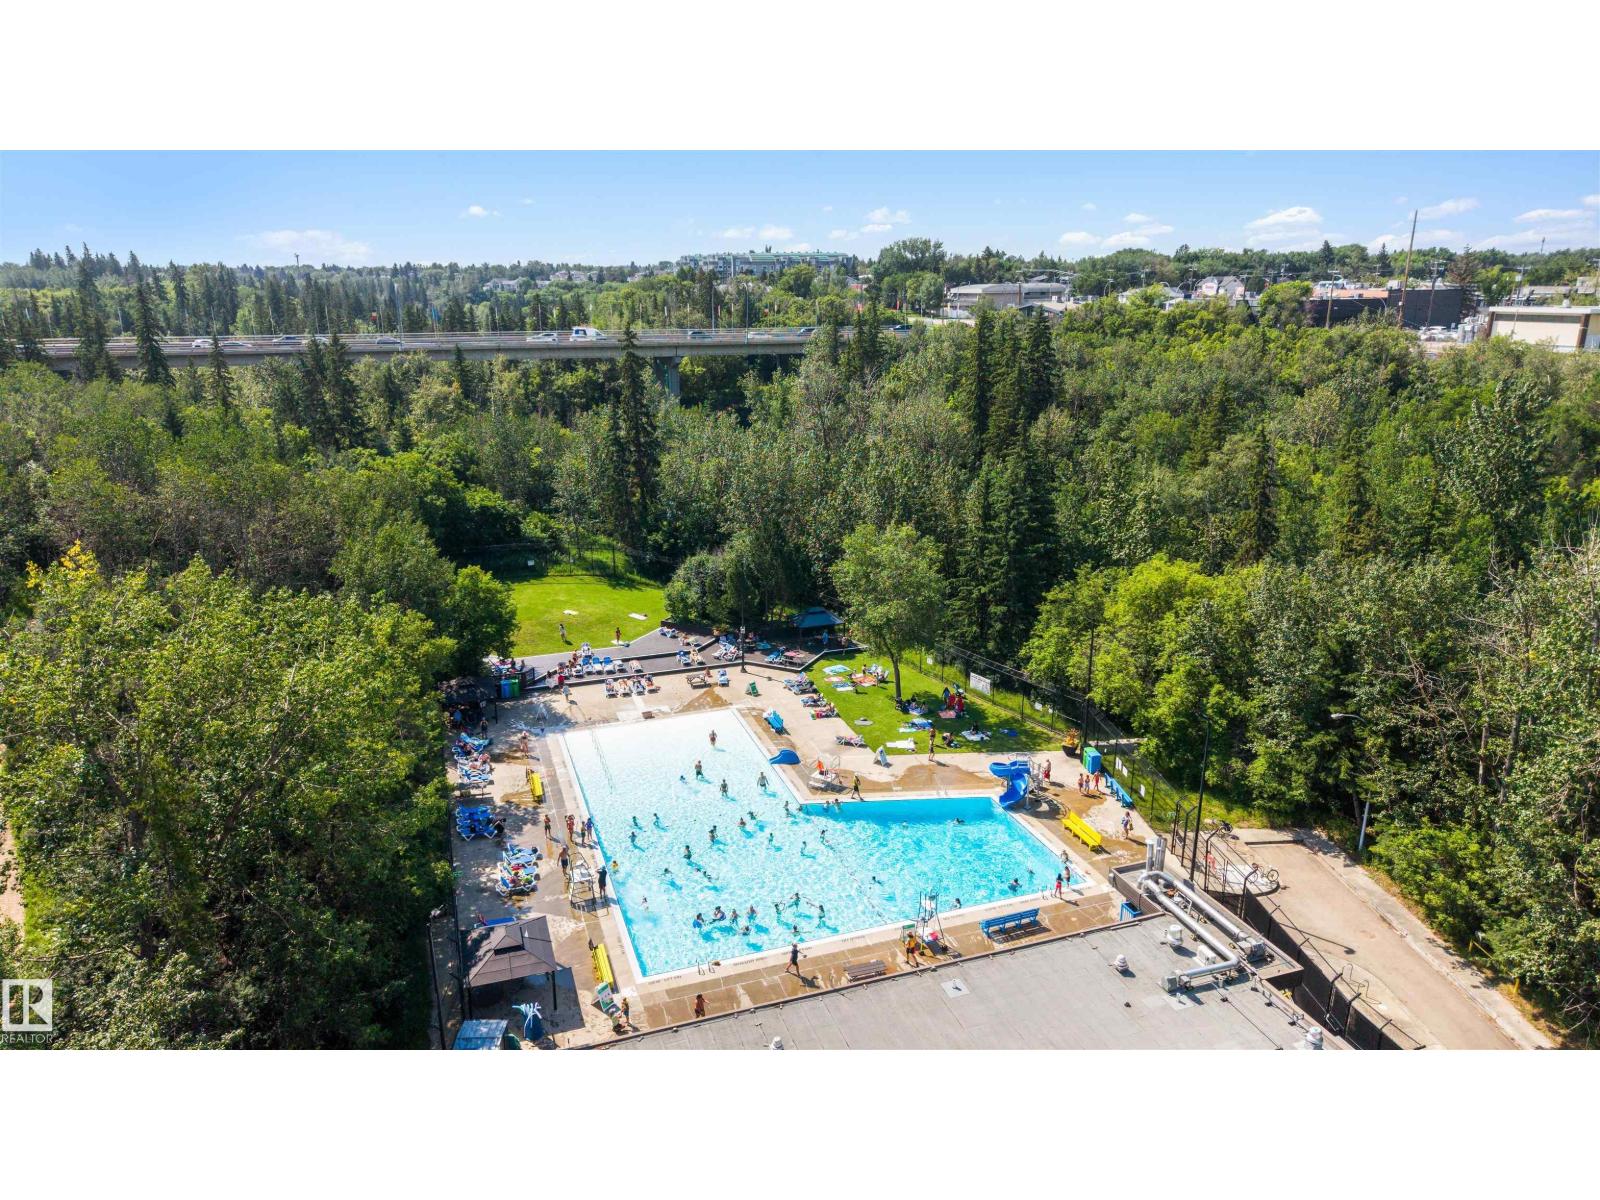
- Community Features Public Swimming Pool
- Features Ravine
- Parking Space Total 4
- Structure Deck
- View Type Ravine View
Open House
This property has open houses!
September
19
Saturday
Starts at:
1:30 pm
Ends at:3:30 pm
Buildings
| Bathroom Total | 4 | Bedrooms Total | 3 |
| Appliances | Dishwasher, Dryer, Garage Door Opener Remote(s), Garage Door Opener, Hood Fan, Microwave, Refrigerator, Gas Stove(s), Washer, Window Coverings | Basement Development | Finished |
| Basement Type | Full (finished) | Constructed Date | 2011 |
| Construction Style Attachment | Detached | Cooling Type | Central Air Conditioning |
| Fireplace Fuel | Gas | Fireplace Present | Yes |
| Fireplace Type | Unknown | Half Bath Total | 1 |
| Heating Type | Forced Air | Stories Total | 2 |
| Size Interior | 2005 Sqft | Type | House |
Parking
| Attached Garage | |
| Oversize |
Land
| Acreage | No | Land Amenities | Public Transit, Schools, Shopping |
| Size Irregular | 423.71 | Size Total | 423.71 M2 |
| Size Total Text | 423.71 M2 |
Rooms
| Level | Type | Length | Width | Dimensions |
|---|---|---|---|---|
| Basement | Family Room | 7 m | 4.1 m | 7 m x 4.1 m |
| Basement | Recreation Room | 6.31 m | 7.05 m | 6.31 m x 7.05 m |
| Basement | Utility Room | 2.12 m | 2.55 m | 2.12 m x 2.55 m |
| Main Level | Living Room | 6.97 m | 4.39 m | 6.97 m x 4.39 m |
| Main Level | Dining Room | 3.3 m | 2.89 m | 3.3 m x 2.89 m |
| Main Level | Kitchen | 2.48 m | 4.38 m | 2.48 m x 4.38 m |
| Main Level | Office | 2.31 m | 3.76 m | 2.31 m x 3.76 m |
| Main Level | Mud Room | 2.34 m | 2.57 m | 2.34 m x 2.57 m |
| Upper Level | Primary Bedroom | 4.45 m | 5.04 m | 4.45 m x 5.04 m |
| Upper Level | Bedroom 2 | 3.08 m | 5.27 m | 3.08 m x 5.27 m |
| Upper Level | Bedroom 3 | 3.09 m | 5.25 m | 3.09 m x 5.25 m |
Agents and Offices
- Clara Olafson
- Chloe A. Pleckaitis
- Office: RE/MAX River City