

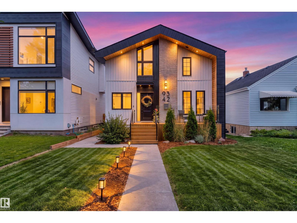
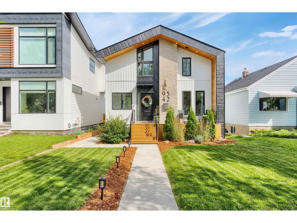
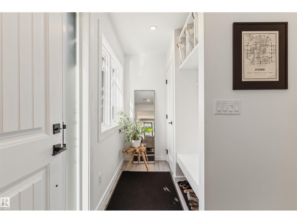
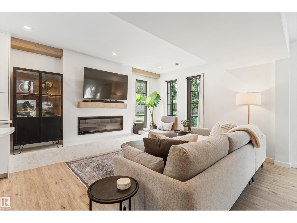
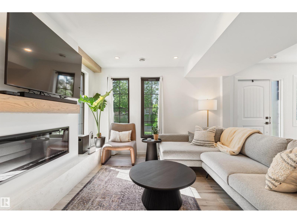
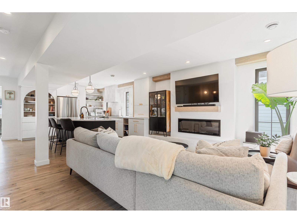
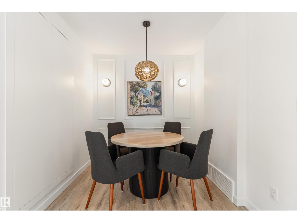
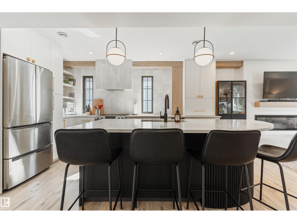
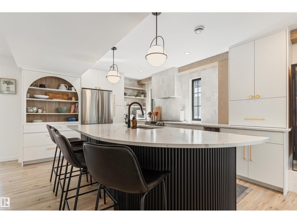
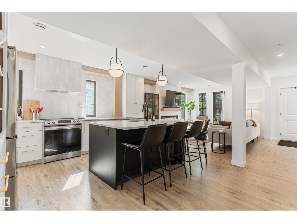
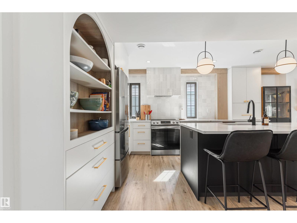
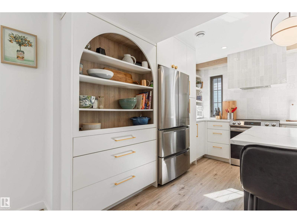
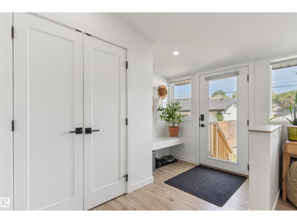
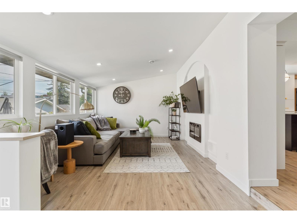
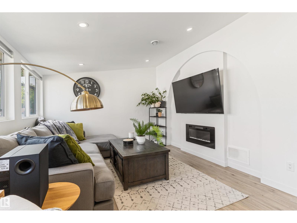
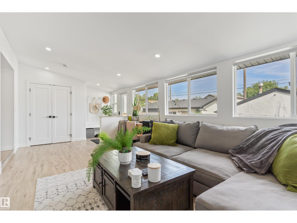
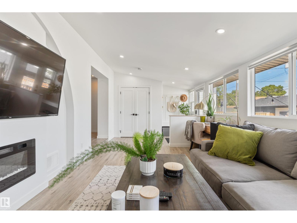
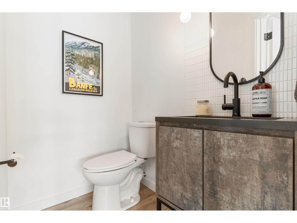
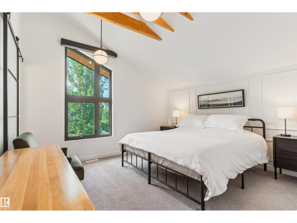
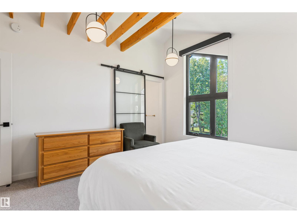
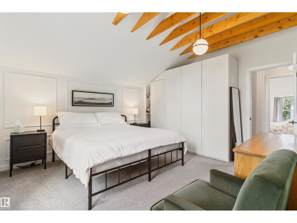
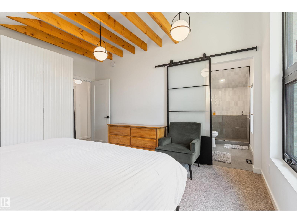
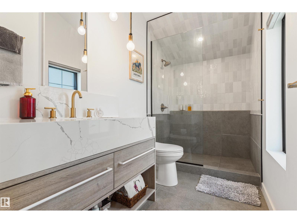
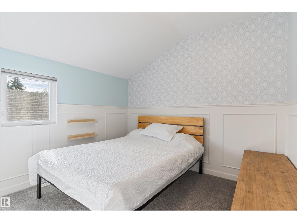
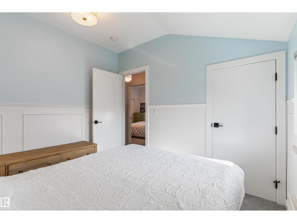
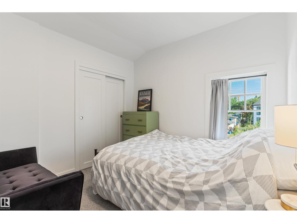
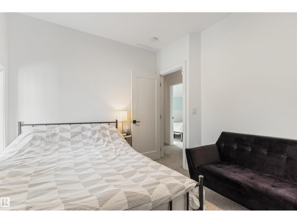
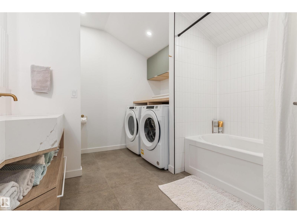
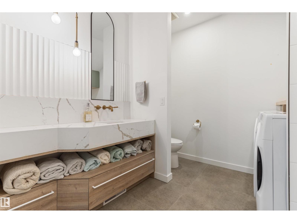
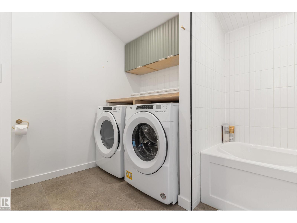
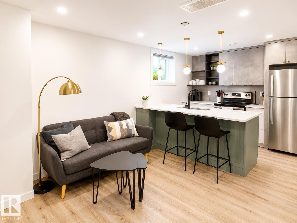
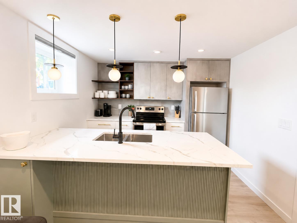
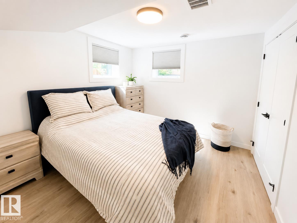
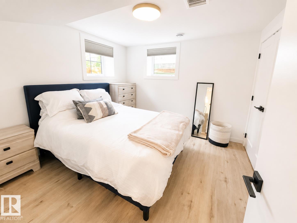
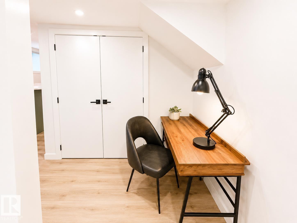
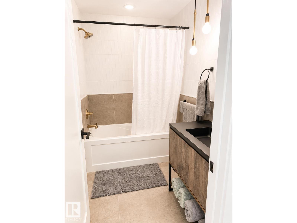
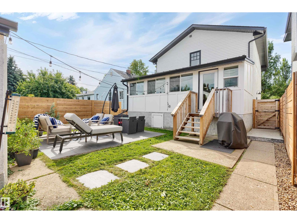
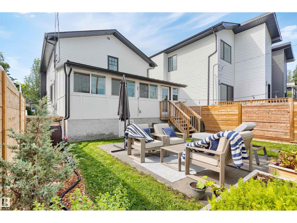
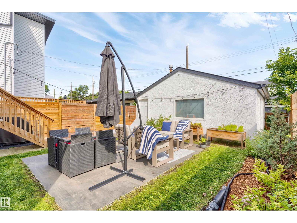
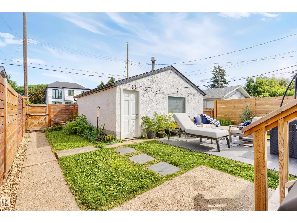
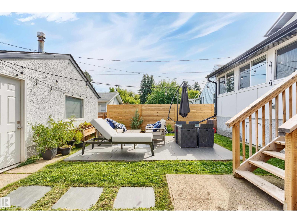
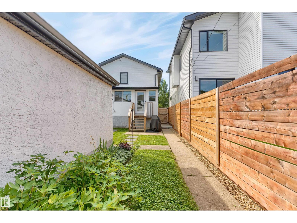
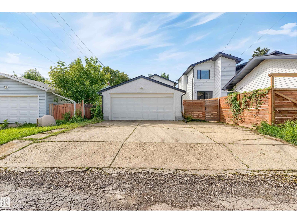
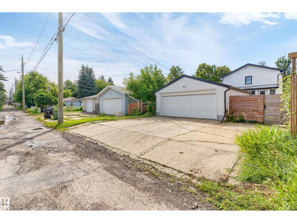
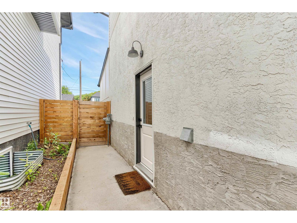
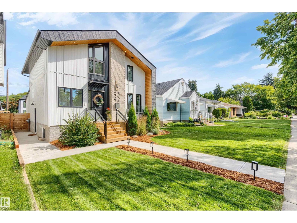
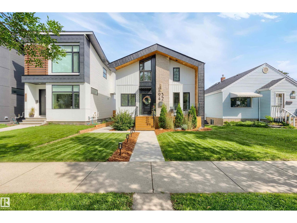
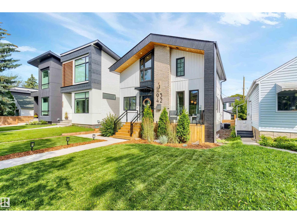
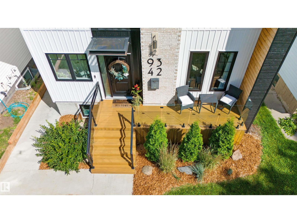
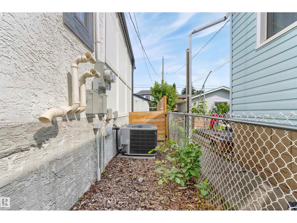
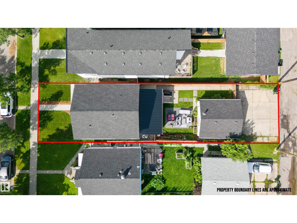
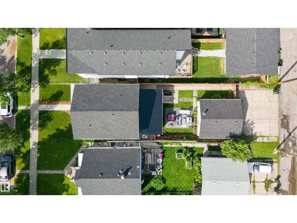
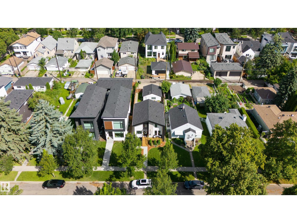
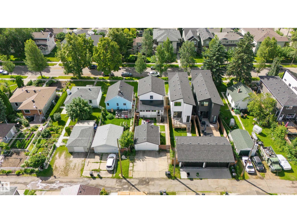
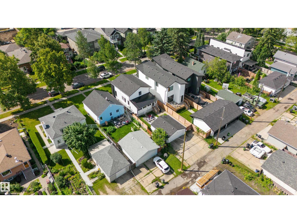
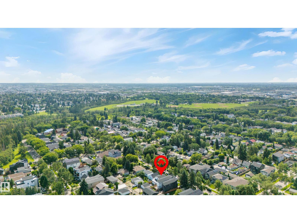
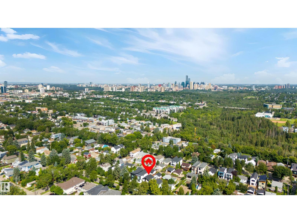
Located in the heart of Ritchie, just steps from Ritchie Market, Mill Creek Ravine, and Whyte Avenue, this fully renovated 2-storey home with a LEGAL BASEMENT SUITE and A/C offers exceptional style, comfort, and income potential. Built on a generous 33' lot, this is not your typical skinny infill. The inviting front porch leads into a welcoming entry with mudroom, spacious living room, and cozy dining area. The open-concept layout features a beautifully upgraded kitchen with stainless steel appliances, a large island, open shelving, and modern finishes, flowing seamlessly into the bright family room. Upstairs offers a stunning primary retreat with vaulted ceilings, exposed beams, and a spa-inspired ensuite, plus 2 additional bedrooms, a 4-piece bath, and laundry. The legal 1-bedroom basement suite includes its own high-end kitchen, 4-piece bath, and separate laundry. Complete with a double detached garage, additional driveway parking, new steel roof, and newer side fence. Outstanding opportunity to buy! (id:51989)
Features of 9342 74 Av Nw
- MLS® Number E4502313
- Price $819,900
- Bedrooms: 4
- Bathrooms: 4
- Square Footage: 1655 sqft
- Property Type: House
- Neigbourhood: Ritchie
- Amenities Near By Playground, Public Transit, Schools, Shopping
- Features Lane, Closet Organizers, No Smoking Home
- Structure Deck, Porch
Open House
This property has open houses!
September
26
Saturday
Starts at:
2:00 pm
Ends at:4:00 pm
Buildings
| Bathroom Total | 4 | Bedrooms Total | 4 |
| Amenities | Vinyl Windows | Appliances | Garage Door Opener Remote(s), Garage Door Opener, Hood Fan, Microwave, Window Coverings, Dryer, Two Refrigerators, Two Stoves, Two Washers, Dishwasher |
| Basement Development | Finished | Basement Features | Suite |
| Basement Type | Full (finished) | Ceiling Type | Vaulted |
| Constructed Date | 1951 | Construction Style Attachment | Detached |
| Cooling Type | Central Air Conditioning | Fireplace Fuel | Electric |
| Fireplace Present | Yes | Fireplace Type | Unknown |
| Half Bath Total | 1 | Heating Type | Forced Air |
| Stories Total | 2 | Size Interior | 1655 Sqft |
| Type | House |
Parking
| Detached Garage |
Land
| Acreage | No | Fence Type | Fence |
| Land Amenities | Playground, Public Transit, Schools, Shopping | Size Irregular | 404.72 |
| Size Total | 404.72 M2 | Size Total Text | 404.72 M2 |
Rooms
| Level | Type | Length | Width | Dimensions |
|---|---|---|---|---|
| Basement | Bedroom 4 | 3.21 m | 3.24 m | 3.21 m x 3.24 m |
| Basement | Second Kitchen | 3.19 m | 2.49 m | 3.19 m x 2.49 m |
| Basement | Laundry Room | 1.65 m | 0.81 m | 1.65 m x 0.81 m |
| Main Level | Living Room | 3.67 m | 4.07 m | 3.67 m x 4.07 m |
| Main Level | Dining Room | 2.36 m | 2.37 m | 2.36 m x 2.37 m |
| Main Level | Kitchen | 3.65 m | 3.94 m | 3.65 m x 3.94 m |
| Main Level | Family Room | 7.11 m | 3.31 m | 7.11 m x 3.31 m |
| Main Level | Mud Room | 3.42 m | 1.41 m | 3.42 m x 1.41 m |
| Upper Level | Primary Bedroom | 4.94 m | 4.27 m | 4.94 m x 4.27 m |
| Upper Level | Bedroom 2 | 3.08 m | 2.75 m | 3.08 m x 2.75 m |
| Upper Level | Bedroom 3 | 2.98 m | 2.92 m | 2.98 m x 2.92 m |
Agents and Offices
- Bhavya Soni
- Christine Tetreault
- Office: One Percent Realty