

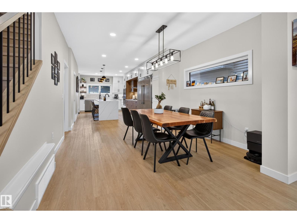
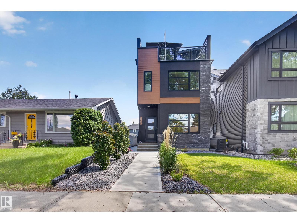
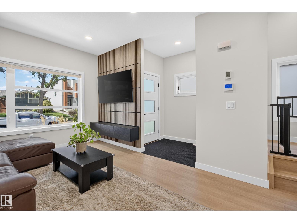
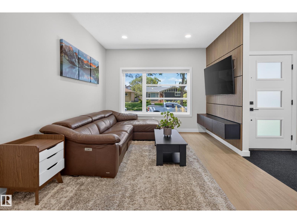
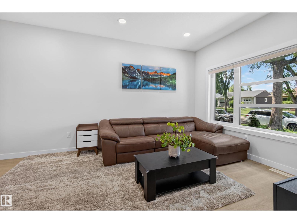
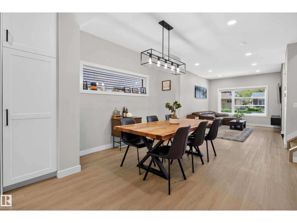
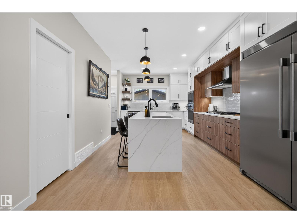
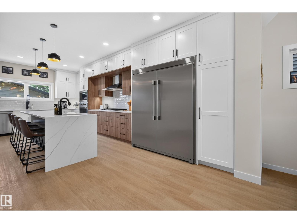
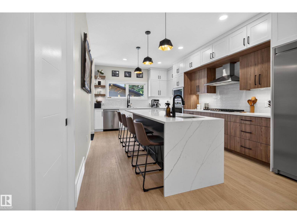
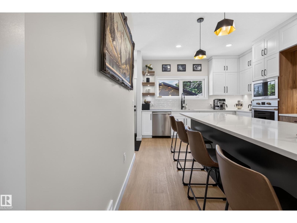
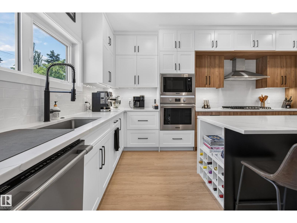
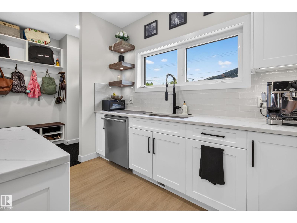
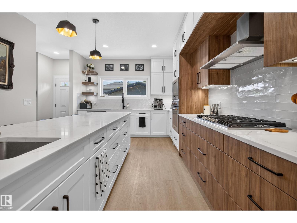
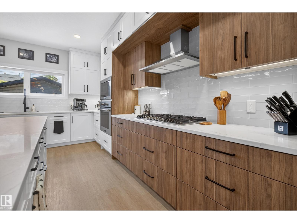
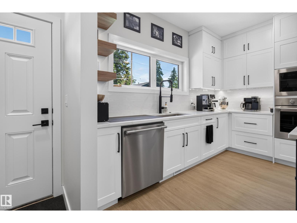
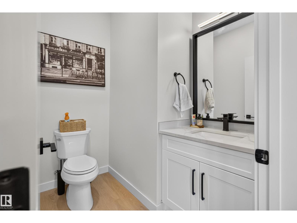
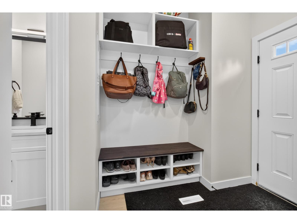
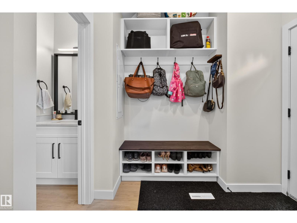
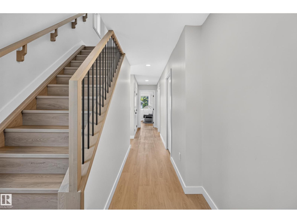
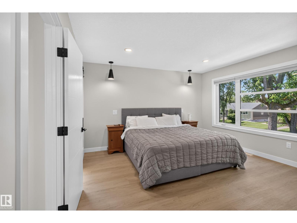
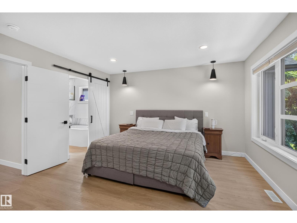
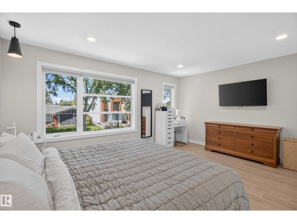
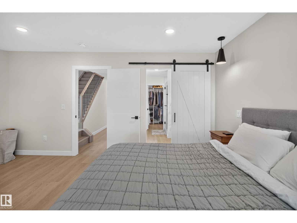
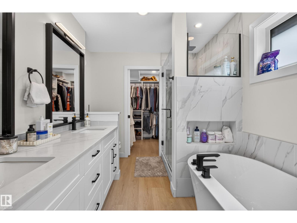
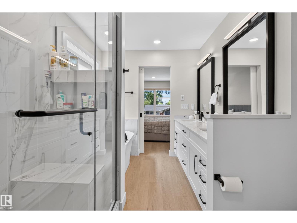
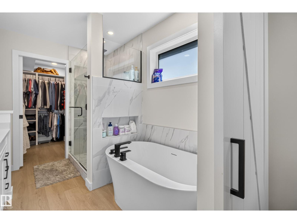
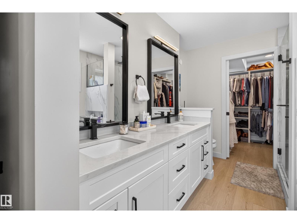
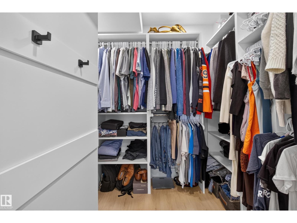
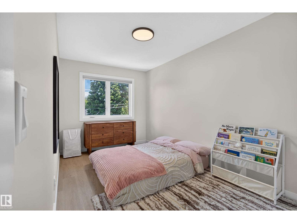
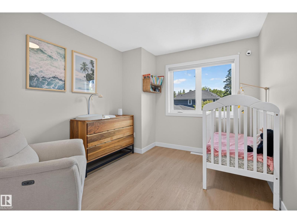
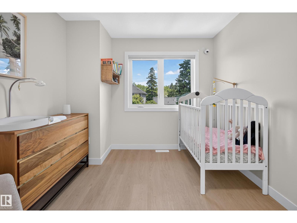
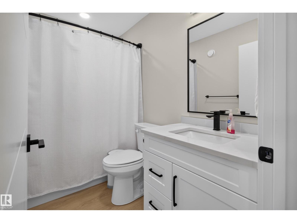
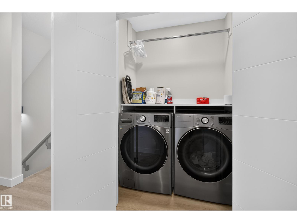
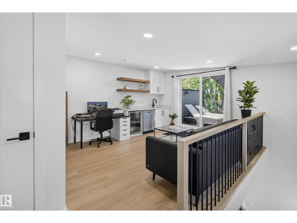
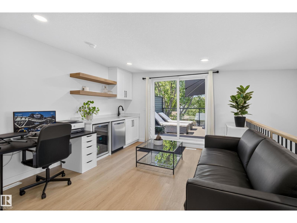
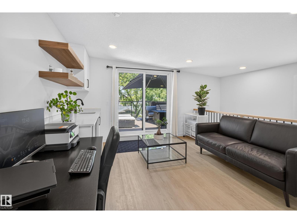
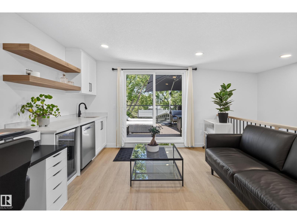
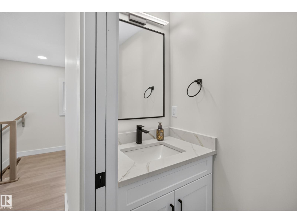
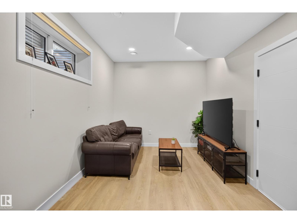
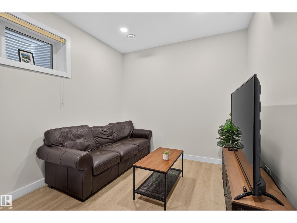
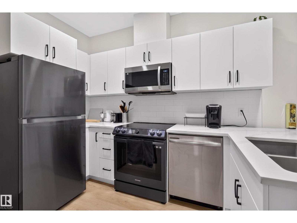
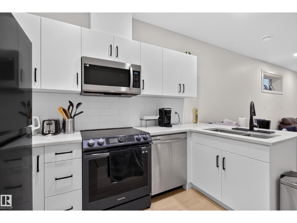
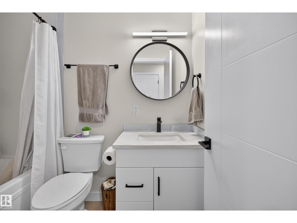
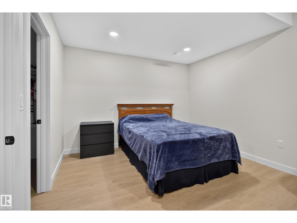
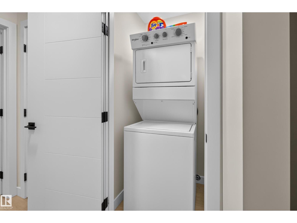
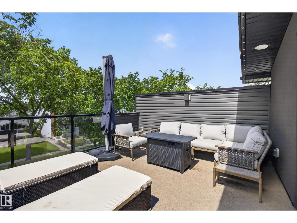
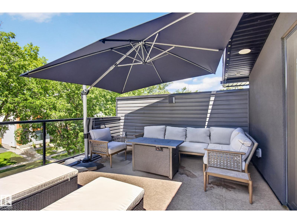
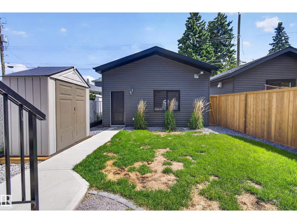
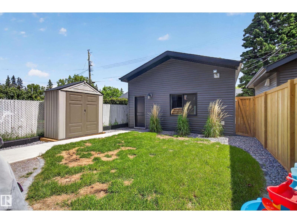
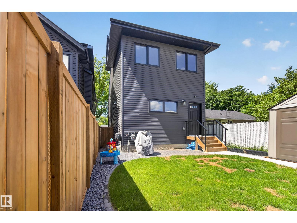
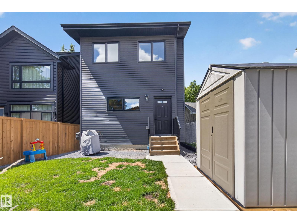
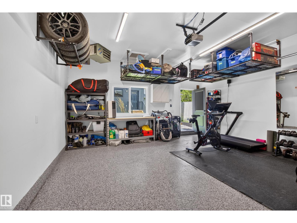
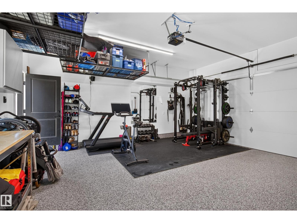
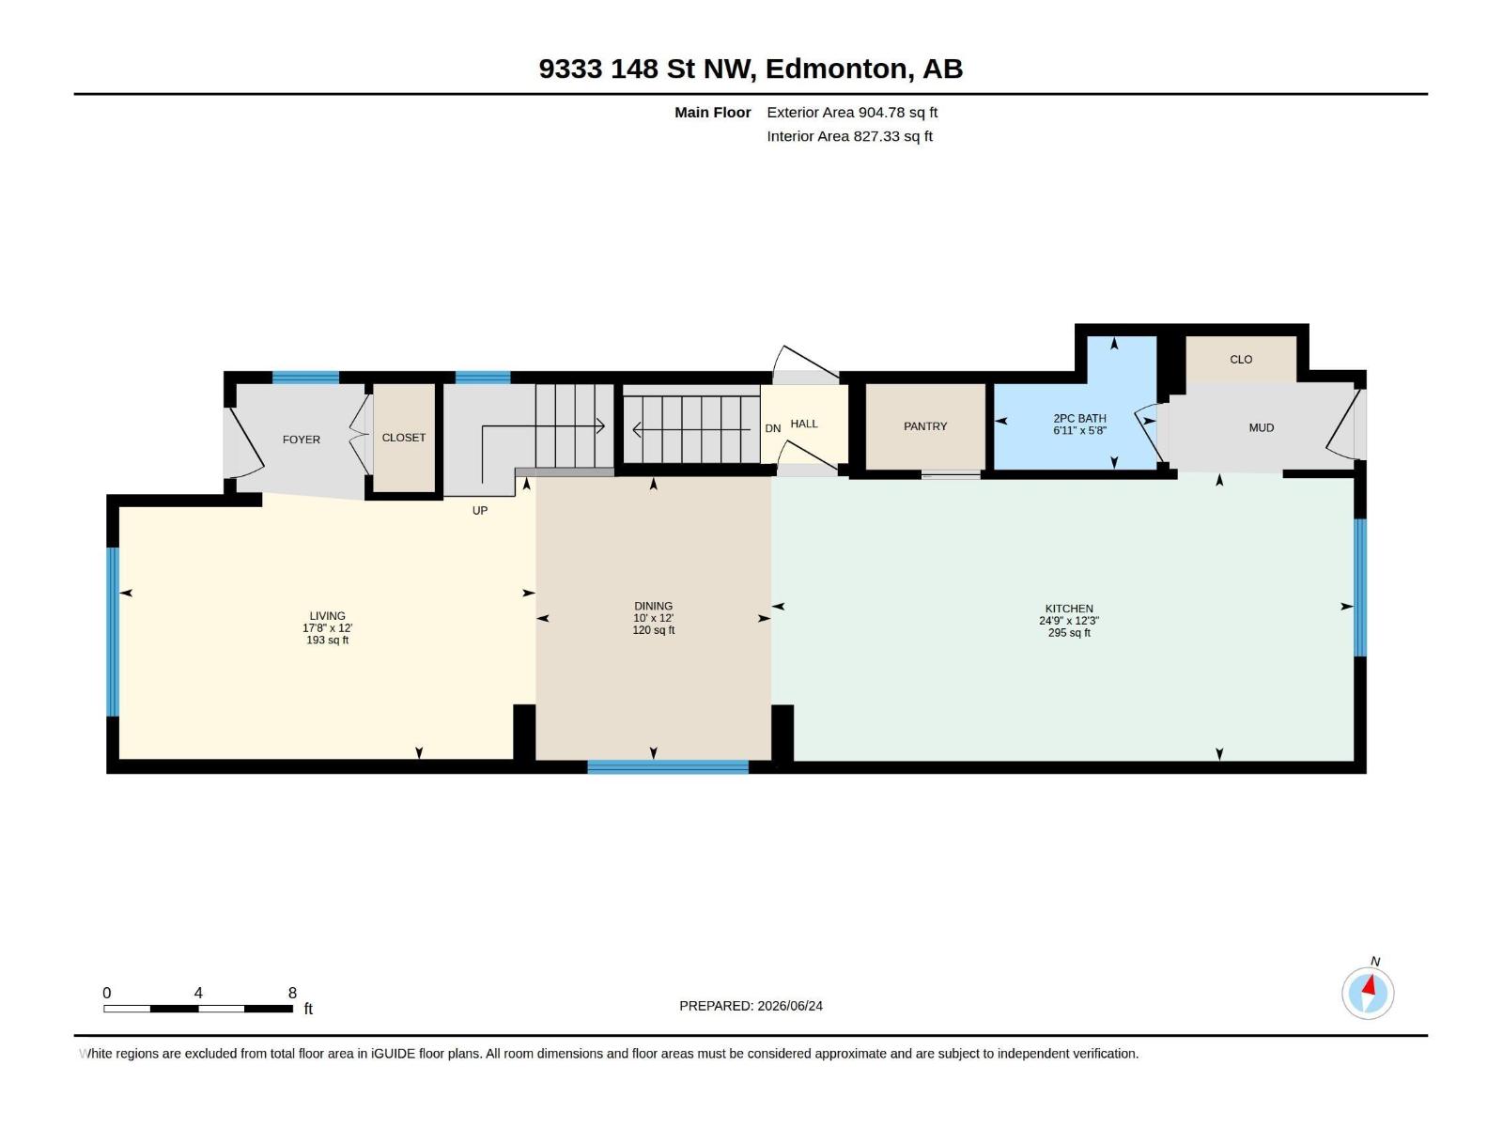
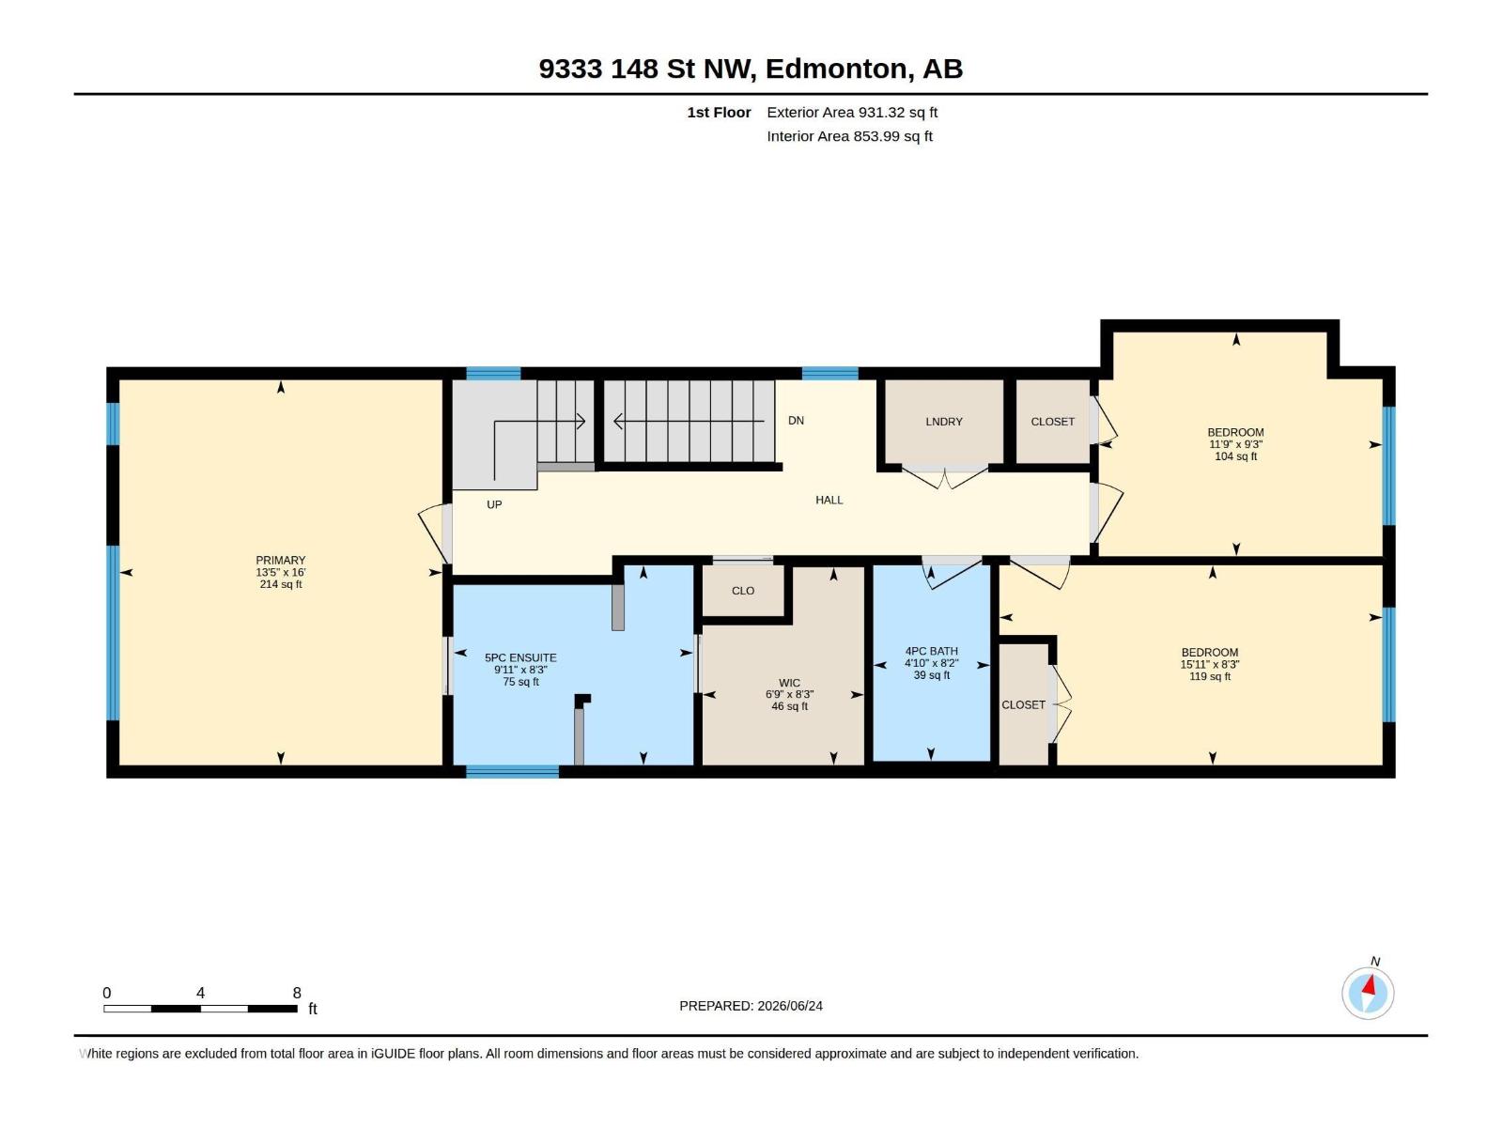
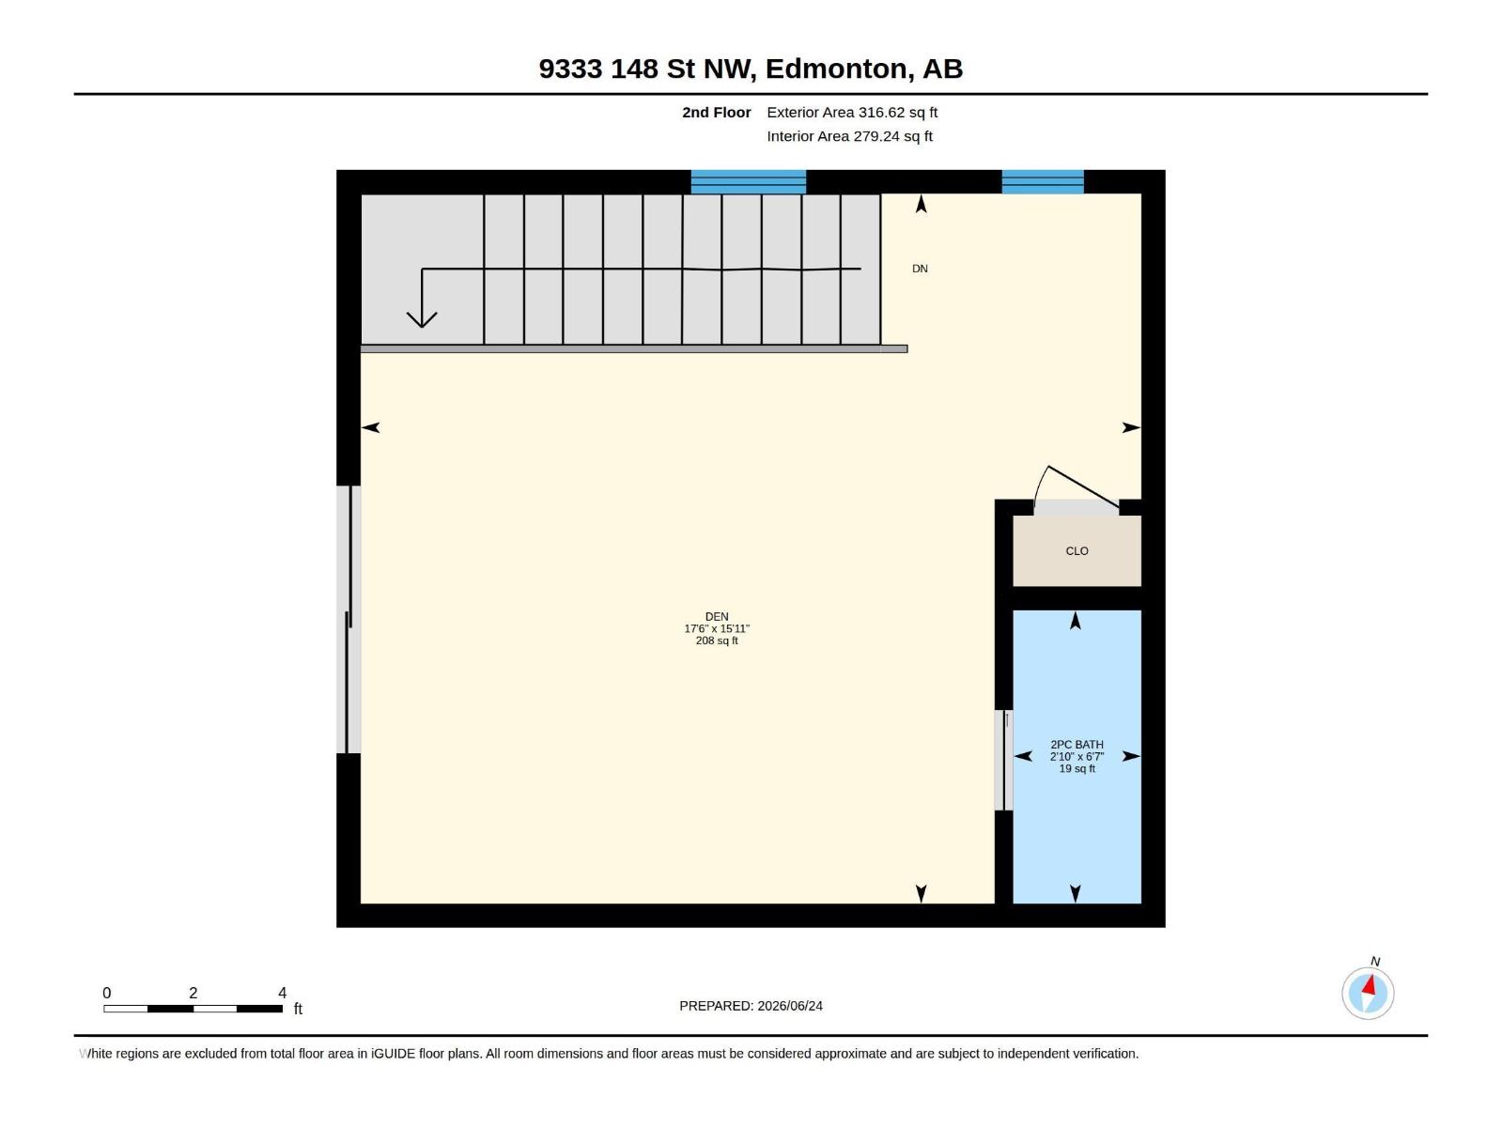
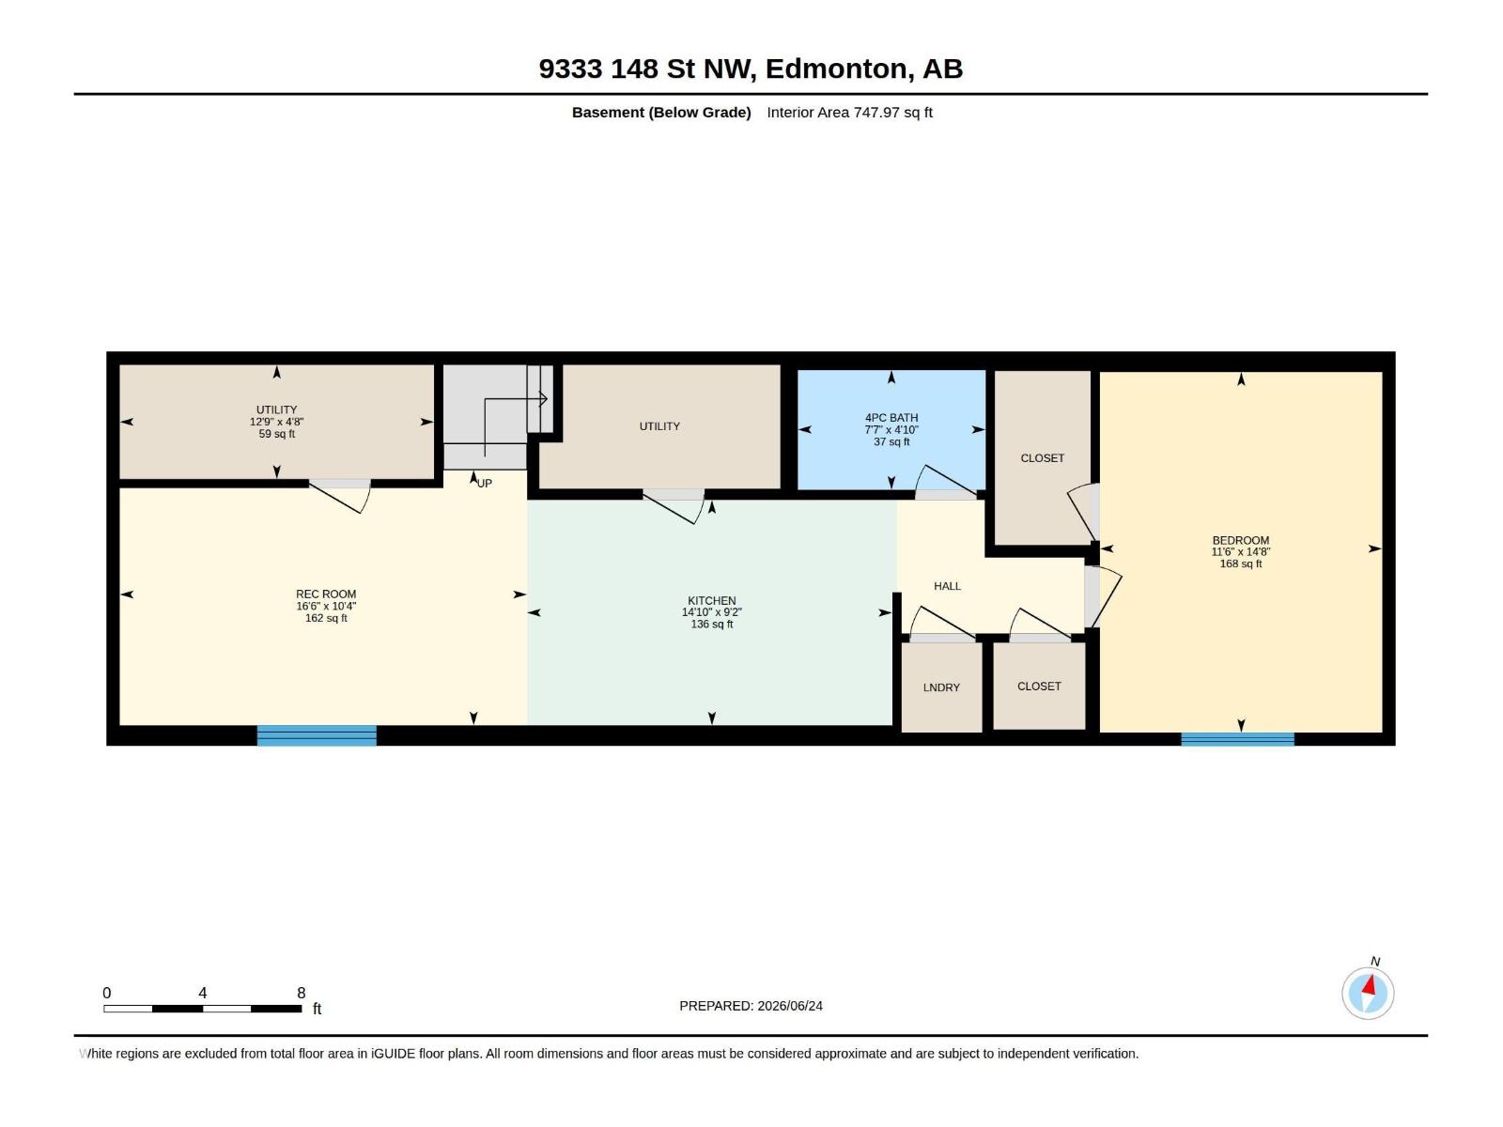
Custom-built modern infill steps from Edmonton’s River Valley. Meticulously maintained and thoughtfully designed, this home features 9’ ceilings on the main and basement levels, custom cabinetry throughout, triple-pane windows, central A/C, hardwired security cameras with no subscription and permanent Gemstone exterior lighting. The kitchen features a full KitchenAid Professional appliance package, 10’ quartz island, walk-in pantry and extensive storage. A fully legal basement suite currently rented for $1,500/month provides valuable rental income or flexible space for family and guests. Upstairs offers 3 spacious bedrooms, upper-floor laundry and a primary ensuite. The west-facing rooftop patio features a gas hookup, wet bar and 2-piece bath. Complete with a fully landscaped yard and heated oversized double garage with epoxy floors, this home offers an impressive combination of quality, functionality and income potential. (id:51989)
Features of 9333 148 St Nw
- MLS® Number E4507073
- Price $929,900
- Bedrooms: 4
- Bathrooms: 5
- Square Footage: 2153 sqft
- Property Type: House
- Neigbourhood: Parkview
- Amenities Near By Golf Course, Playground, Public Transit
- Features Park/reserve, Wet Bar, Closet Organizers, No Smoking Home
Buildings
| Bathroom Total | 5 | Bedrooms Total | 4 |
| Amenities | Ceiling - 9ft | Appliances | Dryer, Oven - Built-in, Washer/dryer Stack-up, Storage Shed, Washer, Window Coverings, Two Refrigerators, Two Stoves, Dishwasher |
| Basement Development | Finished | Basement Features | Suite |
| Basement Type | See Remarks (finished) | Constructed Date | 2022 |
| Construction Style Attachment | Detached | Half Bath Total | 2 |
| Heating Type | Forced Air | Stories Total | 3 |
| Size Interior | 2153 Sqft | Type | House |
Parking
| Detached Garage | |
| Heated Garage | |
| Oversize |
Land
| Acreage | No | Fence Type | Fence |
| Land Amenities | Golf Course, Playground, Public Transit |
Rooms
| Level | Type | Length | Width | Dimensions |
|---|---|---|---|---|
| Basement | Bedroom 4 | 14.6' x 11.5' | ||
| Basement | Second Kitchen | 9.1' x 14.8' | ||
| Basement | Utility Room | 4.6' x 12.7' | ||
| Main Level | Living Room | 12' x 10' | ||
| Main Level | Dining Room | 12' x 10' | ||
| Main Level | Kitchen | 24.7 m | Measurements not available x 24.7 m | |
| Upper Level | Den | 15.9' x 17.5' | ||
| Upper Level | Primary Bedroom | 16' x 13.4' | ||
| Upper Level | Bedroom 2 | 8.3' x 15.9' | ||
| Upper Level | Bedroom 3 | 9.3' x 11.8' |
Agents and Offices
- Darin B. Baxandall
- Lisa Baxandall
- Office: RE/MAX Elite