

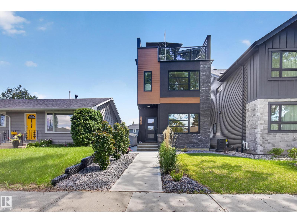
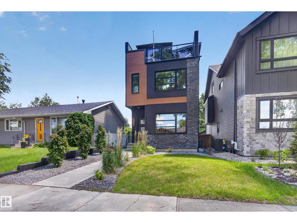
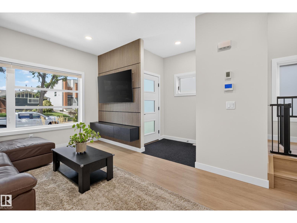
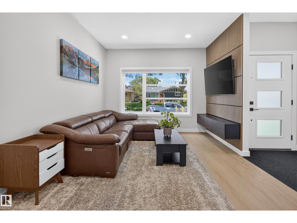
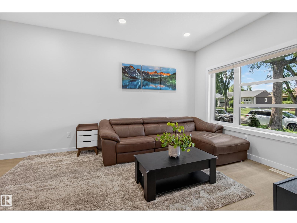
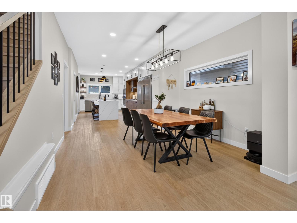
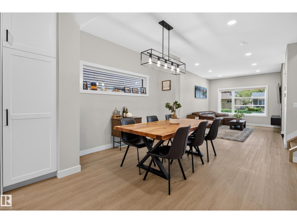
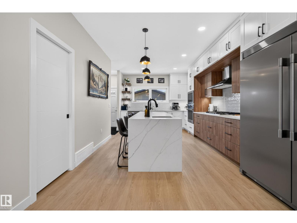
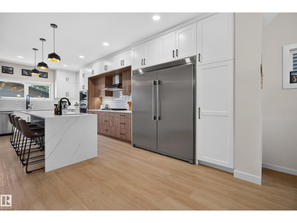
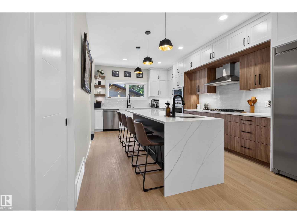
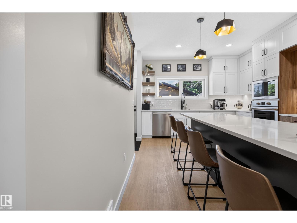
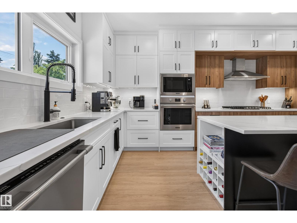
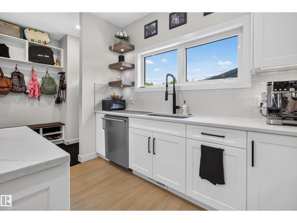
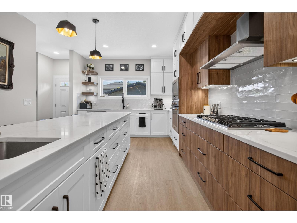
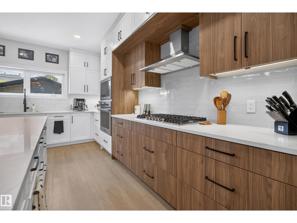
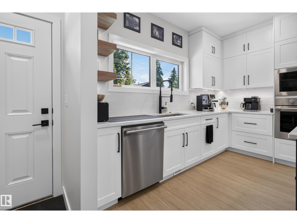
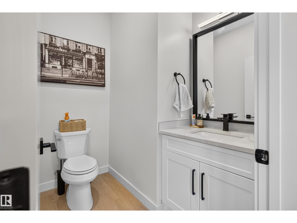
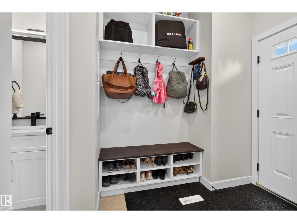
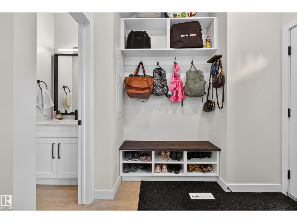
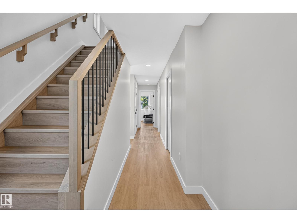
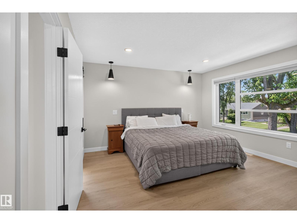
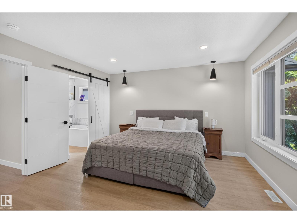
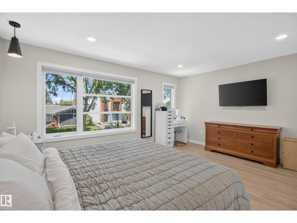
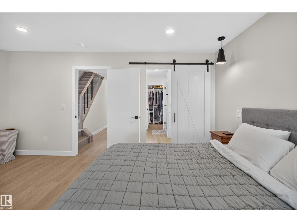
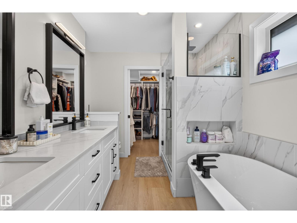
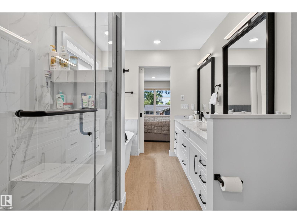
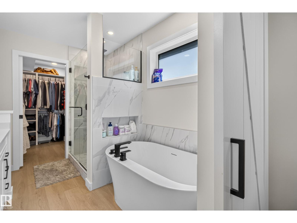
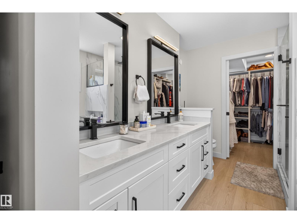
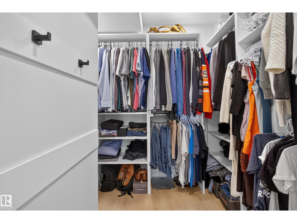
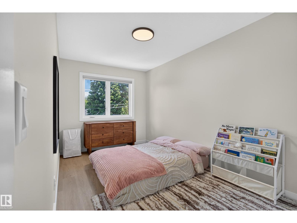
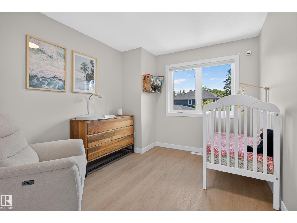
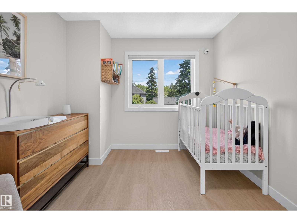
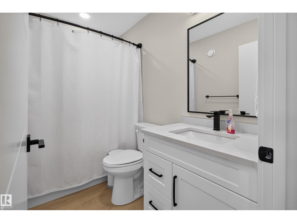
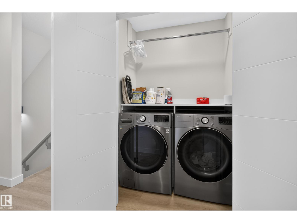
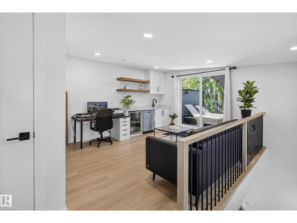
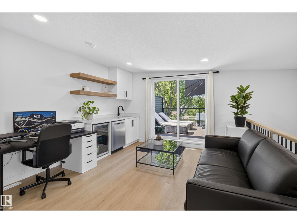
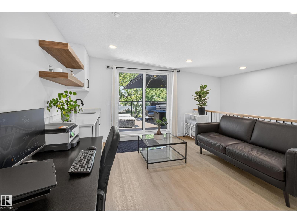
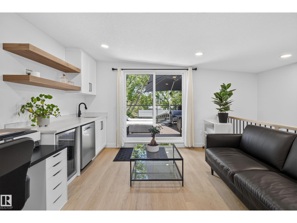
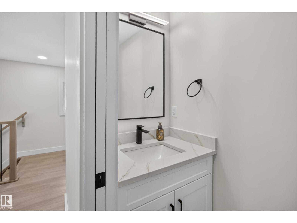
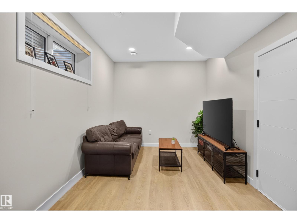
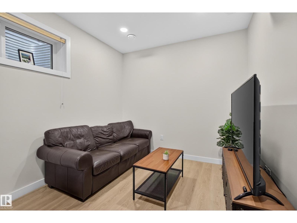
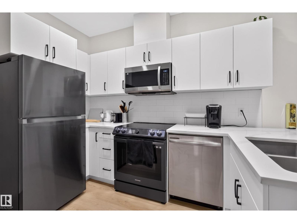
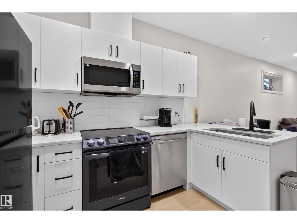
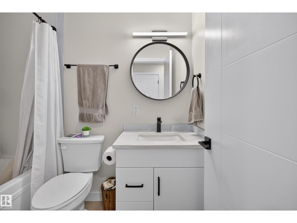
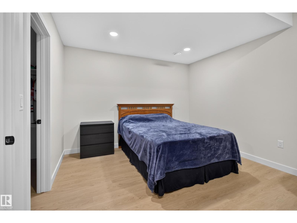
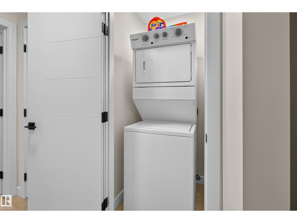
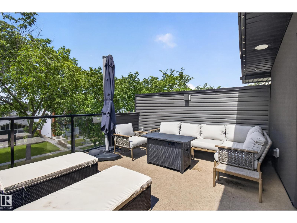
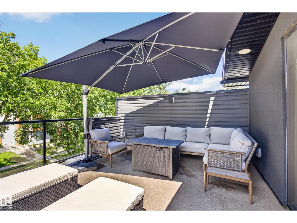
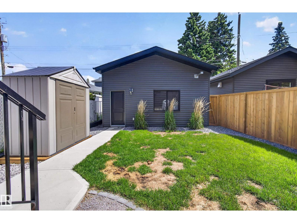
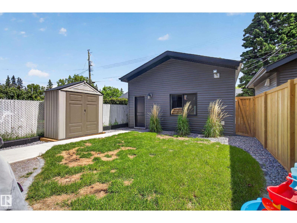
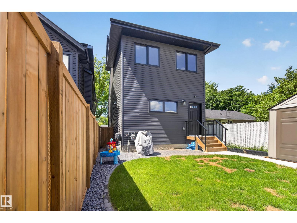
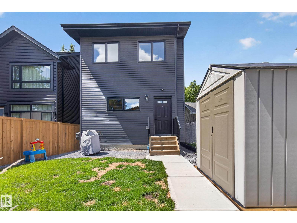
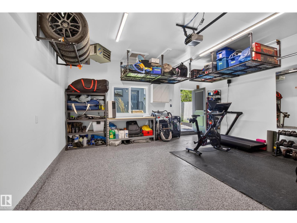
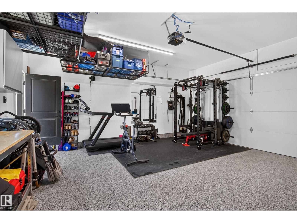
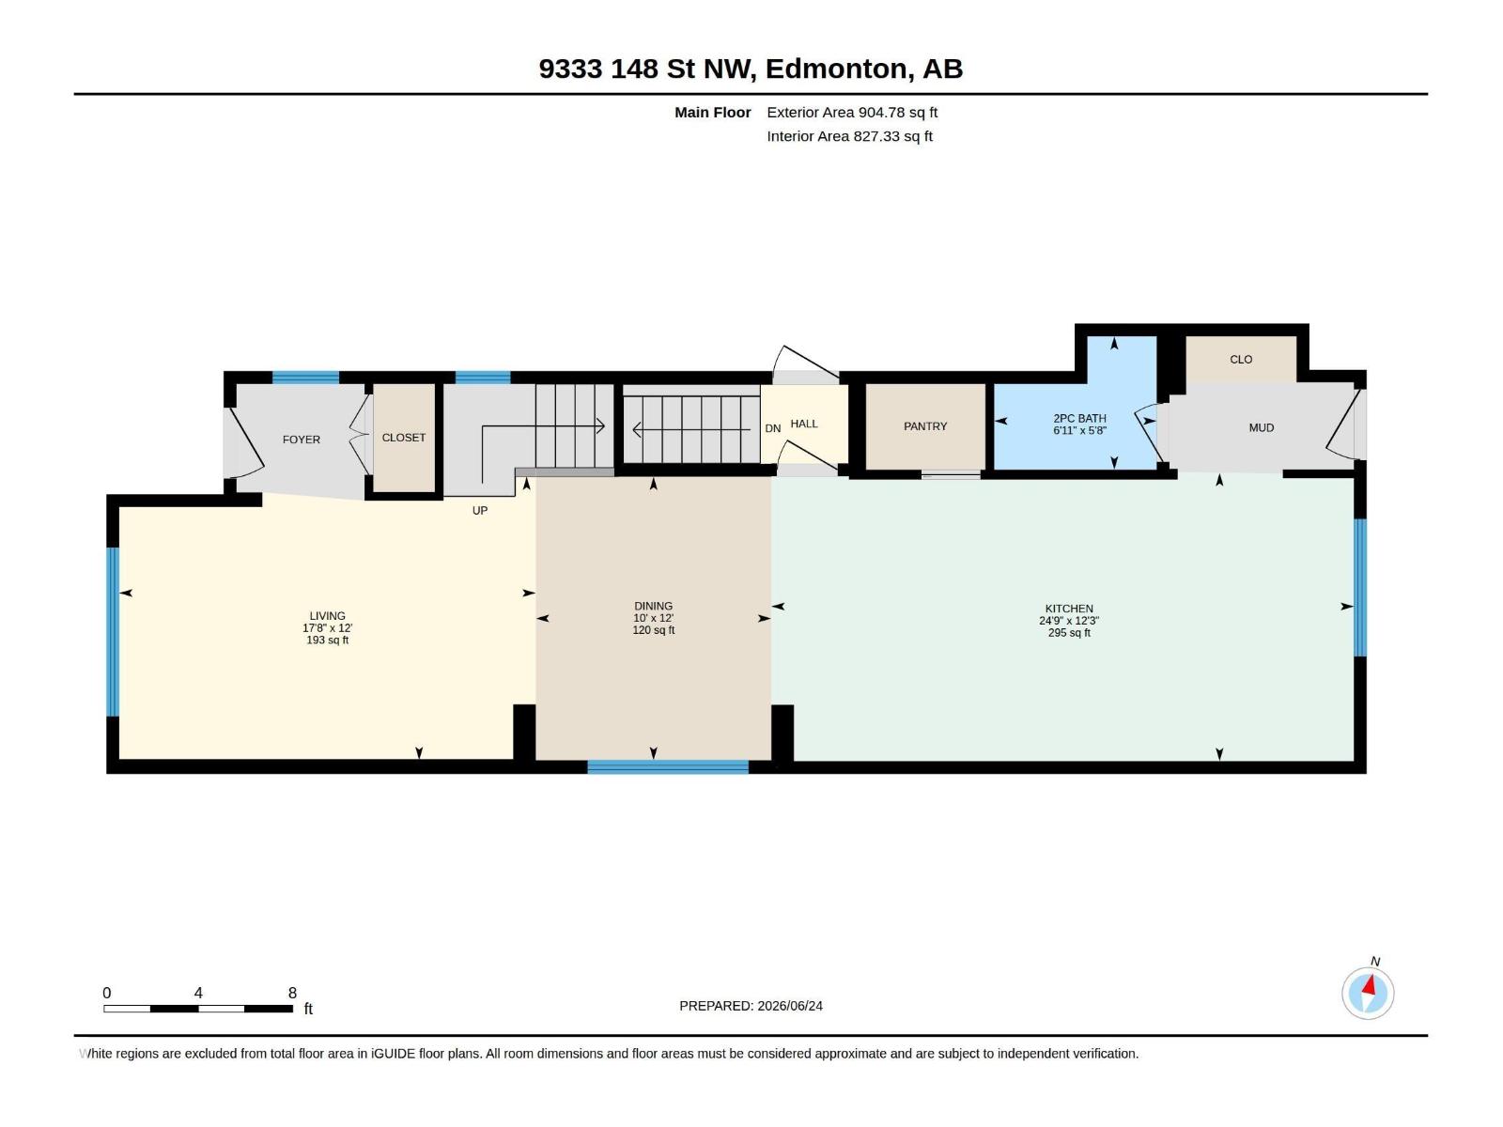
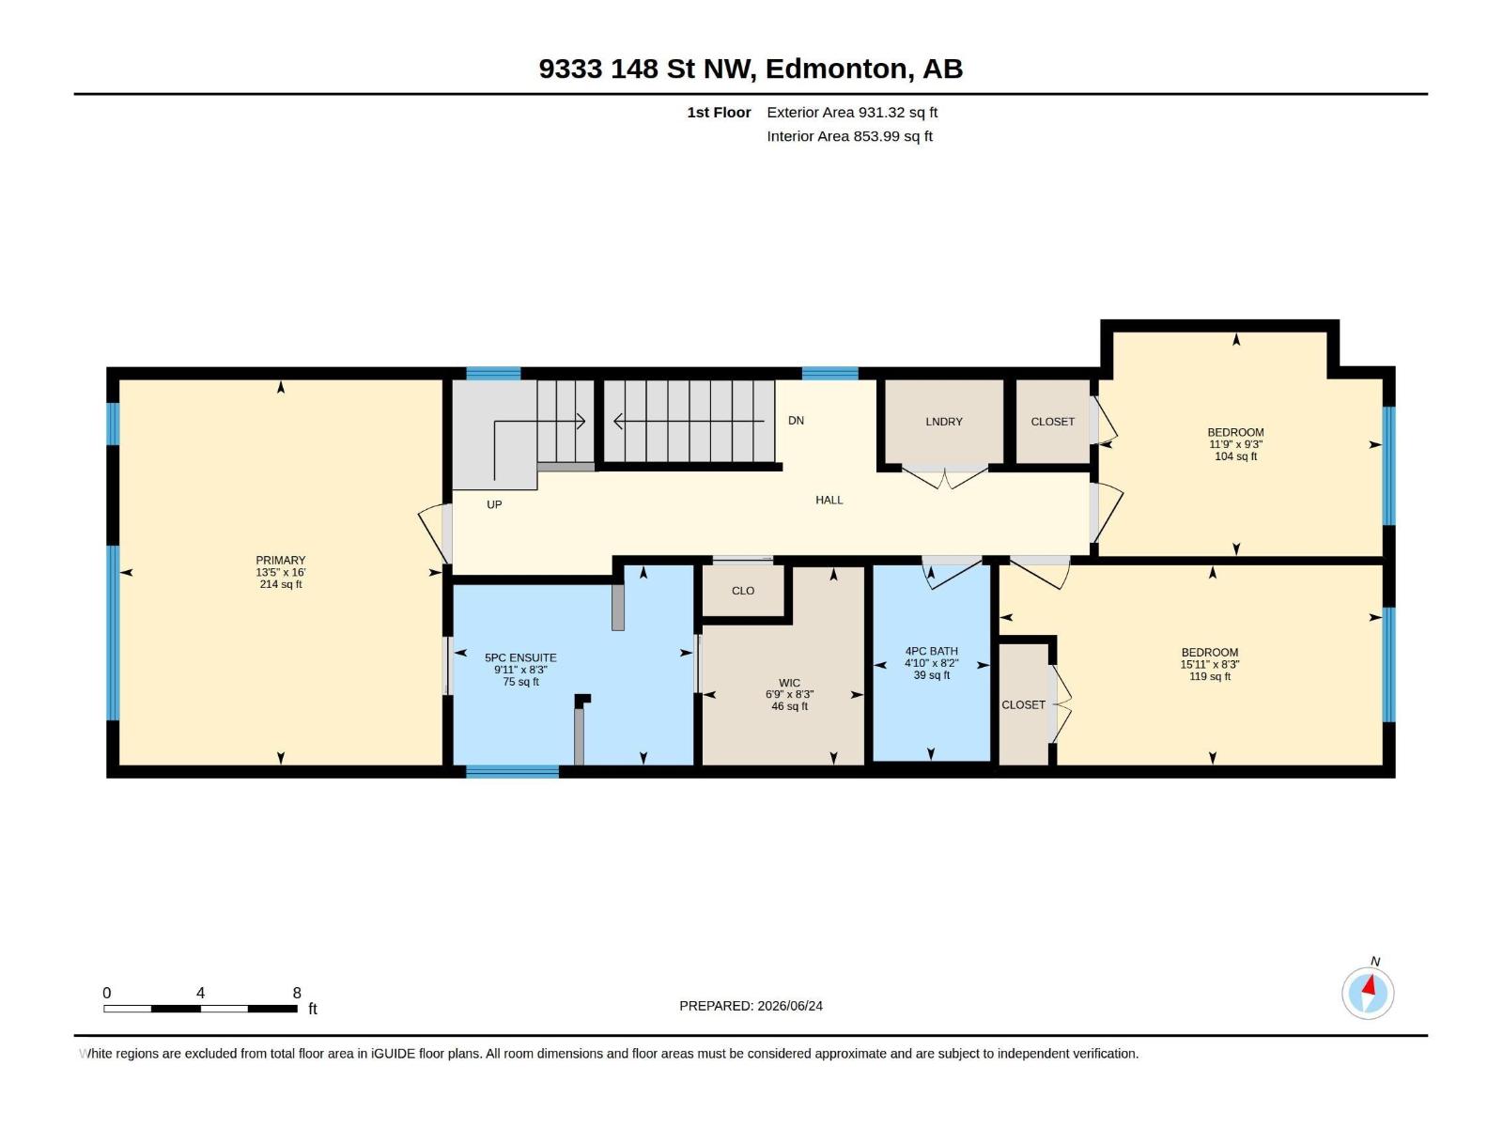
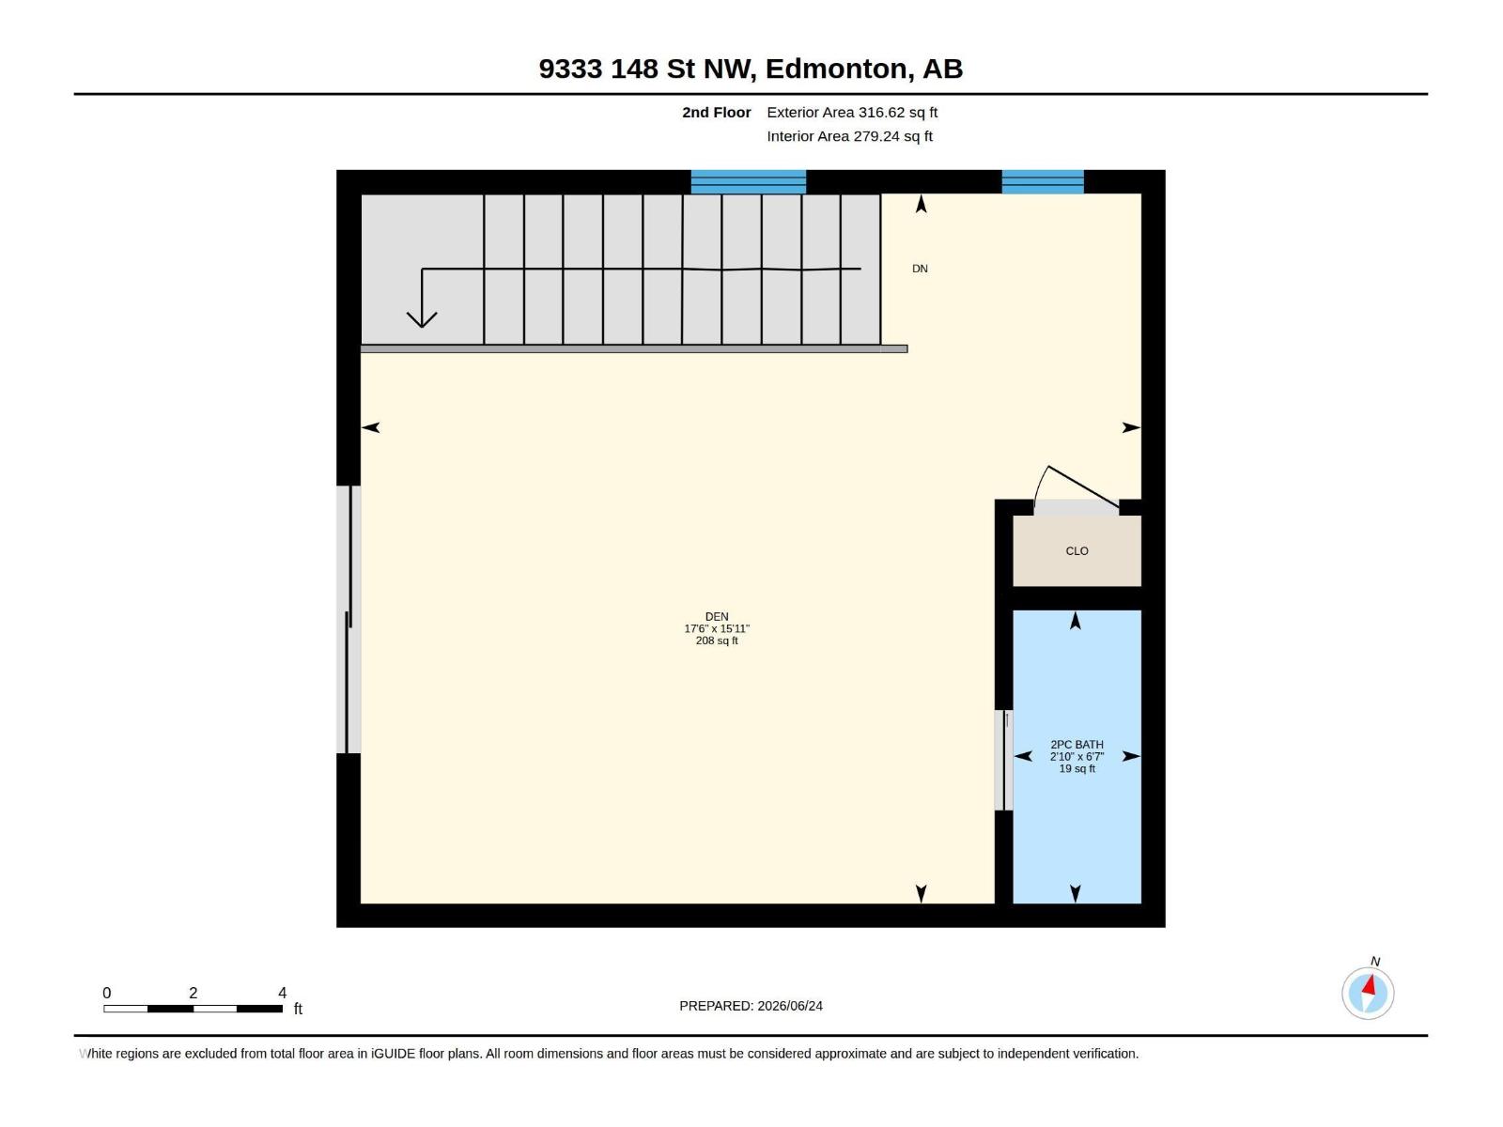
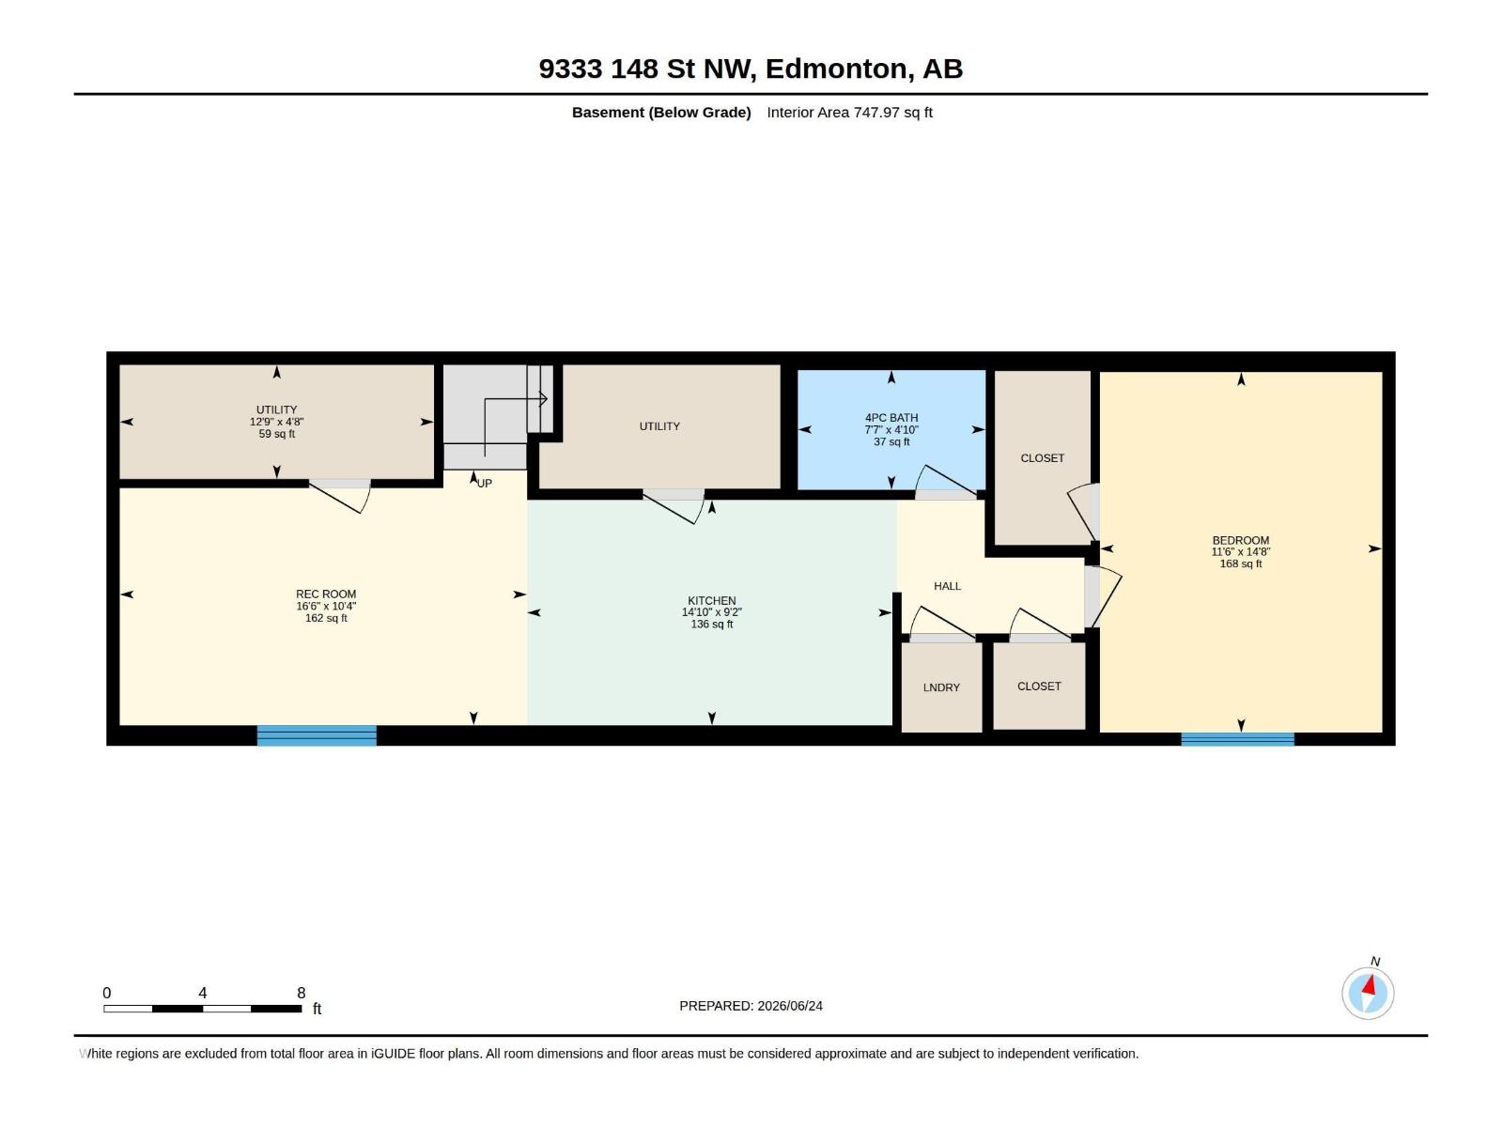
Welcome to this stunning modern infill nestled minutes from Edmonton’s River Valley & iconic Candy Cane Lane. This bright and beautifully finished home w/Gemstone Lighting offers exceptional style, functionality & income potential w/full legal basement suite complete w/separate entrance, S/S appliances, spacious living area, bedroom, storage & abundance of light. Main floor features 9’ ceilings, triple-pane windows, central A/C & a chef-inspired kitchen showcasing a massive quartz island w/built in wine storage, Frigidaire Prof. appl, under-cabinet lighting & huge walk-in pantry. 3 spacious beds up, convenient upper-floor laundry & luxurious retreat with a spa-like ensuite featuring dual sinks, soaker tub & body sprayers & waterfall . Rooftop patio is an entertainer’s dream, offering a west-facing exposure a b/I bar area, office nook & convenient 2pce bath. O/S double garage w/immaculate epoxy flooring & level of care that reflects the meticulous condition of this home. Luxury meets comfort, welcome home! (id:51989)
Features of 9333 148 St Nw
- MLS® Number E4495394
- Price $999,899
- Bedrooms: 4
- Bathrooms: 5
- Square Footage: 2153 sqft
- Property Type: House
- Neigbourhood: Parkview
- Amenities Near By Golf Course, Playground, Public Transit
- Features Park/reserve, Wet Bar, Closet Organizers, No Smoking Home
Buildings
| Bathroom Total | 5 | Bedrooms Total | 4 |
| Amenities | Ceiling - 9ft | Appliances | Dryer, Oven - Built-in, Washer/dryer Stack-up, Storage Shed, Washer, Window Coverings, Two Refrigerators, Two Stoves, Dishwasher |
| Basement Development | Finished | Basement Features | Suite |
| Basement Type | See Remarks (finished) | Constructed Date | 2022 |
| Construction Style Attachment | Detached | Half Bath Total | 2 |
| Heating Type | Forced Air | Stories Total | 3 |
| Size Interior | 2153 Sqft | Type | House |
Parking
| Detached Garage | |
| Heated Garage | |
| Oversize |
Land
| Acreage | No | Fence Type | Fence |
| Land Amenities | Golf Course, Playground, Public Transit | Size Irregular | 301.62 |
| Size Total | 301.62 M2 | Size Total Text | 301.62 M2 |
Rooms
| Level | Type | Length | Width | Dimensions |
|---|---|---|---|---|
| Basement | Bedroom 4 | Measurements not available | ||
| Basement | Second Kitchen | Measurements not available | ||
| Main Level | Living Room | Measurements not available | ||
| Main Level | Dining Room | Measurements not available | ||
| Main Level | Kitchen | Measurements not available | ||
| Upper Level | Den | Measurements not available | ||
| Upper Level | Primary Bedroom | Measurements not available | ||
| Upper Level | Bedroom 2 | Measurements not available | ||
| Upper Level | Bedroom 3 | Measurements not available |
Agents and Offices
- Darin B. Baxandall
- Office: RE/MAX Elite