

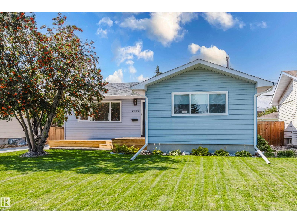
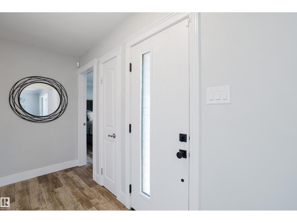
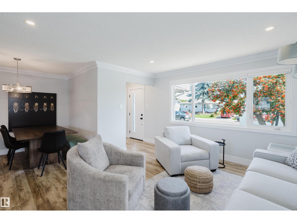
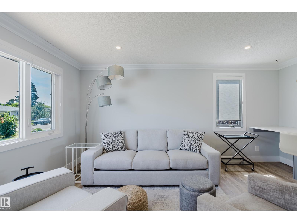
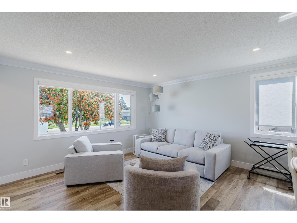
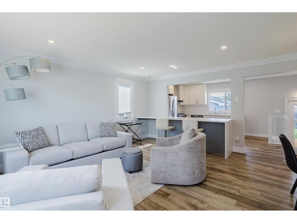
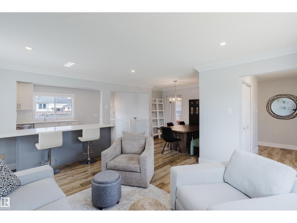
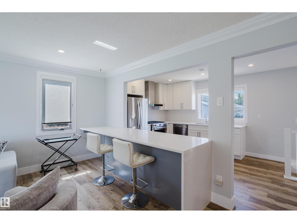
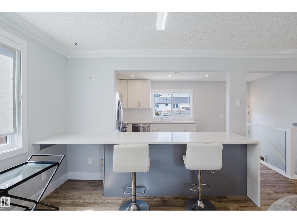
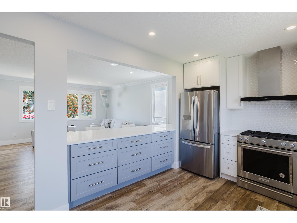
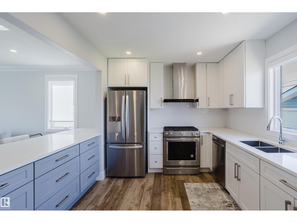
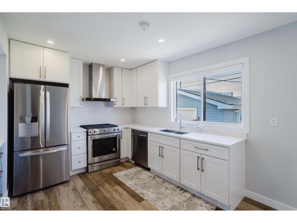
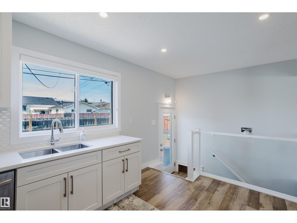
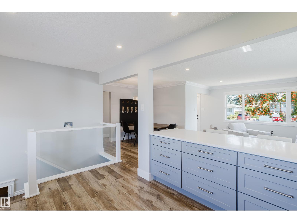
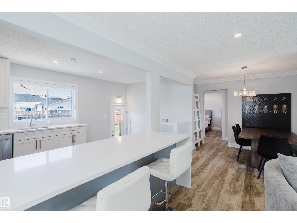
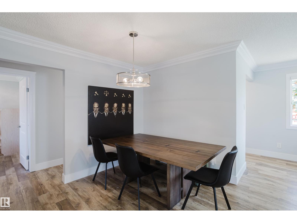
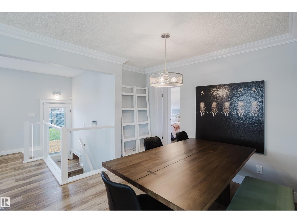
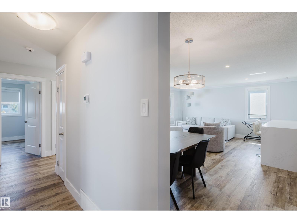
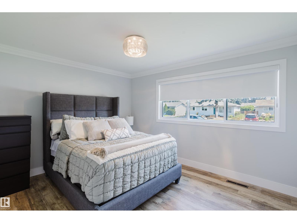
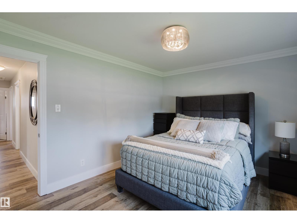
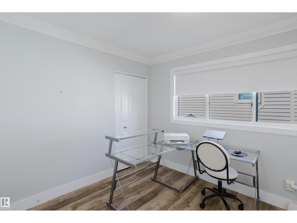
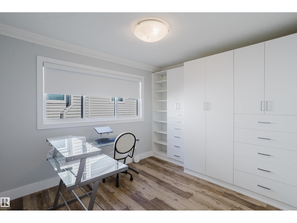
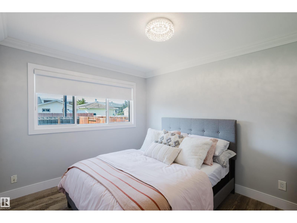
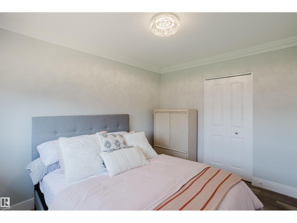
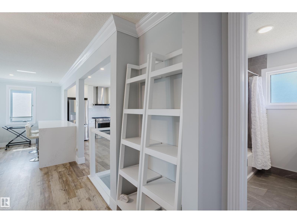
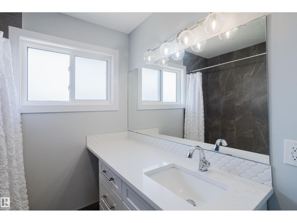
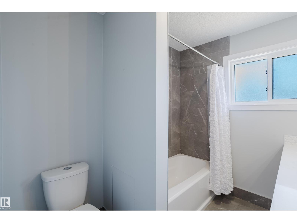
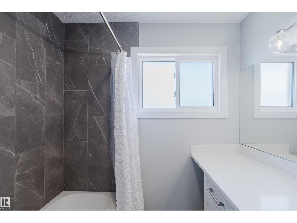
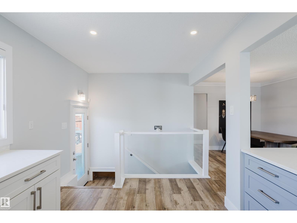
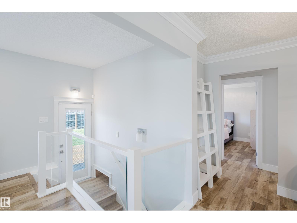
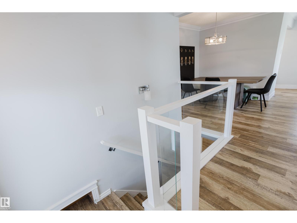
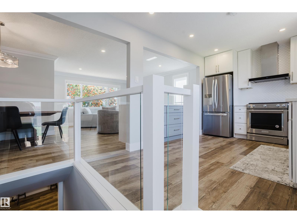
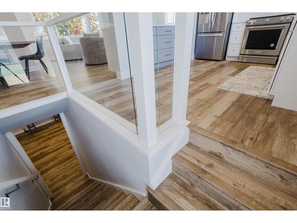
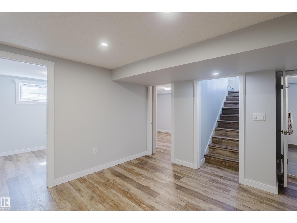
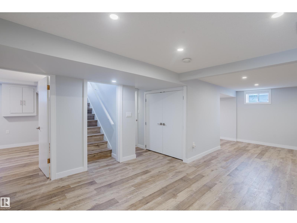
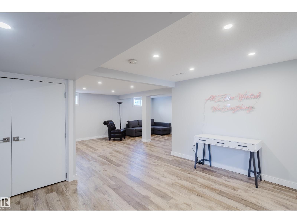
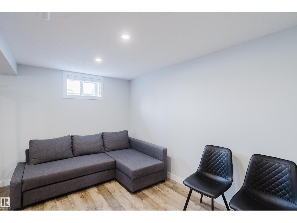
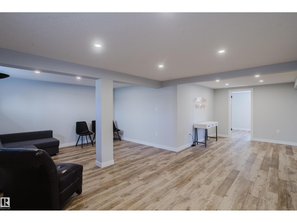
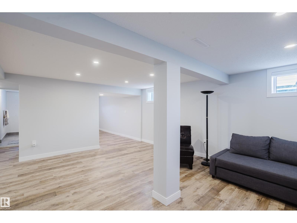
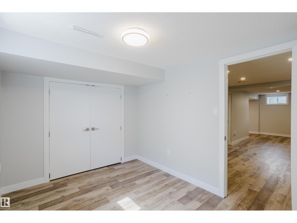
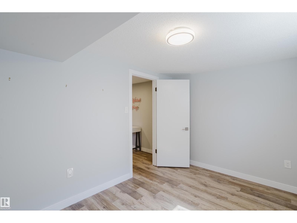
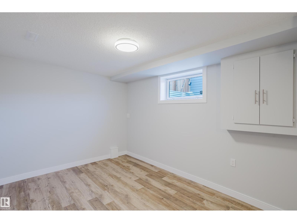
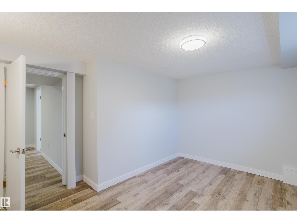
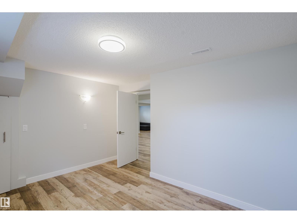
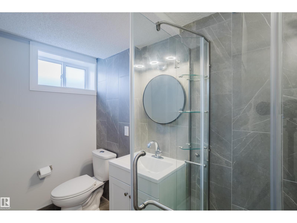
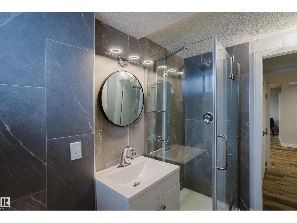
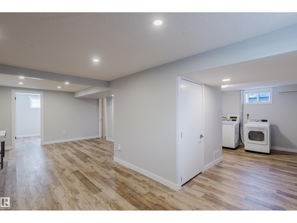
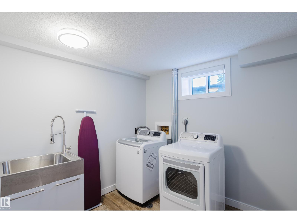
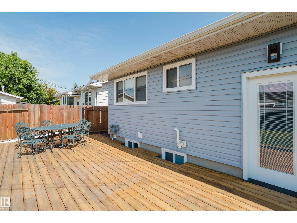
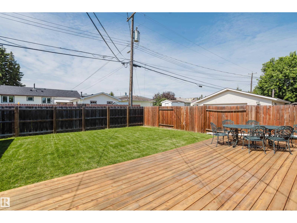
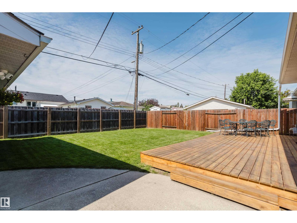
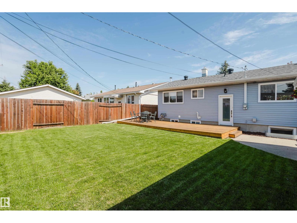
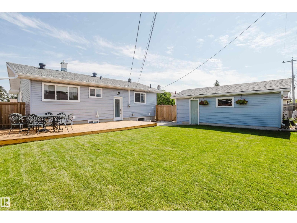
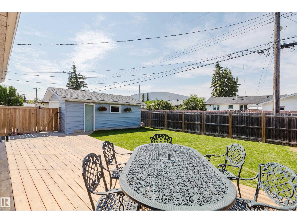
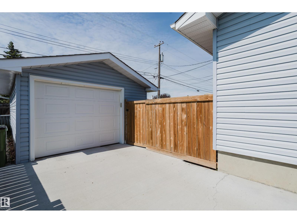
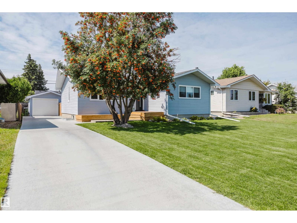
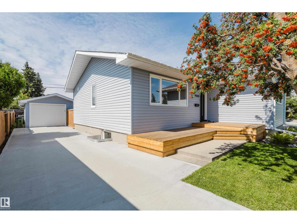
BUYER ALERT...THIS TOTALLY UPGRADED 3+2 BEDROOM BUNGALOW WITH A FINISHED BASEMENT MIGHT BE THE BEST HOUSE AND VALUE FOR A HOME PRICED UNDER $500,000 IN THE WEST END! Professionally RENOVATED (and I mean PROFESSIONALLY) from top to bottom in 2021, the UPGRADES include NEW Windows, New Cabinets with QUARTZ counters, New Applainces, LVP flooring on both levels, an UPGRADED Electric Box with permit, New siding on the home & garage, a NEW Garage Door, New Concrete Driveway plus NEW LANDSCAPING in the front and WEST facing yard. HOW DO YOU MAKE A GREAT HOME EVEN BETTER...ADD $55,000 in MORE UPGRADES! In 2022, New shingles and eaves were installed, NEW exterior doors, NEW front and rear Decks were built, a NEW FURNACE & A/C unit, Custom Blinds, a NEW washer/dryer, and CUSTOM DESIGNED CALIFORNIA CLOSETS were installed. In a GREAT Meadowlark location, the home provides over 2,100 sf of UPGRADED FAMILY LIVING. Nothing more for you to do but move in and enjoy..THIS IS THE HOME YOU HAVE BEEN WAITING FOR! (id:51989)
Features of 9330 162 St Nw
- MLS® Number E4513267
- Price $499,800
- Bedrooms: 5
- Bathrooms: 2
- Square Footage: 1123 sqft
- Property Type: House
- Neigbourhood: Meadowlark Park (Edmonton)
- Amenities Near By Public Transit, Schools, Shopping
- Features Lane, No Animal Home, No Smoking Home
- Parking Space Total 4
- Structure Deck
Buildings
| Bathroom Total | 2 | Bedrooms Total | 5 |
| Amenities | Vinyl Windows | Appliances | Dishwasher, Dryer, Garage Door Opener Remote(s), Garage Door Opener, Refrigerator, Stove, Washer, Window Coverings |
| Architectural Style | Bungalow | Basement Development | Finished |
| Basement Type | Full (finished) | Constructed Date | 1959 |
| Construction Style Attachment | Detached | Cooling Type | Central Air Conditioning |
| Fire Protection | Smoke Detectors | Heating Type | Forced Air |
| Stories Total | 1 | Size Interior | 1123 Sqft |
| Type | House |
Parking
| Oversize | |
| R V | |
| Detached Garage |
Land
| Acreage | No | Fence Type | Fence |
| Land Amenities | Public Transit, Schools, Shopping |
Rooms
| Level | Type | Length | Width | Dimensions |
|---|---|---|---|---|
| Basement | Bedroom 4 | 2.74 m | 3.91 m | 2.74 m x 3.91 m |
| Basement | Bedroom 5 | 2.7 m | 2.51 m | 2.7 m x 2.51 m |
| Basement | Recreation Room | 8.04 m | 7.69 m | 8.04 m x 7.69 m |
| Basement | Laundry Room | Measurements not available | ||
| Main Level | Living Room | 4.21 m | 4.95 m | 4.21 m x 4.95 m |
| Main Level | Dining Room | 2.33 m | 3.22 m | 2.33 m x 3.22 m |
| Main Level | Kitchen | 4.21 m | 2.86 m | 4.21 m x 2.86 m |
| Main Level | Primary Bedroom | 3.88 m | 3.12 m | 3.88 m x 3.12 m |
| Main Level | Bedroom 2 | 2.89 m | 3.37 m | 2.89 m x 3.37 m |
| Main Level | Bedroom 3 | 2.89 m | 3.47 m | 2.89 m x 3.47 m |
Agents and Offices
- Darrell W. Zapernick
- Office: Maxwell Challenge Realty