

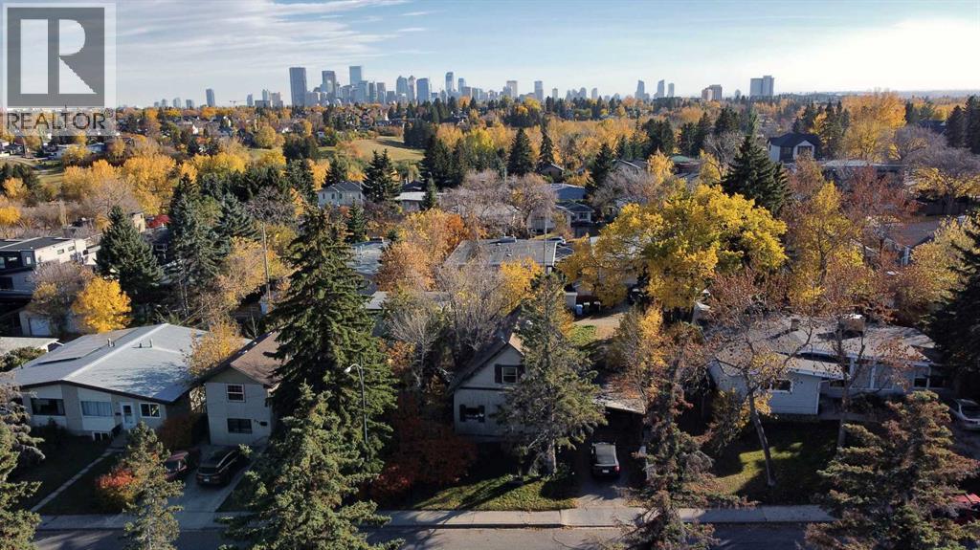
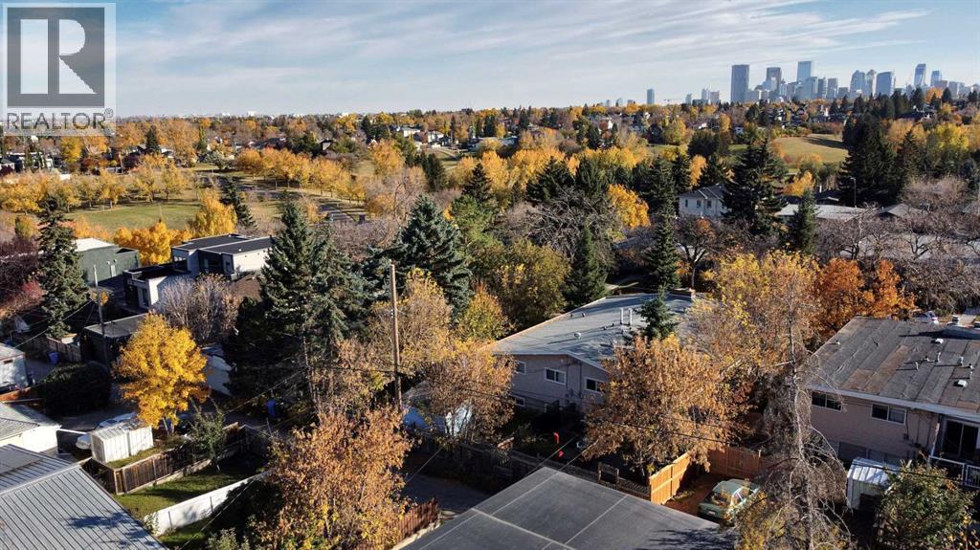
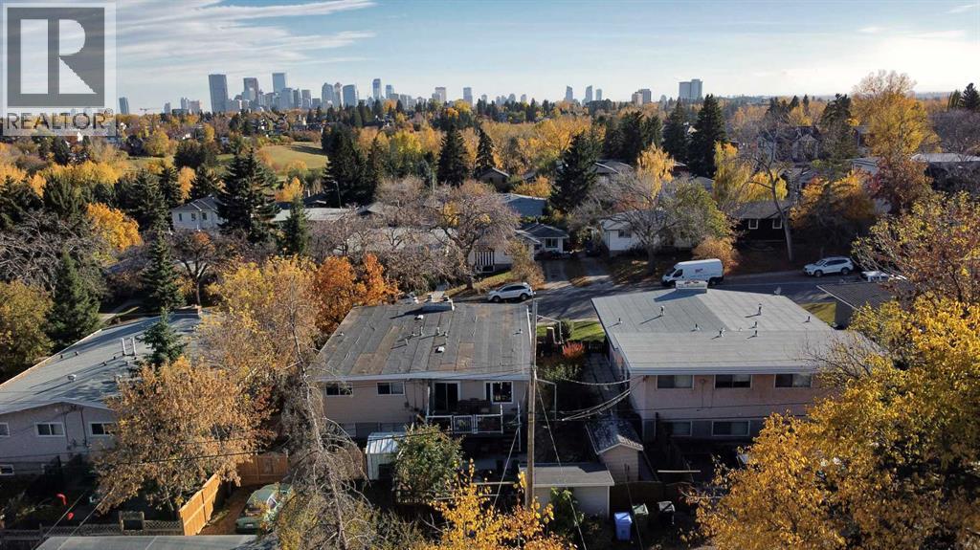
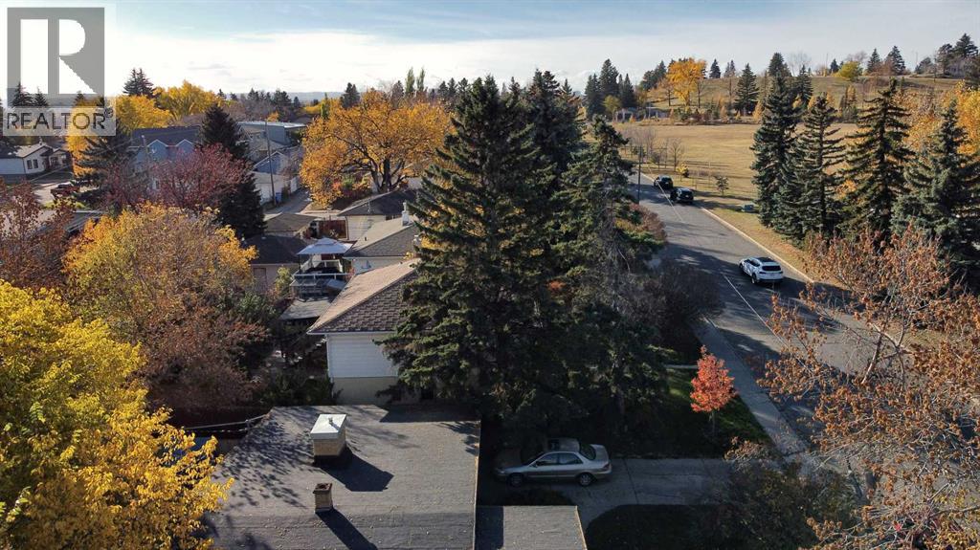
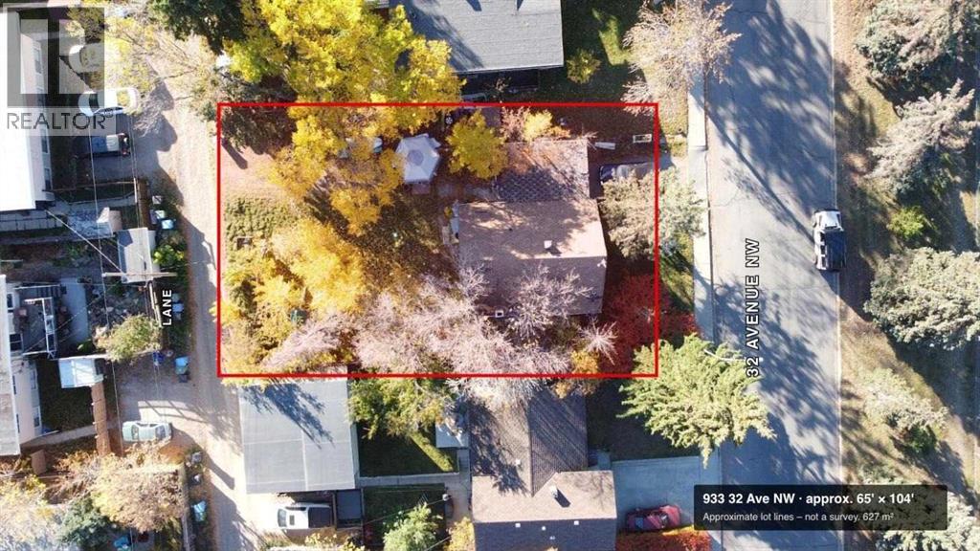
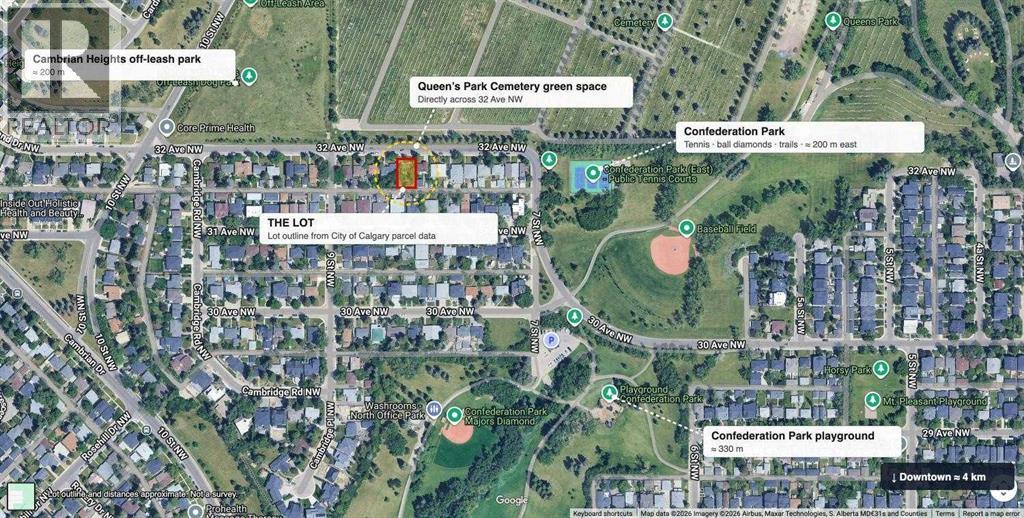
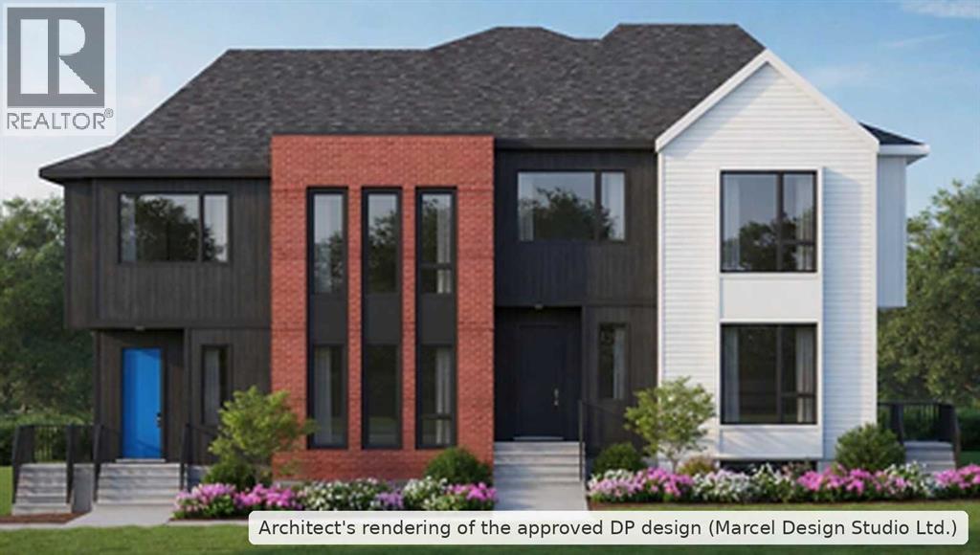
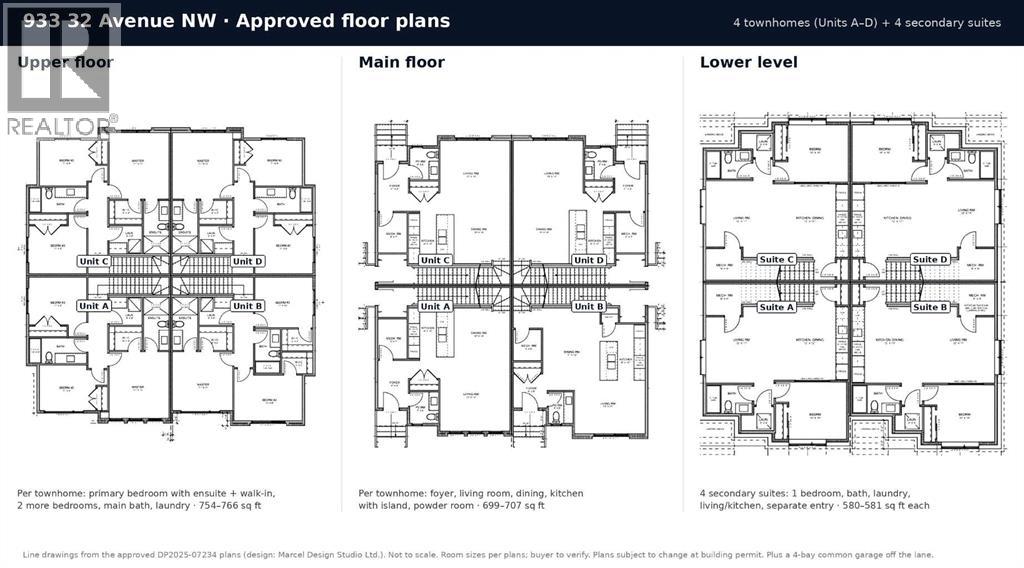
DP-APPROVED DEVELOPMENT OPPORTUNITY IN CAMBRIAN HEIGHTS. Development Permit DP2025-07234 was approved by the City of Calgary on July 22, 2026, and the appeal period has closed. The approved design is a 4-unit townhouse building with a secondary suite in each unit (8 homes in total), plus a 4-car common garage off the lane. Per the approved plans, each townhome is approx. 1,453 to 1,473 sq ft above grade over two storeys, each with an approx. 580 sq ft lower-level suite, for approx. 8,153 sq ft of total developed area (5,832 sq ft above grade). The plans include solar-ready units and EV-ready garage stalls. The site is approx. 627 m2 (19.81 m x 31.73 m) of R-CG land with rear lane access, a short walk to Confederation Park. Skip months of design and approvals and start with a complete DP design package. The existing home on site is sold as-is, where-is. Buyer to satisfy themselves regarding the City's prior-to-release conditions, off-site levies, building permit and timelines. DP drawings and conditions of approval available to qualified buyers. (id:51989)
Features of 933 32 Avenue Nw
- MLS® Number A2353208
- Price $998,800
- Bedrooms: 1
- Bathrooms: 1
- Square Footage: 1150 sqft
- Property Type: House
- Community Name: Cambrian Heights
- Amenities Near By Park
- Features See Remarks, Back Lane
- Parking Space Total 1
- Plan 6060aj
- Structure See Remarks
Buildings
| Bathroom Total | 1 | Bedrooms Above Ground | 1 |
| Bedrooms Total | 1 | Appliances | None |
| Architectural Style | Bungalow | Basement Type | See Remarks |
| Constructed Date | 1912 | Construction Style Attachment | Detached |
| Cooling Type | See Remarks | Exterior Finish | See Remarks |
| Flooring Type | Other | Foundation Type | See Remarks |
| Heating Type | See Remarks | Stories Total | 1 |
| Size Interior | 1150 Sqft | Total Finished Area | 1150 Sqft |
| Type | House |
Parking
| Carport |
Land
| Acreage | No | Fence Type | Partially Fenced |
| Land Amenities | Park | Size Depth | 31.73 M |
| Size Frontage | 19.81 M | Size Irregular | 627.00 |
| Size Total | 627 M2|4,051 - 7,250 Sqft | Size Total Text | 627 M2|4,051 - 7,250 Sqft |
| Zoning Description | R-cg |
Rooms
| Level | Type | Length | Width | Dimensions |
|---|---|---|---|---|
| Main Level | Bedroom | 3.00 M x 3.00 M | ||
| Main Level | 4pc Bathroom | Measurements not available |
Agents and Offices
- Calley Erickson
- Niki Mavani
- Office: Sotheby's International Realty Canada
What's Nearby
Similar Properties
