

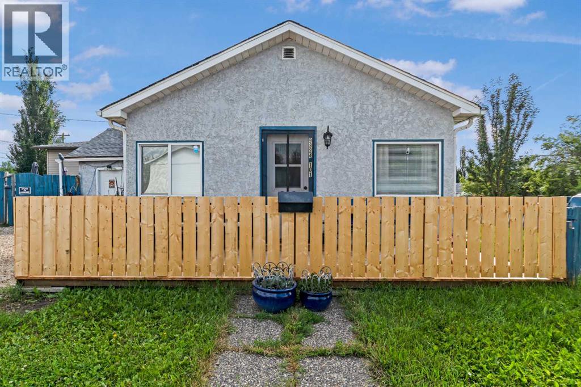
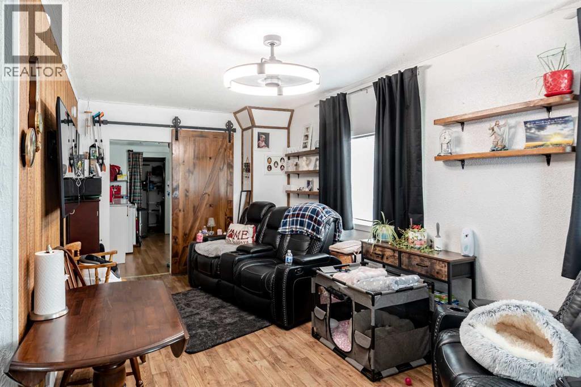
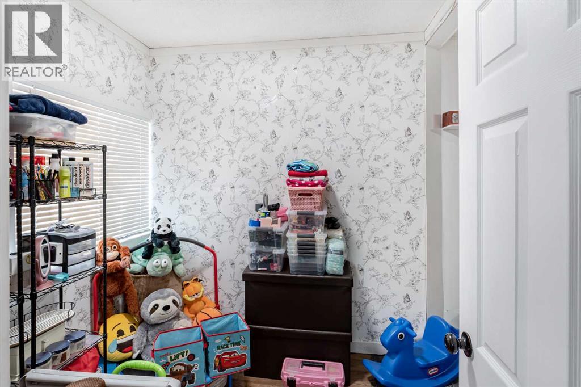
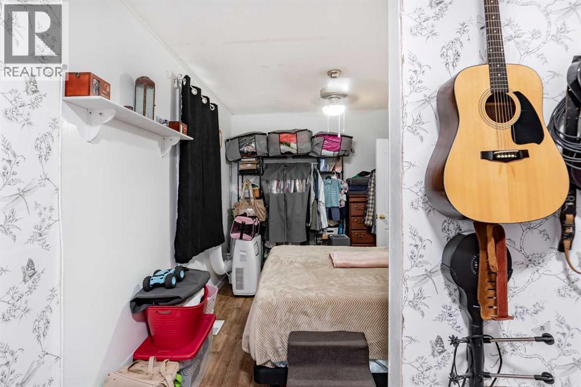
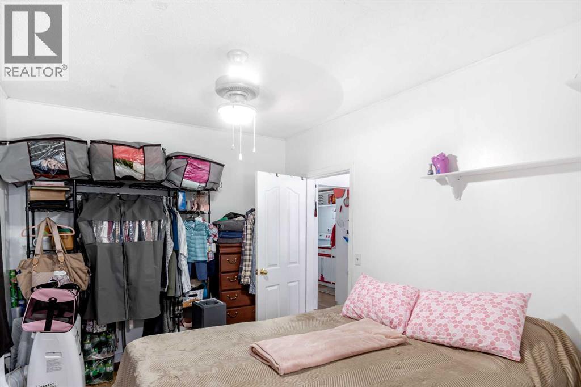
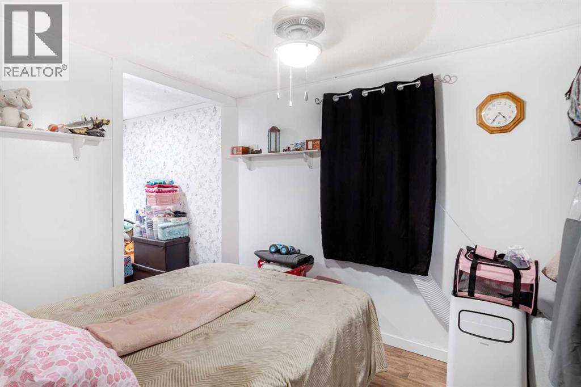
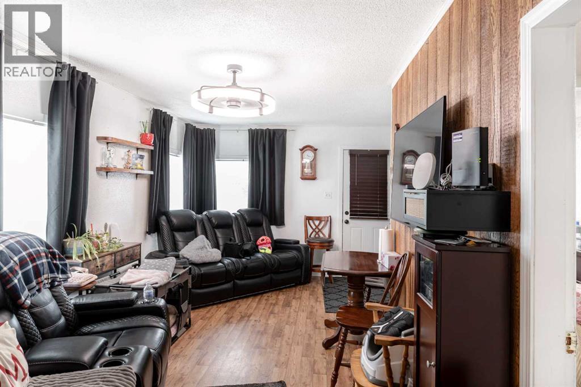
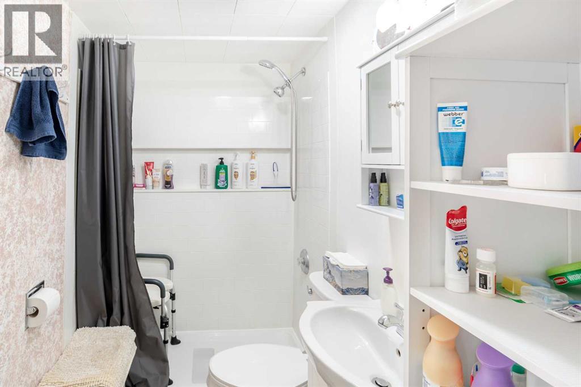
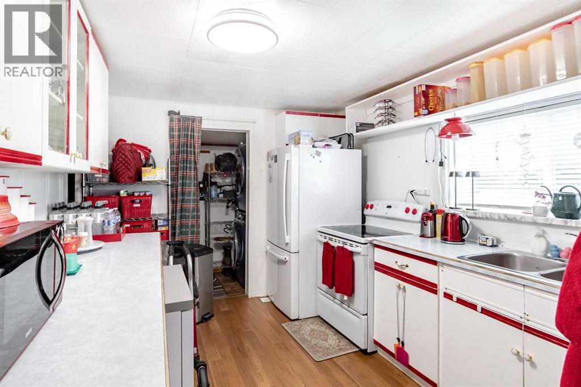

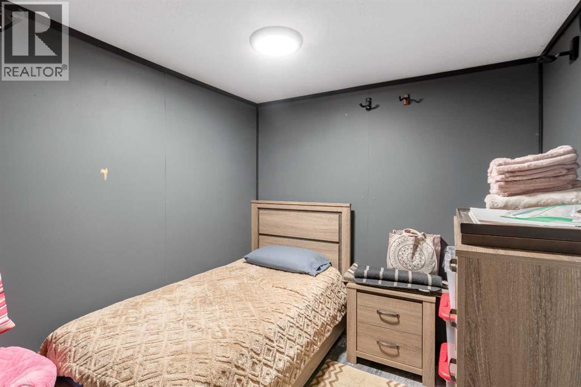
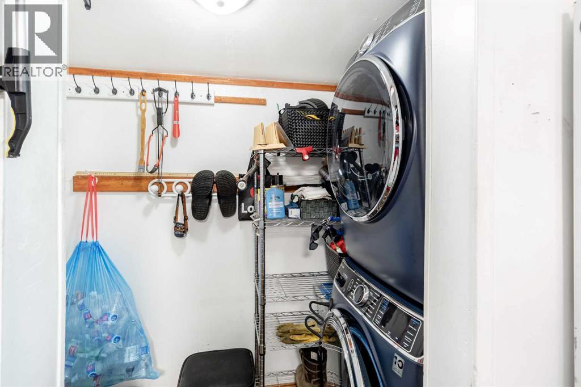
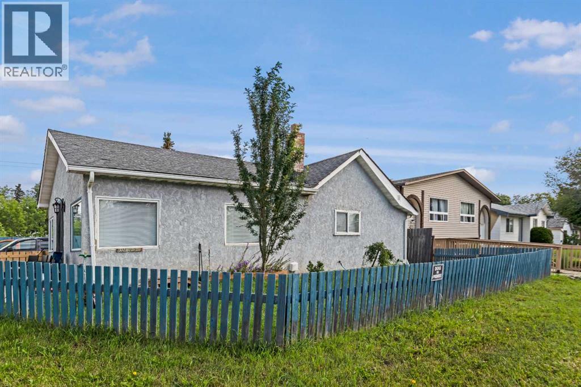
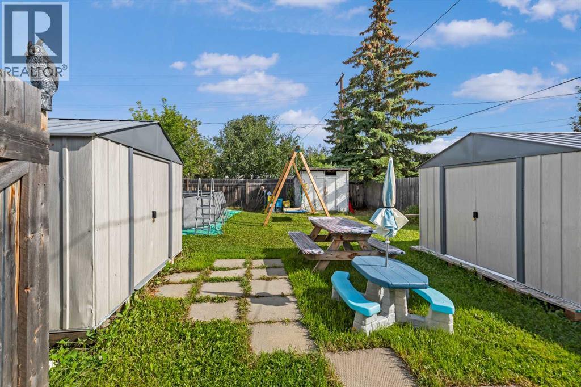
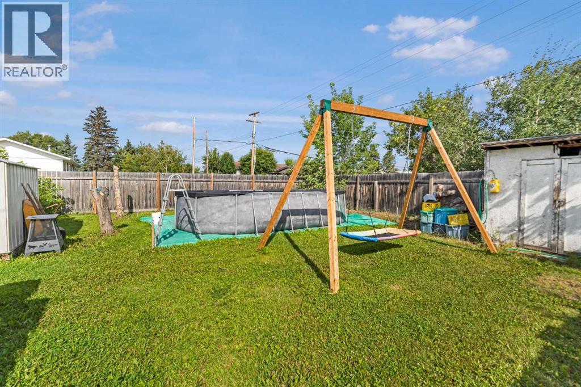
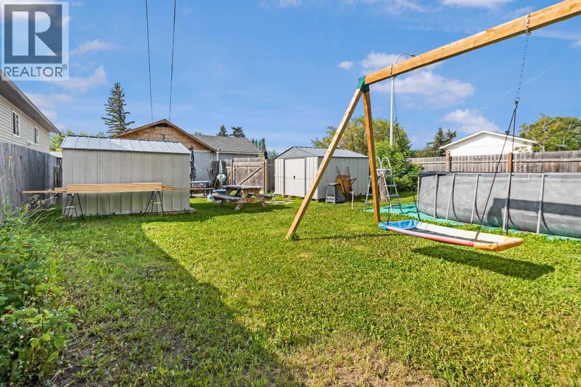
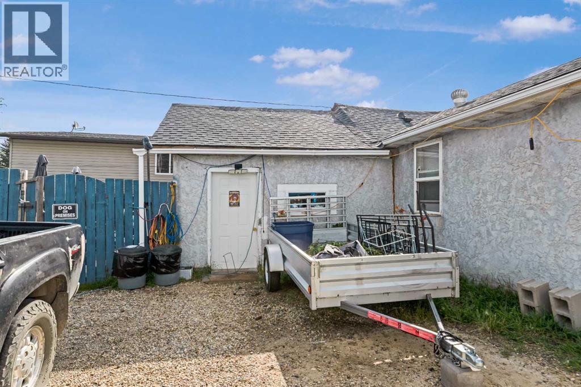
Looking for a home with character, a massive yard, and endless potential? This charming property has been lovingly cared for by the same owners for many years and is ready for its next chapter. Situated on a HUGE corner lot, you'll have plenty of room to enjoy the outdoors, entertain, or explore future possibilities. Inside, the home offers a functional layout with two bedrooms, including a spacious primary bedroom featuring an extended area that's perfect for a walk-in closet, nursery, or home office. The bathroom has been tastefully updated with a newly tiled shower, while the oversized kitchen provides an abundance of cabinet and counter space for everyday living. The attached garage was previously converted into additional living space and has since been returned to a large storage area, offering flexibility for storage, a workshop, or future development. Outside, you'll appreciate the three large storage sheds, above-ground pool, and the incredible amount of yard space that sets this property apart. Whether you're searching for your first home, a property with room to grow, or simply love the charm of an established home on an oversized lot, this one is worth a look. Contact your preferred real estate professional TODAY! (id:51989)
Features of 9324 101 Avenue
- MLS® Number A2333673
- Price $215,000
- Bedrooms: 2
- Bathrooms: 1
- Square Footage: 756 sqft
- Property Type: House
- Community Name: Hillside
- Amenities Near By Schools
- Features See Remarks
- Parking Space Total 4
- Plan 5044hw
- Structure Shed, None
Buildings
| Bathroom Total | 1 | Bedrooms Above Ground | 2 |
| Bedrooms Total | 2 | Appliances | Refrigerator, Dishwasher, Stove, Washer & Dryer |
| Architectural Style | Bungalow | Basement Type | Crawl Space |
| Constructed Date | 1952 | Construction Style Attachment | Detached |
| Cooling Type | None | Exterior Finish | Stucco |
| Flooring Type | Laminate | Foundation Type | Poured Concrete |
| Heating Type | Forced Air | Stories Total | 1 |
| Size Interior | 756 Sqft | Total Finished Area | 756 Sqft |
| Type | House |
Parking
| Other |
Land
| Acreage | No | Fence Type | Fence |
| Land Amenities | Schools | Size Depth | 37.28 M |
| Size Frontage | 15.24 M | Size Irregular | 568.15 |
| Size Total | 568.15 M2|4,051 - 7,250 Sqft | Size Total Text | 568.15 M2|4,051 - 7,250 Sqft |
| Zoning Description | Rt |
Rooms
| Level | Type | Length | Width | Dimensions |
|---|---|---|---|---|
| Main Level | Bedroom | 10.00 Ft x 8.00 Ft | ||
| Main Level | Bedroom | 10.00 Ft x 8.00 Ft | ||
| Main Level | 3pc Bathroom | 10.00 Ft x 4.00 Ft |
Agents and Offices
- Sam McColman
- Office: Royal LePage - The Realty Group