

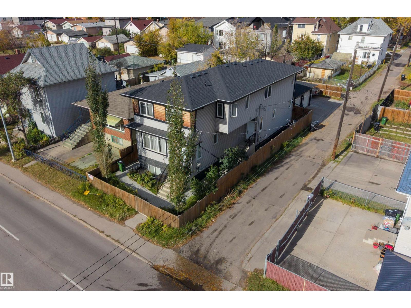
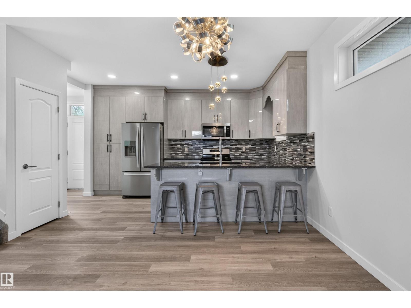
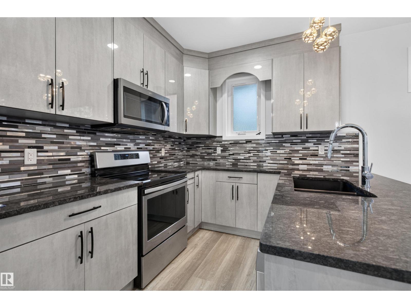
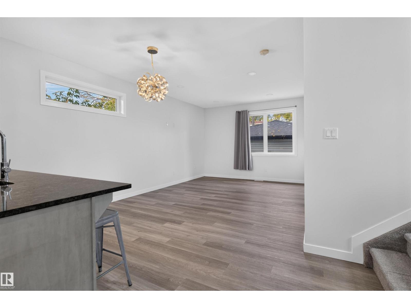
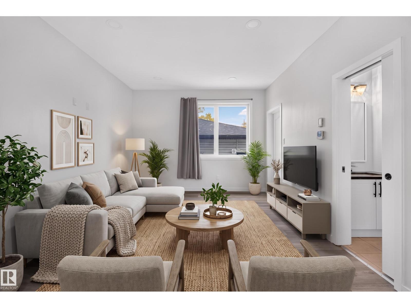
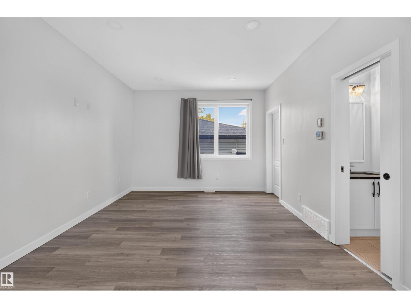
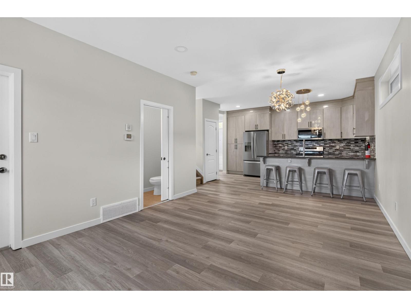
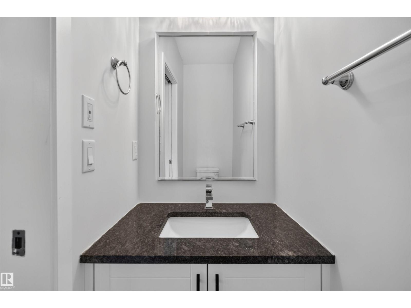
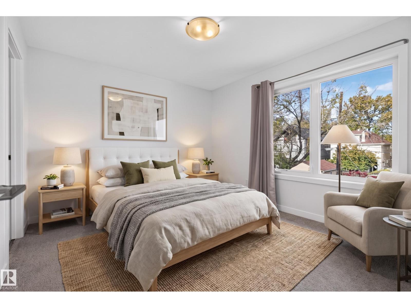
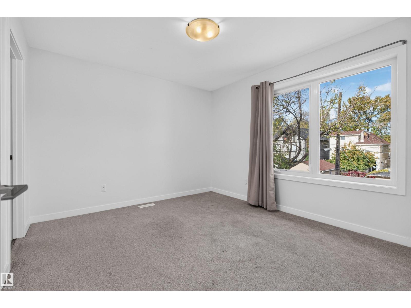
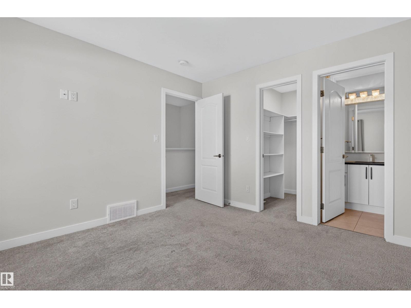
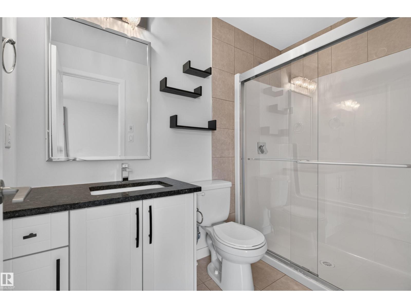
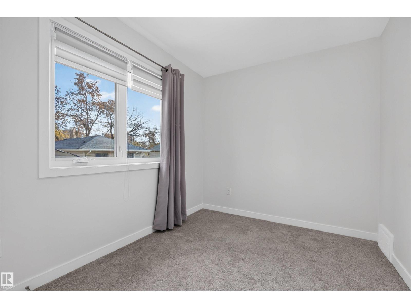
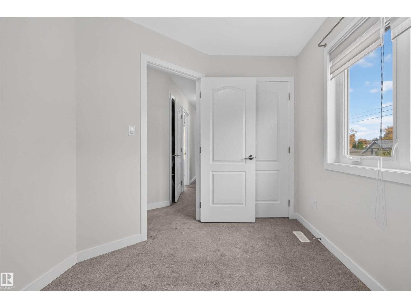
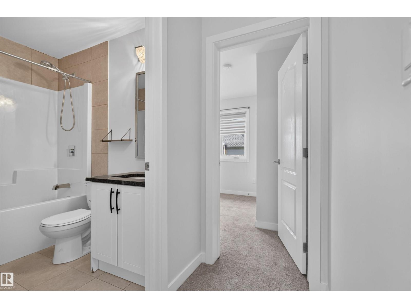
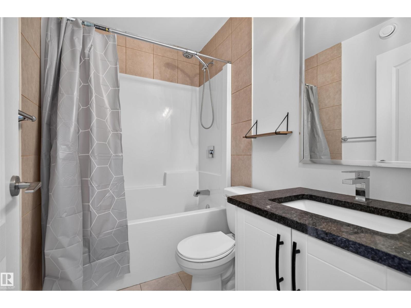
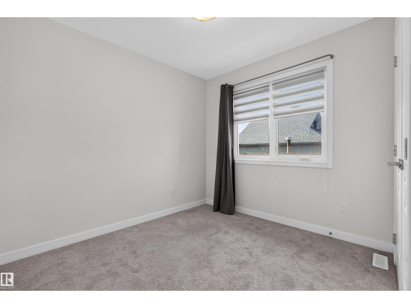
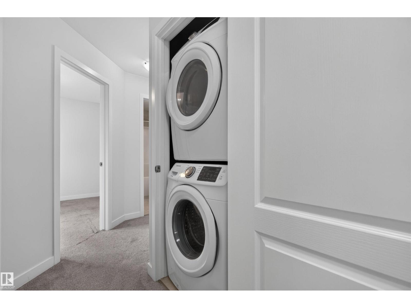
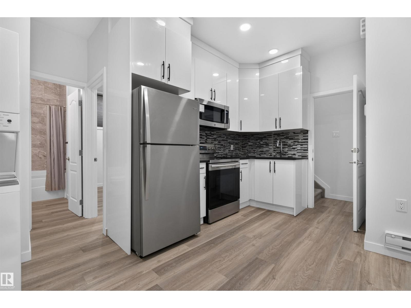
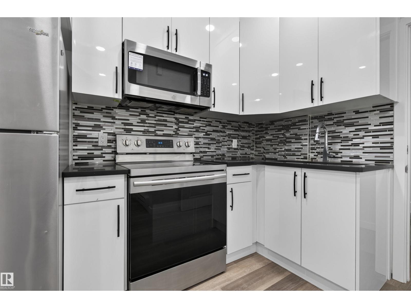
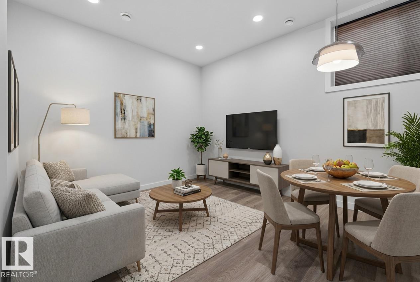
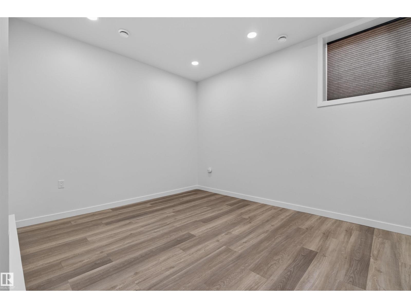
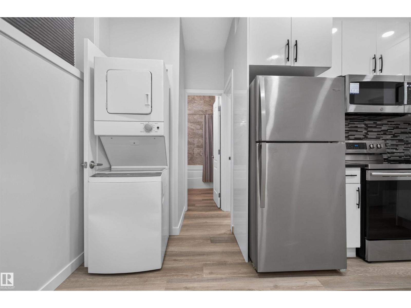
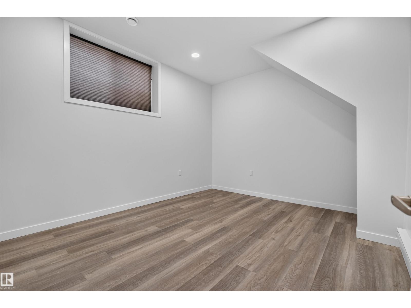
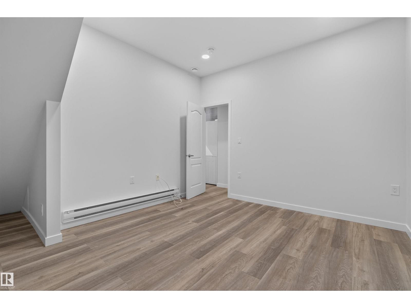
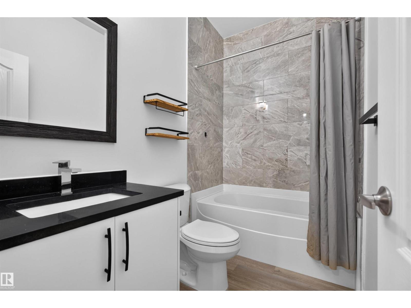
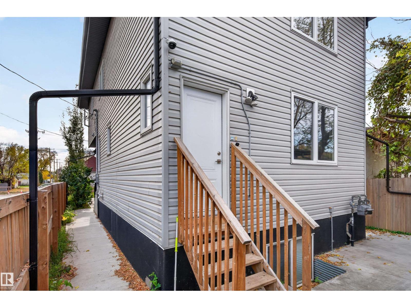
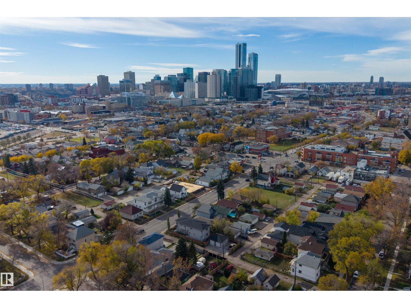
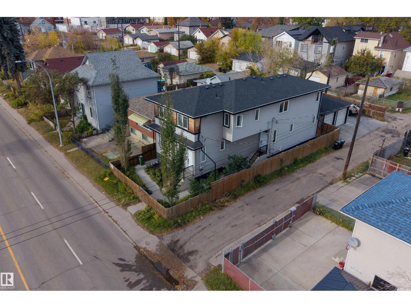
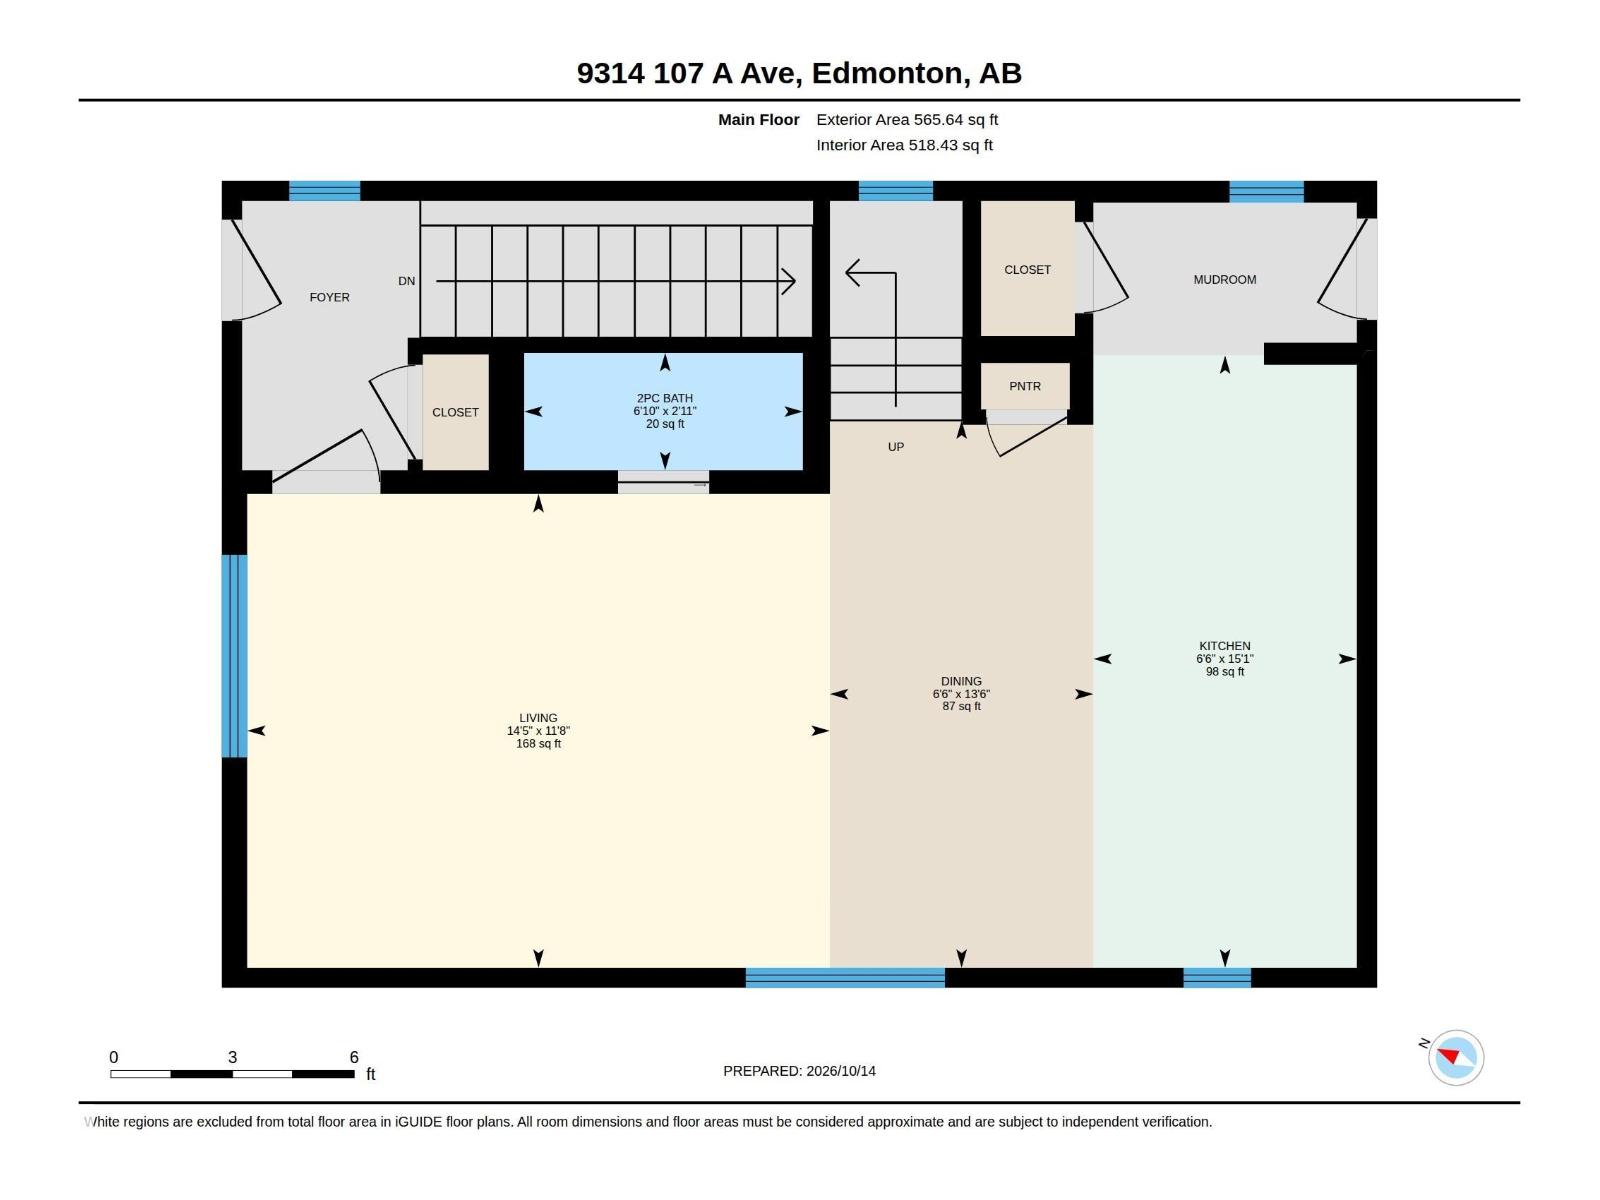
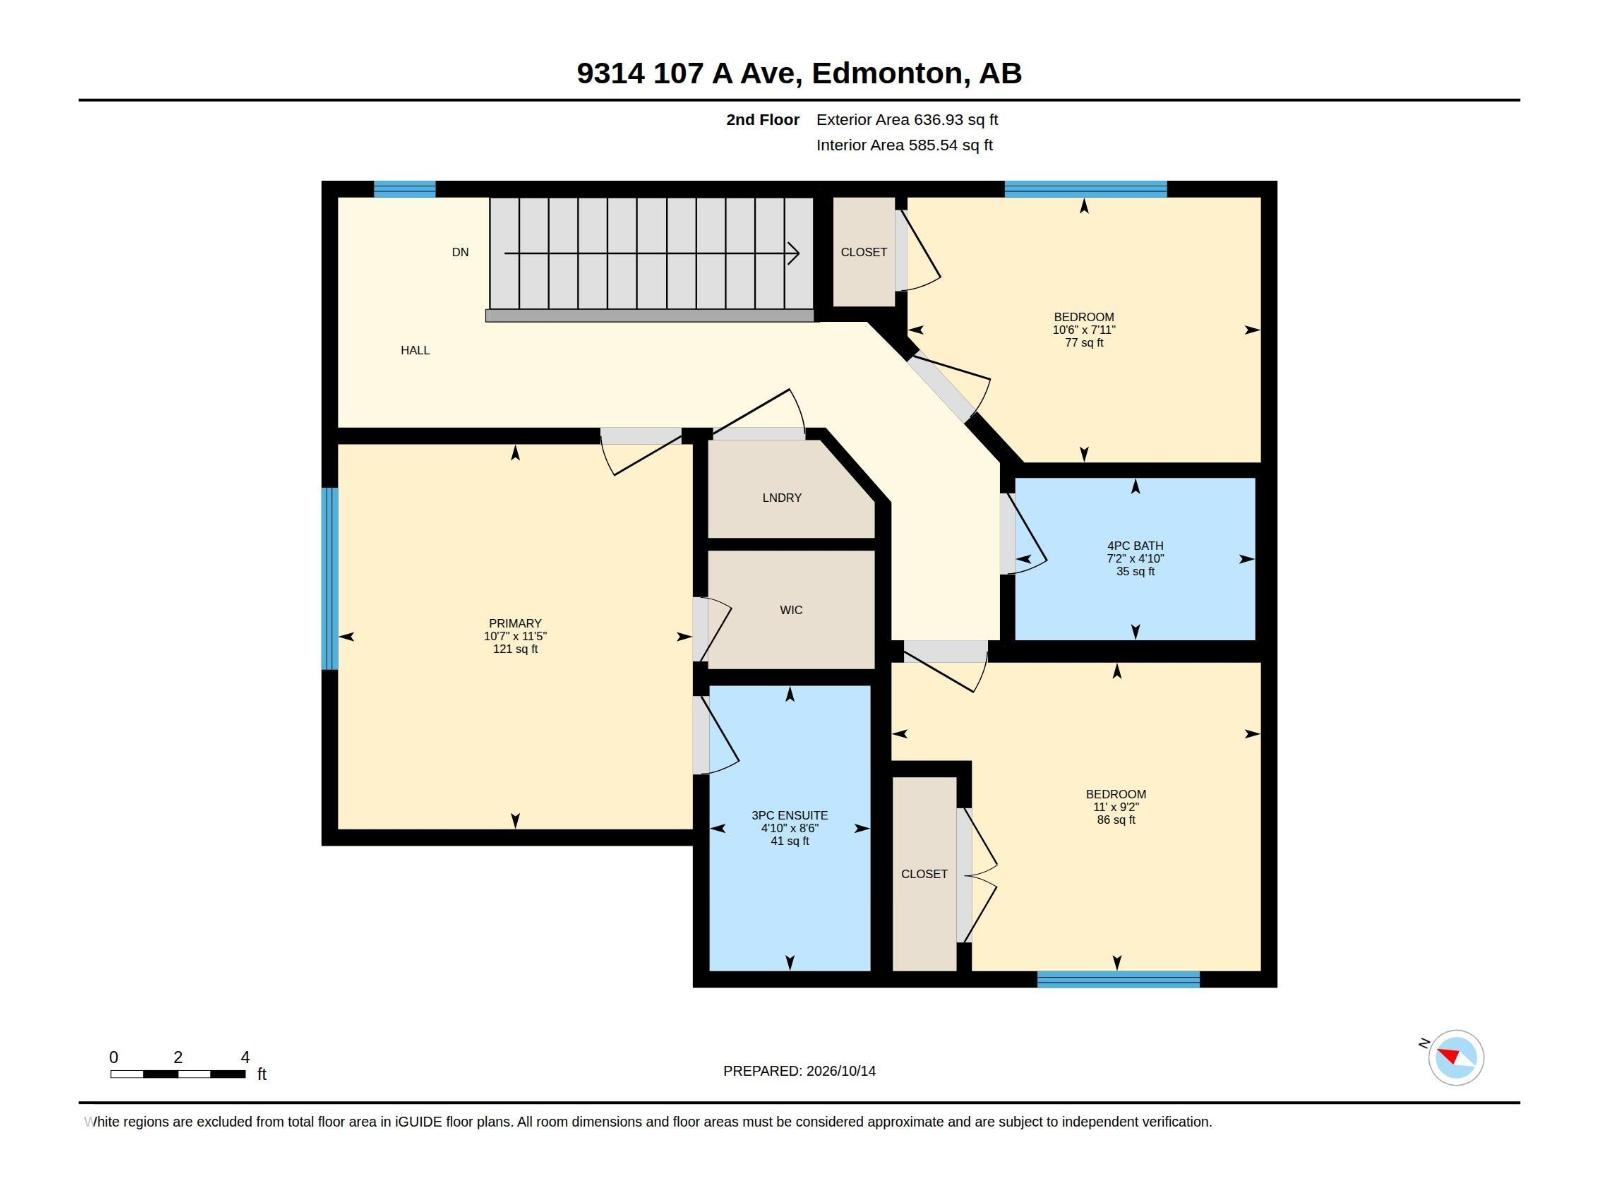
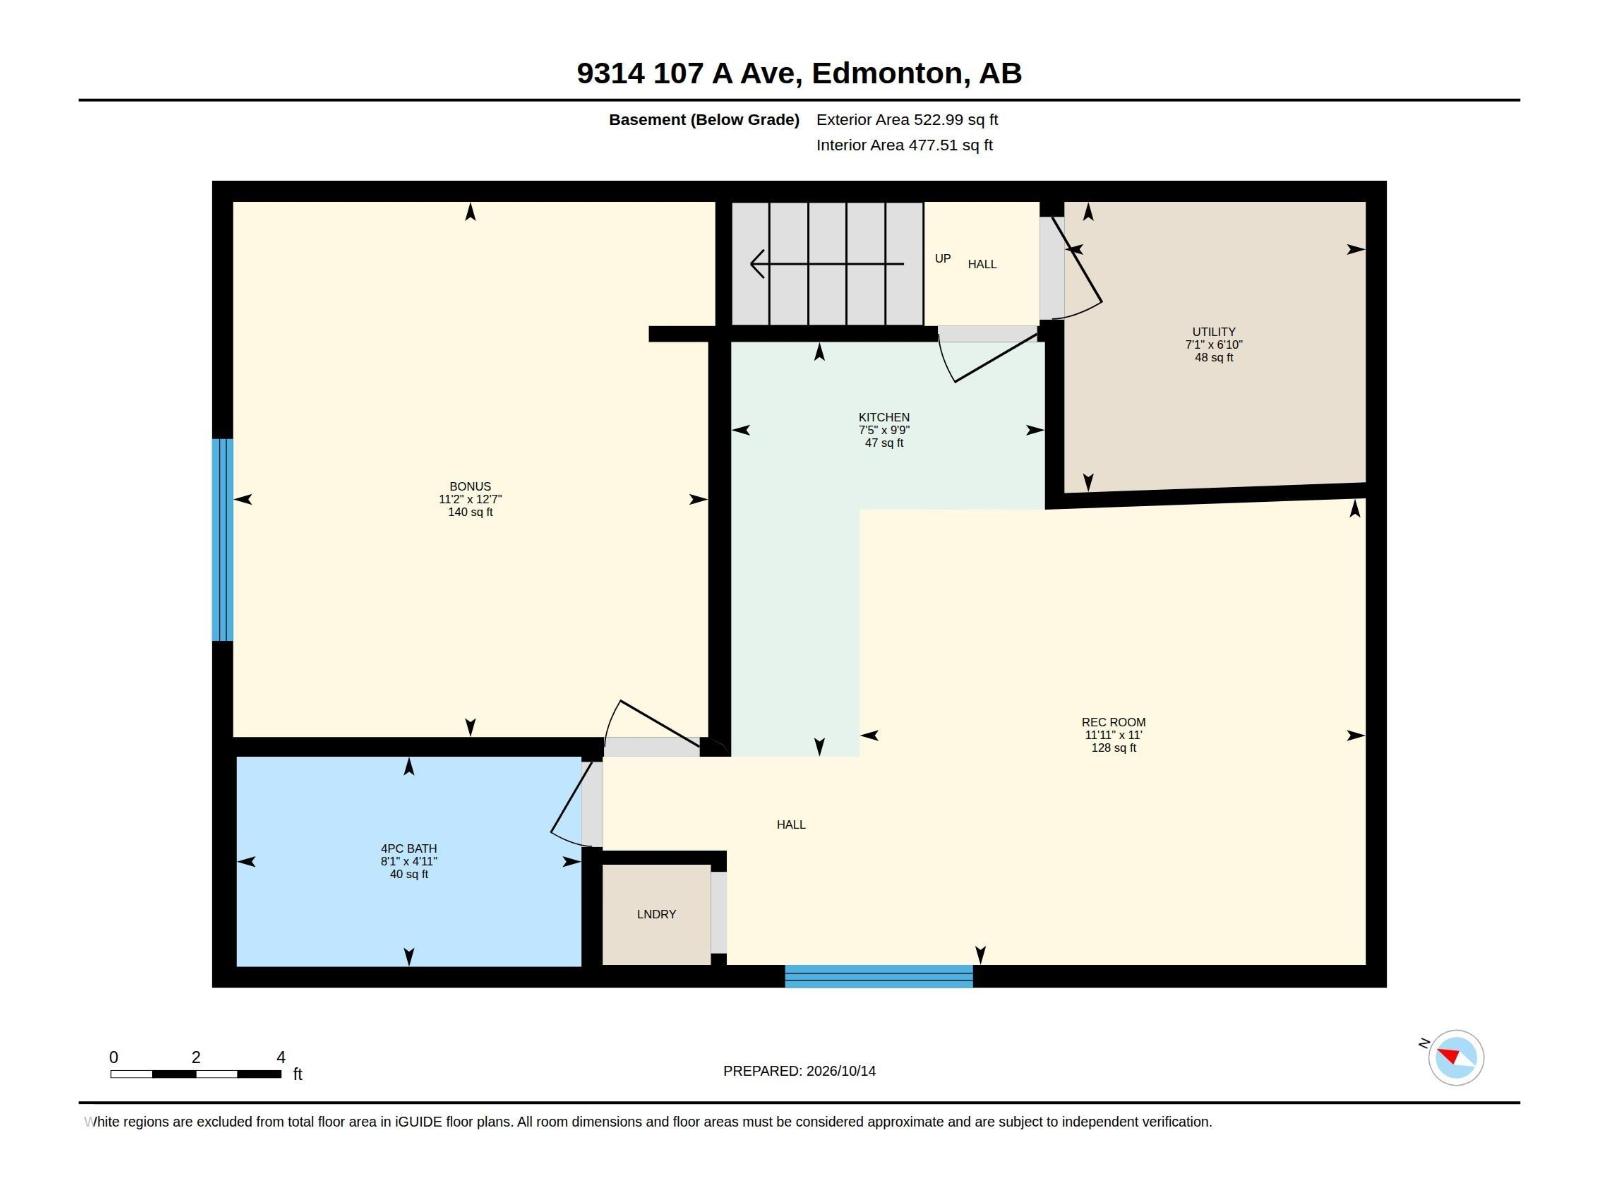
MODERN, NEWER-BUILT & LEGALLY SUITED! This CONDOMINIUMIZED HALF DUPLEX offers approximately 1,202 SQ FT ABOVE GRADE plus a fully developed basement with a LEGAL SECONDARY SUITE! The bright main floor features a spacious living room, dining area, functional kitchen, convenient mudroom & 2PC BATH. Upstairs offers 3 BEDROOMS, including a primary retreat with WALK-IN CLOSET & PRIVATE 3PC ENSUITE, plus a 4PC BATH and UPSTAIRS LAUNDRY. The LEGAL BASEMENT SUITE features its own KITCHEN, generous REC ROOM, BONUS ROOM, 4PC BATH & LAUNDRY, providing flexible living arrangements and RENTAL INCOME POTENTIAL. Ideally located in CENTRAL EDMONTON with convenient access to DOWNTOWN, NAIT, public transit, shopping, schools & everyday amenities. An excellent opportunity for homeowners and investors seeking MODERN LIVING with the added benefits of a LEGAL SUITE! Virtual staging used. (id:51989)
Features of 9314 107a Av Nw
- MLS® Number E4513290
-
Price
$340,000
Maintenance, Insurance
$151.25 Monthly - Bedrooms: 4
- Bathrooms: 4
- Square Footage: 1203 sqft
- Property Type: Duplex
- Neigbourhood: Mccauley
- Amenities Near By Playground, Public Transit, Schools, Shopping
- Features Lane
Buildings
| Bathroom Total | 4 | Bedrooms Total | 4 |
| Amenities | Vinyl Windows | Appliances | Dishwasher, Garage Door Opener Remote(s), Garage Door Opener, Microwave Range Hood Combo, Dryer, Two Refrigerators, Two Stoves, Two Washers |
| Basement Development | Finished | Basement Features | Suite |
| Basement Type | Full (finished) | Constructed Date | 2018 |
| Construction Style Attachment | Semi-detached | Fire Protection | Smoke Detectors |
| Half Bath Total | 1 | Heating Type | Baseboard Heaters, Forced Air |
| Stories Total | 2 | Size Interior | 1203 Sqft |
| Type | Duplex |
Parking
| Detached Garage |
Land
| Acreage | No | Fence Type | Fence |
| Land Amenities | Playground, Public Transit, Schools, Shopping | Size Irregular | 187.11 |
| Size Total | 187.11 M2 | Size Total Text | 187.11 M2 |
Rooms
| Level | Type | Length | Width | Dimensions |
|---|---|---|---|---|
| Basement | Bedroom 4 | 3.4 m | 3.84 m | 3.4 m x 3.84 m |
| Basement | Second Kitchen | 2.25 m | 2.97 m | 2.25 m x 2.97 m |
| Basement | Recreation Room | 3.63 m | 3.34 m | 3.63 m x 3.34 m |
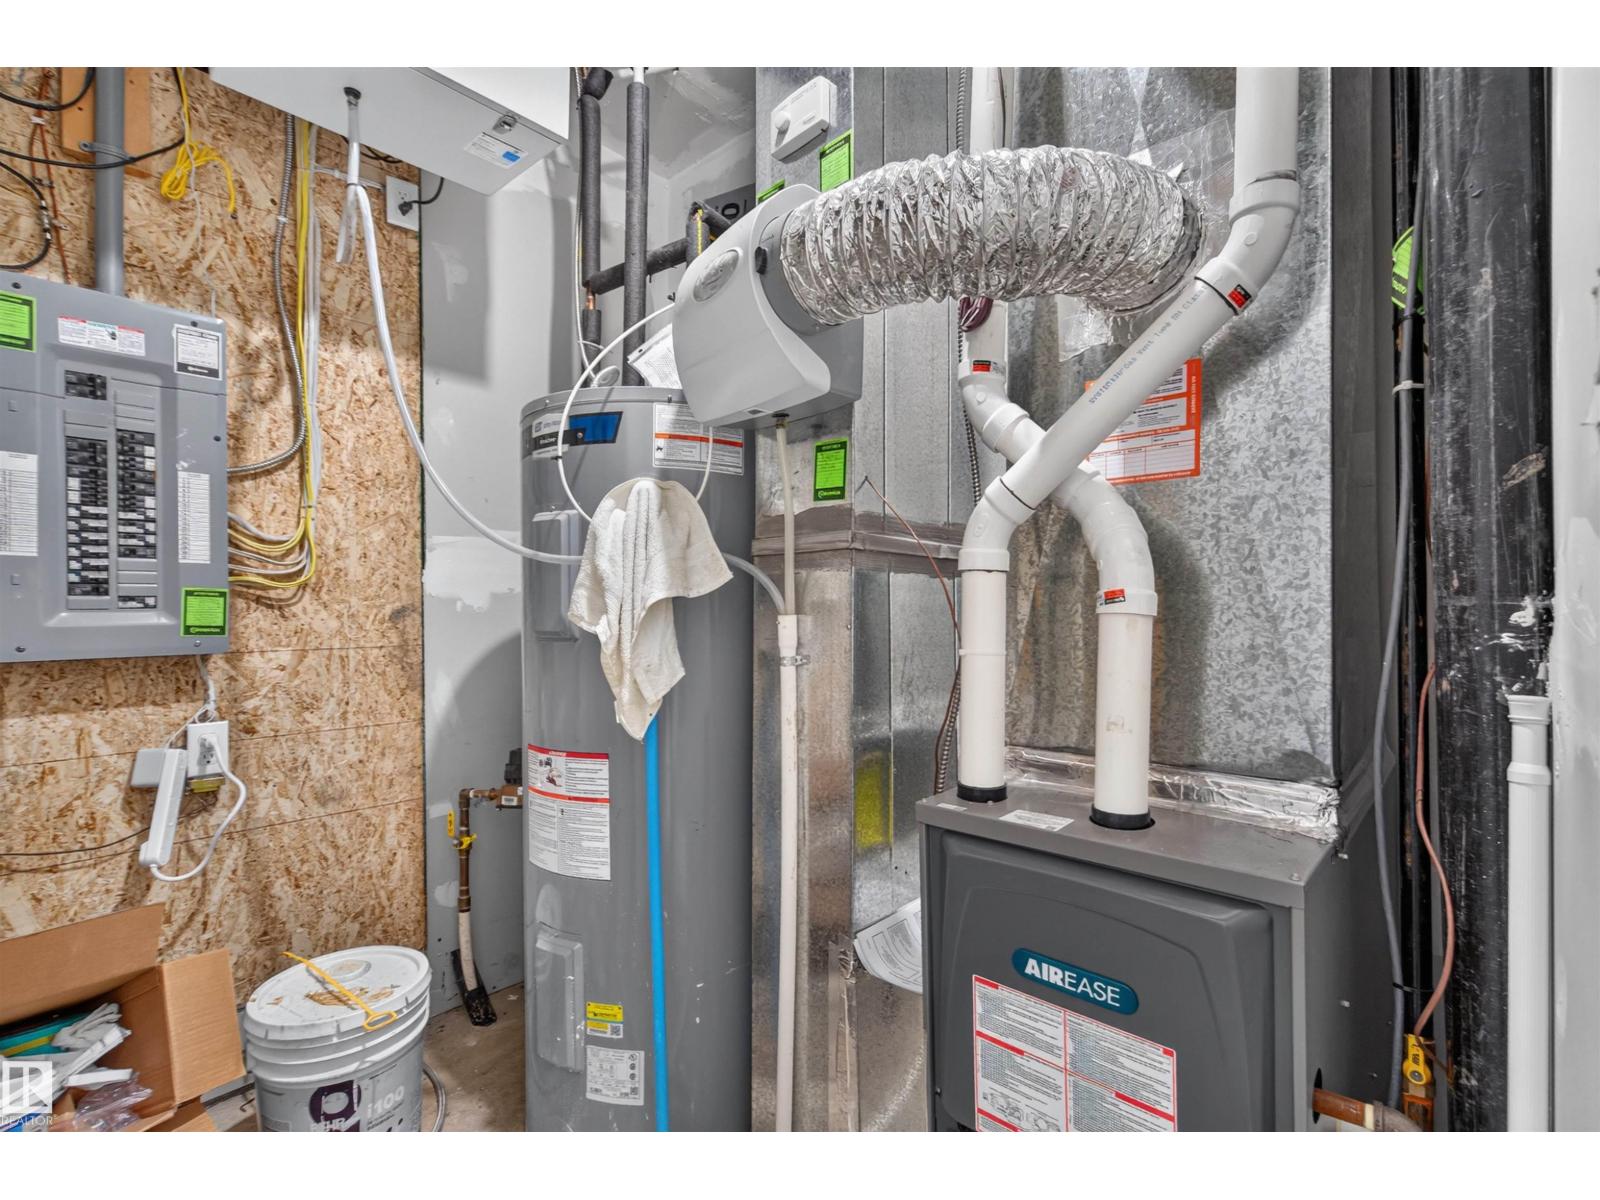
| Basement | Utility Room | 2.16 m | 2.08 m | 2.16 m x 2.08 m |
| Main Level | Living Room | 4.38 m | 3.56 m | 4.38 m x 3.56 m |
| Main Level | Dining Room | 1.98 m | 4.12 m | 1.98 m x 4.12 m |
| Main Level | Kitchen | 1.98 m | 4.6 m | 1.98 m x 4.6 m |
| Upper Level | Primary Bedroom | 3.22 m | 3.49 m | 3.22 m x 3.49 m |
| Upper Level | Bedroom 2 | 3.35 m | 2.8 m | 3.35 m x 2.8 m |
| Upper Level | Bedroom 3 | 3.21 m | 2.41 m | 3.21 m x 2.41 m |
Agents and Offices
- Calvin R. Hexter
- Office: Exp Realty