

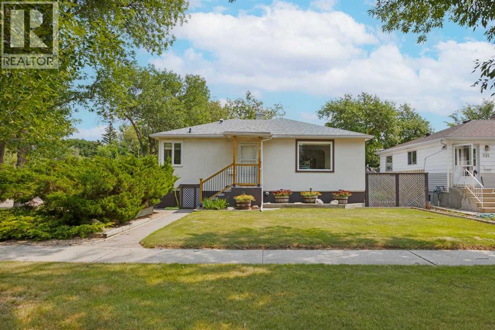
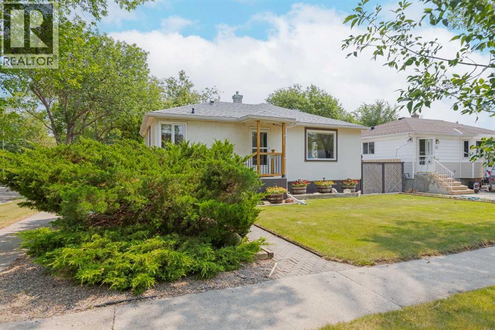
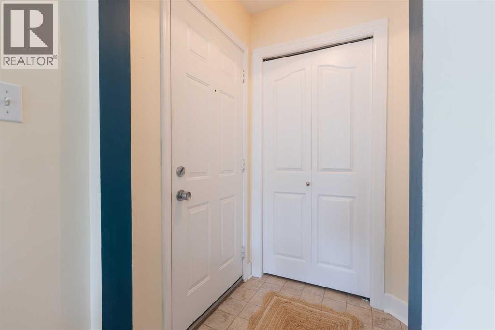
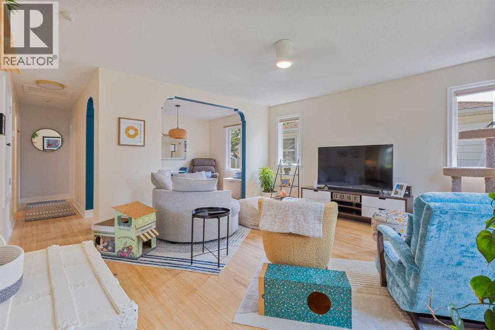
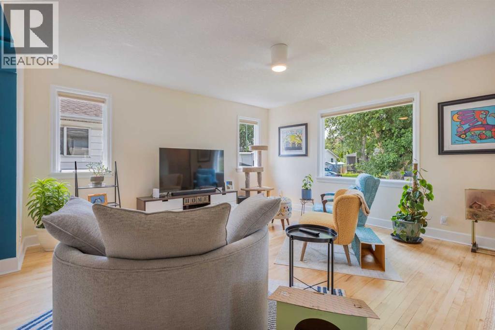
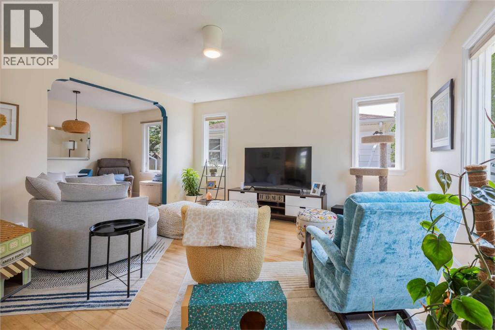
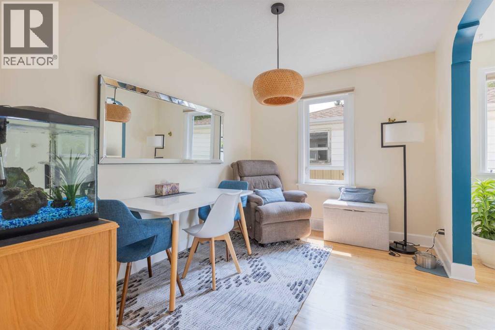
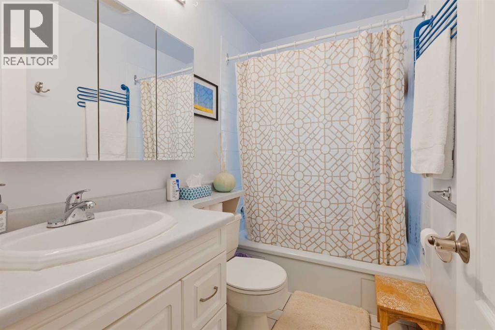
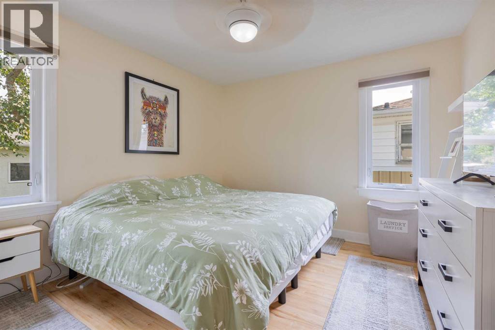
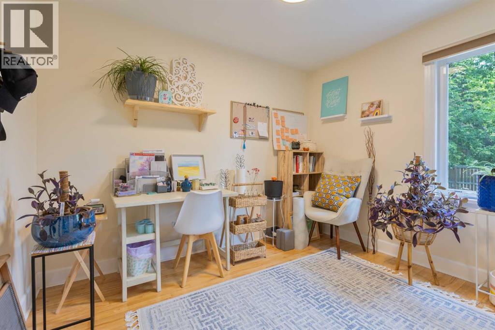
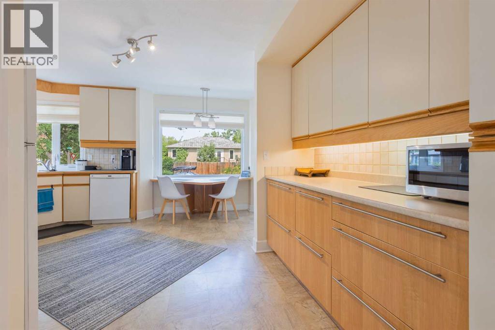
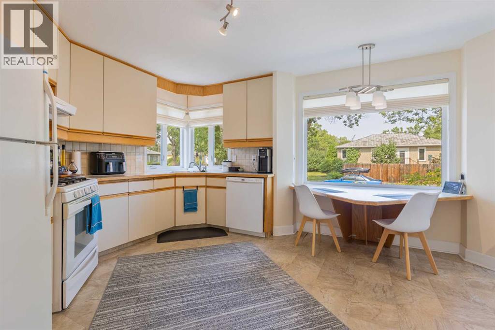
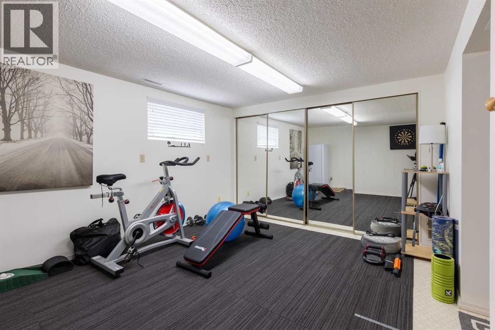
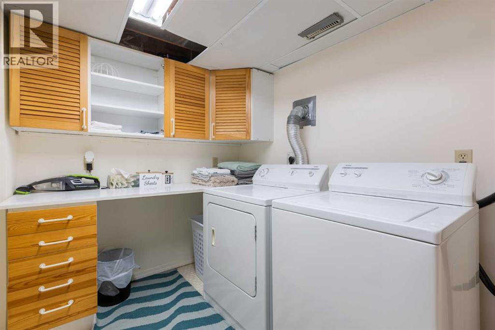
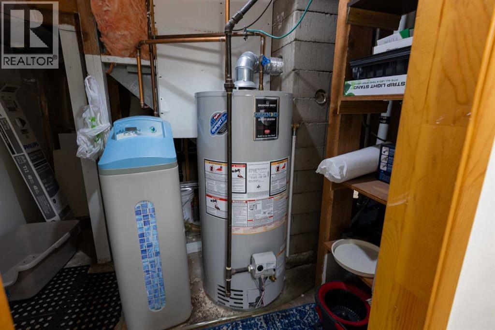
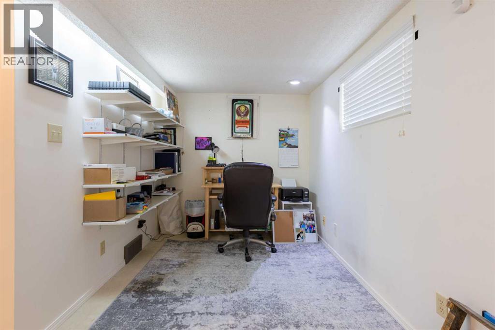
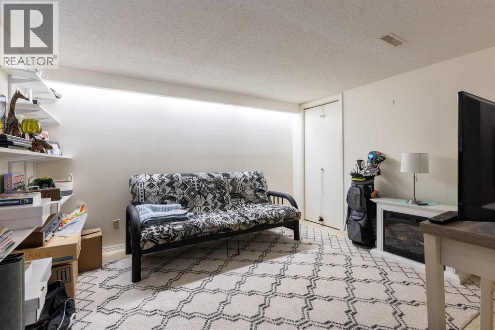
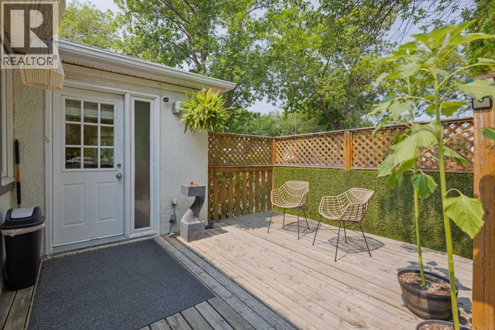
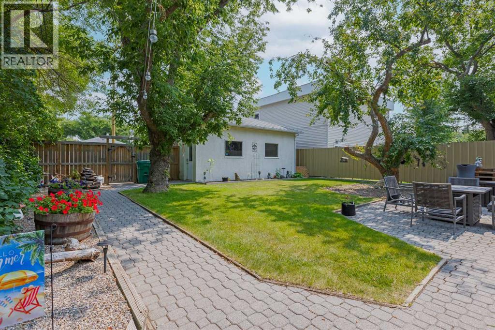
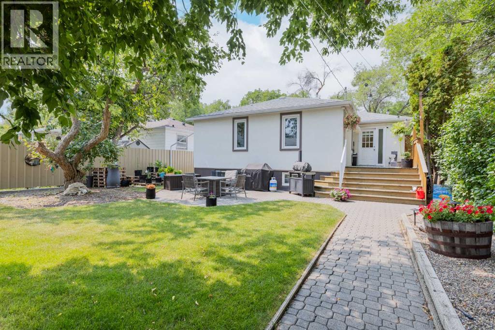
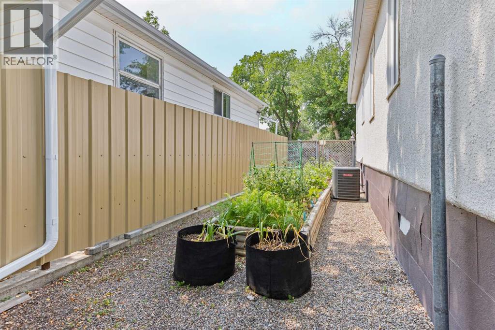
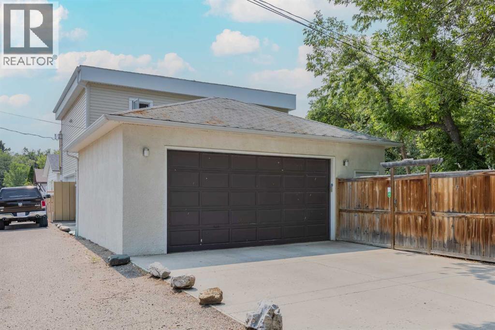
Well-maintained bungalow in a well treed ,prime southside location near the hospital. Step inside this bright and inviting home to find a spacious living room that flows seamlessly into the formal dining room, showcasing beautiful original hardwood floors throughout.. The generously sized kitchen offers an abundance of cabinetry for all your storage needs and features a charming built-in dinette table, perfect for casual meals.Down the hall, you'll find the primary bedroom, a second bedroom, and a full bathroom. The fully developed basement provides exceptional flexibility with a large multipurpose room that's ideal as a sewing or craft room, home gym, or could easily be converted into an additional bedroom. The lower level also includes a cozy office nook, a possible third bedroom with built-in shelving, a laundry area, and plenty of storage space.Situated on a desirable corner lot, the property features a beautiful spacious backyard complete with a deck, patio, and double detached garage—perfect for the greenthumb, relaxing or entertaining. Conveniently located just a few blocks from the hospital, Henderson Lake, and the many shopping, dining, and services along Mayor Magrath Drive, this home offers comfort, convenience, and outstanding potential. (id:51989)
Features of 931 20 Street S
- MLS® Number A2330845
- Price $474,000
- Bedrooms: 2
- Bathrooms: 2
- Square Footage: 1090 sqft
- Property Type: House
- Community Name: Victoria Park
- Amenities Near By Schools, Shopping
- Features Back Lane
- Parking Space Total 2
- Plan 2697ge
- Structure Deck
Buildings
| Bathroom Total | 2 | Bedrooms Above Ground | 2 |
| Bedrooms Total | 2 | Appliances | Washer, Refrigerator, Gas Stove(s), Dishwasher, Dryer, Hood Fan, Window Coverings |
| Architectural Style | Bungalow | Basement Development | Finished |
| Basement Type | Full (finished) | Constructed Date | 1950 |
| Construction Style Attachment | Detached | Cooling Type | Central Air Conditioning |
| Exterior Finish | Stucco | Flooring Type | Carpeted, Hardwood, Linoleum, Tile |
| Foundation Type | Poured Concrete | Heating Type | Forced Air |
| Stories Total | 1 | Size Interior | 1090 Sqft |
| Total Finished Area | 1090 Sqft | Type | House |
Parking
| Detached Garage | 2 |
| Other |
Land
| Acreage | No | Fence Type | Fence |
| Land Amenities | Schools, Shopping | Landscape Features | Landscaped |
| Size Depth | 129 M | Size Frontage | 50 M |
| Size Irregular | 6487.00 | Size Total | 6487 Sqft|4,051 - 7,250 Sqft |
| Size Total Text | 6487 Sqft|4,051 - 7,250 Sqft | Zoning Description | R-l |
Rooms
| Level | Type | Length | Width | Dimensions |
|---|---|---|---|---|
| Basement | Recreational, Games Room | 3.30 M x 4.22 M | ||
| Basement | Office | 3.30 M x 3.63 M | ||
| Basement | Storage | 2.08 M x 1.47 M | ||
| Basement | Laundry Room | 2.03 M x 1.84 M | ||
| Basement | Office | 3.58 M x 2.26 M | ||
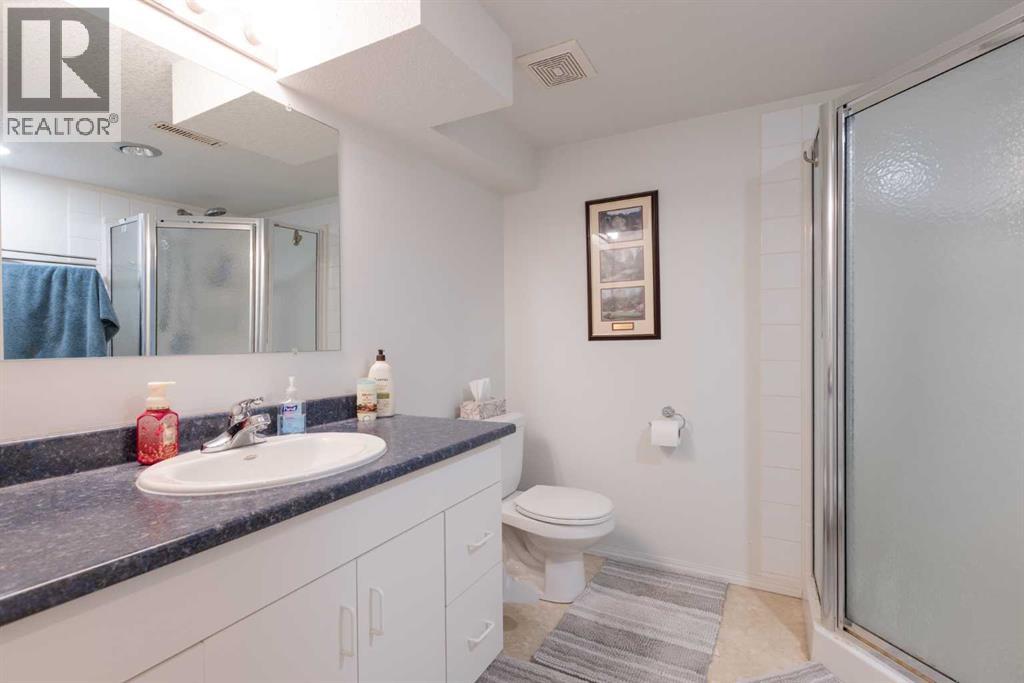
| Basement | 3pc Bathroom | 2.23 M x 2.36 M | ||
| Basement | Storage | 1.35 M x 1.98 M | ||
| Basement | Furnace | 3.58 M x 1.70 M | ||
| Main Level | Living Room | 4.70 M x 4.50 M | ||
| Main Level | Dining Room | 3.61 M x 2.67 M | ||
| Main Level | Bedroom | 2.54 M x 3.33 M | ||
| Main Level | Kitchen | 4.95 M x 4.47 M | ||
| Main Level | Primary Bedroom | 3.61 M x 3.33 M | ||
| Main Level | 4pc Bathroom | 2.54 M x 1.52 M |
Agents and Offices
- Bryce Evans
- Office: RE/MAX Real Estate - Lethbridge
What's Nearby
Similar Properties

14825 21 Avenue S, Frank, Alberta
- MLS® # A2320719
- SONYA COCCIOLONI
- Jennifer Coccioloni
- Royal LePage South Country - Crowsnest Pass