

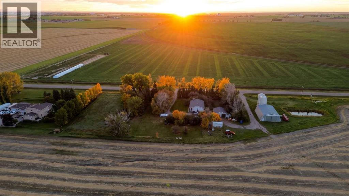
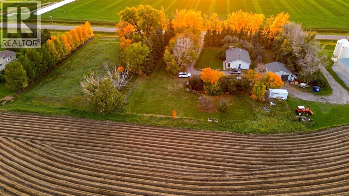
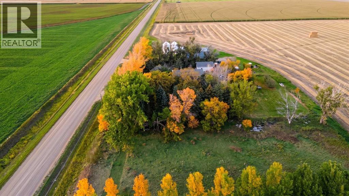
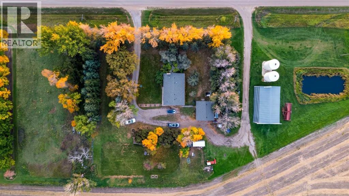
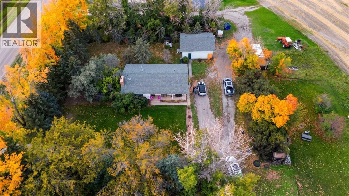
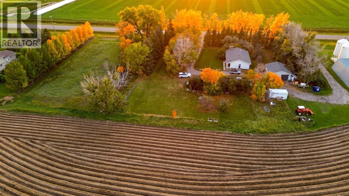
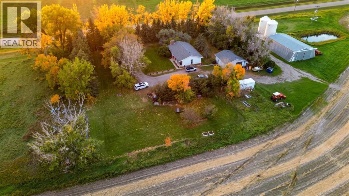
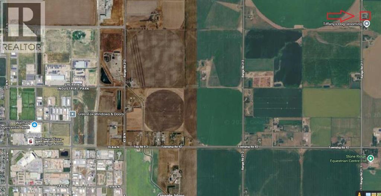
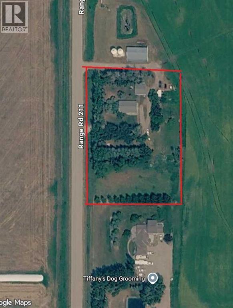
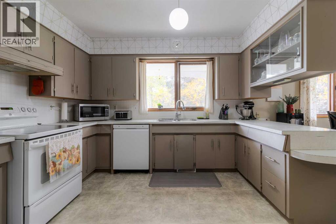
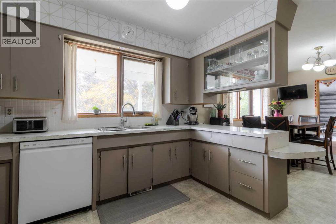
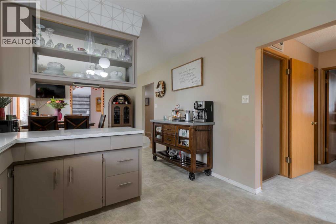
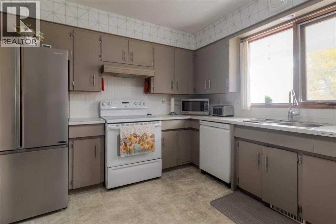
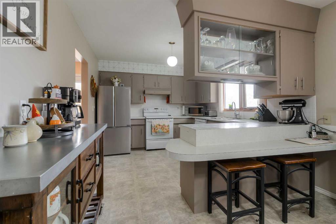
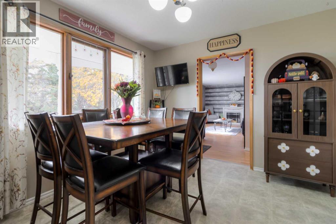
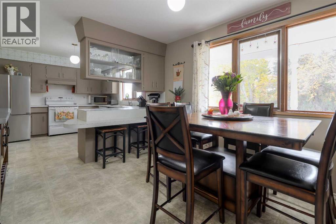
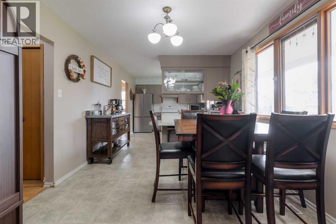
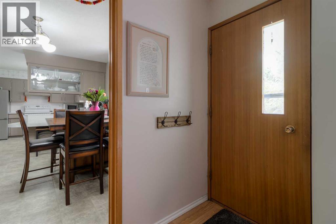
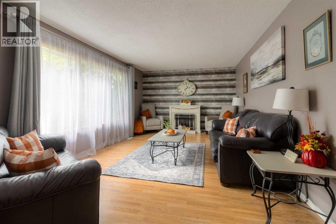
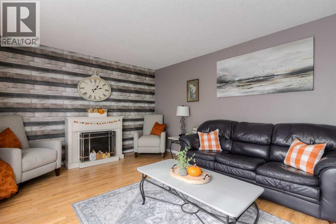
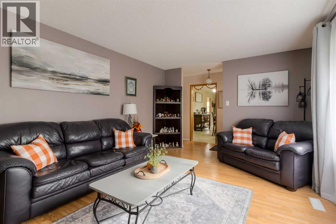
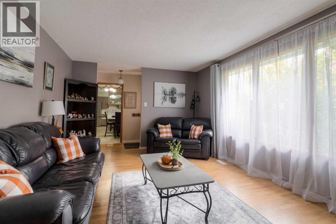
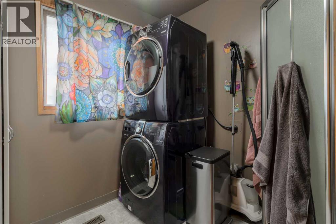
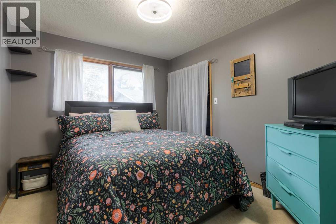
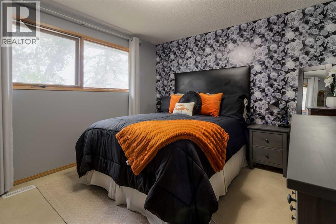
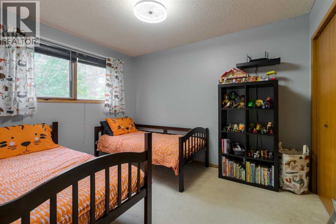
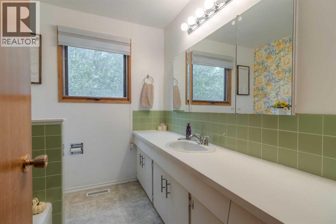
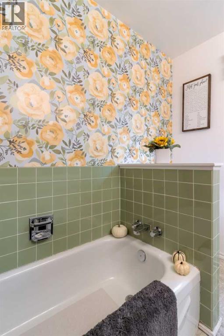
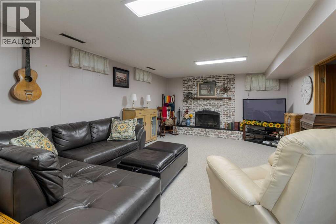
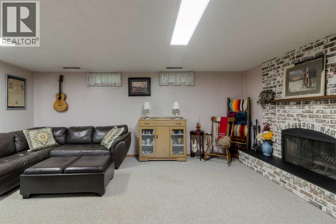
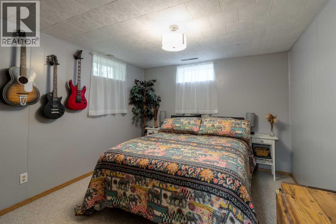
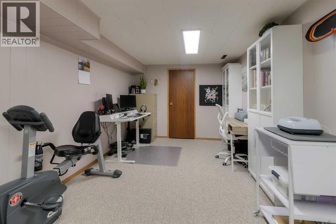
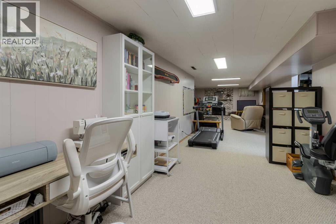
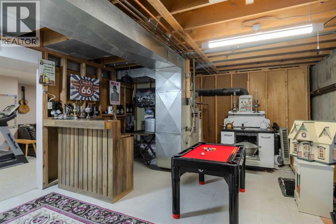
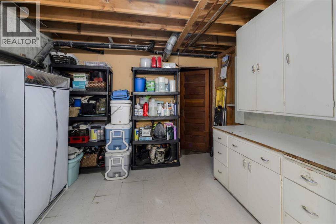
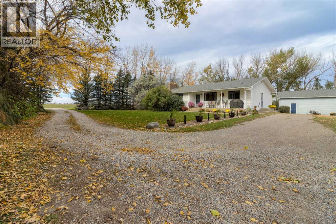
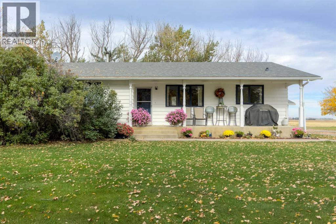
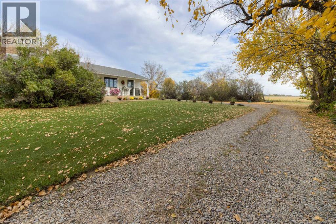
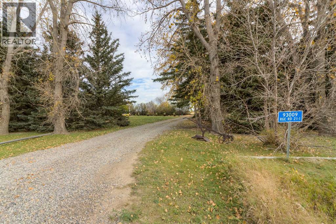
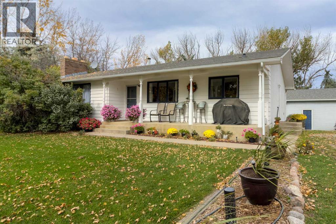
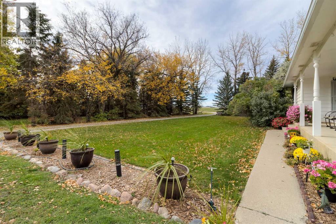
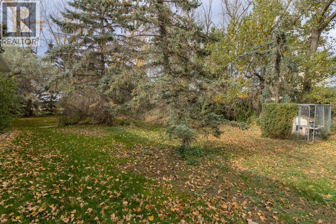
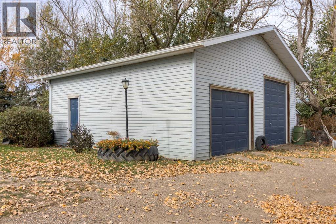
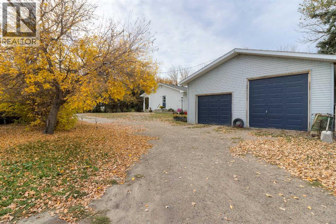
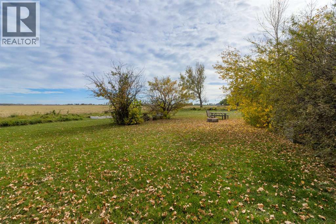
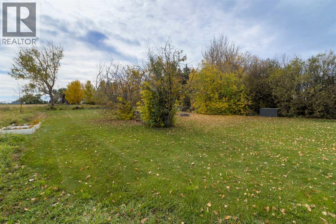
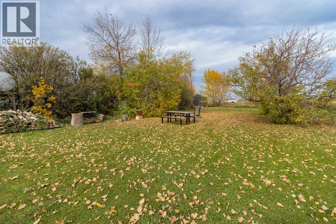
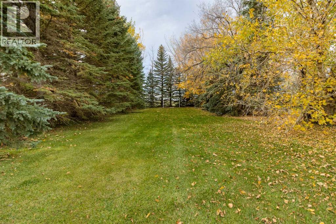
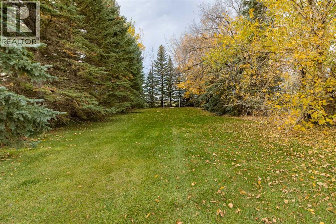
A rare opportunity to own a small acreage just minutes from the city, this charming property offers just under 2 acres of peaceful, tree-lined surroundings and is less than a 15-minute drive from downtown Lethbridge. Originally built and enjoyed by the family who has lovingly passed it down through the years, this property offers a special sense of history and character.The bungalow features a practical and comfortable layout, beginning with a large front porch that welcomes you into the home. Inside, you'll find a spacious living room, generous kitchen with access to the dining area, two main floor bedrooms, and a full bathroom. A convenient powder room and main floor laundry with an additional shower are especially useful after working or enjoying time outdoors.The basement features a cozy family room with fireplace, an additional bedroom, plenty of storage, and a cold storage room. Outside, mature trees create a beautiful and private setting, while the detached double garage with an oversized door provides excellent space for vehicles, equipment, hobbies, or a workshop.With its peaceful acreage setting, mature landscape, manageable size, and close proximity to Lethbridge, this is a wonderful opportunity to enjoy country living without giving up the convenience of the city. (id:51989)
Features of 93009 211 Range Road
- MLS® Number A2350601
- Price $750,000
- Bedrooms: 4
- Bathrooms: 2
- Square Footage: 1354 sqft
- Property Type: House
- Features Other
- Parking Space Total 10
Buildings
| Bathroom Total | 2 | Bedrooms Above Ground | 3 |
| Bedrooms Below Ground | 1 | Bedrooms Total | 4 |
| Appliances | See Remarks | Architectural Style | Bi-level |
| Basement Development | Partially Finished | Basement Type | Full (partially Finished) |
| Constructed Date | 1975 | Construction Style Attachment | Detached |
| Cooling Type | None | Exterior Finish | Composite Siding |
| Fireplace Present | Yes | Fireplace Total | 1 |
| Flooring Type | Carpeted, Laminate, Linoleum | Foundation Type | Poured Concrete |
| Half Bath Total | 1 | Heating Type | Forced Air |
| Size Interior | 1354 Sqft | Total Finished Area | 1353.62 Sqft |
| Type | House | Utility Water | Cistern |
Parking
| Detached Garage | 2 |
Land
| Acreage | Yes | Fence Type | Not Fenced |
| Landscape Features | Landscaped, Lawn | Sewer | Septic Field, Septic Tank |
| Size Irregular | 1.96 | Size Total | 1.96 Ac|1 - 1.99 Acres |
| Size Total Text | 1.96 Ac|1 - 1.99 Acres | Zoning Description | R |
Rooms
| Level | Type | Length | Width | Dimensions |
|---|---|---|---|---|
| Basement | Recreational, Games Room | 13.75 Ft x 40.50 Ft | ||
| Basement | Bedroom | 13.50 Ft x 10.42 Ft | ||
| Basement | Storage | 14.25 Ft x 7.17 Ft | ||
| Basement | Storage | 9.75 Ft x 4.83 Ft | ||
| Basement | Storage | 14.17 Ft x 27.25 Ft | ||
| Main Level | Living Room | 12.08 Ft x 19.50 Ft | ||
| Main Level | Kitchen | 10.50 Ft x 11.58 Ft | ||
| Main Level | Dining Room | 10.50 Ft x 12.00 Ft | ||
| Main Level | Bedroom | 10.92 Ft x 9.50 Ft | ||
| Main Level | Bedroom | 10.92 Ft x 11.42 Ft | ||
| Main Level | 2pc Bathroom | 6.17 Ft x 3.00 Ft | ||
| Main Level | 3pc Bathroom | 7.17 Ft x 8.00 Ft | ||
| Main Level | Primary Bedroom | 10.92 Ft x 11.83 Ft | ||
| Main Level | Laundry Room | 7.58 Ft x 7.67 Ft |
Agents and Offices
- Tyler Martineau
- Alvin Valin
- Office: Real Broker