

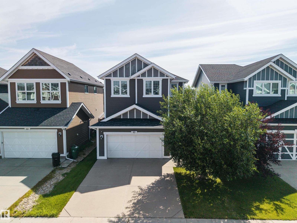
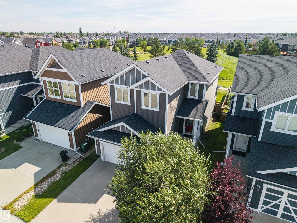
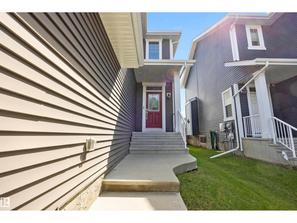
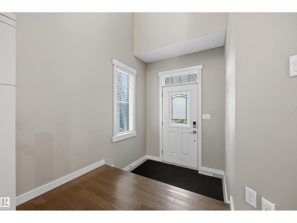
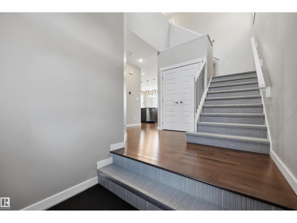
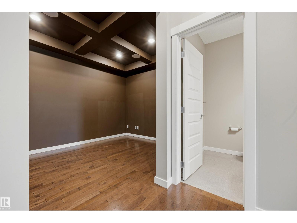
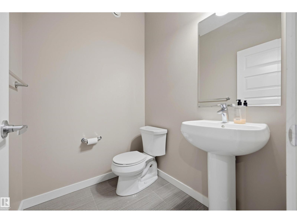
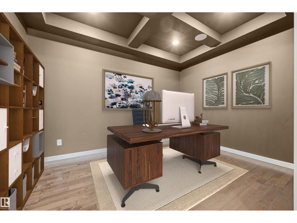
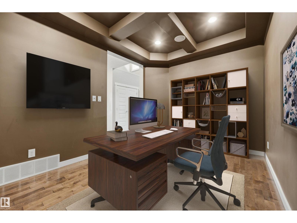
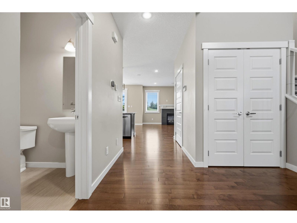
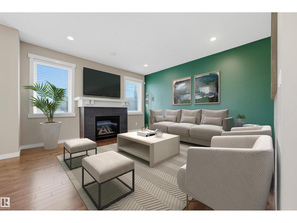
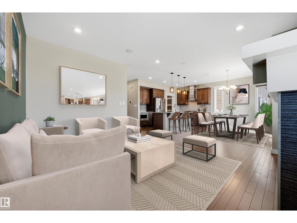
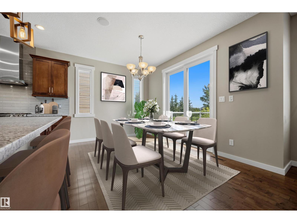
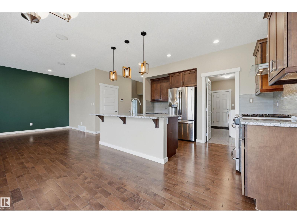
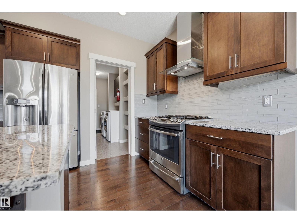
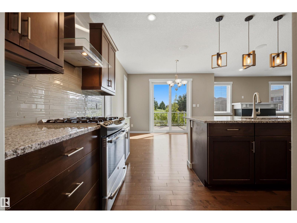
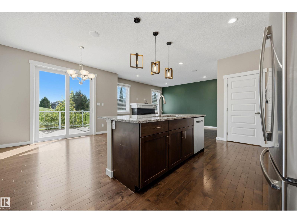
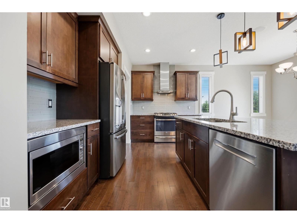
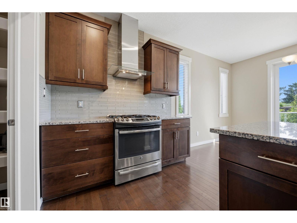
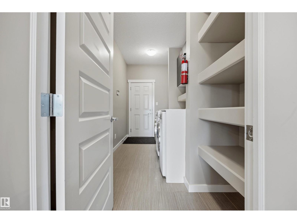
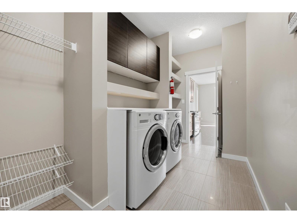
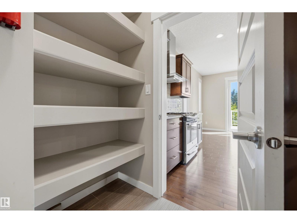
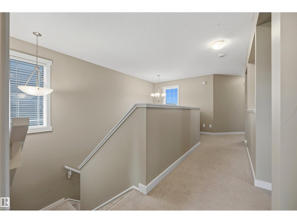
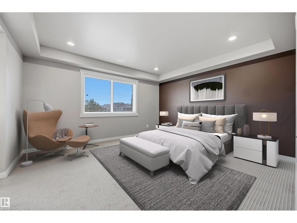
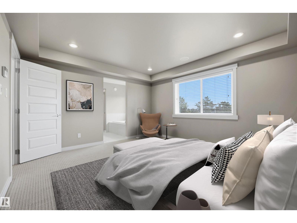
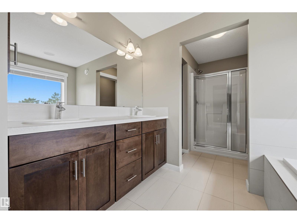
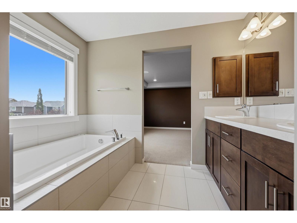
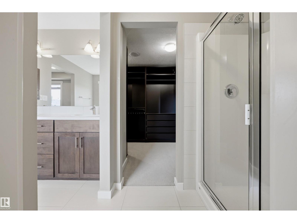
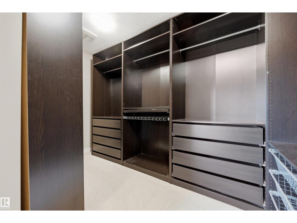
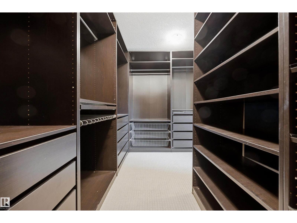
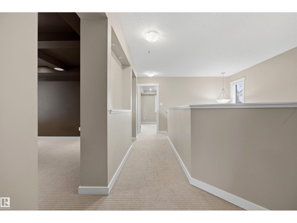
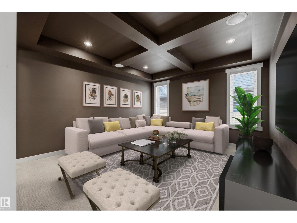
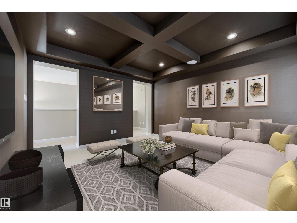
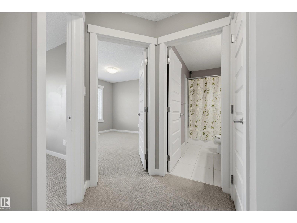
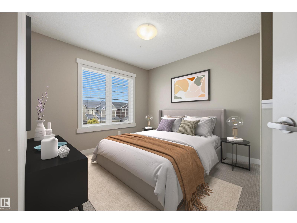
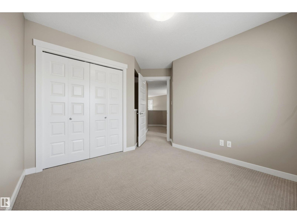
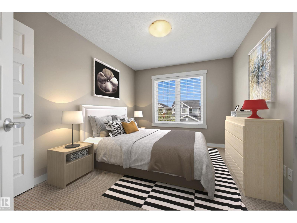
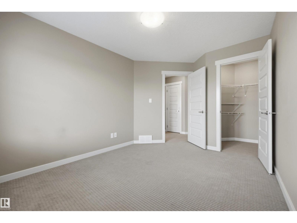
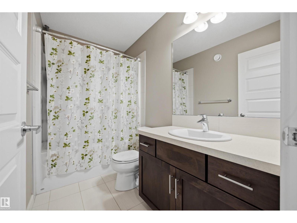
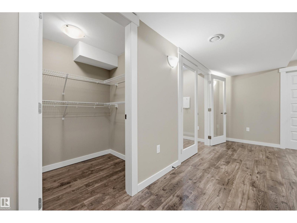
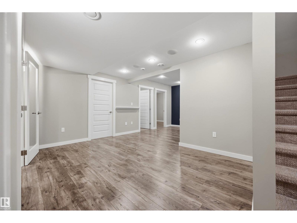
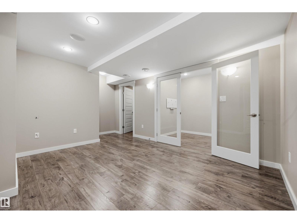
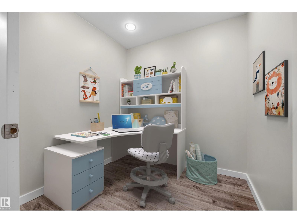
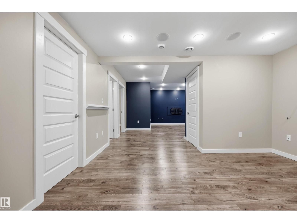
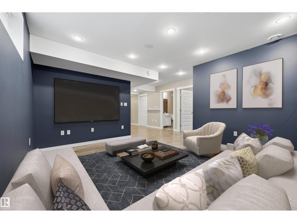
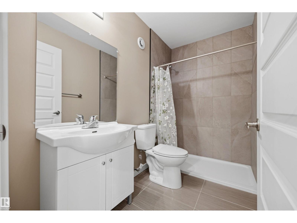
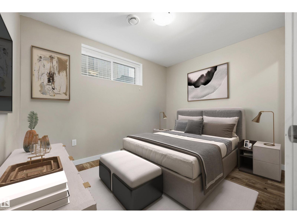
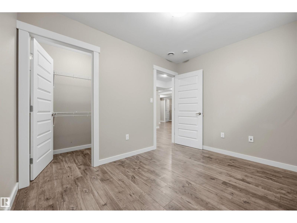
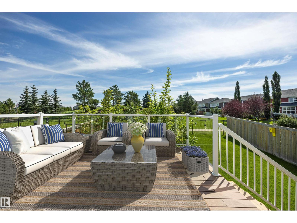
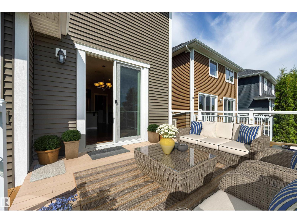
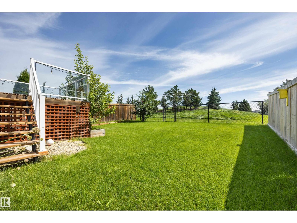
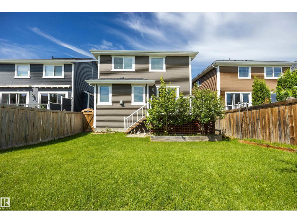
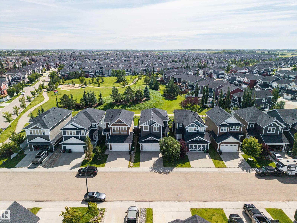
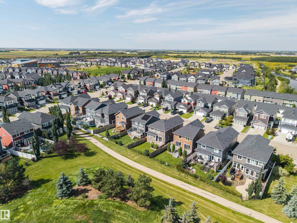
Backing directly onto a peaceful park and walking path, this upgraded Southfork home offers privacy, style and functionality. Featuring 4 bedrooms, 3.5 bathrooms, central A/C and a fully finished basement, there is room for the family. The open-concept main floor showcases hardwood flooring, 9’ ceilings, coffered ceilings and a gas fireplace. The kitchen features granite countertops, an island, stainless steel appliances, a gas range and a walk-through pantry connecting to the laundry and mudroom. A built-in sound system throughout makes entertaining effortless. Upstairs offers a spacious bonus room, king-sized primary retreat with an ensuite and walk-in closet, two bedrooms and a 4-piece bathroom. The finished basement adds a rec room, fourth bedroom, full bathroom and flexible space. Outside, enjoy the large deck, fenced yard and direct access to the park and trails. Complete with an oversized, insulated and heated garage with custom cabinetry, minutes from schools, shopping and amenities. (id:51989)
Features of 93 Sheppard Wy
- MLS® Number E4502473
- Price $599,888
- Bedrooms: 4
- Bathrooms: 4
- Square Footage: 2173 sqft
- Property Type: House
- Neigbourhood: Southfork
- Amenities Near By Airport, Golf Course, Playground, Schools, Shopping
- Features Closet Organizers, No Animal Home, No Smoking Home
- Structure Deck
Buildings
| Bathroom Total | 4 | Bedrooms Total | 4 |
| Amenities | Vinyl Windows | Appliances | Dishwasher, Dryer, Garage Door Opener Remote(s), Garage Door Opener, Hood Fan, Microwave, Refrigerator, Gas Stove(s), Washer |
| Basement Development | Finished | Basement Type | Full (finished) |
| Constructed Date | 2013 | Construction Style Attachment | Detached |
| Cooling Type | Central Air Conditioning | Fire Protection | Smoke Detectors |
| Fireplace Fuel | Gas | Fireplace Present | Yes |
| Fireplace Type | Insert | Half Bath Total | 1 |
| Heating Type | Forced Air | Stories Total | 2 |
| Size Interior | 2173 Sqft | Type | House |
Parking
| Attached Garage | |
| Heated Garage | |
| Oversize |
Land
| Acreage | No | Fence Type | Fence |
| Land Amenities | Airport, Golf Course, Playground, Schools, Shopping | Size Irregular | 386.57 |
| Size Total | 386.57 M2 | Size Total Text | 386.57 M2 |
Rooms
| Level | Type | Length | Width | Dimensions |
|---|---|---|---|---|
| Basement | Family Room | 5.08 m | 8.78 m | 5.08 m x 8.78 m |
| Basement | Bedroom 4 | 2.6 m | 3.35 m | 2.6 m x 3.35 m |
| Basement | Office | 2.25 m | 1.97 m | 2.25 m x 1.97 m |
| Basement | Laundry Room | 2.02 m | 2.92 m | 2.02 m x 2.92 m |
| Main Level | Living Room | 4.26 m | 4.53 m | 4.26 m x 4.53 m |
| Main Level | Dining Room | 3.98 m | 2.92 m | 3.98 m x 2.92 m |
| Main Level | Kitchen | 3.98 m | 3.02 m | 3.98 m x 3.02 m |
| Main Level | Den | 3.94 m | 2.9 m | 3.94 m x 2.9 m |
| Upper Level | Primary Bedroom | 4.24 m | 3.96 m | 4.24 m x 3.96 m |
| Upper Level | Bedroom 2 | 2.95 m | 4.16 m | 2.95 m x 4.16 m |
| Upper Level | Bedroom 3 | 3.44 m | 3.7 m | 3.44 m x 3.7 m |
| Upper Level | Bonus Room | 4.05 m | 3.66 m | 4.05 m x 3.66 m |
Agents and Offices
- Jessica S. Gurney
- Office: The Agency North Central Alberta