

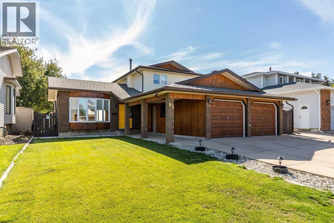
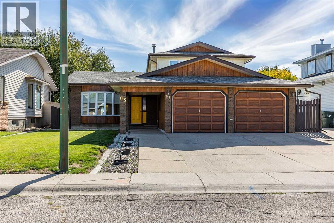
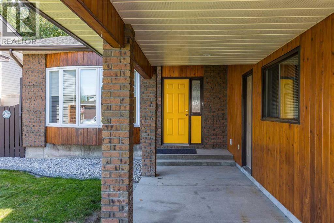
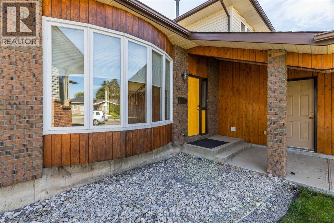
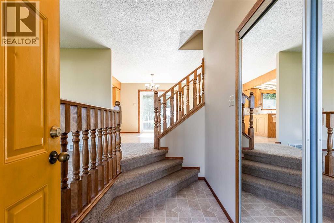
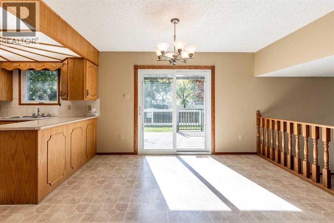
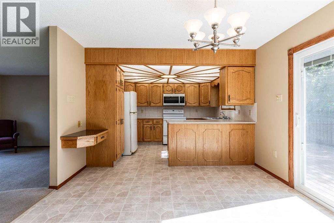
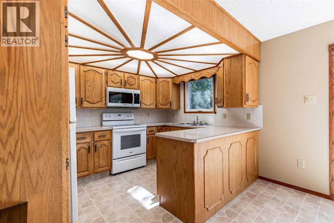
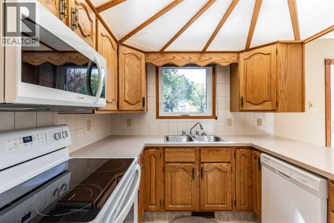
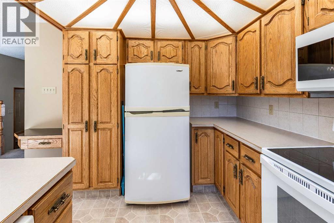
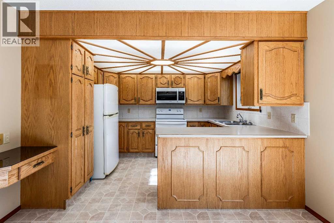
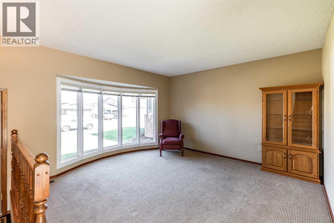
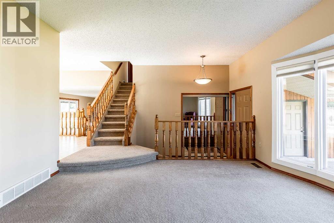
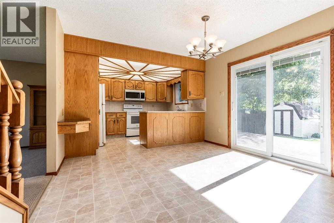
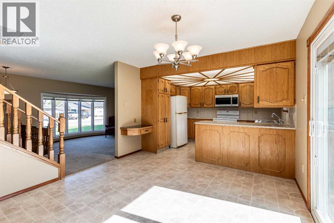
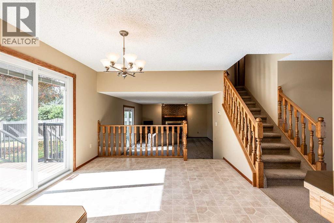
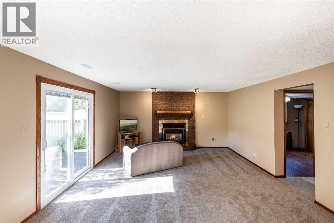
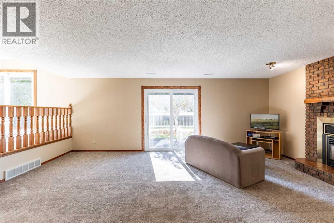
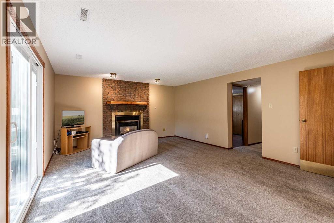
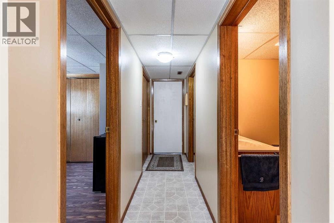
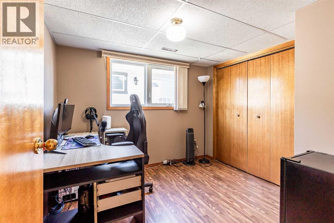
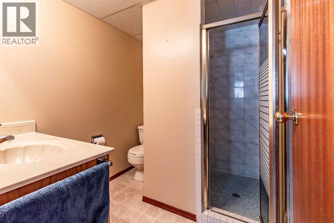
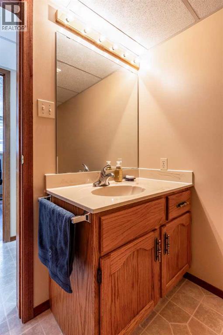
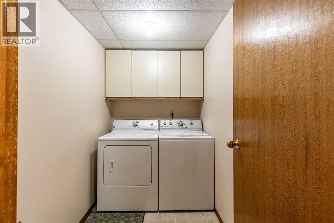
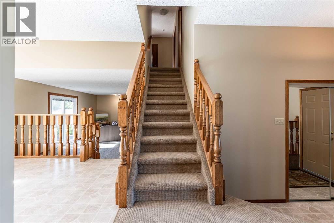
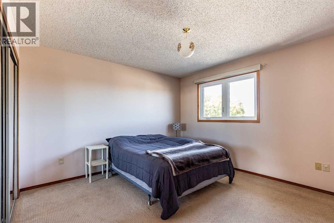
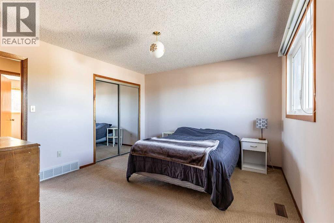
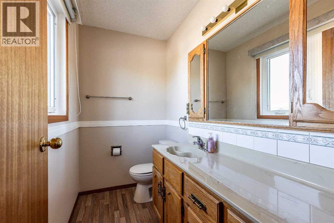
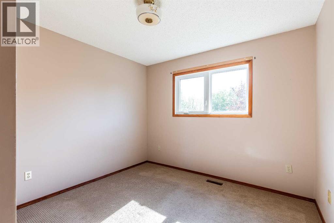
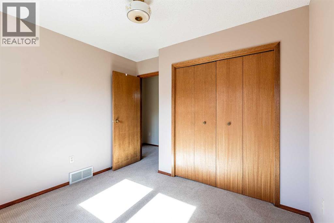
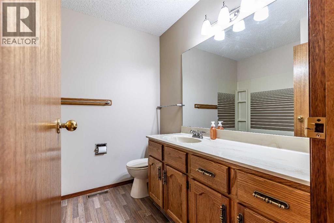
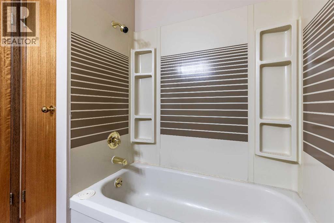
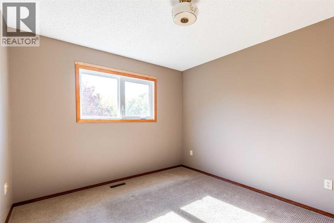
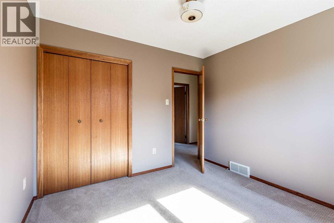
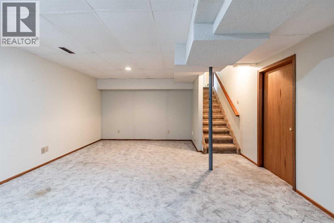
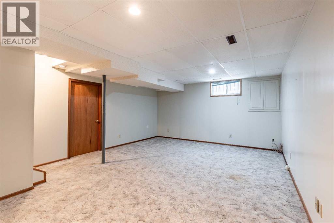
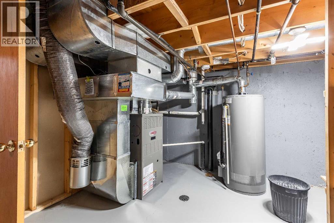
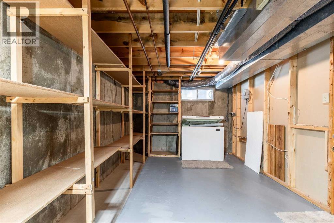
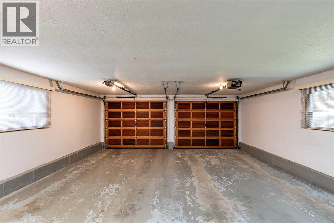
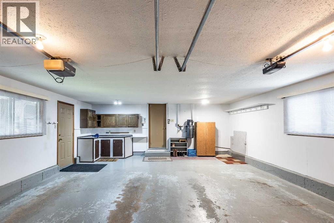
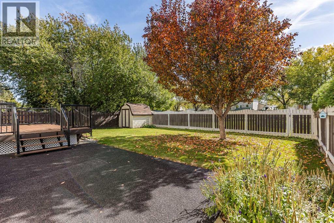
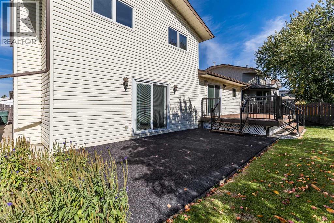
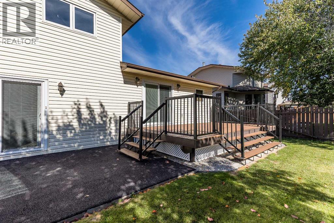
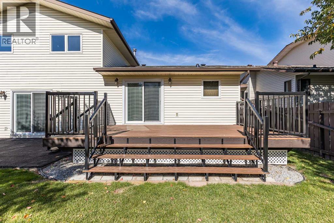
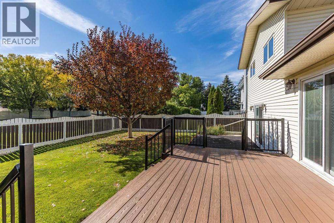
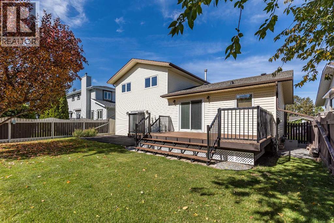
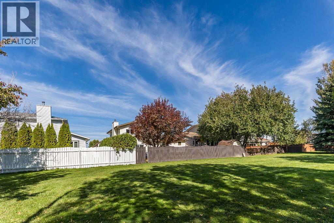
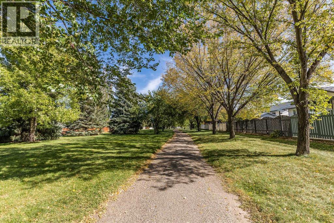
For the first time in nearly 40 years, this beloved family home is ready for its next chapter. Backing directly onto a beautiful green space and just steps from schools and parks, it's the kind of setting families wait years to find — and this one has been loved by the same family for a generation. Inside, over 1,790 sq ft above grade is thoughtfully laid out across multiple levels. The main floor welcomes you with a bright living room featuring a classic bowed window, an eat-in kitchen, and a formal dining area. A few steps down, the spacious family room centers around a cozy gas fireplace — the perfect gathering spot — and is joined by a fourth bedroom, a 3-piece bathroom, and the convenience of main floor laundry. Upstairs, three more bedrooms await, including a generous primary suite with its own 2-piece ensuite, plus a 4-piece main bathroom to serve the family. The finished basement adds even more room to spread out, with a large rec room ready for movie nights, games, or a home gym. Outside, a newer deck overlooks that stunning backyard green space — ideal for morning coffee or summer evenings with the kids. Underground sprinklers keep the lawn lush with minimal effort, and the double attached garage offers plenty of room for vehicles and storage. Recent updates including new shingles and vinyl windows mean the big-ticket items are already taken care of, so all that's left to do is move in. Homes like this — long-held, well-maintained, and backing onto green space in a family-friendly neighbourhood — don't come up often. Book your showing today! (id:51989)
Features of 93 Shaw Crescent Se
- MLS® Number A2347472
- Price $474,900
- Bedrooms: 4
- Bathrooms: 3
- Square Footage: 1791 sqft
- Property Type: House
- Community Name: SE Southridge
- Amenities Near By Park, Playground, Schools
- Features See Remarks, Pvc Window, No Animal Home, No Smoking Home
- Parking Space Total 4
- Plan 8211253
- Structure Deck
Buildings
| Bathroom Total | 3 | Bedrooms Above Ground | 3 |
| Bedrooms Below Ground | 1 | Bedrooms Total | 4 |
| Appliances | Refrigerator, Dishwasher, Stove, Microwave Range Hood Combo, Window Coverings, Garage Door Opener, Washer & Dryer | Architectural Style | 4 Level |
| Basement Development | Finished | Basement Type | Full (finished) |
| Constructed Date | 1986 | Construction Style Attachment | Detached |
| Cooling Type | Central Air Conditioning | Exterior Finish | Brick, Wood Siding |
| Fireplace Present | Yes | Fireplace Total | 1 |
| Flooring Type | Carpeted, Laminate, Linoleum | Foundation Type | Poured Concrete |
| Half Bath Total | 1 | Heating Type | Forced Air |
| Size Interior | 1791 Sqft | Total Finished Area | 1791 Sqft |
| Type | House |
Parking
| Attached Garage | 2 |
Land
| Acreage | No | Fence Type | Fence |
| Land Amenities | Park, Playground, Schools | Landscape Features | Landscaped, Underground Sprinkler |
| Size Depth | 35 M | Size Frontage | 16 M |
| Size Irregular | 6027.00 | Size Total | 6027 Sqft|4,051 - 7,250 Sqft |
| Size Total Text | 6027 Sqft|4,051 - 7,250 Sqft | Zoning Description | R-ld |
Rooms
| Level | Type | Length | Width | Dimensions |
|---|---|---|---|---|
| Second Level | 2pc Bathroom | 7.75 Ft x 4.50 Ft | ||
| Second Level | 4pc Bathroom | 7.67 Ft x 7.25 Ft | ||
| Second Level | Bedroom | 10.33 Ft x 10.33 Ft | ||
| Second Level | Bedroom | 10.50 Ft x 10.33 Ft | ||
| Second Level | Primary Bedroom | 13.00 Ft x 12.17 Ft | ||
| Basement | Recreational, Games Room | 19.75 Ft x 14.50 Ft | ||
| Basement | Furnace | 20.33 Ft x 9.67 Ft | ||
| Lower Level | 3pc Bathroom | 7.92 Ft x 6.67 Ft | ||
| Lower Level | Bedroom | 9.00 Ft x 9.67 Ft | ||
| Lower Level | Family Room | 20.83 Ft x 15.08 Ft | ||
| Lower Level | Laundry Room | 7.92 Ft x 5.00 Ft | ||
| Main Level | Living Room | 16.08 Ft x 15.08 Ft | ||
| Main Level | Dining Room | 9.75 Ft x 11.83 Ft | ||
| Main Level | Kitchen | 11.17 Ft x 11.67 Ft |
Agents and Offices
- MACKENZIE JOHNSON
- Office: Real Broker
What's Nearby
Similar Properties

104 Copperstone Terrace Se, Calgary, Alberta
- MLS® # A2337403
- Lynne Clost
- Trec The Real Estate Company