

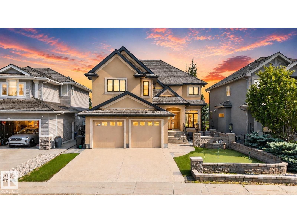
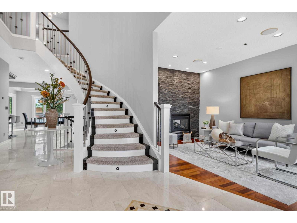
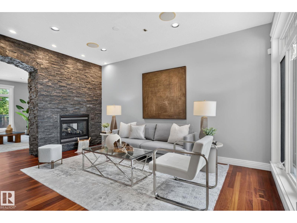
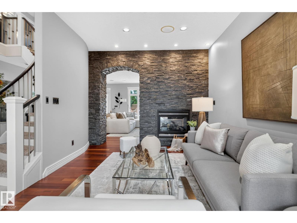
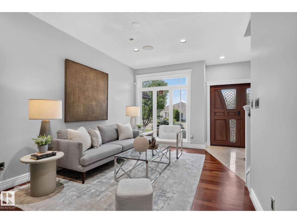
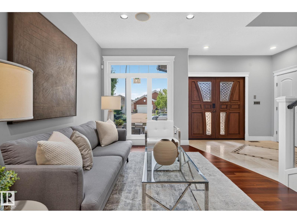
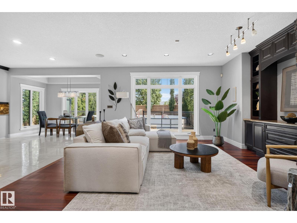
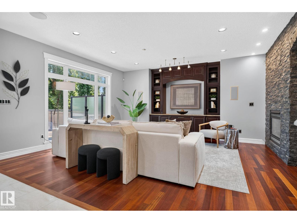
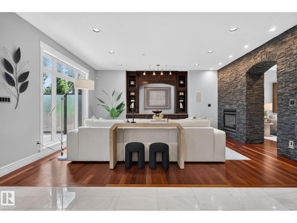
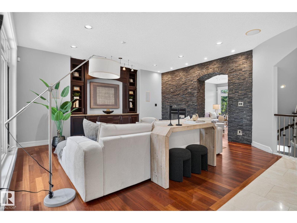
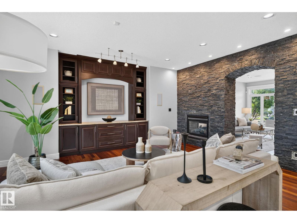
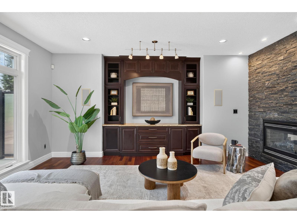
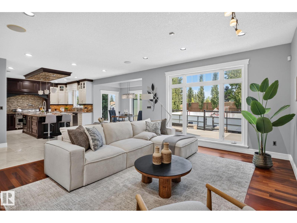
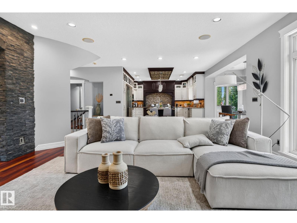
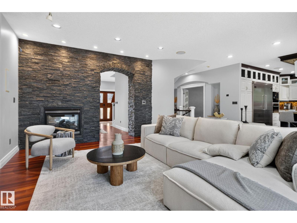
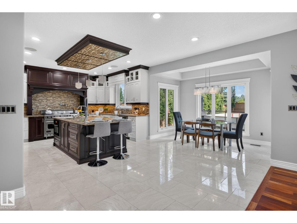
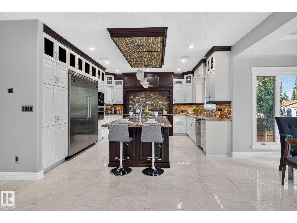
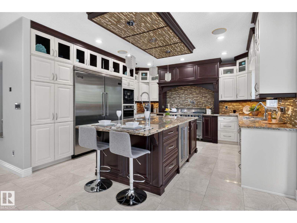
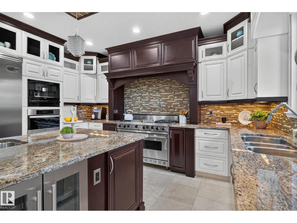
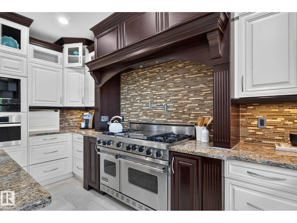
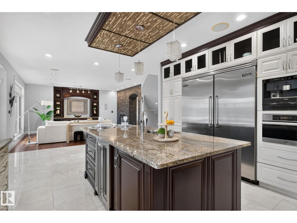
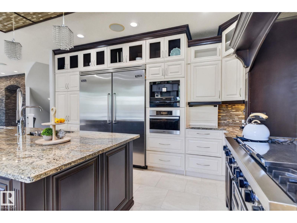
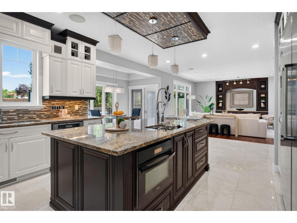
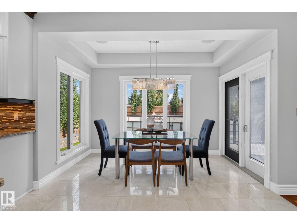
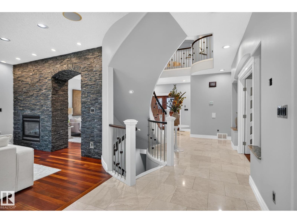
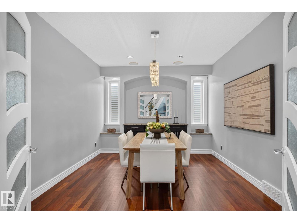
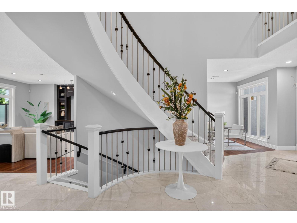
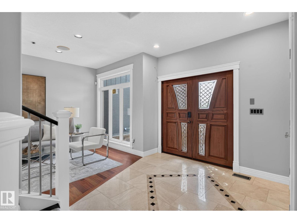
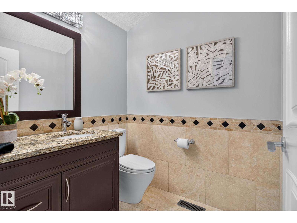
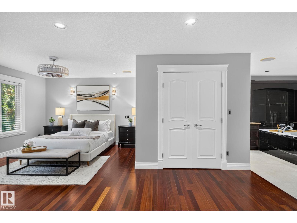
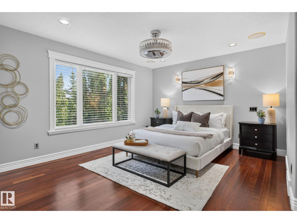
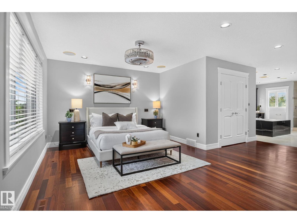
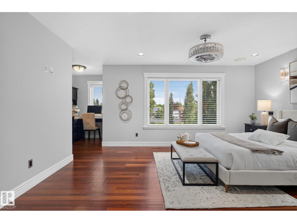
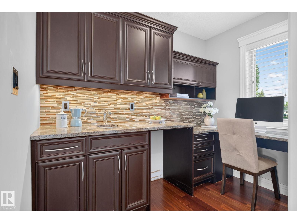
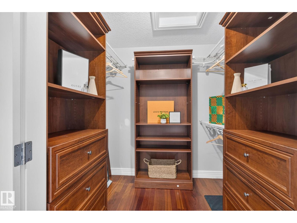
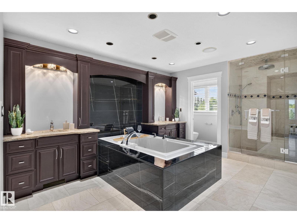
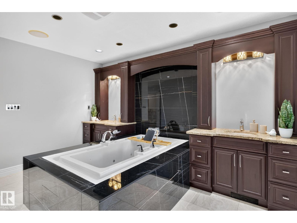
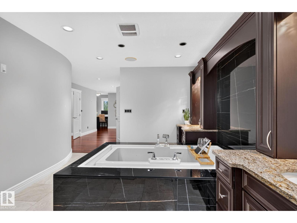
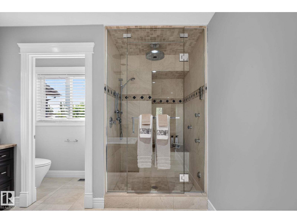
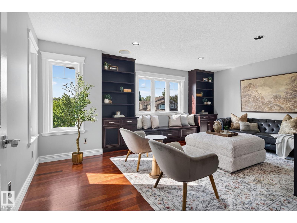
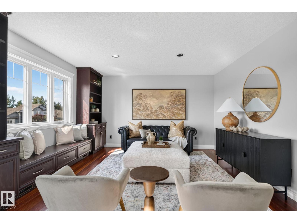
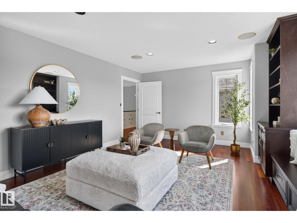
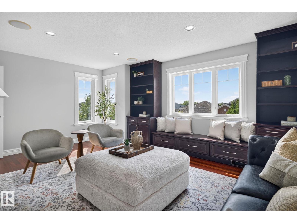
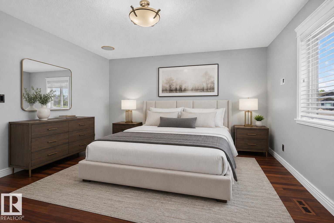
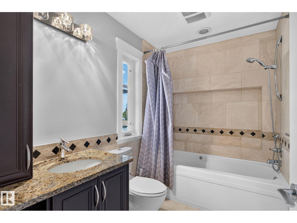
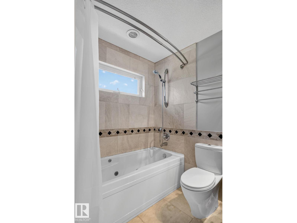
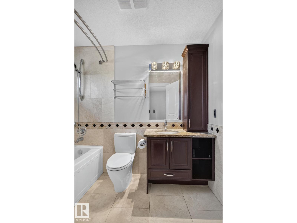
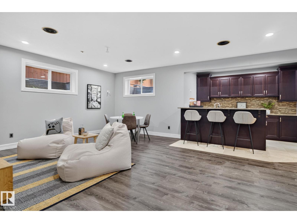

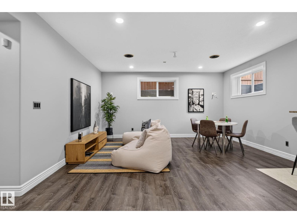
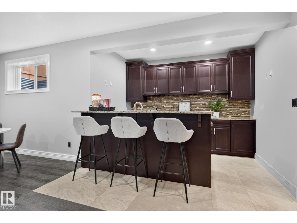
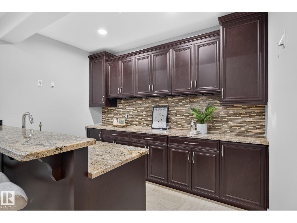
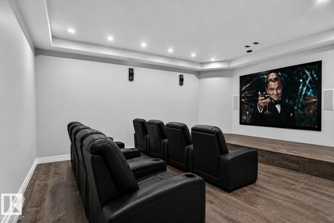
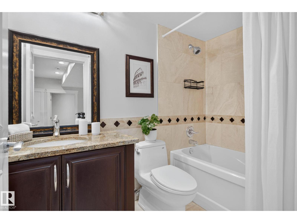
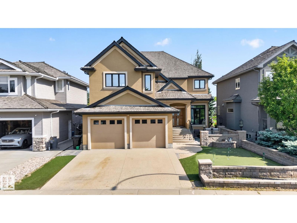
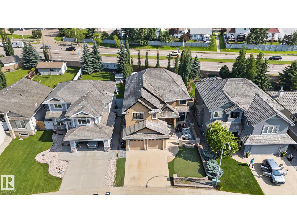
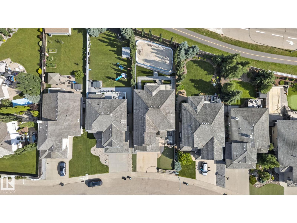
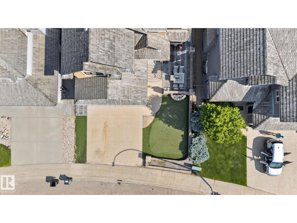
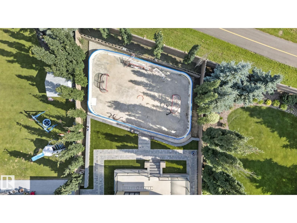
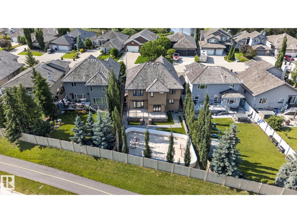
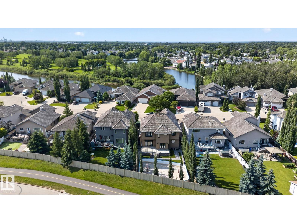
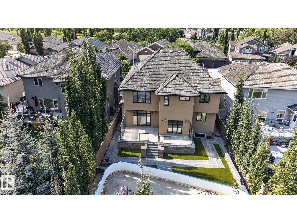
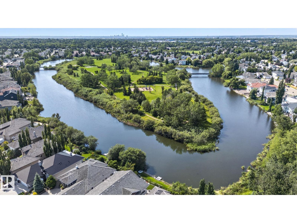
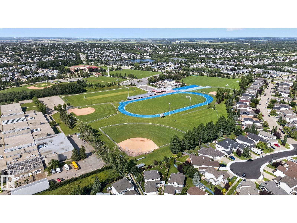
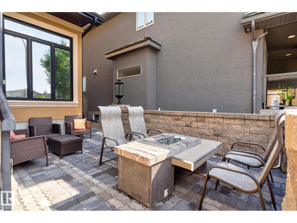
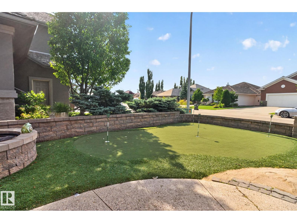
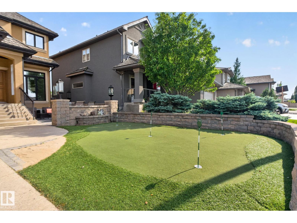
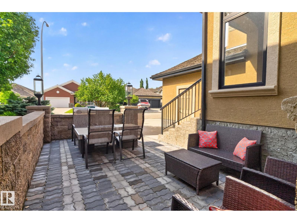
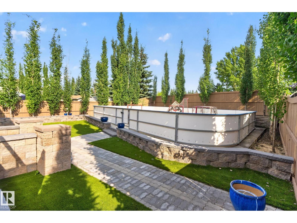
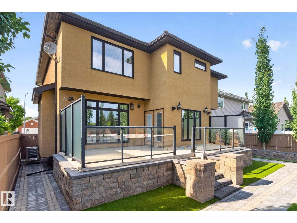
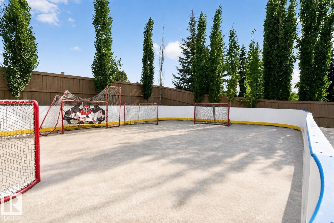
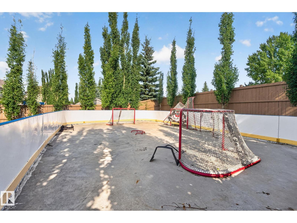
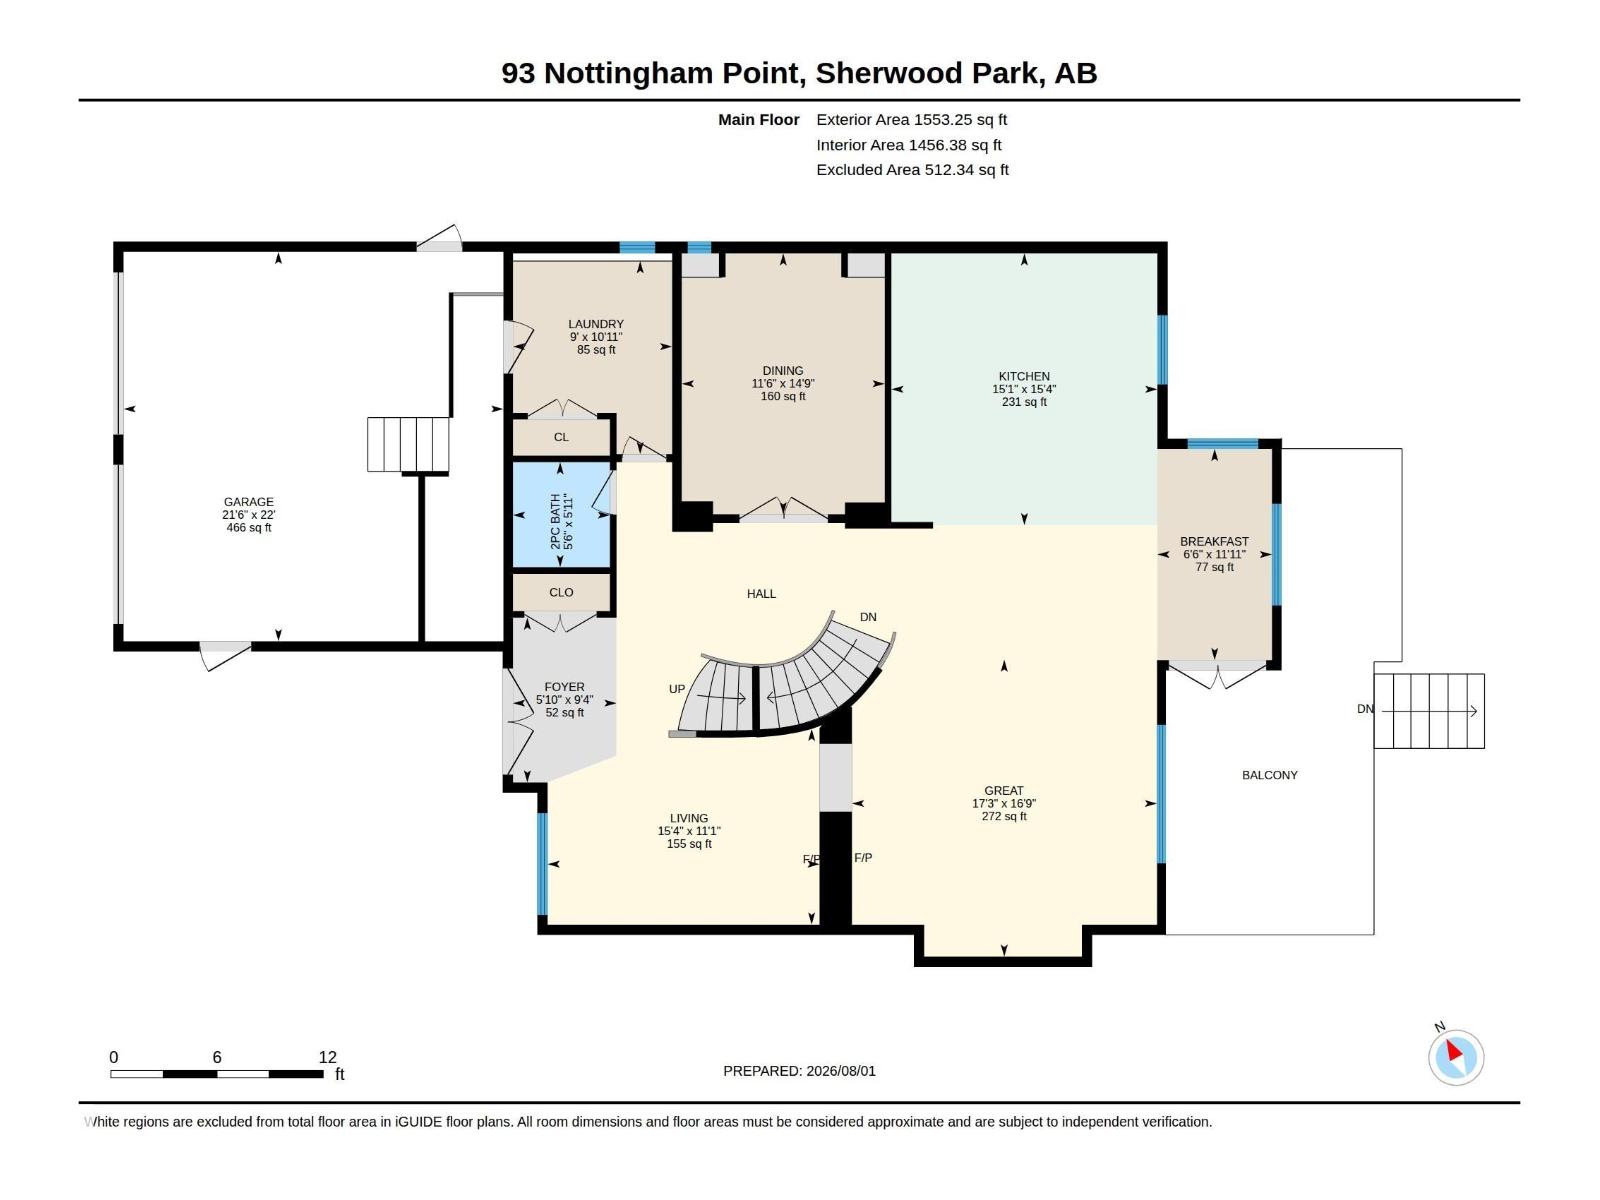
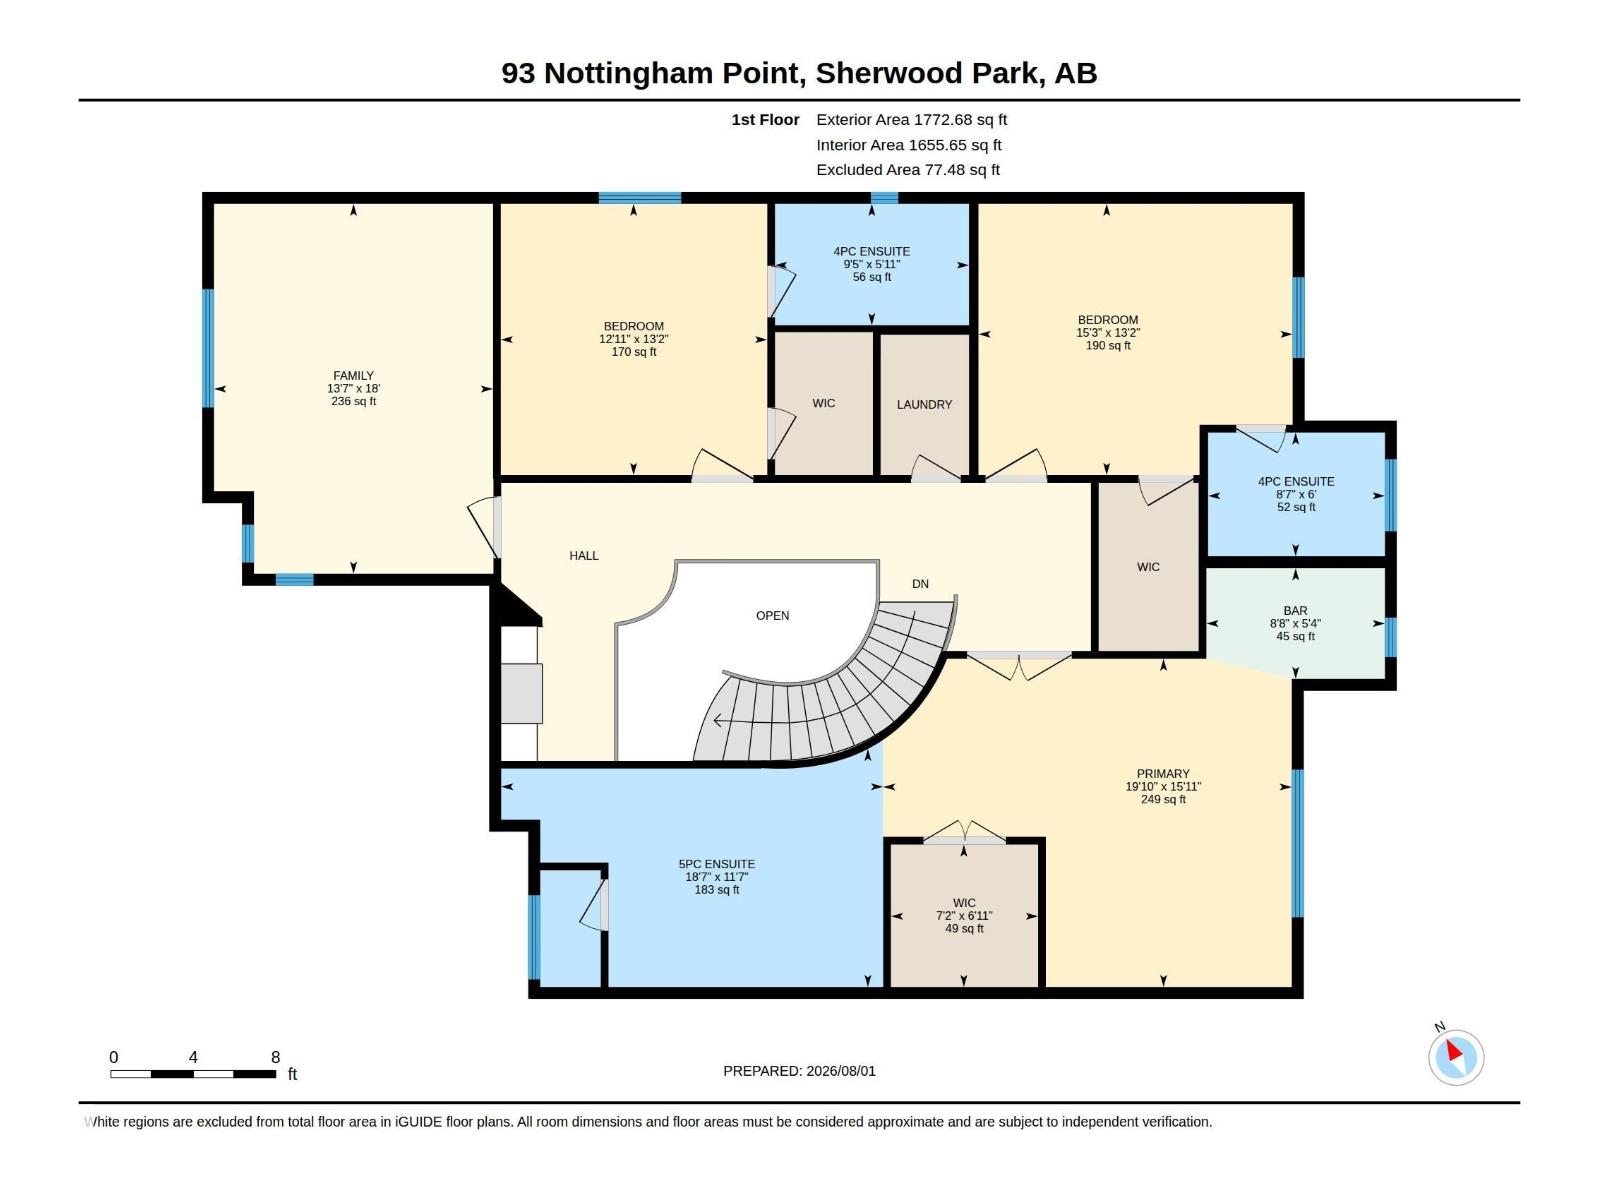
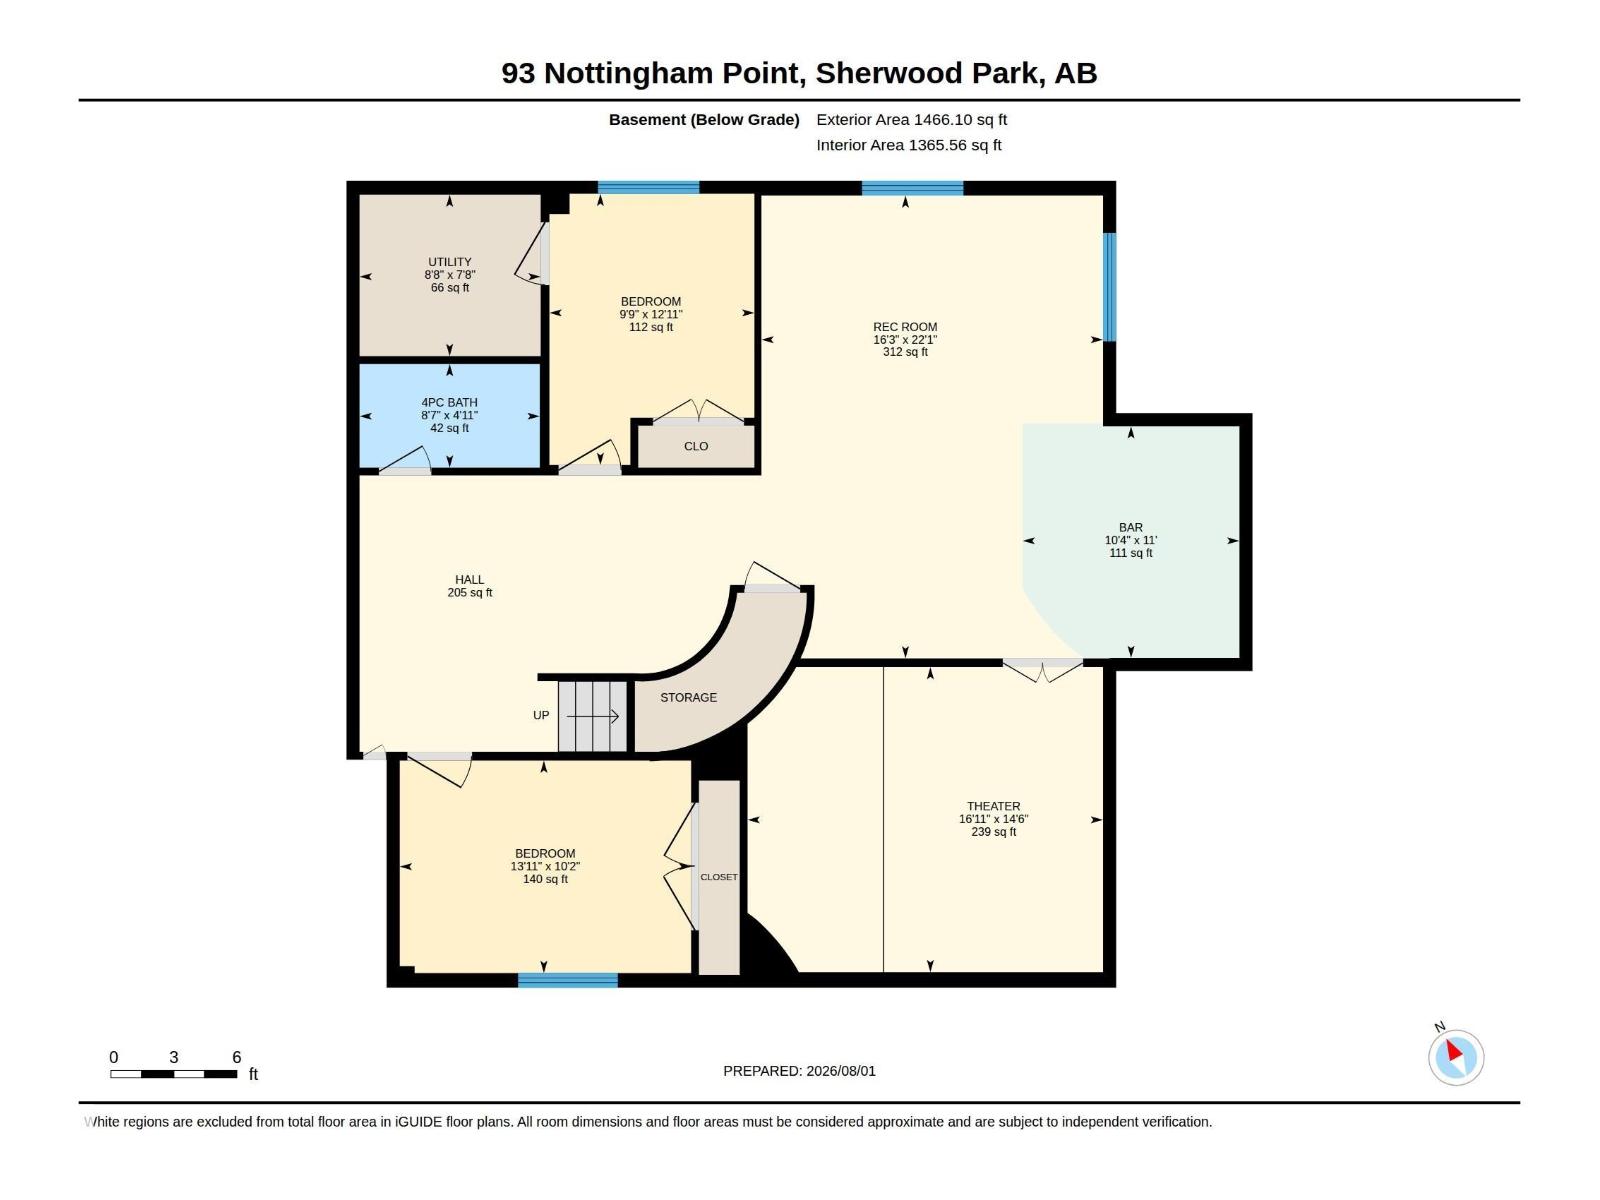
Set on an oversized lot in prestigious Nottingham, this custom-built executive residence, originally crafted as the personal home of a local builder, offers 4,790 sq ft of beautifully finished living space defined by exceptional craftsmanship and timeless design. Featuring 5 BEDROOMS + 4.5 BATHROOMS this one-of-a-kind home is designed for elevated family living and effortless entertaining. The chef-inspired kitchen showcases premium Viking and Miele appliances and flows into elegant gathering spaces anchored by a striking double-sided gas fireplace. The primary retreat features a spa-inspired ensuite with steam shower, while the fully finished basement boasts a private theatre and custom bar for unforgettable entertaining. Surrounded by parks and trails, and moments from Ball Lake, schools, shopping and Millennium Place, this exceptional residence offers a refined lifestyle in one of Sherwood Park’s most sought-after communities. (id:51989)
Features of 93 Nottingham Point
- MLS® Number E4504045
- Price $1,185,000
- Bedrooms: 5
- Bathrooms: 5
- Square Footage: 3326 sqft
- Property Type: House
- Neigbourhood: Nottingham
- Amenities Near By Golf Course, Playground, Schools, Shopping
- Features Private Setting, Treed, See Remarks, No Back Lane, Wet Bar, Closet Organizers, Built-in Wall Unit
- Structure Deck, Fire Pit
Buildings
| Bathroom Total | 5 | Bedrooms Total | 5 |
| Appliances | Dishwasher, Dryer, Garage Door Opener, Hood Fan, Oven - Built-in, Microwave, Refrigerator, Stove, Washer, Wine Fridge, See Remarks | Basement Development | Finished |
| Basement Type | Full (finished) | Constructed Date | 2010 |
| Construction Style Attachment | Detached | Cooling Type | Central Air Conditioning |
| Fireplace Fuel | Gas | Fireplace Present | Yes |
| Fireplace Type | Unknown | Half Bath Total | 1 |
| Heating Type | Hot Water Radiator Heat, In Floor Heating | Stories Total | 2 |
| Size Interior | 3326 Sqft | Type | House |
Parking
| Attached Garage |
Land
| Acreage | No | Land Amenities | Golf Course, Playground, Schools, Shopping |
| Size Irregular | 0.21 | Size Total | 0.21 M2 |
| Size Total Text | 0.21 M2 |
Rooms
| Level | Type | Length | Width | Dimensions |
|---|---|---|---|---|
| Basement | Bedroom 4 | 3.09 m | 3.09 m x Measurements not available | |
| Basement | Bedroom 5 | 3.94 m | 3.94 m x Measurements not available | |
| Basement | Recreation Room | 6.73 m | 6.73 m x Measurements not available | |
| Basement | Utility Room | 2.35 m | 2.35 m x Measurements not available | |
| Main Level | Living Room | 3.38 m | 3.38 m x Measurements not available | |
| Main Level | Dining Room | 4.5 m | 4.5 m x Measurements not available | |
| Main Level | Kitchen | 4.69 m | 4.69 m x Measurements not available | |
| Main Level | Breakfast | 3.64 m | 3.64 m x Measurements not available | |
| Main Level | Great Room | 5.12 m | 5.12 m x Measurements not available | |
| Main Level | Laundry Room | 3.33 m | 3.33 m x Measurements not available | |
| Upper Level | Family Room | 5.47 m | 5.47 m x Measurements not available | |
| Upper Level | Primary Bedroom | 4.86 m | 4.86 m x Measurements not available | |
| Upper Level | Bedroom 2 | 4.01 m | 4.01 m x Measurements not available | |
| Upper Level | Bedroom 3 | 4.01 m | 4.01 m x Measurements not available |
Agents and Offices
- Jaclyn Baillie
- Office: Century 21 Masters