

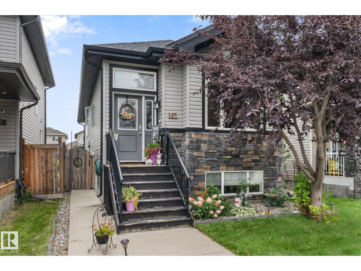
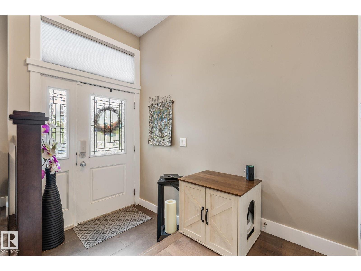
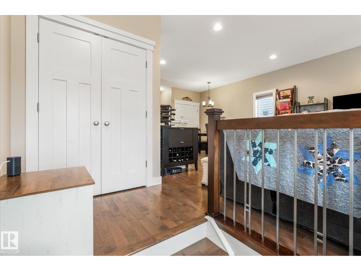
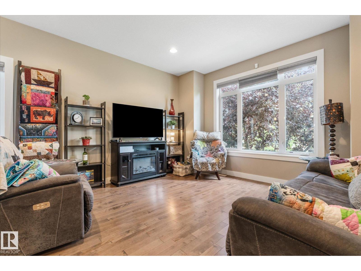
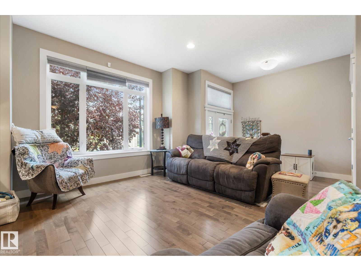
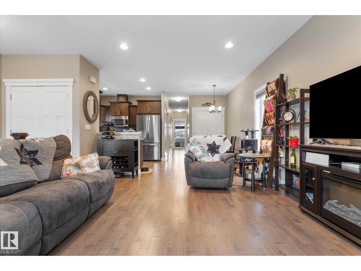
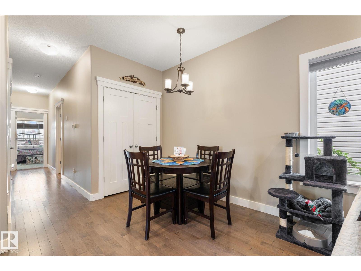
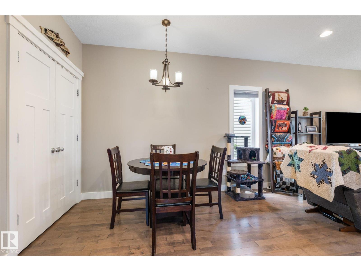
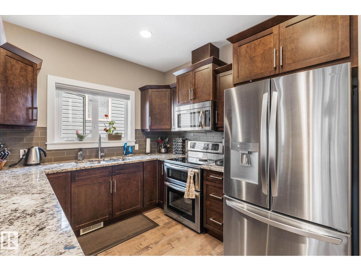
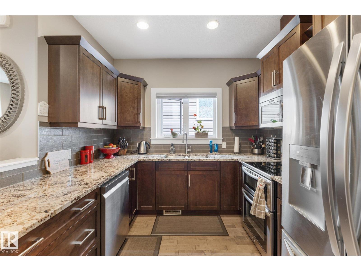
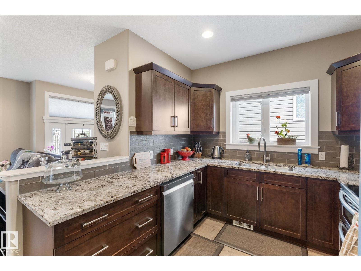
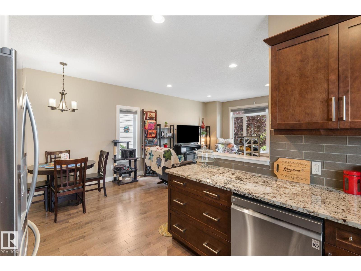
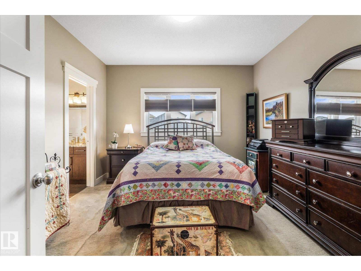
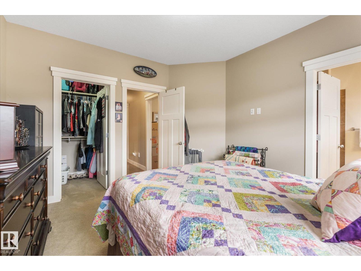
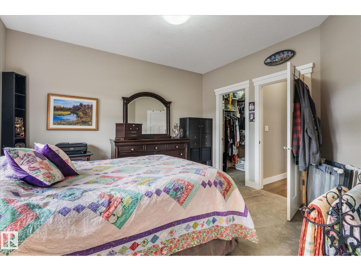
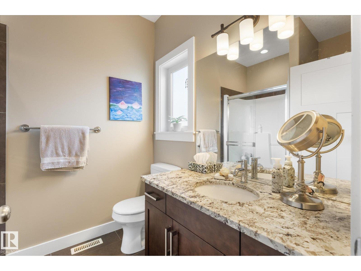
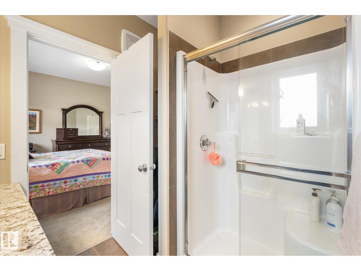
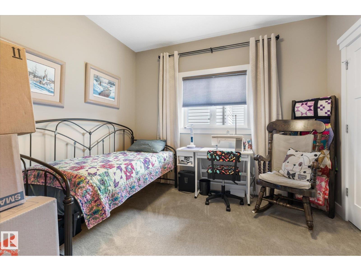
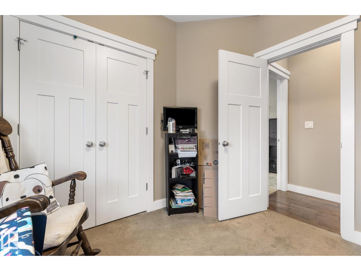
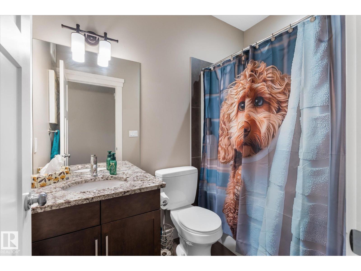
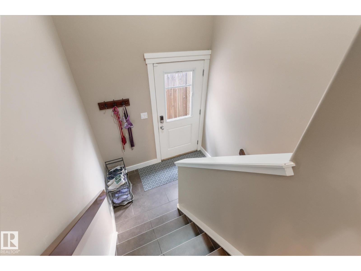
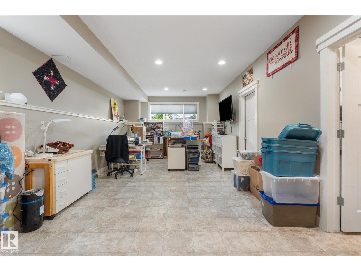
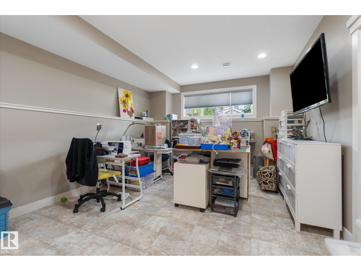
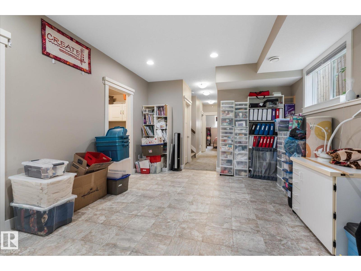
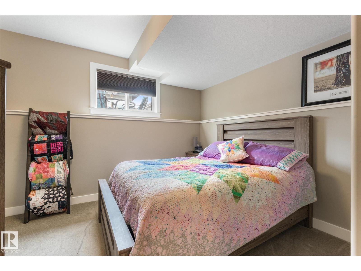
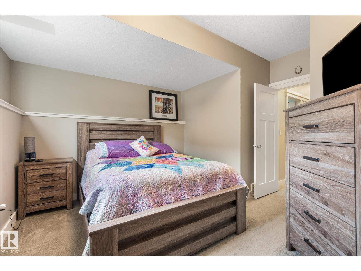
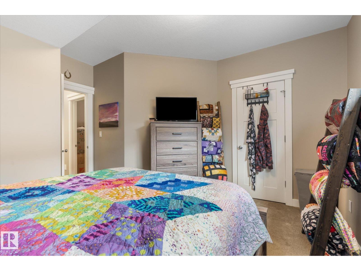
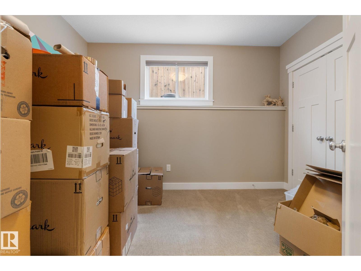
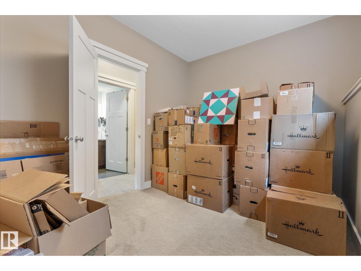
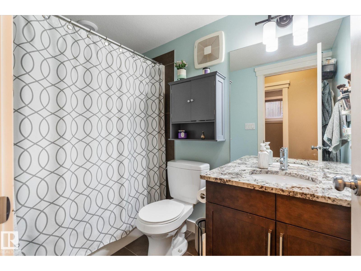
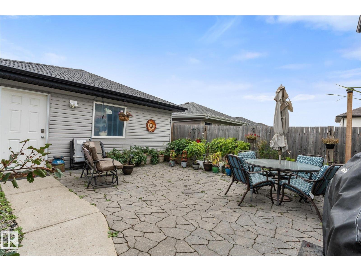
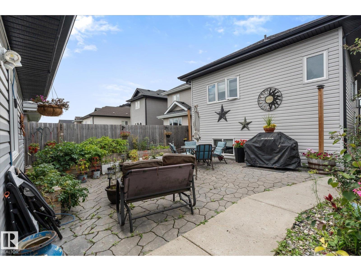
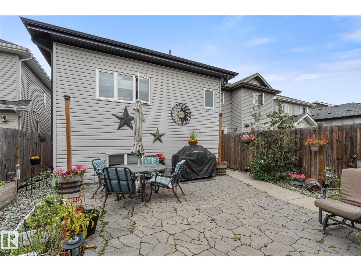
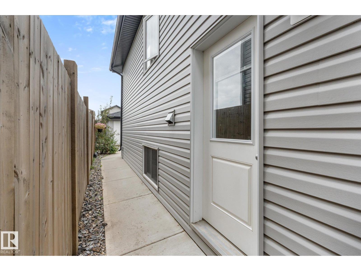
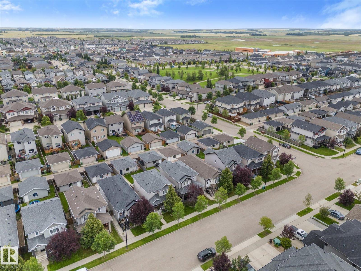

Welcome to this beautifully maintained 4-bedroom, 3-bathroom home located in South Point! Step inside to discover 9-foot ceilings that create a bright and spacious feeling throughout the main floor. Head downstairs to find two additional bedrooms and an open recreation room with plenty of storage! Take a step outside to the backyard where you will find built garden planters and an natural gas hook up for barbecues in the summer! (id:51989)
Features of 93 Durrand Bn
- MLS® Number E4503781
- Price $449,900
- Bedrooms: 4
- Bathrooms: 3
- Square Footage: 1100 sqft
- Property Type: House
- Neigbourhood: South Pointe
- Amenities Near By Schools, Shopping
- Features Flat Site, Lane, No Smoking Home
Open House
This property has open houses!
August
15
Saturday
Starts at:
1:00 pm
Ends at:4:00 pm
Buildings
| Bathroom Total | 3 | Bedrooms Total | 4 |
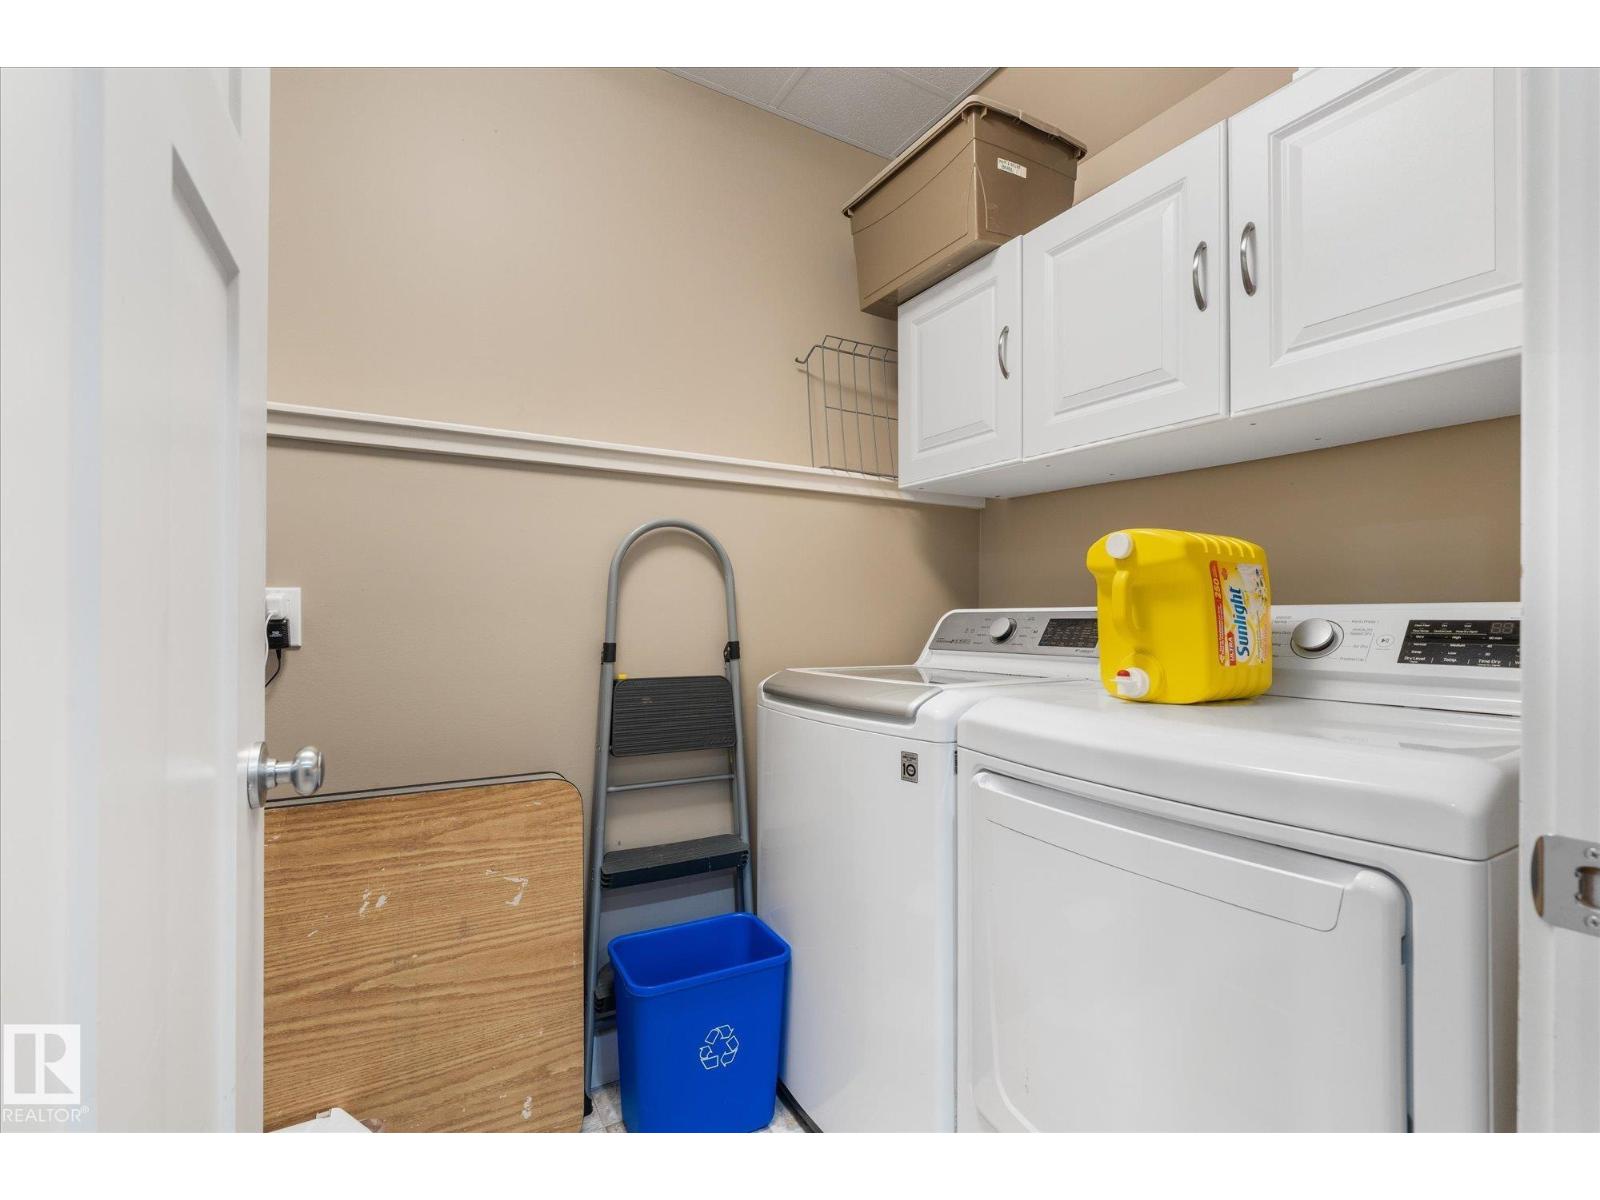
| Appliances | Dishwasher, Dryer, Garage Door Opener Remote(s), Garage Door Opener, Microwave Range Hood Combo, Refrigerator, Stove, Washer, Window Coverings | Architectural Style | Bi-level |
| Basement Development | Finished | Basement Type | Full (finished) |
| Constructed Date | 2014 | Construction Style Attachment | Detached |
| Cooling Type | Central Air Conditioning | Heating Type | Forced Air |
| Size Interior | 1100 Sqft | Type | House |
Parking
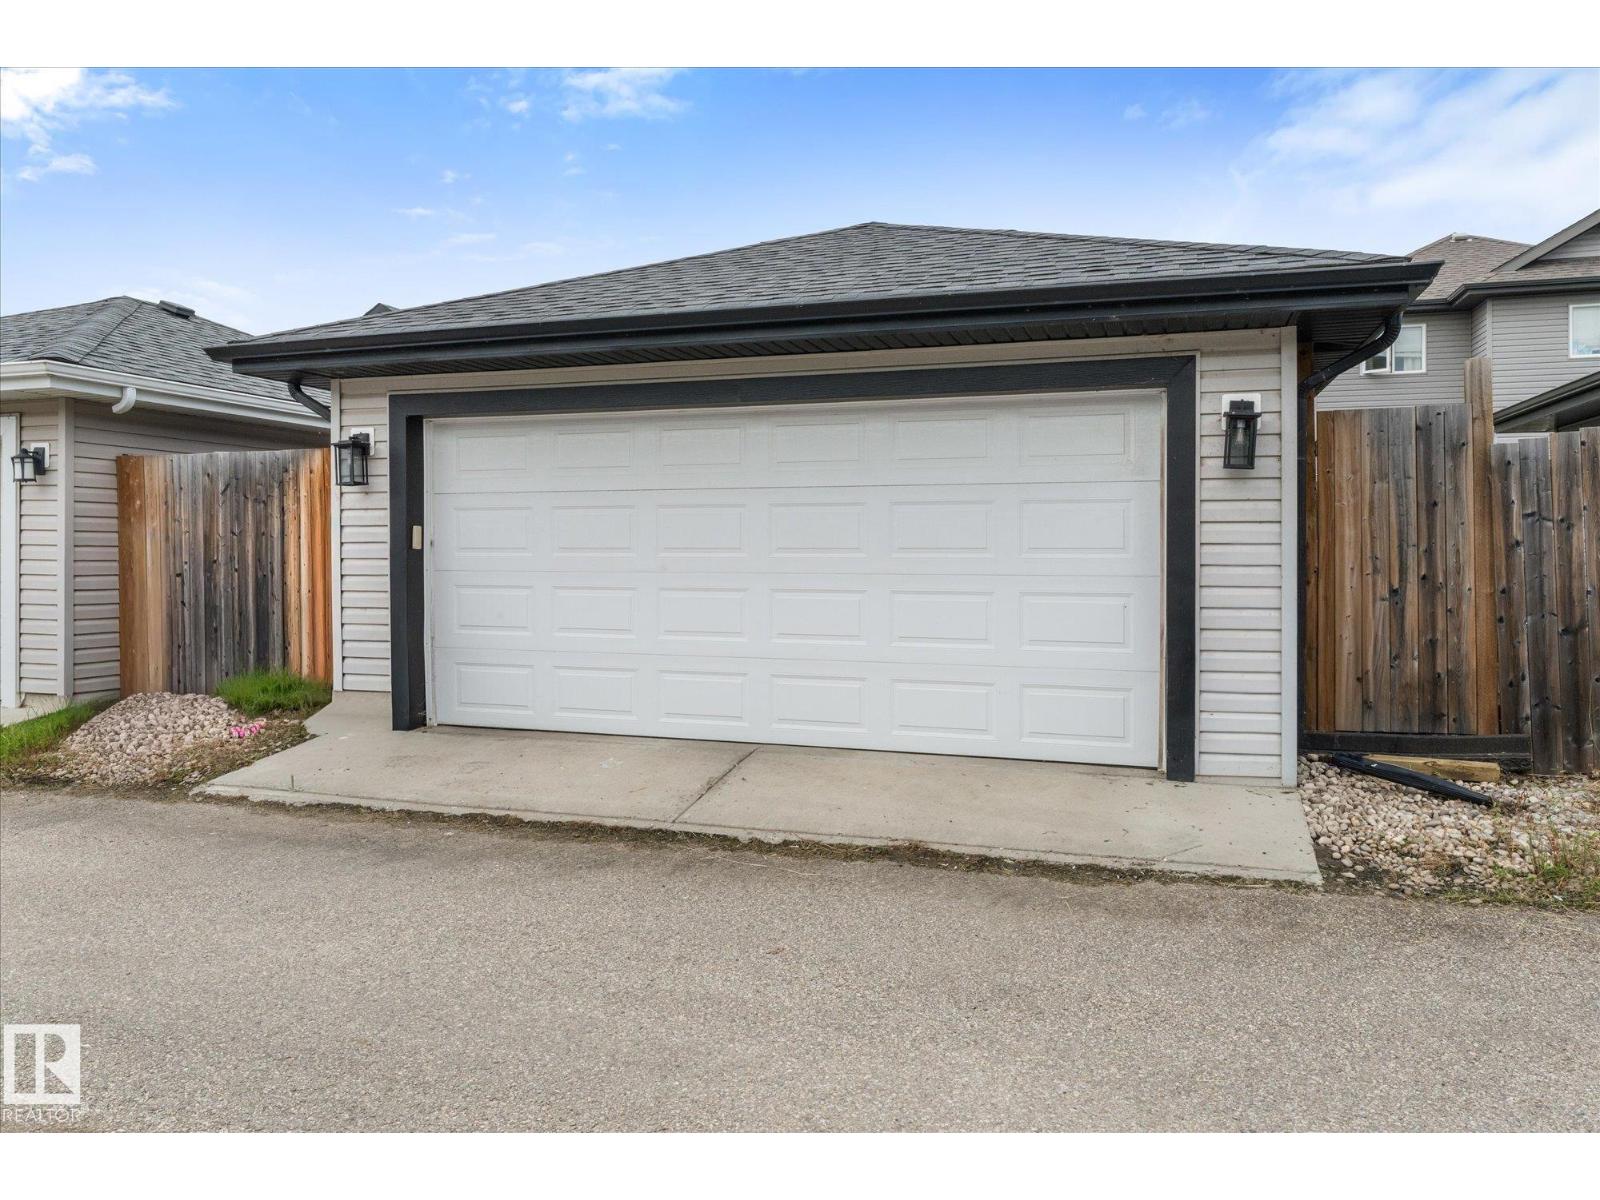
| Detached Garage |
Land
| Acreage | No | Fence Type | Fence |
| Land Amenities | Schools, Shopping | Size Irregular | 314.66 |
| Size Total | 314.66 M2 | Size Total Text | 314.66 M2 |
Rooms
| Level | Type | Length | Width | Dimensions |
|---|---|---|---|---|
| Basement | Family Room | 3.92 m | 7.3 m | 3.92 m x 7.3 m |
| Basement | Bedroom 3 | 3.97 m | 4.16 m | 3.97 m x 4.16 m |
| Basement | Bedroom 4 | 2.61 m | 3.61 m | 2.61 m x 3.61 m |
| Main Level | Living Room | 5.47 m | 4.47 m | 5.47 m x 4.47 m |
| Main Level | Dining Room | 2.68 m | 2.93 m | 2.68 m x 2.93 m |
| Main Level | Kitchen | 3.06 m | 2.93 m | 3.06 m x 2.93 m |
| Main Level | Primary Bedroom | 3.56 m | 3.95 m | 3.56 m x 3.95 m |
| Main Level | Bedroom 2 | 2.96 m | 3.39 m | 2.96 m x 3.39 m |
Agents and Offices
- Chelsea Breit
- Office: Real Broker