

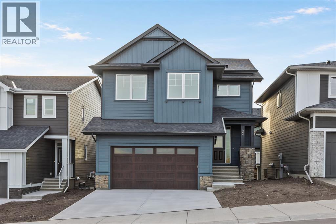
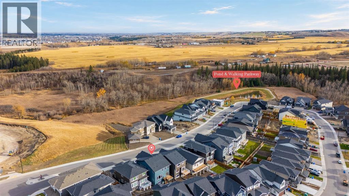
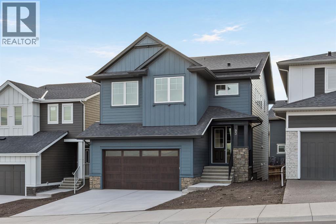
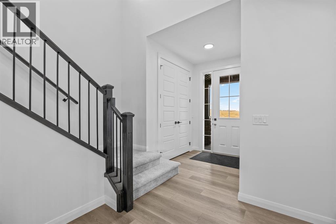
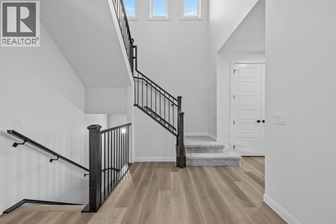
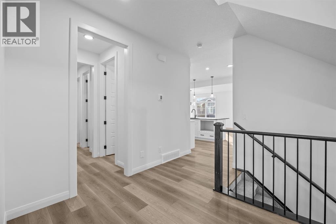
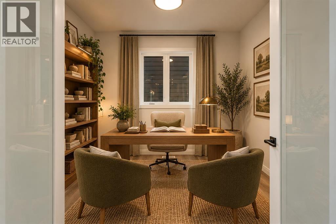
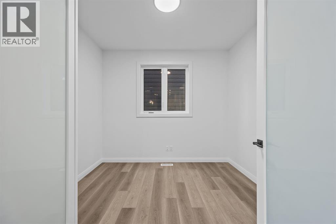
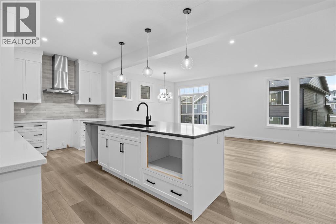
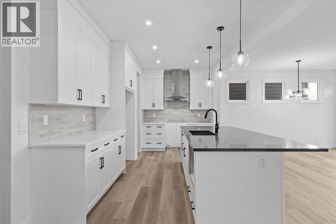
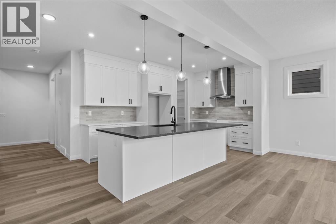
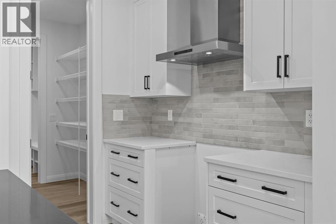
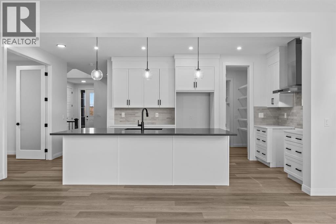
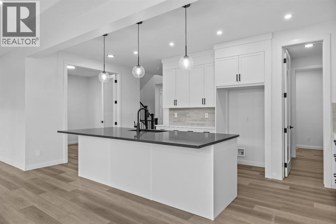
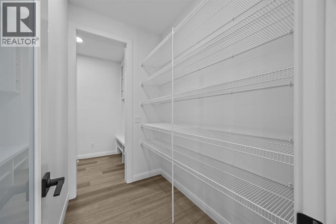
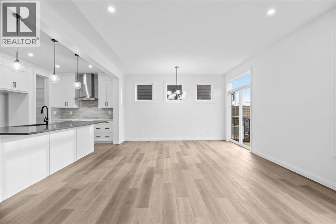
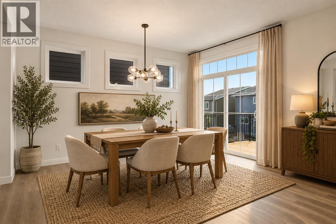
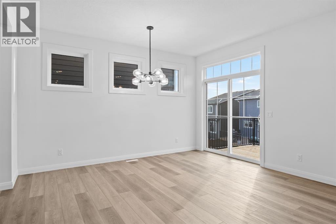
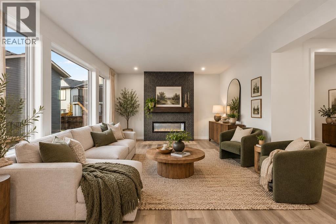
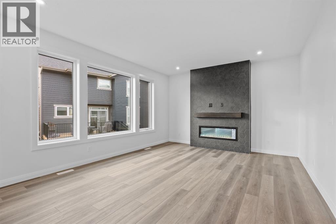
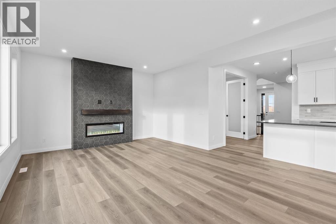
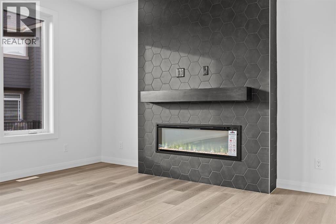
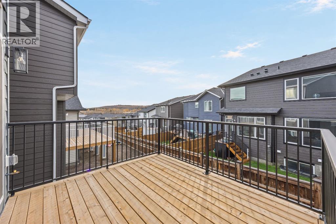
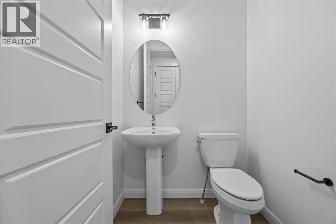
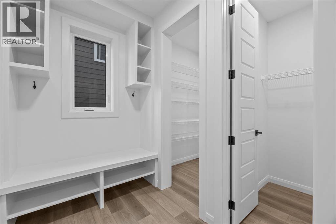
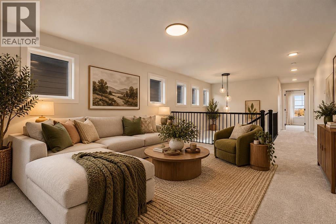
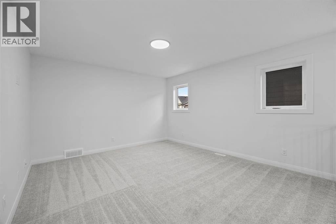
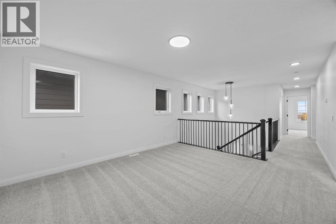
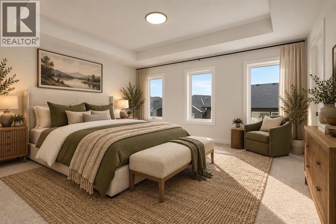
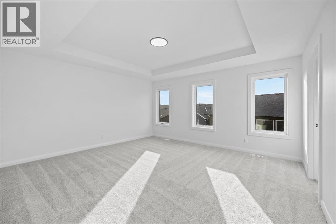
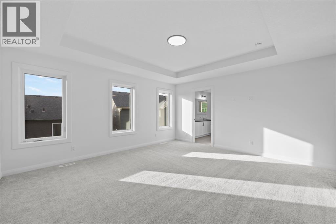
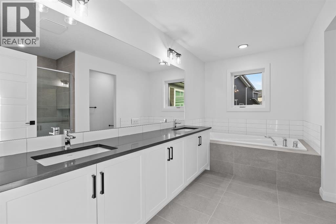
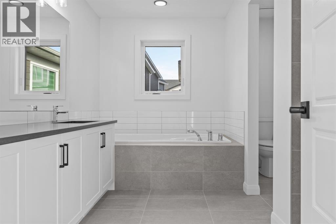
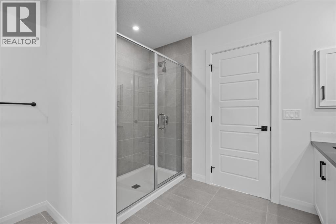
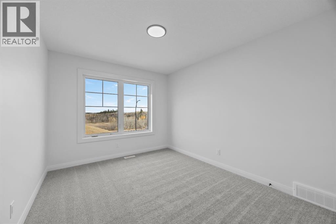
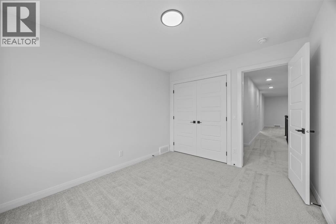
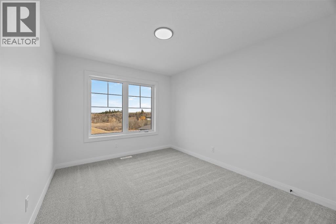
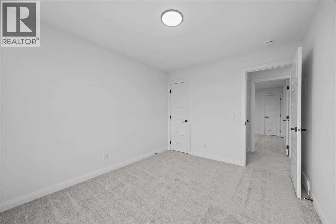
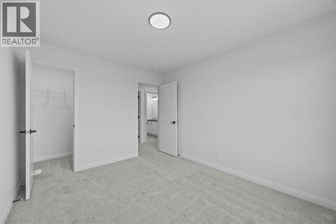
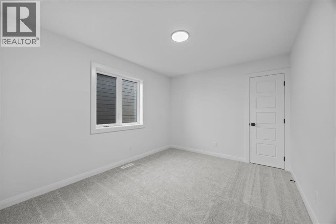
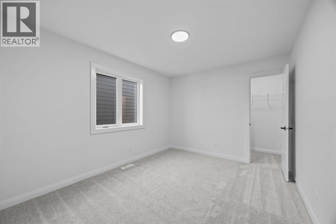
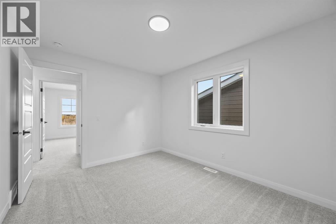
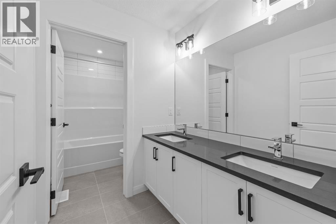
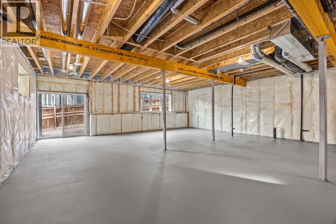
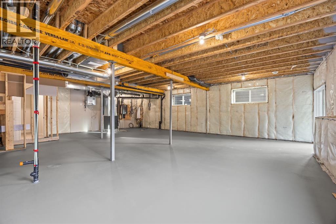
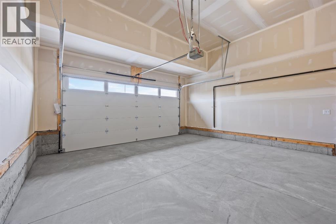
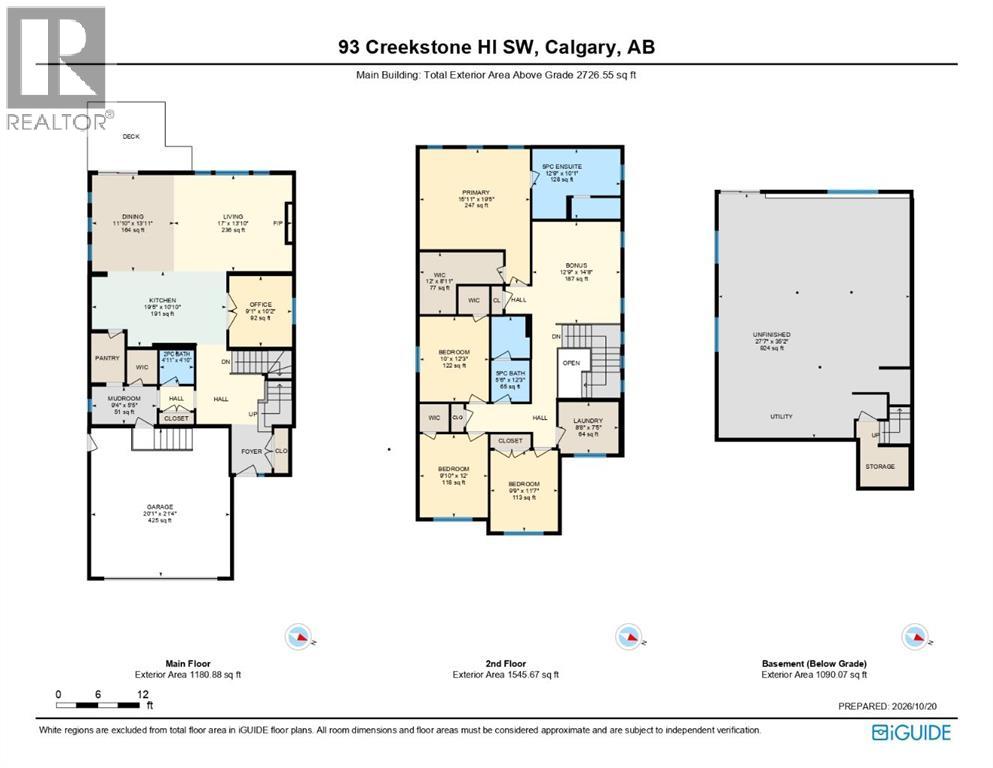
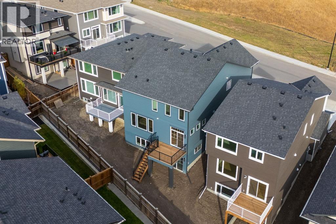
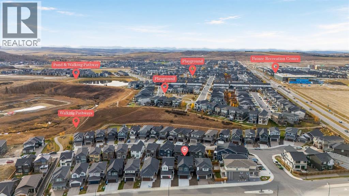
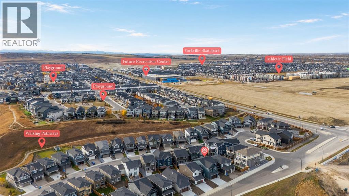
Welcome to The Harlow by Broadview Homes, a beautifully designed brand-new home in Hudson at Pine Creek, offering over 2,725 square feet of living space, 4 bedrooms, 2.5 bathrooms, a main-floor flex room, spacious upper bonus room, and an undeveloped walkout sunshine basement ready for your personal touch. Located directly across from a nature reserve and surrounded by scenic walking trails and green spaces, this home offers the perfect combination of space, elevated finishes and a peaceful setting for growing families.Step inside to discover a bright, open-concept layout designed with both everyday living and entertaining in mind. The main floor features a versatile flex room, ideal for a home office, playroom or quiet retreat, while the spacious kitchen, dining and living areas create a welcoming place for everyone to come together. The kitchen is beautifully appointed with quartz countertops, 42-inch upper cabinetry extending to the ceiling with soffit and crown moulding, and stainless steel appliances, including a hood fan and built-in microwave. An elegant electric fireplace anchors the living room, while the rear deck, complete with a BBQ gas line, extends your living space outdoors.Upstairs, you'll find four generously sized bedrooms and a large central bonus room, offering plenty of space for movie nights, a kids' hangout or a second family living area. The primary bedroom is a relaxing retreat featuring elegant tray ceilings, a spacious walk-in closet and a private ensuite. Convenient upper-floor laundry and thoughtfully selected finishes throughout add comfort and functionality for busy households.Looking for room to grow? The undeveloped walkout sunshine basement with 9-foot ceilings offers incredible potential for additional bedrooms, a recreation room, home gym or whatever suits your lifestyle. Additional highlights include tankless hot water, a two-stage furnace, 200 AMP electrical service, tile flooring in the bathrooms and laundry room, and a g el-stained fibreglass front door.The location is just as impressive! Hudson in Pine Creek offers a nature-inspired lifestyle in southwest Calgary, with a nature reserve directly across the street, nearby walking trails, parks and beautiful natural surroundings. Enjoy peaceful morning walks, family bike rides and the convenience of being close to shopping, restaurants, schools, golf courses and major routes including Macleod Trail and Stoney Trail.With over 2,700 square feet, four bedrooms, multiple living spaces, luxury finishes and a walkout basement with endless potential, The Harlow delivers the space your family needs today and the flexibility to grow into tomorrow. (id:51989)
Features of 93 Creekstone Hill Sw
- MLS® Number A2353398
- Price $843,800
- Bedrooms: 4
- Bathrooms: 3
- Square Footage: 2727 sqft
- Property Type: House
- Community Name: Pine Creek
- Amenities Near By Park, Playground, Schools, Shopping
- Features Pvc Window, Closet Organizers, No Animal Home, No Smoking Home, Gas Bbq Hookup
- Parking Space Total 4
- Plan 2311521
- Structure Deck
Open House
This property has open houses!
October
24
Saturday
Starts at:
2:00 pm
Ends at:4:00 pm
Buildings
| Bathroom Total | 3 | Bedrooms Above Ground | 4 |
| Bedrooms Total | 4 | Appliances | Refrigerator, Dishwasher, Stove, Microwave, Hood Fan |
| Basement Development | Unfinished | Basement Features | Separate Entrance, Walk Out |
| Basement Type | Full (unfinished) | Constructed Date | 2026 |
| Construction Material | Wood Frame | Construction Style Attachment | Detached |
| Cooling Type | None | Exterior Finish | Stone |
| Fireplace Present | Yes | Fireplace Total | 1 |
| Flooring Type | Carpeted, Tile, Vinyl Plank | Foundation Type | Poured Concrete |
| Half Bath Total | 1 | Heating Fuel | Natural Gas |
| Heating Type | Other, Forced Air | Stories Total | 2 |
| Size Interior | 2727 Sqft | Total Finished Area | 2726.55 Sqft |
| Type | House |
Parking
| Concrete | |
| Attached Garage | 2 |
Land
| Acreage | No | Fence Type | Partially Fenced |
| Land Amenities | Park, Playground, Schools, Shopping | Size Depth | 30.98 M |
| Size Frontage | 11.62 M | Size Irregular | 346.00 |
| Size Total | 346 M2|0-4,050 Sqft | Size Total Text | 346 M2|0-4,050 Sqft |
| Zoning Description | R-g |
Rooms
| Level | Type | Length | Width | Dimensions |
|---|---|---|---|---|
| Main Level | 2pc Bathroom | 4.92 Ft x 4.83 Ft | ||
| Main Level | Dining Room | 11.83 Ft x 18.92 Ft | ||
| Main Level | Kitchen | 19.42 Ft x 10.83 Ft | ||
| Main Level | Living Room | 17.00 Ft x 13.83 Ft | ||
| Main Level | Other | 9.33 Ft x 5.42 Ft | ||
| Main Level | Office | 9.08 Ft x 10.17 Ft | ||
| Upper Level | 5pc Bathroom | 5.50 Ft x 12.25 Ft | ||
| Upper Level | 5pc Bathroom | 12.75 Ft x 10.08 Ft | ||
| Upper Level | Bedroom | 9.75 Ft x 11.58 Ft | ||
| Upper Level | Bedroom | 10.00 Ft x 12.25 Ft | ||
| Upper Level | Bedroom | 9.83 Ft x 12.00 Ft | ||
| Upper Level | Bonus Room | 12.75 Ft x 14.67 Ft | ||
| Upper Level | Laundry Room | 8.67 Ft x 7.42 Ft | ||
| Upper Level | Primary Bedroom | 15.92 Ft x 19.42 Ft | ||
| Upper Level | Other | 12.00 Ft x 8.92 Ft |
Agents and Offices
- Anna Kaufman
- Rut Kaufman Aronovich
- Office: Exp Realty
What's Nearby
Similar Properties

412 Springbank Place Sw, Calgary, Alberta
- MLS® # A2340697
- Jeff Gilchrist
- Century 21 Bamber Realty Ltd.
52 Windermere Road Sw, Calgary, Alberta
- MLS® # A2343225
- Sarah S. Demi
- Lori Olijnyk
- Stonemere Real Estate Solutions