

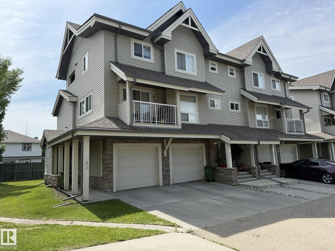
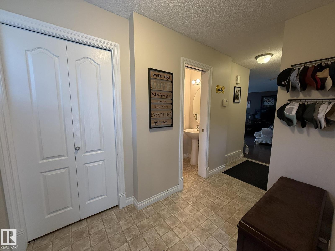
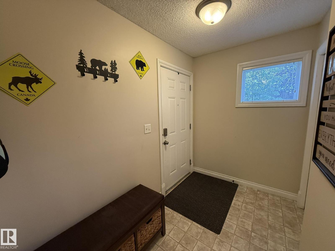
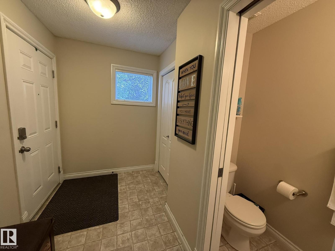
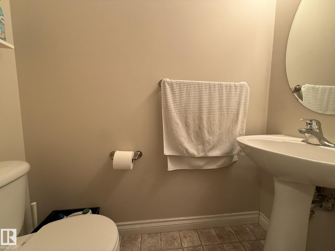
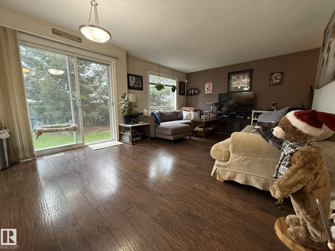
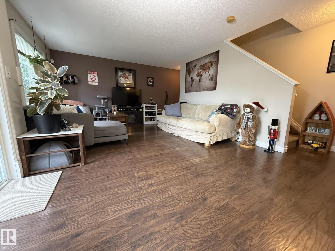
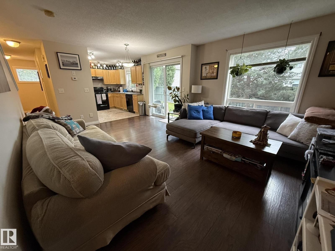
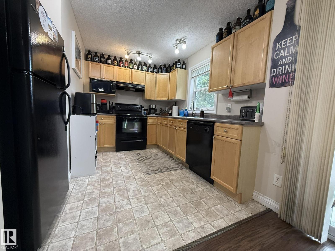
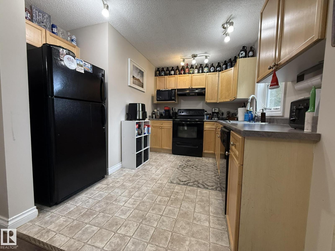
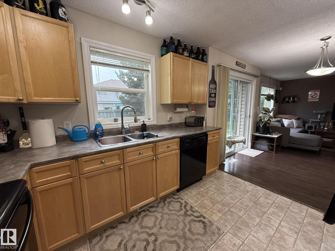
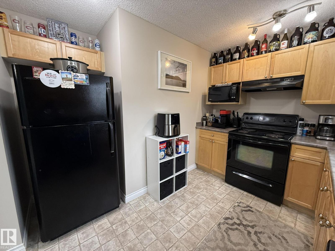
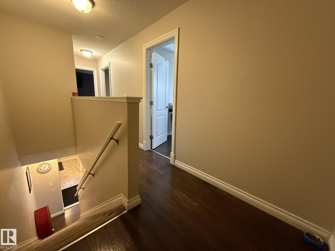
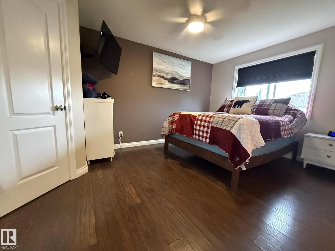
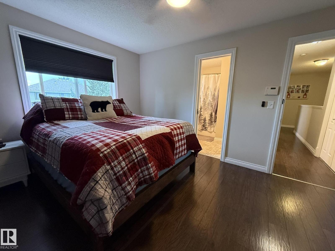
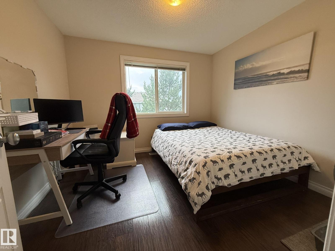
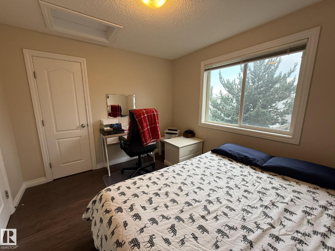
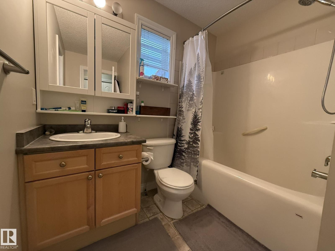
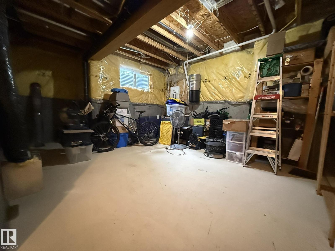
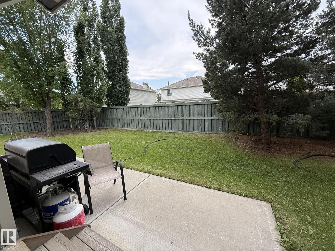
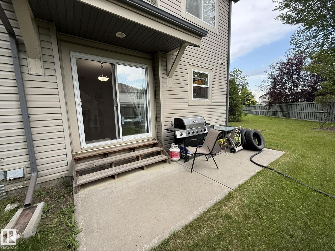
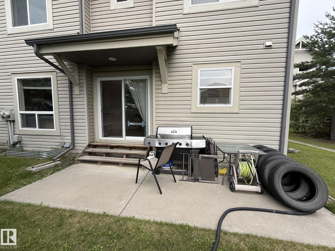
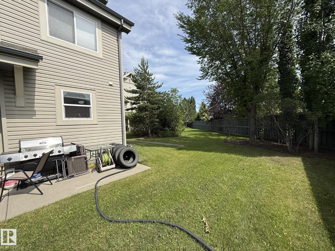
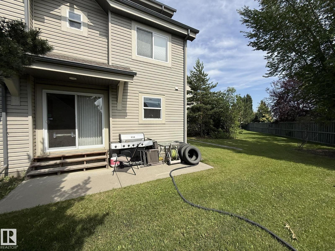
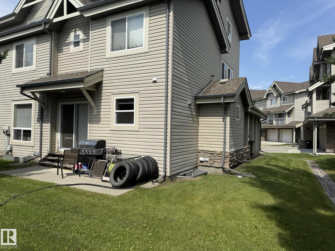
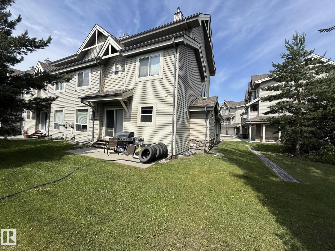
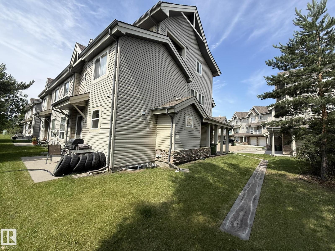
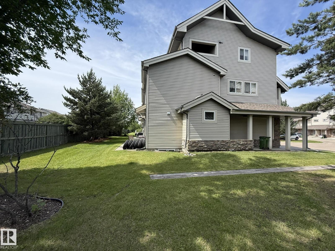
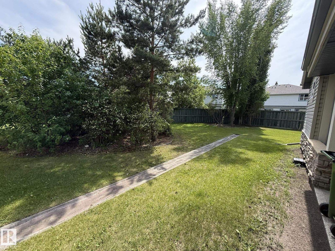
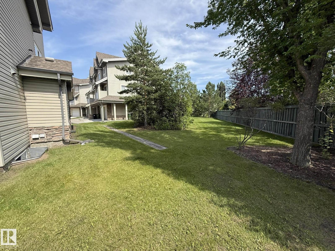
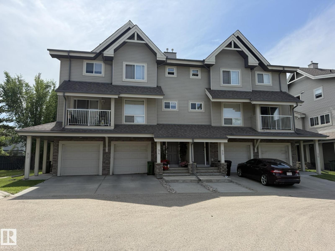
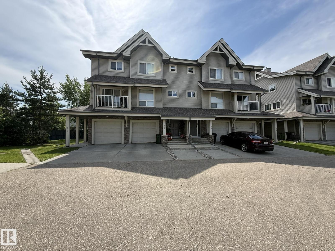
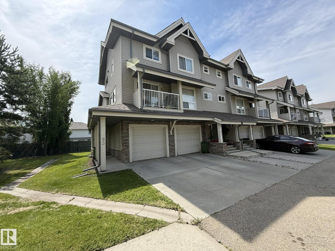
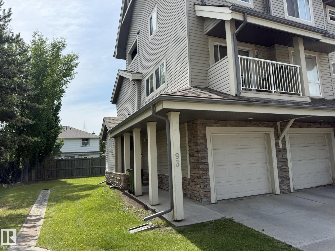
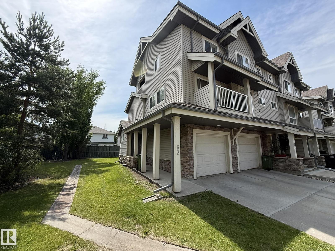
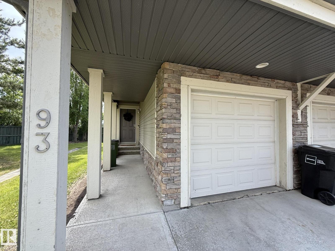
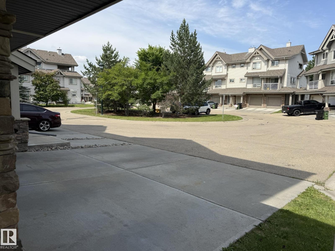
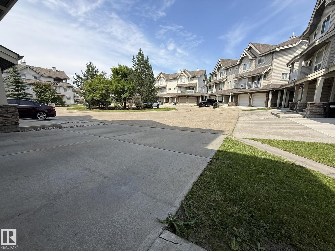
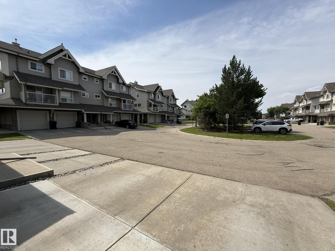
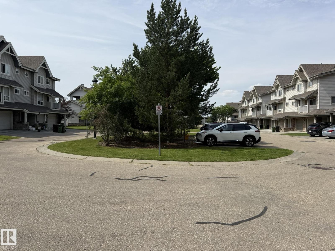
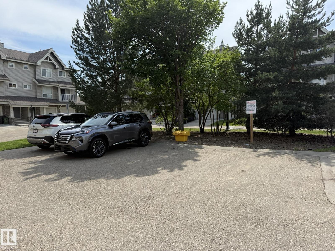
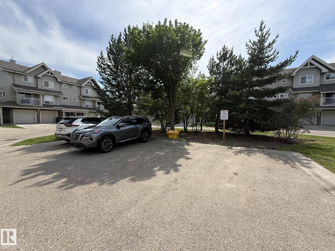
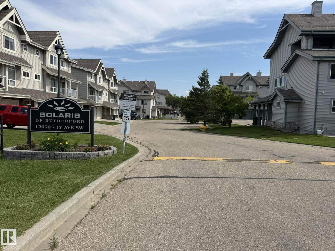
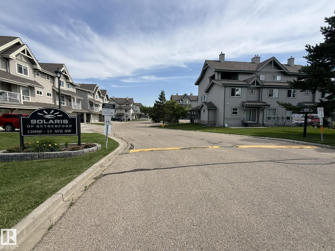
Welcome to this END UNIT 18x10 SINGLE ATT. GARAGE, 2Storey/2Bdrms/2-Bath TOWNHOUSE w/over 1087Sq.Ft of Living Space in The RUTHERFORD Complex of SOLARIS! The front entryway has plenty of elbow room & a 2pc Powder Room across the garage entrance. The Living Room has LAMINATE FLOORING into the Dinette area with a Patio Door onto your private concrete PATIO! The kitchen has 5-BLACK APPLIANCES, With a window over the double sinks. The upper floor has a Large PRIMARY BEDROOM w/a corner WALK-IN CLOSET, and a Cheater Door into the main 4pc Bathroom next to the good sized 2nd Bedroom! These END UNITS have their own BASEMENT w/a WINDOW that you can add a 3rd BEDROOM if you like?! And a BUILT-IN VACUUM SYSTEM TOO! Great quiet & clean complex with low $244.80 CONDO FEES PER MONTH! With a short walk to both Public & Separate K-9 SCHOOLS & Walking/Bike Trails, Shops, Super Store, and quick access to THE HENDAY onto CALGARY TRAIL SOUTH to the EIA! Great for first time buyers or investors for rental purposes?! (id:51989)
Features of #93 12050 17 Av Sw
- MLS® Number E4499506
-
Price
$259,000
Maintenance, Exterior Maintenance, Landscaping, Other, See Remarks, Property Management
$244.80 Monthly - Bedrooms: 2
- Bathrooms: 2
- Square Footage: 1087 sqft
- Property Type: Row / Townhouse
- Neigbourhood: Rutherford (Edmonton)
- Amenities Near By Airport, Golf Course, Playground, Public Transit, Schools, Shopping, Ski Hill
- Community Features Public Swimming Pool
- Features Cul-de-sac, Private Setting, Treed, Flat Site, Exterior Walls- 2x6", No Smoking Home
- Parking Space Total 2
- Structure Patio(s)
Buildings
| Bathroom Total | 2 | Bedrooms Total | 2 |
| Amenities | Vinyl Windows | Appliances | Dishwasher, Fan, Garage Door Opener Remote(s), Garage Door Opener, Microwave, Refrigerator, Washer/dryer Stack-up, Stove, Central Vacuum, Window Coverings |
| Basement Development | Unfinished | Basement Type | Full (unfinished) |
| Constructed Date | 2005 | Construction Style Attachment | Attached |
| Fire Protection | Smoke Detectors | Half Bath Total | 1 |
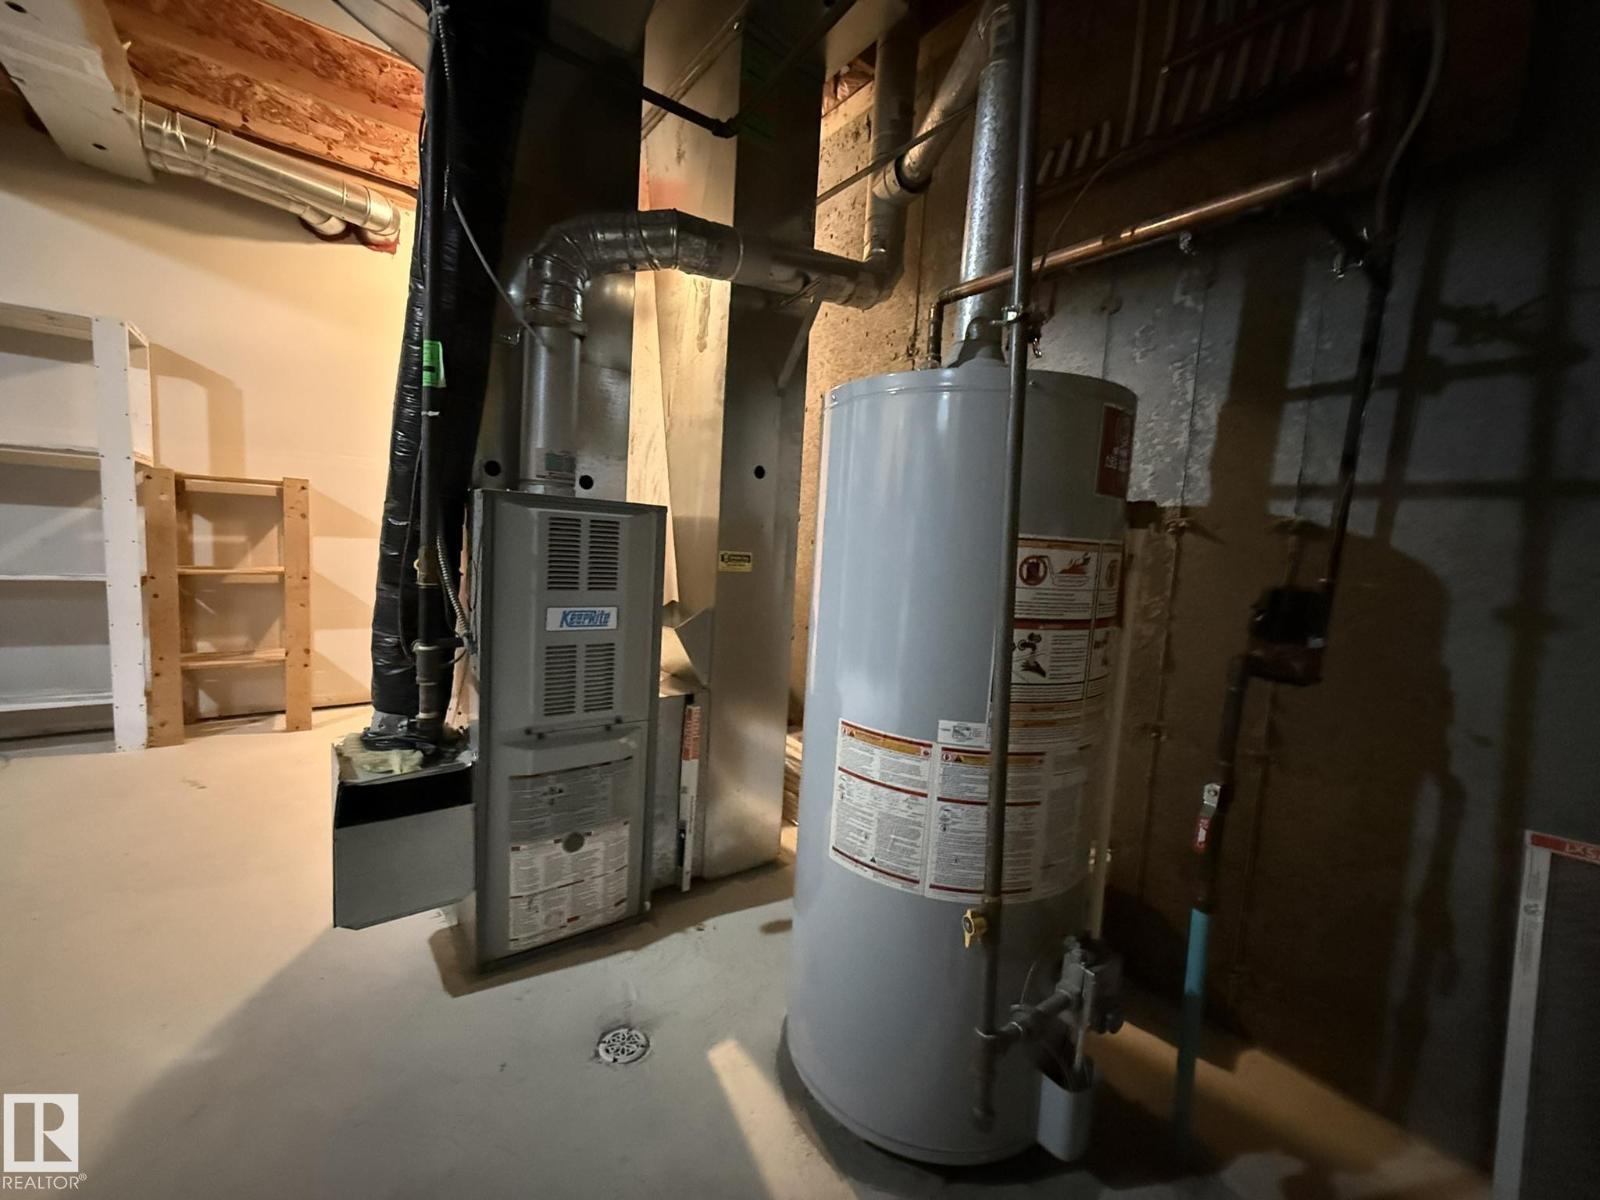
| Heating Type | Forced Air | Stories Total | 2 |
| Size Interior | 1087 Sqft | Type | Row / Townhouse |
Parking
| Attached Garage |
Land
| Acreage | No | Fence Type | Fence |
| Land Amenities | Airport, Golf Course, Playground, Public Transit, Schools, Shopping, Ski Hill | Size Irregular | 229.47 |
| Size Total | 229.47 M2 | Size Total Text | 229.47 M2 |
Rooms
| Level | Type | Length | Width | Dimensions |
|---|---|---|---|---|
| Basement | Recreation Room | Measurements not available | ||
| Basement | Utility Room | 1.94 m | 1.92 m | 1.94 m x 1.92 m |
| Main Level | Living Room | 4.06 m | 3.57 m | 4.06 m x 3.57 m |
| Main Level | Dining Room | 2.5 m | 2.5 m | 2.5 m x 2.5 m |
| Main Level | Kitchen | 3.19 m | 2.39 m | 3.19 m x 2.39 m |
| Upper Level | Primary Bedroom | 4.39 m | 3.15 m | 4.39 m x 3.15 m |
| Upper Level | Bedroom 2 | 3.27 m | 3 m | 3.27 m x 3 m |
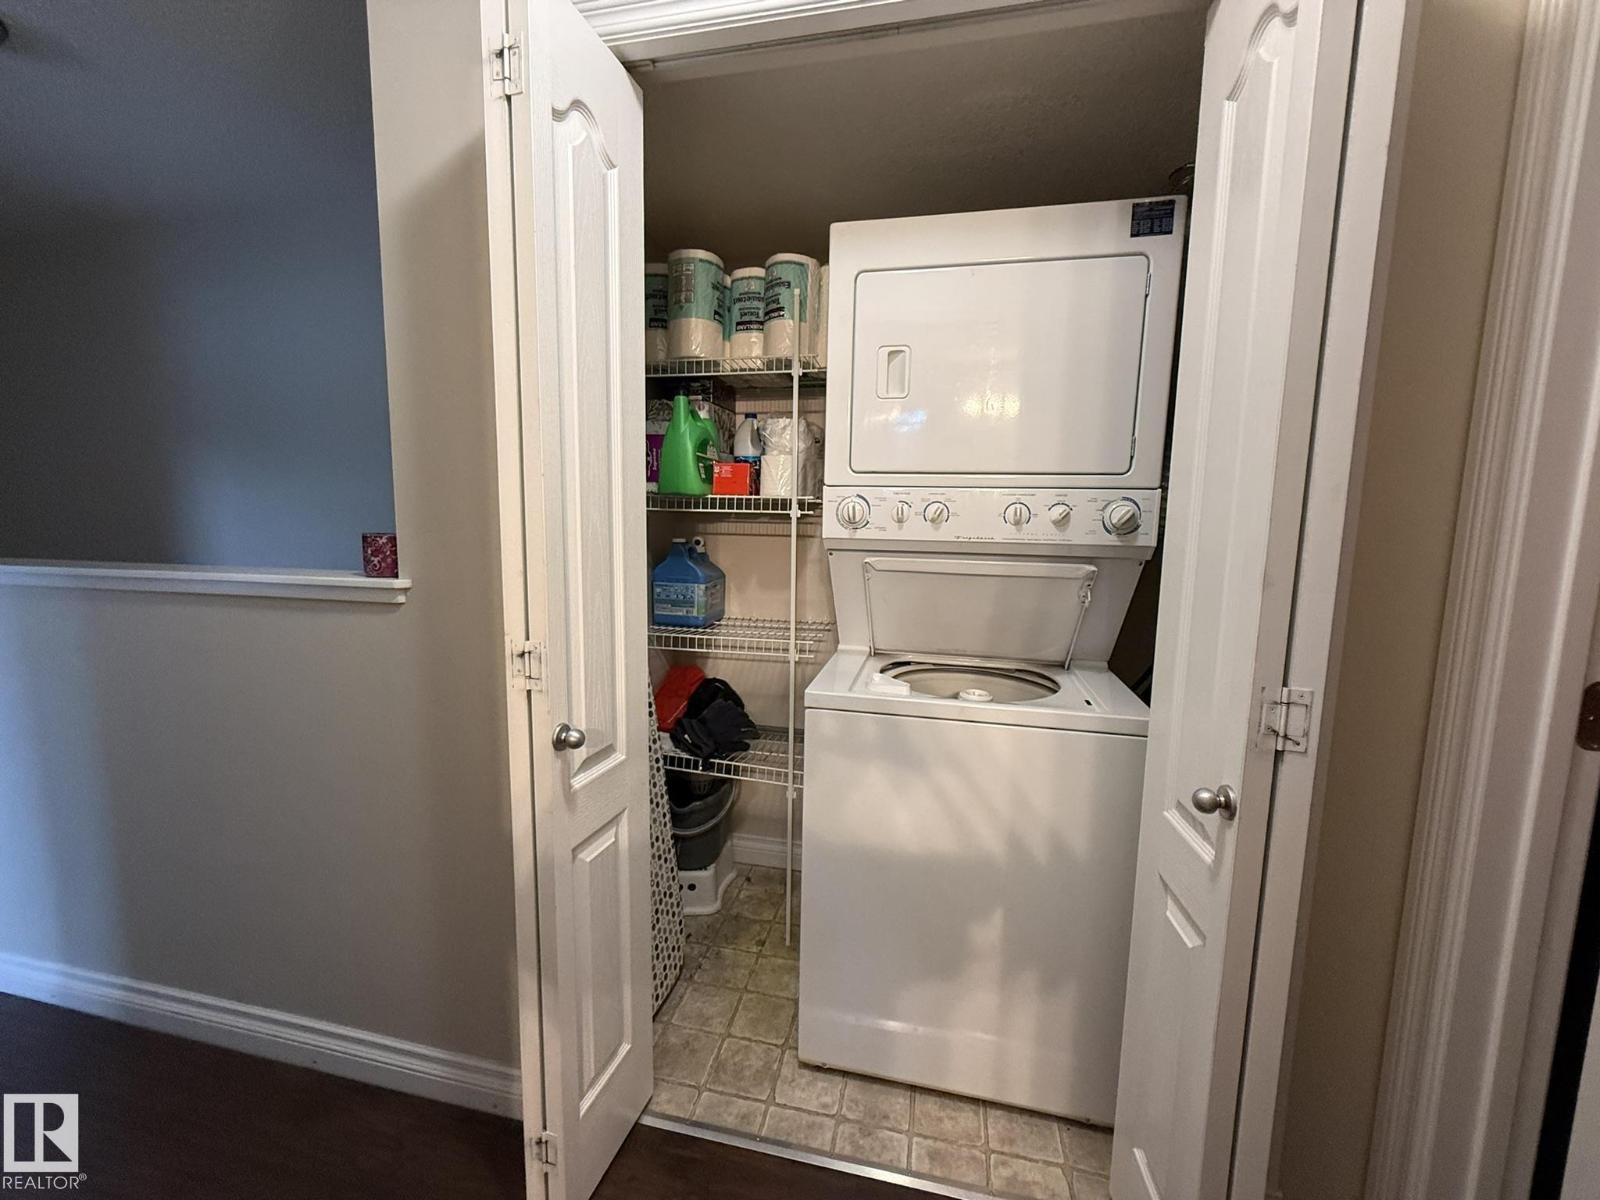
| Upper Level | Laundry Room | 1.61 m | 1.05 m | 1.61 m x 1.05 m |
Agents and Offices
- Barry D. Candelora
- Office: Maxwell Polaris