

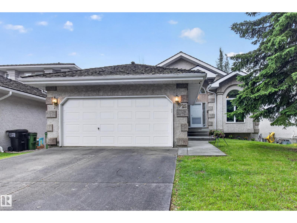
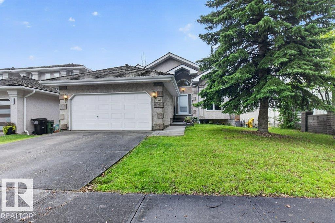
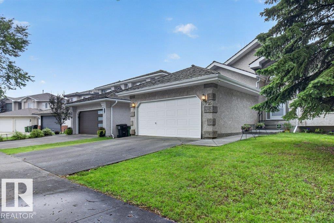
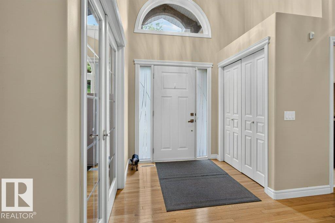
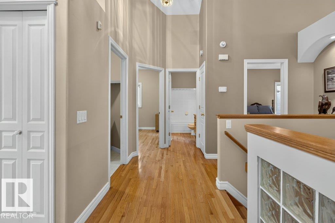
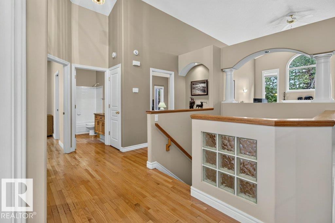
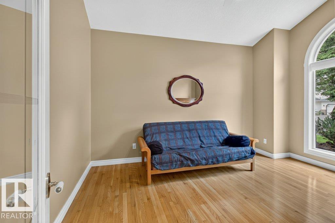
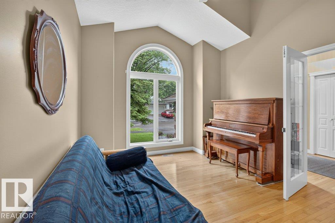
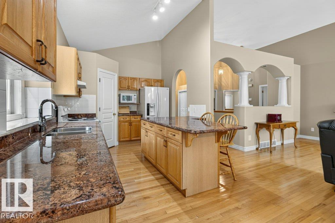
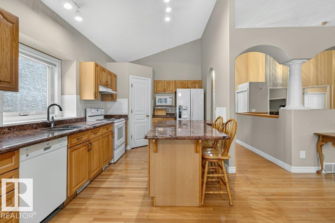
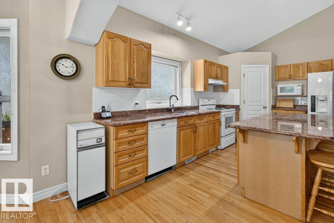
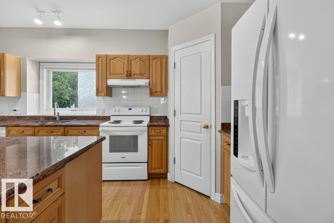
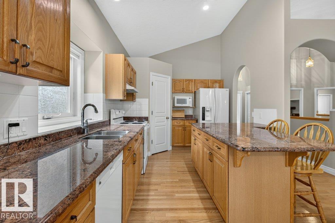
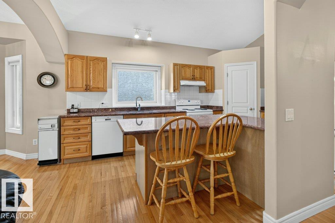
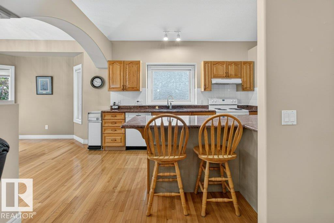
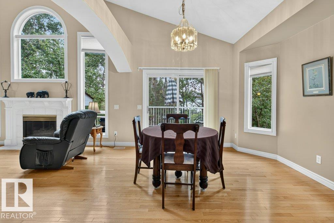
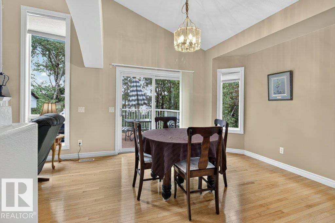
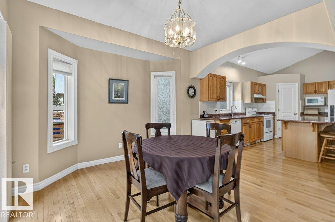
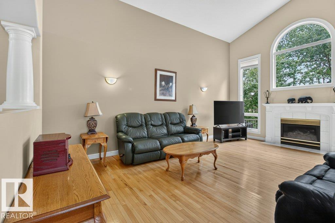
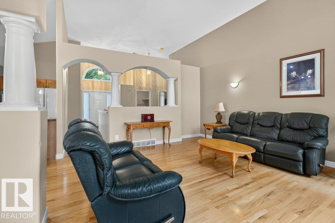
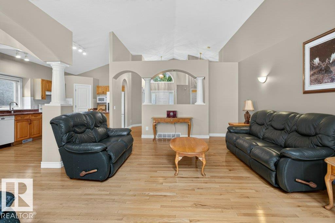
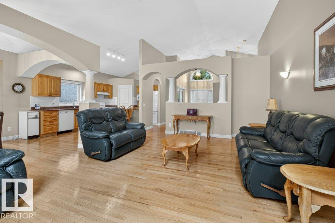
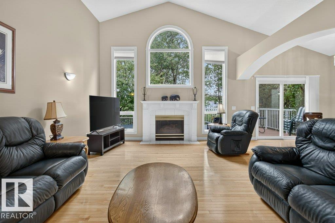
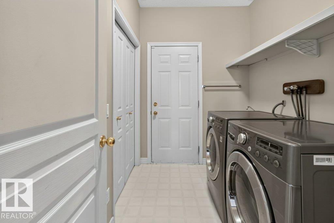
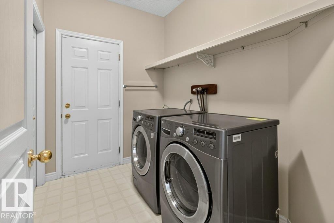
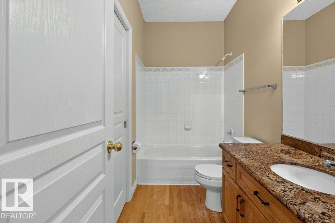
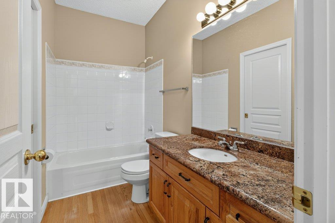
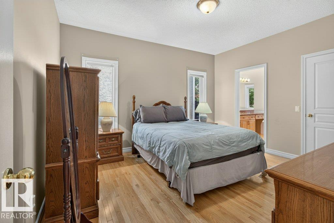
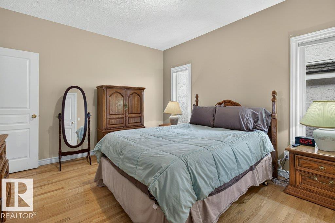
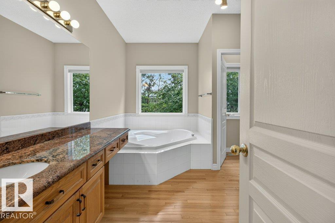
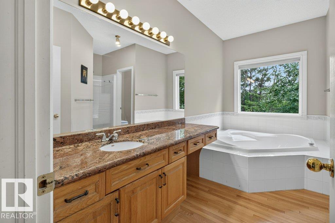
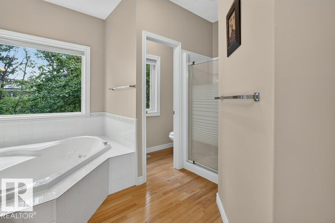
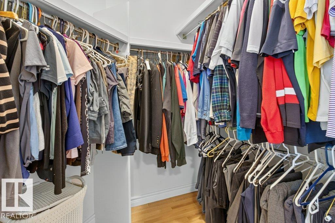
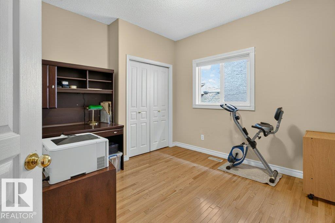
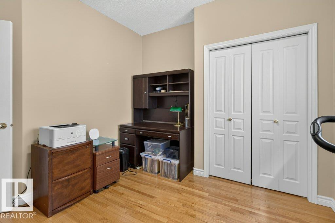
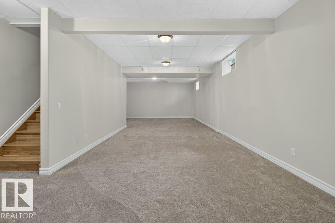
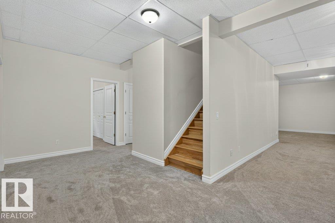
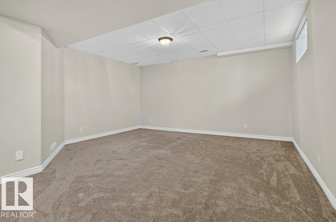
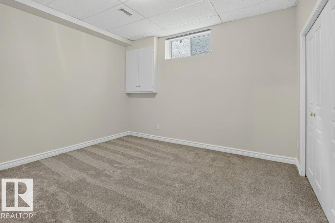
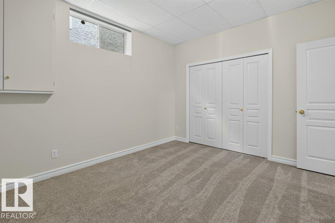
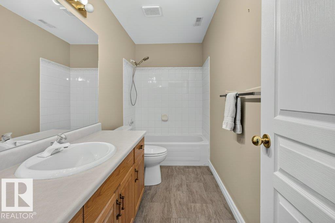
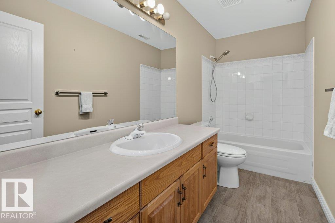
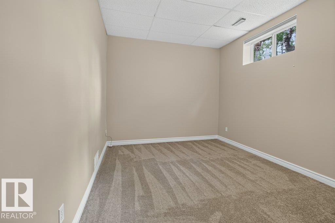
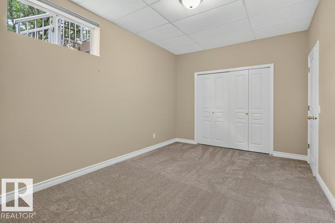
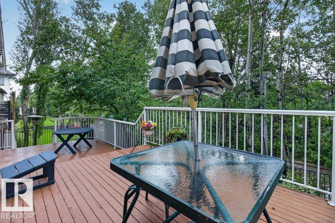
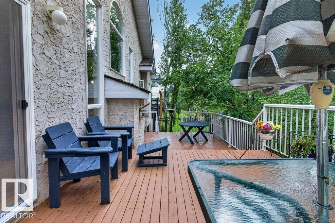
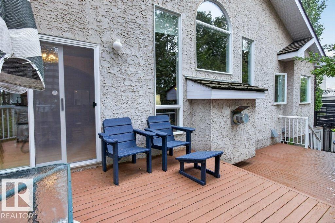
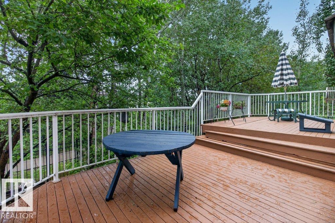
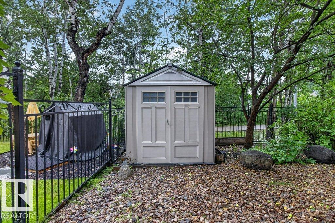
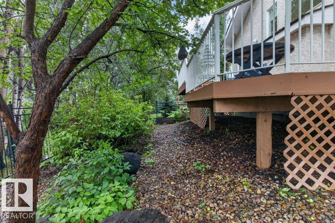
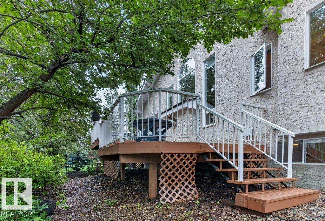
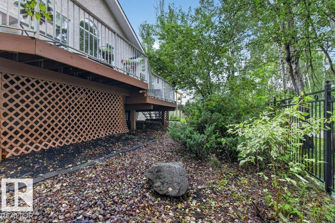
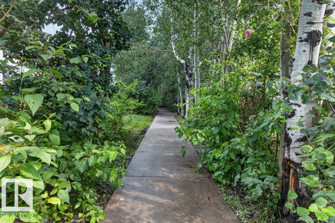
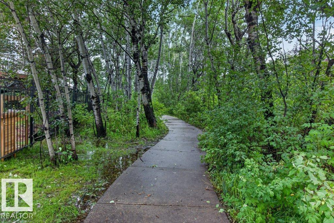
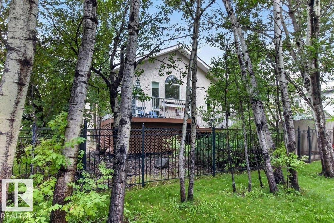
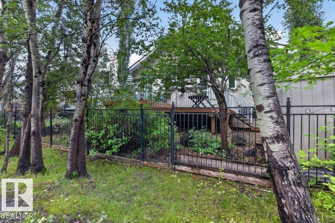
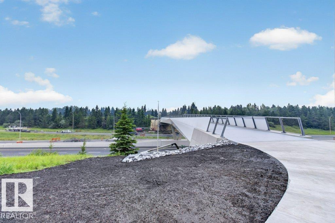
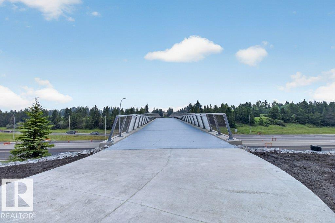
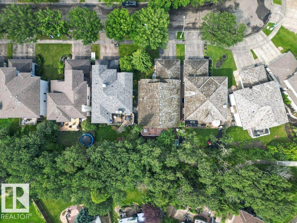
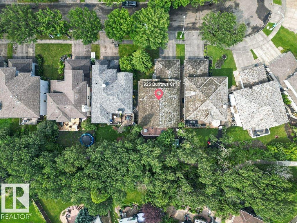
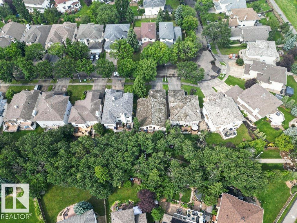
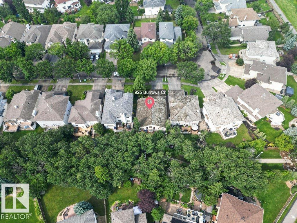
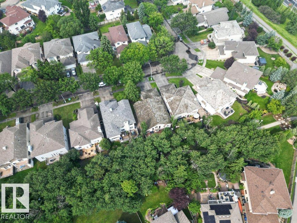
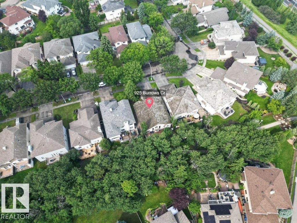
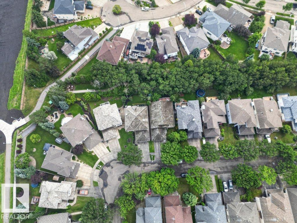
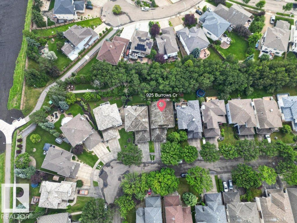
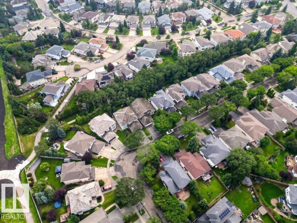
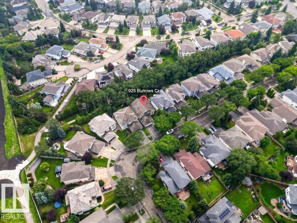
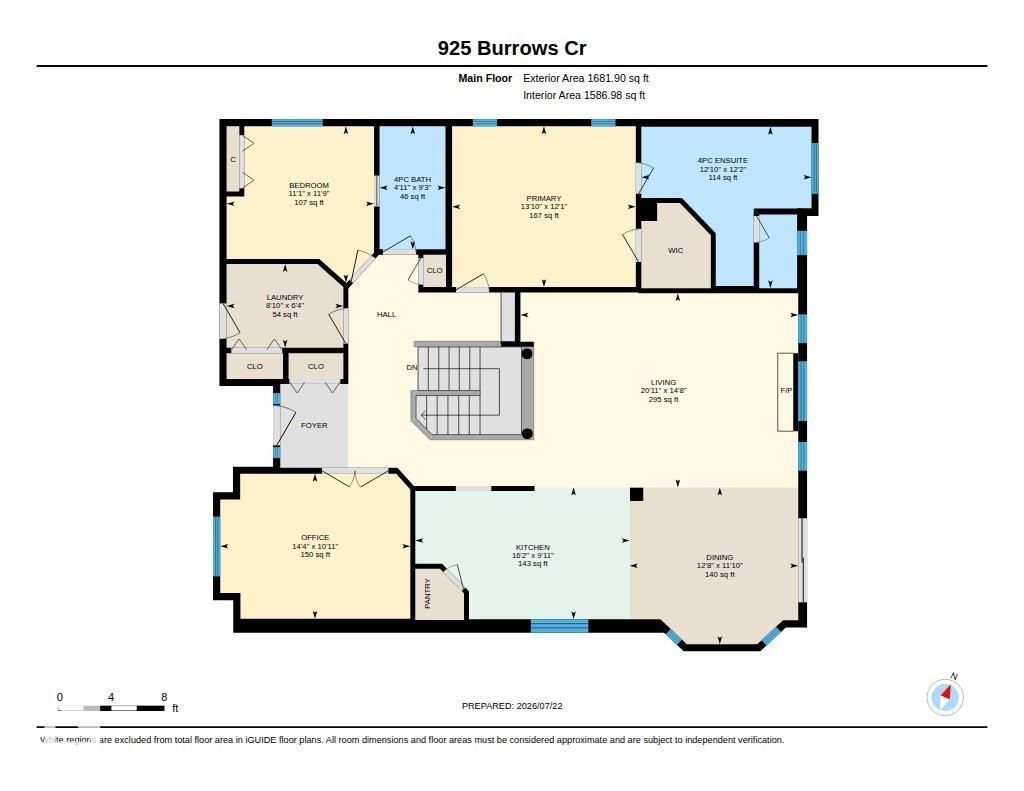
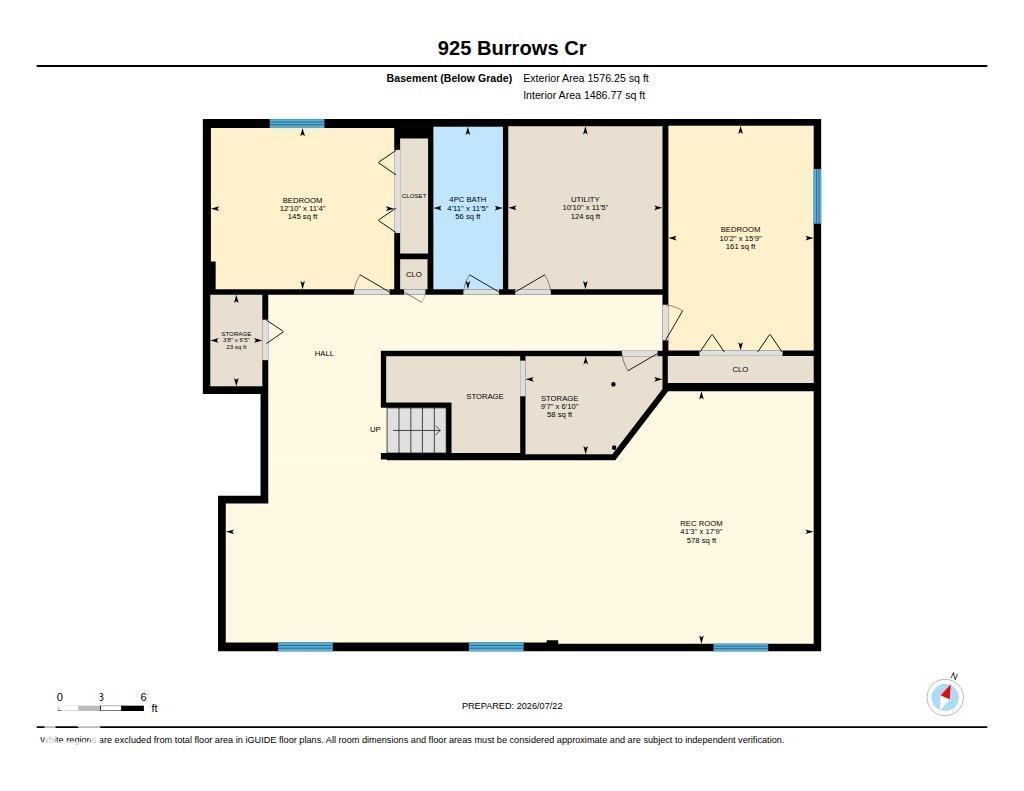
Former Gannet SHOWHOME backing onto a gorgeous, private TREED WALKING PATH in sought-after Bulyea Heights! This beautifully maintained 1,682 sq. ft. bungalow offers VAULTED CEILINGS, CENTRAL A/C, GRANITE countertops, main-floor laundry, a spacious primary bedroom with a 4-piece ensuite, second bedroom, OFFICE/DEN, and another full bath. The original builder-developed basement features impressive 9-FOOT CEILINGS, BRAND NEW CARPET, two additional bedrooms, and a 4-piece bathroom. Built with continuous EPS foam insulation for OUTSTANDING ENERGY EFFICIENCY and year-round comfort. Updates include TRIPLE-PANE WINDOWS and front door (2021) + NEW PEX PLUMBING and frost-free exterior taps (2026). Enjoy an unbeatable location just steps from the brand-new 142 Street Pedestrian/Cyclist Bridge, providing direct access to Edmonton's incredible river valley trail system and just a few blocks from the scenic Whitemud Creek Ravine. A rare bungalow opportunity in one of Edmonton's premier neighbourhoods. (id:51989)
Features of 925 Burrows Cr Nw
- MLS® Number E4500252
- Price $689,900
- Bedrooms: 4
- Bathrooms: 3
- Square Footage: 1682 sqft
- Property Type: House
- Neigbourhood: Bulyea Heights
- Amenities Near By Park, Playground, Public Transit, Schools, Shopping
- Features See Remarks
- Parking Space Total 4
- Structure Deck
Buildings
| Bathroom Total | 3 | Bedrooms Total | 4 |
| Amenities | Ceiling - 9ft, Vinyl Windows | Appliances | Alarm System, Dishwasher, Dryer, Fan, Hood Fan, Refrigerator, Storage Shed, Stove, Central Vacuum, Washer, Window Coverings |
| Architectural Style | Bungalow | Basement Development | Finished |
| Basement Type | Full (finished) | Ceiling Type | Vaulted |
| Constructed Date | 1994 | Construction Status | Insulation Upgraded |
| Construction Style Attachment | Detached | Cooling Type | Central Air Conditioning |
| Fire Protection | Smoke Detectors | Fireplace Fuel | Gas |
| Fireplace Present | Yes | Fireplace Type | Unknown |
| Heating Type | Forced Air | Stories Total | 1 |
| Size Interior | 1682 Sqft | Type | House |
Parking
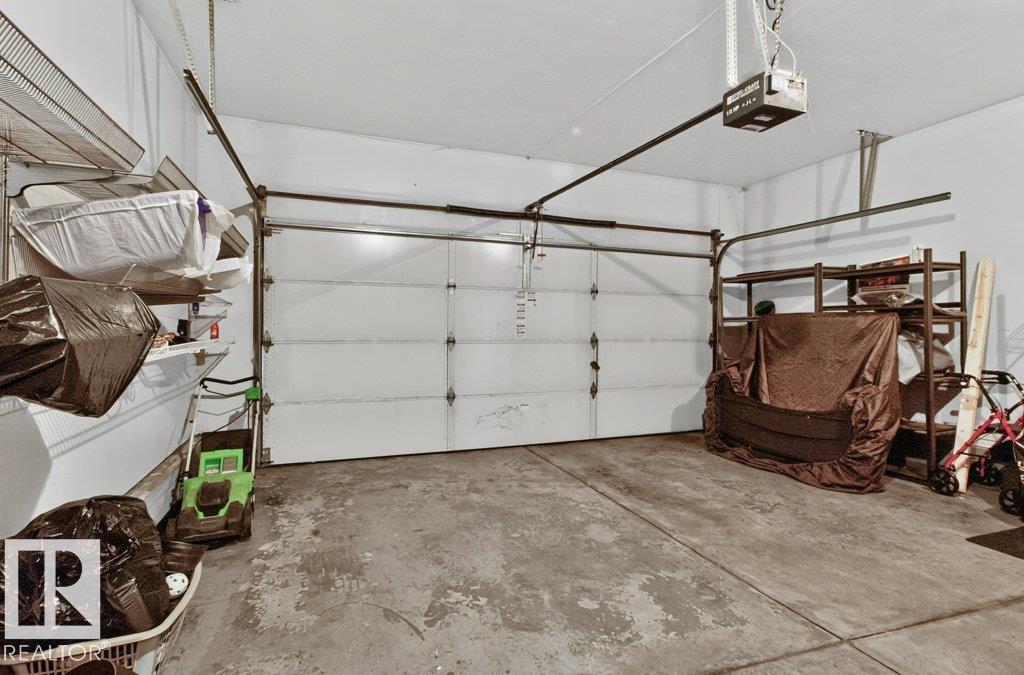
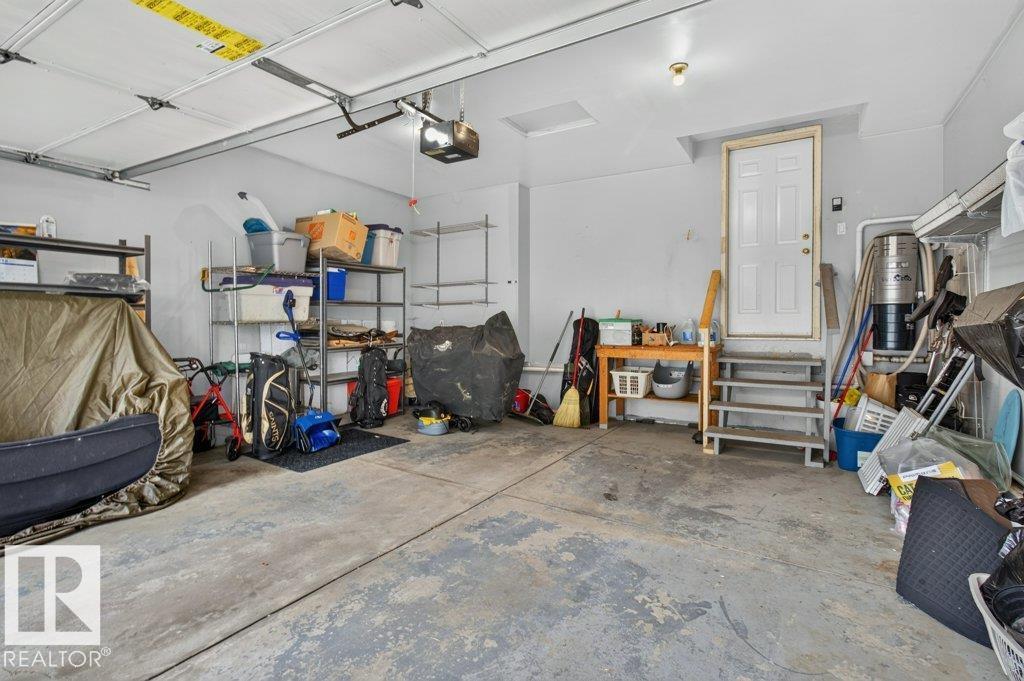
| Attached Garage |
Land
| Acreage | No | Fence Type | Fence |
| Land Amenities | Park, Playground, Public Transit, Schools, Shopping | Size Irregular | 486.25 |
| Size Total | 486.25 M2 | Size Total Text | 486.25 M2 |
Rooms
| Level | Type | Length | Width | Dimensions |
|---|---|---|---|---|
| Basement | Bedroom 3 | 15'9 x 10'2 | ||
| Basement | Bedroom 4 | 12'10 x 11'4 | ||
| Basement | Recreation Room | 41'3 x 17'9 | ||
| Main Level | Living Room | 20'11 x 14'8 | ||
| Main Level | Dining Room | 12'8 x 11'10 | ||
| Main Level | Kitchen | 16'2 x 9'11 | ||
| Main Level | Den | 14'4 x 10'11 | ||
| Main Level | Primary Bedroom | 13'10 x 12'1 | ||
| Main Level | Bedroom 2 | 11'9 x 11'1 | ||
| Main Level | Laundry Room | 8'10 x 6'4 |
Agents and Offices
- DJ Baum
- Office: Royal LePage Noralta Real Estate