

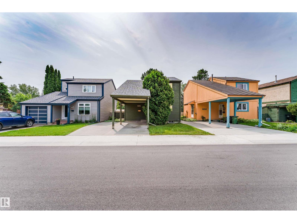
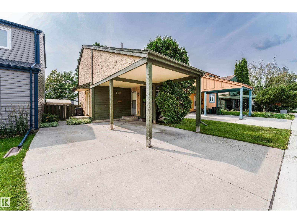
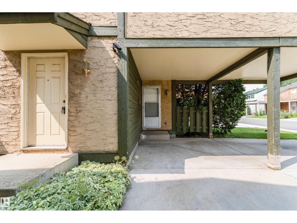
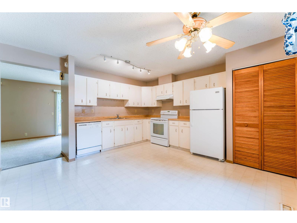
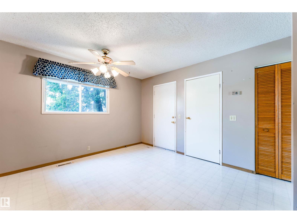
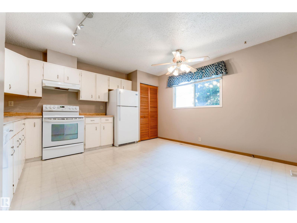
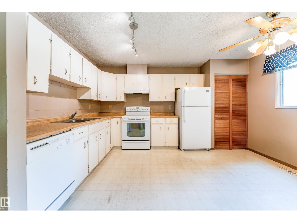
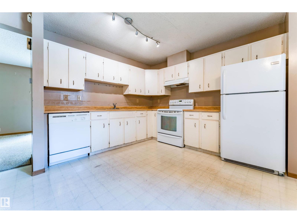
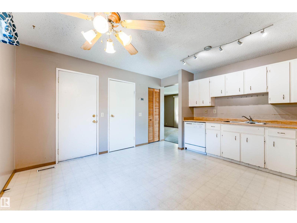
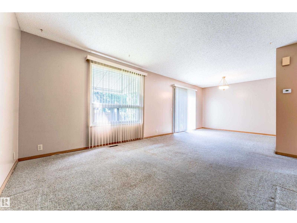
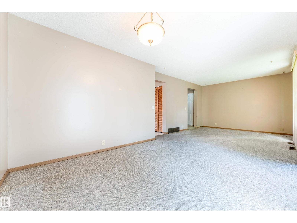
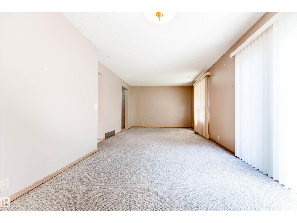
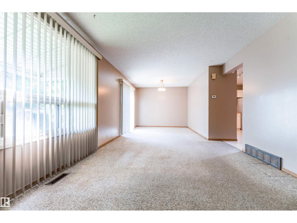
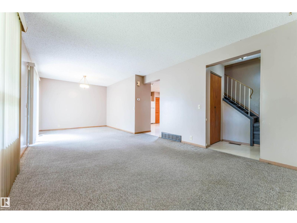
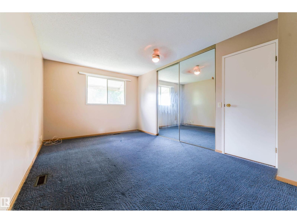
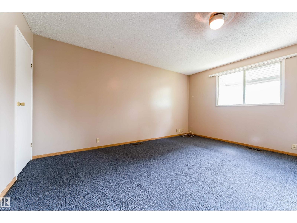
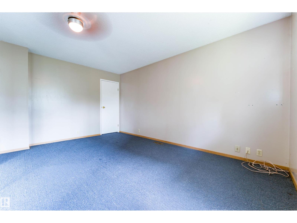
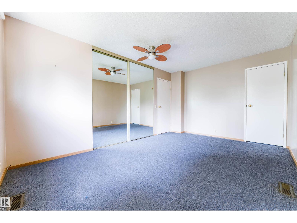
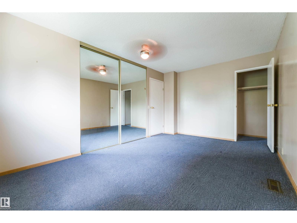
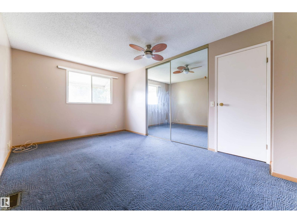
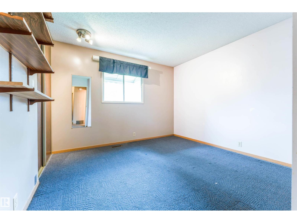
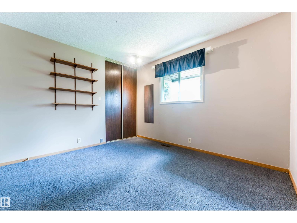
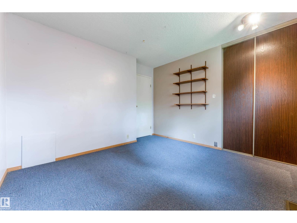
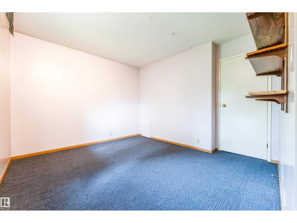
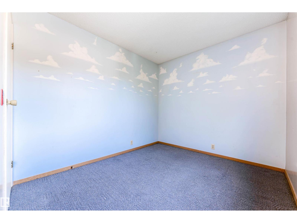
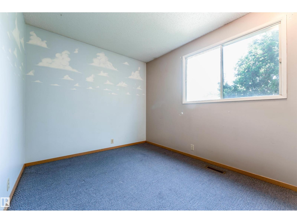
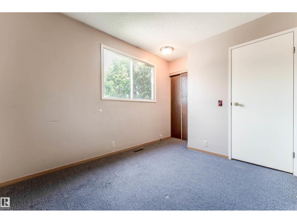
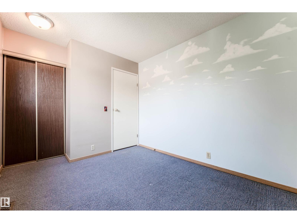
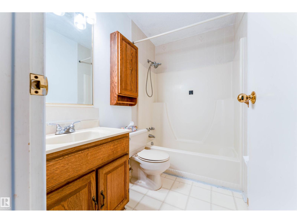
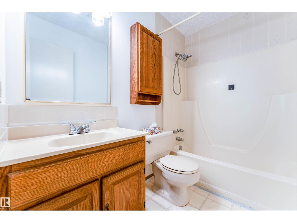
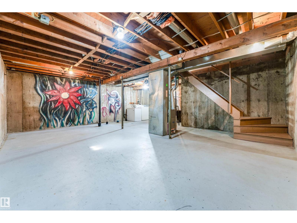
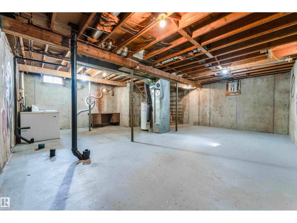
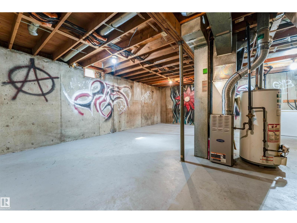
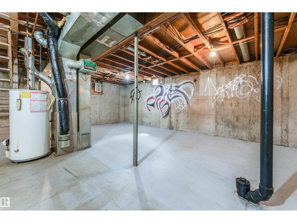
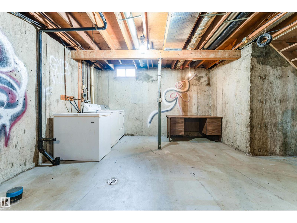
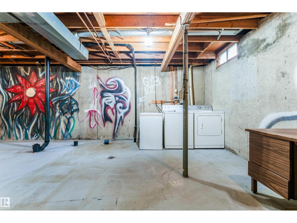
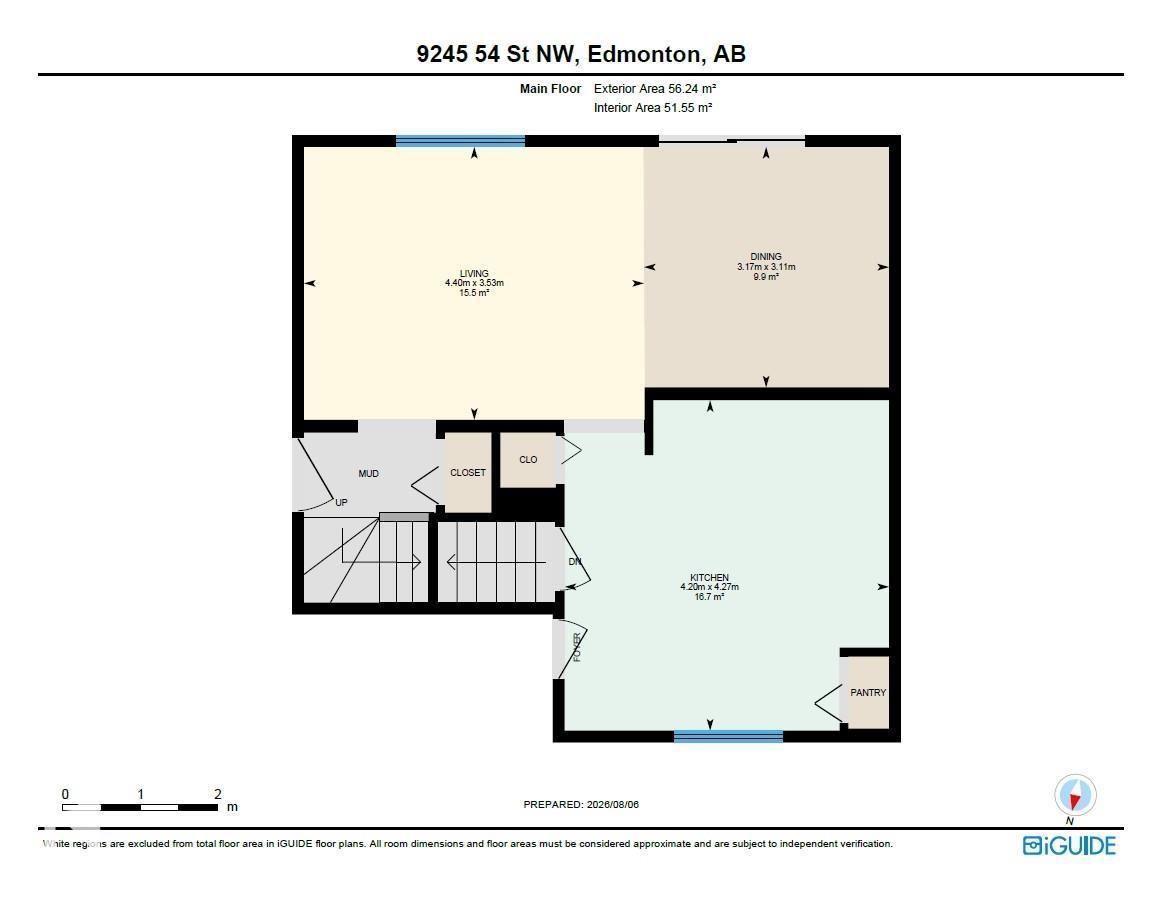
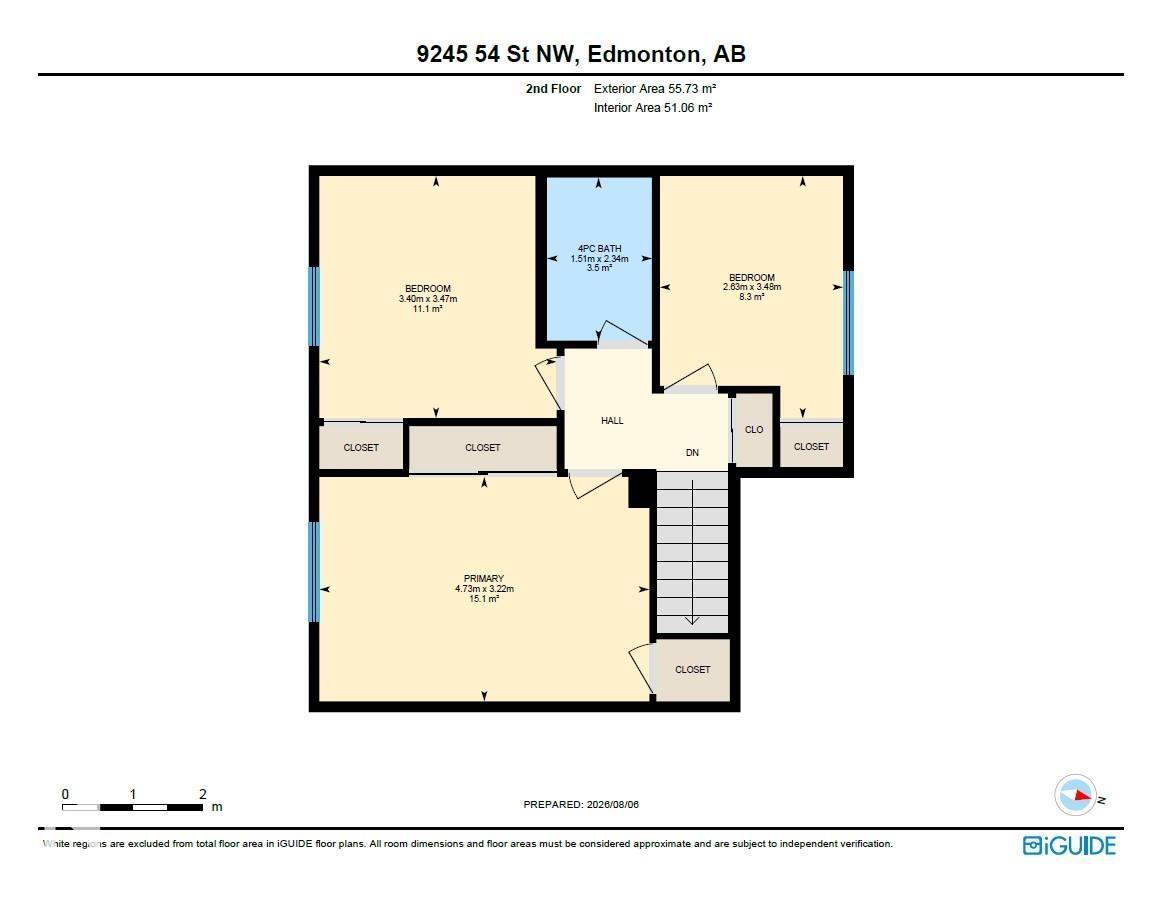
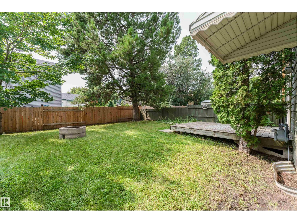
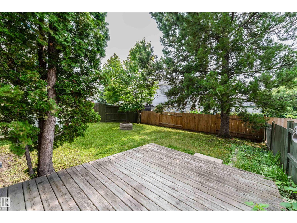
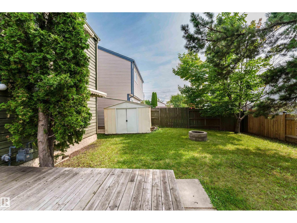
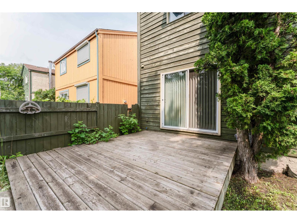
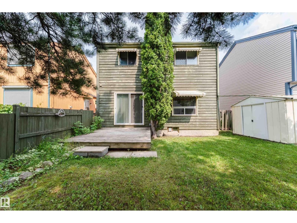
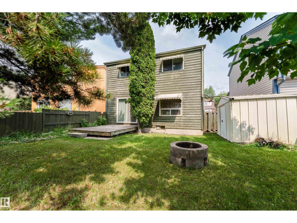
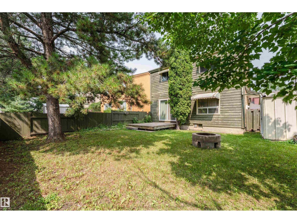
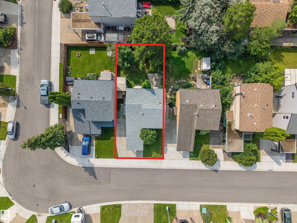
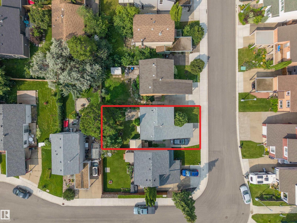
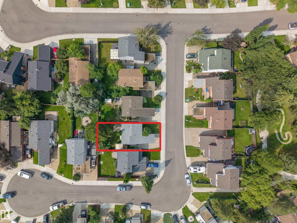
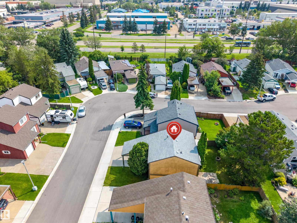
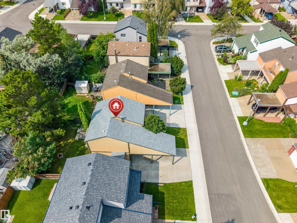
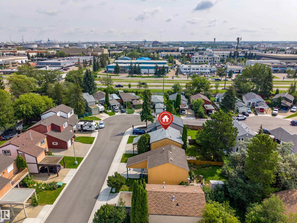
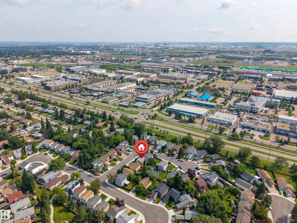
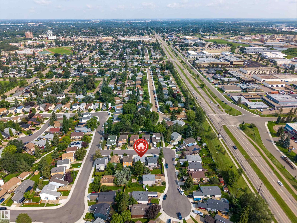
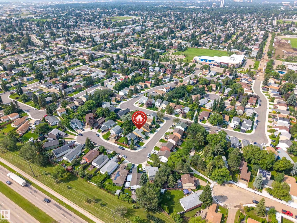
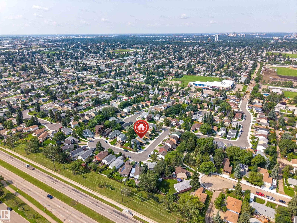
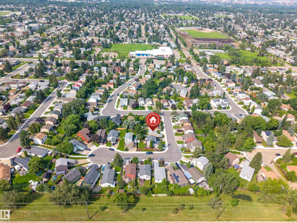
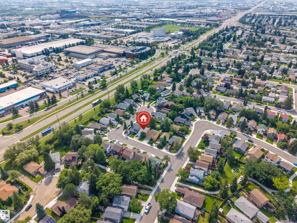
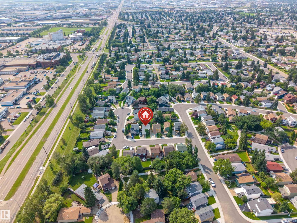
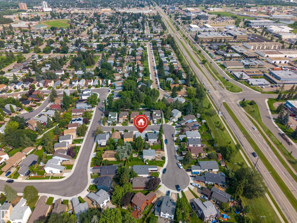
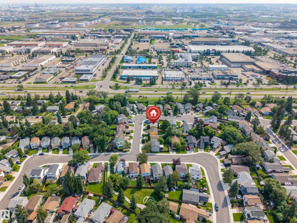
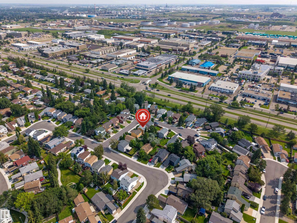
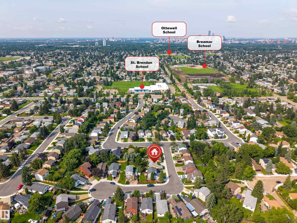
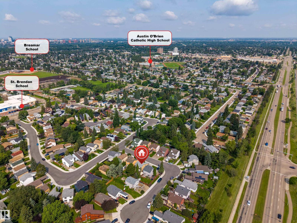
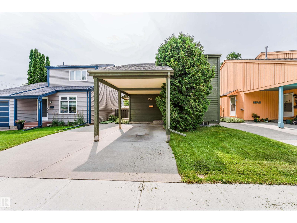
Welcome to this charming two-storey home in the established community of Ottewell, offering 1,205 sq. ft. of above-grade living space. The bright main floor features an inviting living room, a functional kitchen with ample cabinetry, a pantry, and a dedicated dining area—ideal for everyday living and entertaining. Upstairs, you'll find three comfortable bedrooms, including a generous primary bedroom, and a full 4-piece bathroom. The unfinished basement provides excellent storage and room to customize to suit your needs. Outside, enjoy a private, fenced backyard with mature trees, a spacious deck, a fire pit area, and rear parking access. Conveniently located close to schools, parks, shopping, public transit, and major commuter routes, this home offers comfort, functionality, and everyday convenience. (id:51989)
Features of 9245 54 St Nw
- MLS® Number E4502920
- Price $297,000
- Bedrooms: 3
- Bathrooms: 1
- Square Footage: 1205 sqft
- Property Type: House
- Neigbourhood: Ottewell
- Amenities Near By Playground, Schools, Shopping
- Features See Remarks, No Back Lane
- Parking Space Total 2
- Structure Deck
Buildings
| Bathroom Total | 1 | Bedrooms Total | 3 |
| Appliances | See Remarks | Basement Development | Unfinished |
| Basement Type | Full (unfinished) | Constructed Date | 1977 |
| Construction Style Attachment | Detached | Heating Type | Forced Air |
| Stories Total | 2 | Size Interior | 1205 Sqft |
| Type | House |
Parking
| Carport | |
| Stall |
Land
| Acreage | No | Fence Type | Fence |
| Land Amenities | Playground, Schools, Shopping | Size Irregular | 263.75 |
| Size Total | 263.75 M2 | Size Total Text | 263.75 M2 |
Rooms
| Level | Type | Length | Width | Dimensions |
|---|---|---|---|---|
| Main Level | Living Room | 3.53 m | 4.4 m | 3.53 m x 4.4 m |
| Main Level | Dining Room | 3.11 m | 3.17 m | 3.11 m x 3.17 m |
| Main Level | Kitchen | 4.27 m | 4.2 m | 4.27 m x 4.2 m |
| Upper Level | Primary Bedroom | 4.73 m | 3.22 m | 4.73 m x 3.22 m |
| Upper Level | Bedroom 2 | 3.4 m | 3.47 m | 3.4 m x 3.47 m |
| Upper Level | Bedroom 3 | 2.63 m | 3.48 m | 2.63 m x 3.48 m |
Agents and Offices
- Lauren K. Hunt
- Office: RE/MAX River City