

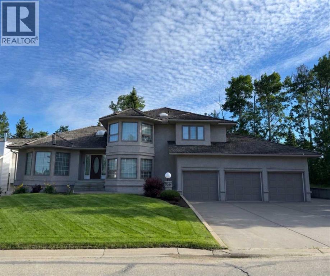
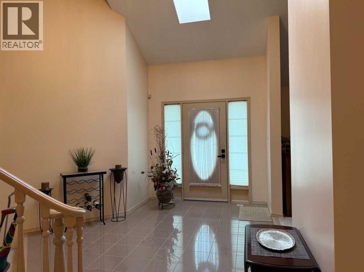
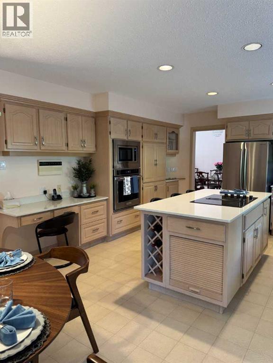
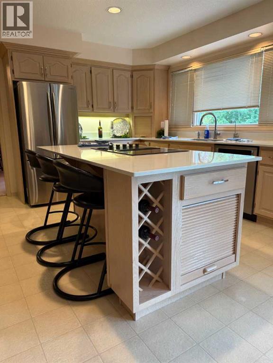
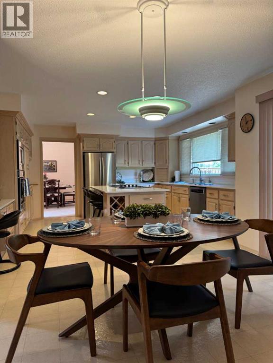
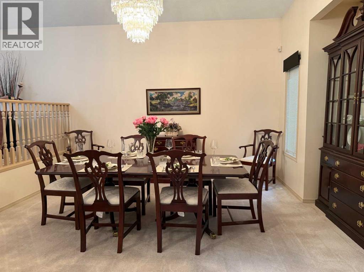
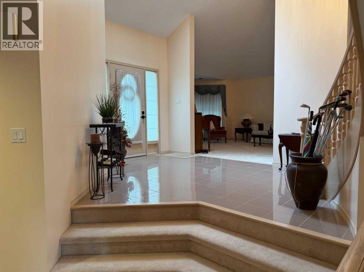
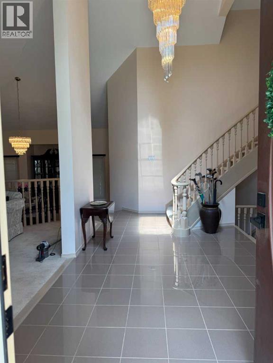
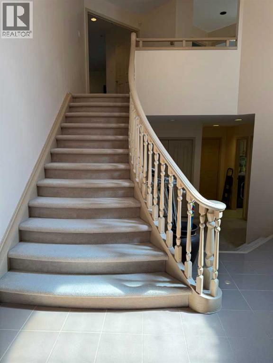
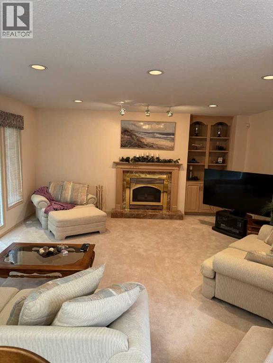
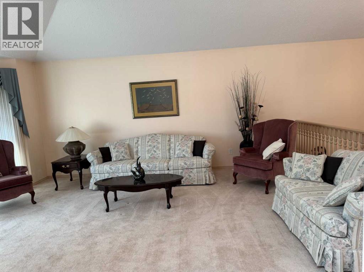
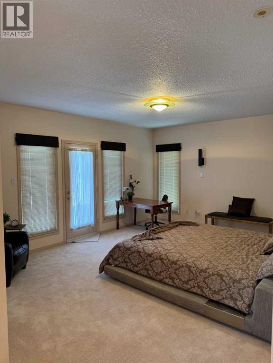
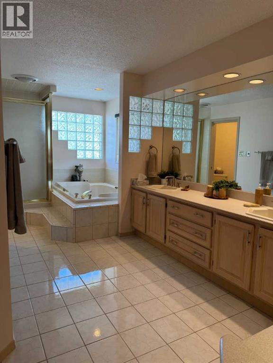
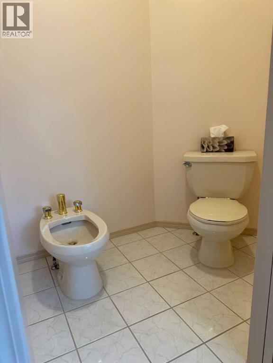
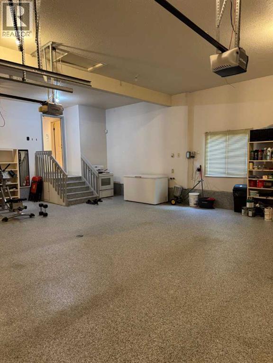
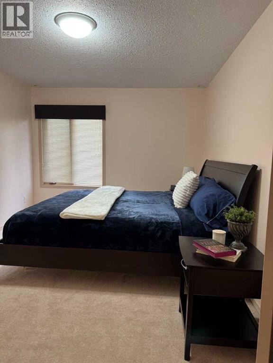
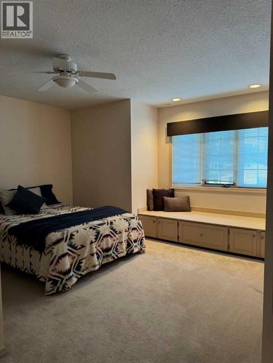
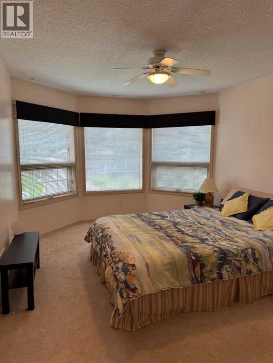
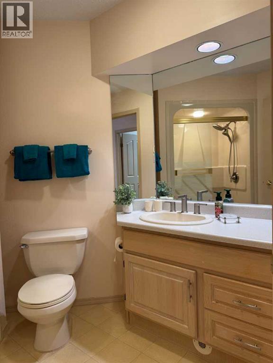
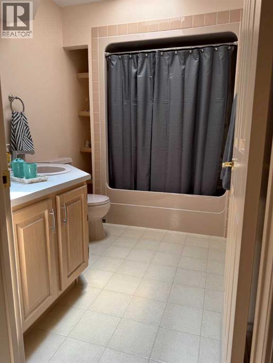
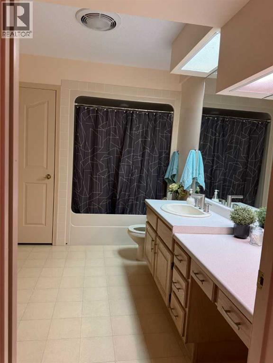
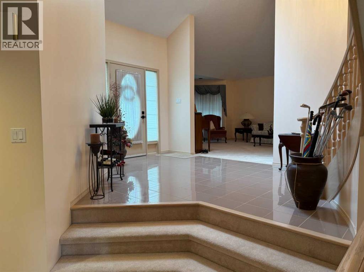
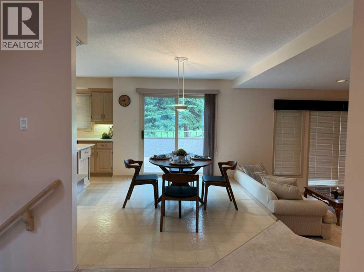
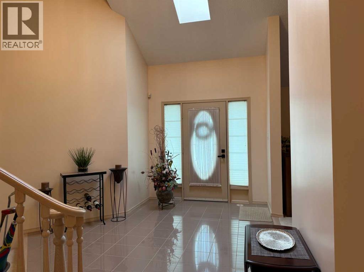
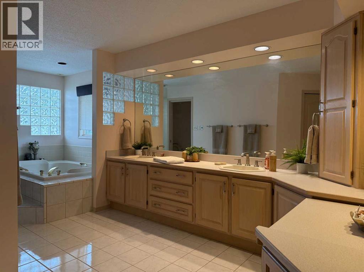
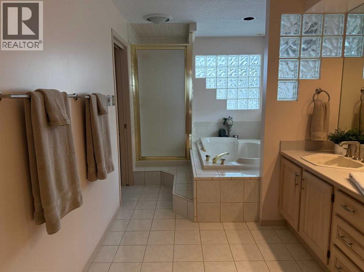
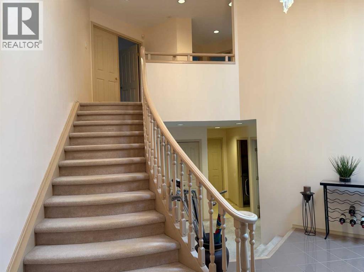
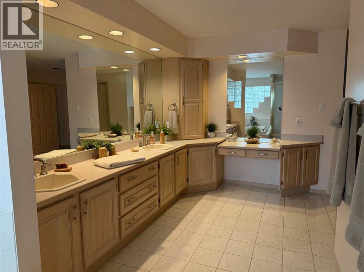
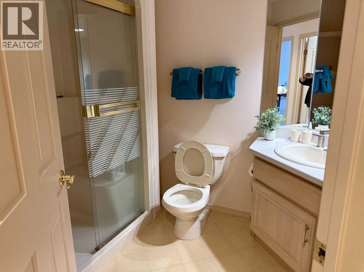
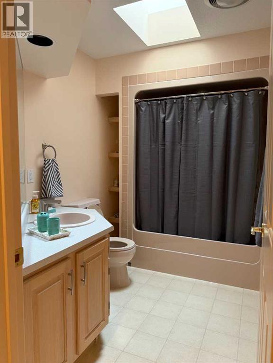
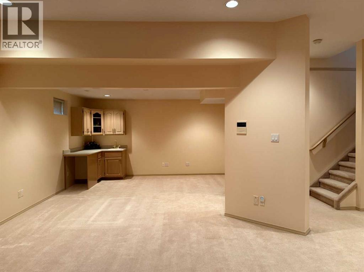
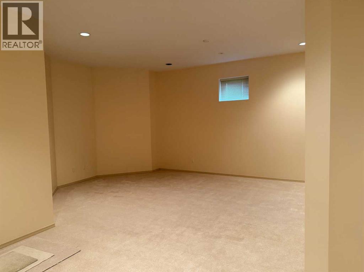
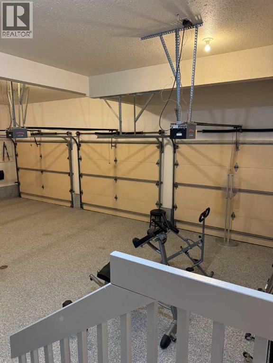
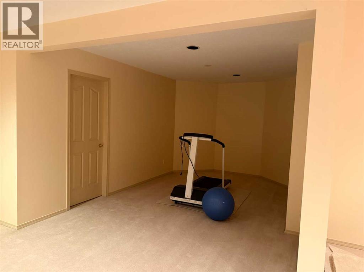
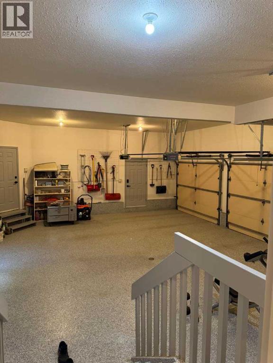
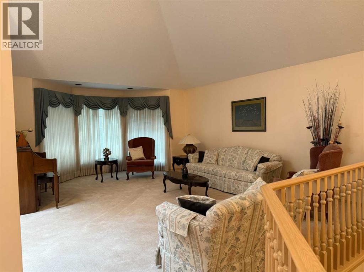
Experience refined living in this stunning one owner home, backing onto the 4th Green of a premier Golf Course! Designed for those who appreciate elegance, privacy and breathtaking view, this home offers a seamless blend of upscale comfort and resort-style living. Properties at this location are highly sought-after due to limited availability and enduring value. This home is comprised of 4544 sq. feet of developed living area with 4 bedrooms upstairs and 1 in basement. Gourmet kitchen, spacious family room with fireplace, dining room, large living room, main floor laundry and 4 piece bath at door off to oversized triple attached garage. Lots of natural light make this a great home for any family. Very private back yard with beautiful trees, views, and newly built large deck for entertaining . (id:51989)
Features of 9244 Wedgewood Drive N
- MLS® Number A2340274
- Price $1,650,000
- Bedrooms: 5
- Bathrooms: 3
- Square Footage: 3058 sqft
- Property Type: House
- Community Name: Wedgewood
- Amenities Near By Golf Course, Park
- Community Features Golf Course Development
- Features Wet Bar, No Animal Home, No Smoking Home
- Parking Space Total 4
- Plan 892 1880
- Structure Deck
Buildings
| Bathroom Total | 3 | Bedrooms Above Ground | 4 |
| Bedrooms Below Ground | 1 | Bedrooms Total | 5 |
| Amperage | 100 Amp Service | Appliances | Water Softener, Cooktop - Electric, Dishwasher, Microwave, Oven - Built-in, Window Coverings, Garage Door Opener, Washer & Dryer, Water Heater - Gas |
| Basement Development | Finished | Basement Type | Full (finished) |
| Constructed Date | 1991 | Construction Material | Poured Concrete |
| Construction Style Attachment | Detached | Cooling Type | Central Air Conditioning |
| Exterior Finish | Concrete, Stucco | Fire Protection | Smoke Detectors |
| Fireplace Present | Yes | Fireplace Total | 1 |
| Flooring Type | Carpeted, Tile | Foundation Type | Poured Concrete |
| Heating Type | Other, Forced Air, In Floor Heating | Stories Total | 2 |
| Size Interior | 3058 Sqft | Total Finished Area | 3058 Sqft |
| Type | House | Utility Power | 100 Amp Service |
Parking
| Attached Garage | 3 |
Land
| Acreage | No | Fence Type | Not Fenced |
| Land Amenities | Golf Course, Park | Landscape Features | Landscaped, Underground Sprinkler |
| Size Depth | 34.1 M | Size Frontage | 30.51 M |
| Size Irregular | 8311.00 | Size Total | 8311 Sqft|7,251 - 10,889 Sqft |
| Size Total Text | 8311 Sqft|7,251 - 10,889 Sqft | Zoning Description | Rr-1 |
Rooms
| Level | Type | Length | Width | Dimensions |
|---|---|---|---|---|
| Second Level | Primary Bedroom | 17.50 Ft x 18.50 Ft | ||
| Second Level | Bedroom | 16.00 Ft x 11.00 Ft | ||
| Second Level | Bedroom | 14.00 Ft x 11.00 Ft | ||
| Second Level | Bedroom | 11.33 Ft x 16.00 Ft | ||
| Second Level | 6pc Bathroom | 19.00 Ft x 11.00 Ft | ||
| Basement | Recreational, Games Room | 23.00 Ft x 30.50 Ft | ||
| Basement | Bedroom | 12.33 Ft x 14.08 Ft | ||
| Basement | 4pc Bathroom | 11.50 Ft x 7.50 Ft | ||
| Main Level | Kitchen | 12.67 Ft x 15.58 Ft | ||
| Main Level | Breakfast | 9.50 Ft x 15.00 Ft | ||
| Main Level | Dining Room | 15.33 Ft x 15.67 Ft | ||
| Main Level | Family Room | 17.67 Ft x 17.67 Ft | ||
| Main Level | Living Room | 15.33 Ft x 21.67 Ft | ||
| Main Level | Den | 11.33 Ft x 10.33 Ft | ||
| Main Level | 4pc Bathroom | 7.00 Ft x 7.00 Ft |
Agents and Offices
- Thiry Kelemen
- Office: Exp Realty