

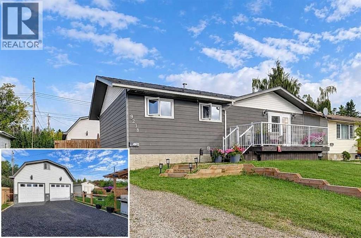
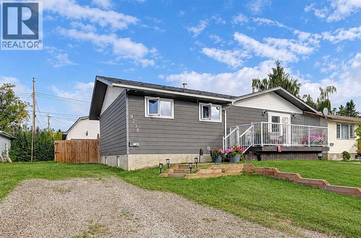
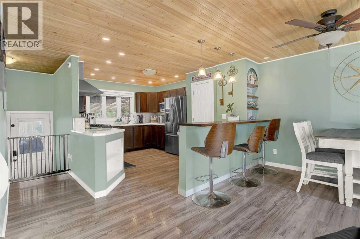
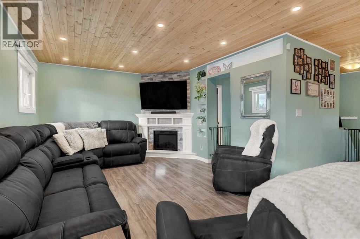
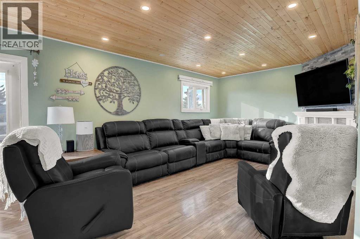
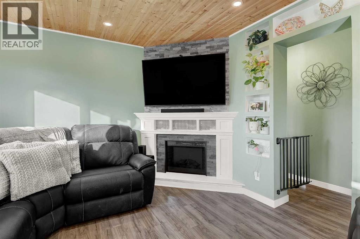
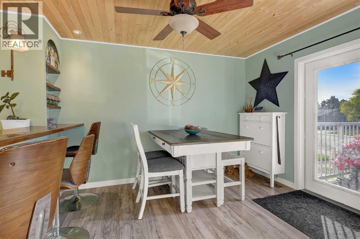
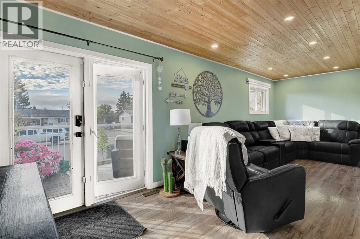
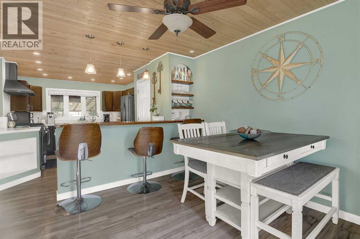
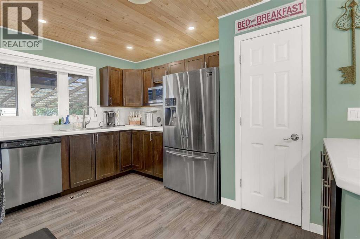
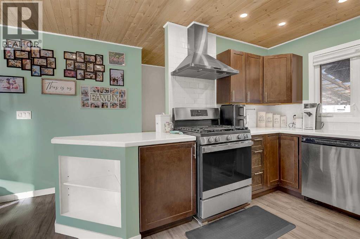
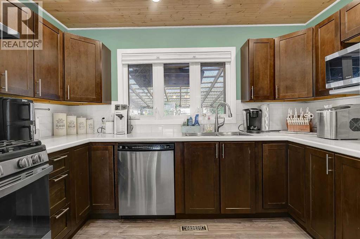
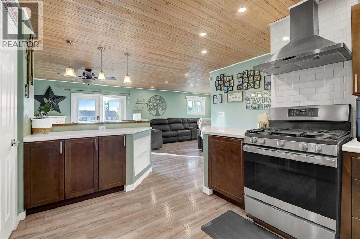
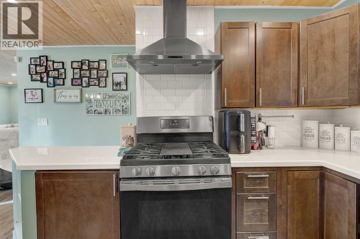
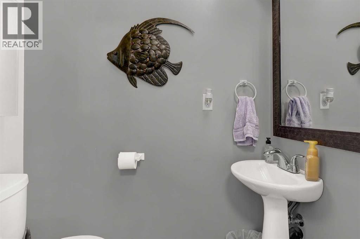
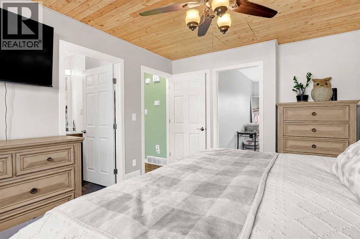
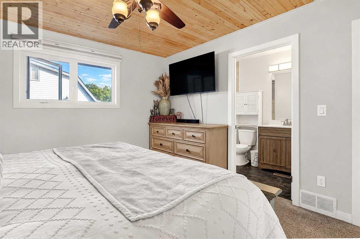
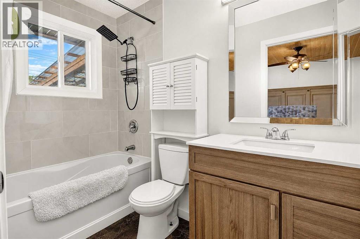
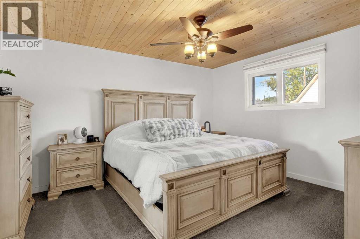
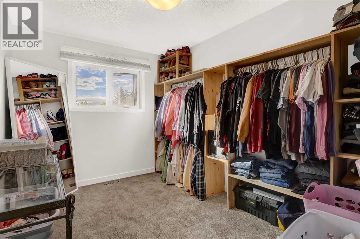
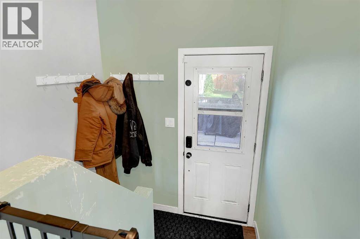
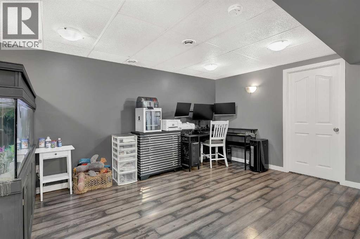
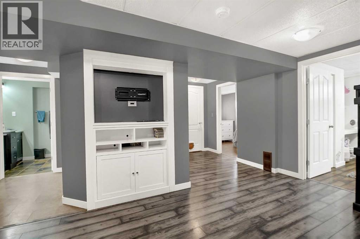
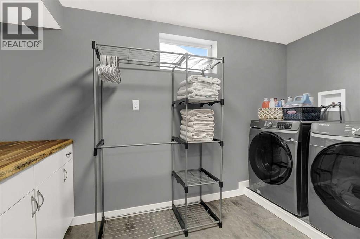
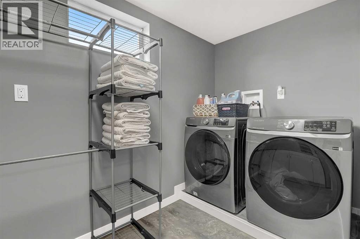
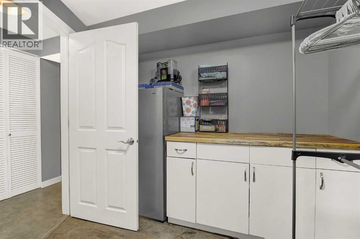
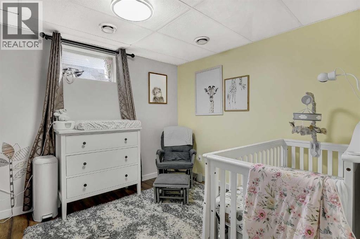
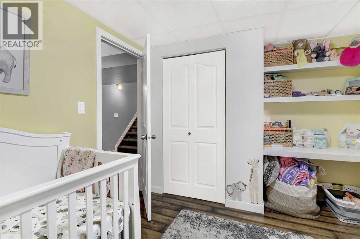
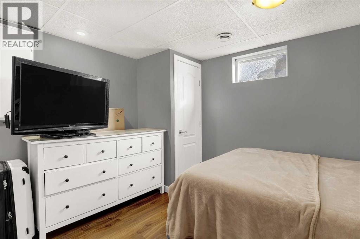
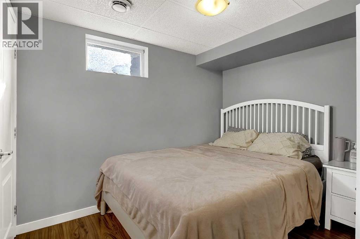
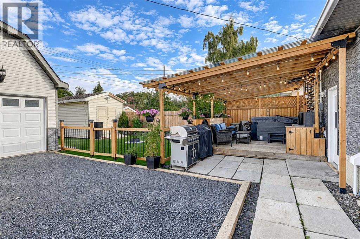
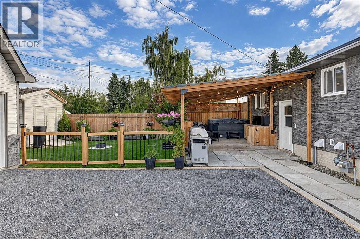
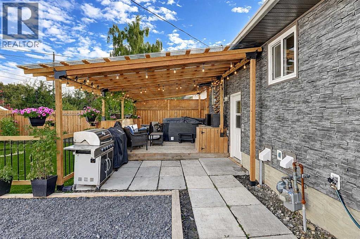
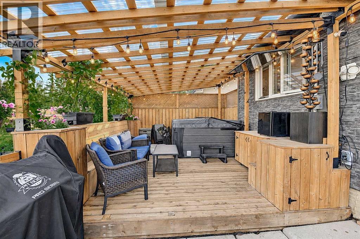
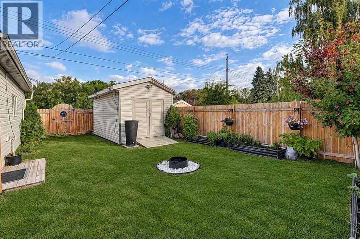
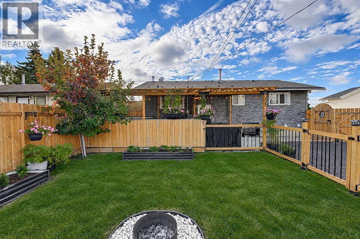
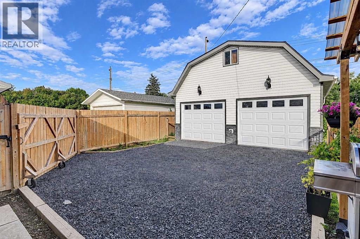
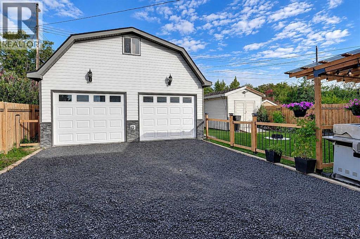
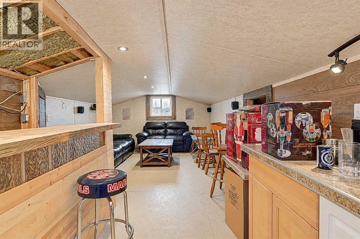
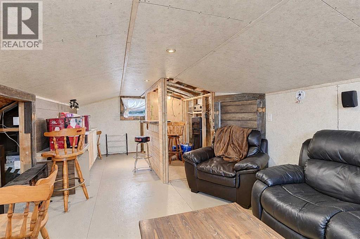
Discover this beautifully renovated 936-square-foot home at 9238 111 Avenue in Mountview! Thoughtfully updated throughout, it features a custom kitchen with epoxy countertops, a cozy breakfast nook, brand-new appliances, and a gas stove. The inviting open-concept living space includes built-in features, a striking stone electric fireplace, a dining-area bar, and a convenient two-piece bathroom. French doors lead to a sunny south-facing deck, ideal for enjoying your morning coffee or relaxing in the afternoon sun. The primary bedroom offers a four-piece ensuite and an adjoining bonus room that can serve as a walk-in closet, home office, or nursery. The lower level provides three additional bedrooms, a spacious family room, a three-piece bathroom, and a laundry area with a brand-new washer and dryer. Outside, the private, fully fenced backyard is an entertainer’s dream, complete with a covered deck, built-in seating and storage, a barbecue area, room for a hot tub, and a 10-by-16-foot storage shed. The impressive 23'x26' heated double garage also includes a versatile loft space above—perfect for a private retreat, hobby room, or creative studio. With plenty of parking and a park located just beyond the backyard, this exceptional property truly has it all! (id:51989)
Features of 9238 111 Avenue
- MLS® Number A2345432
- Price $389,900
- Bedrooms: 3
- Bathrooms: 3
- Square Footage: 936 sqft
- Property Type: House
- Community Name: Mountview
- Amenities Near By Park, Playground, Schools, Shopping
- Features See Remarks, Other
- Parking Space Total 8
- Plan 601tr
- Structure Deck, See Remarks
Buildings
| Bathroom Total | 3 | Bedrooms Above Ground | 1 |
| Bedrooms Below Ground | 2 | Bedrooms Total | 3 |
| Appliances | See Remarks | Architectural Style | Bungalow |
| Basement Development | Finished | Basement Type | Full (finished) |
| Constructed Date | 1972 | Construction Style Attachment | Detached |
| Cooling Type | None | Exterior Finish | See Remarks |
| Fireplace Present | Yes | Fireplace Total | 1 |
| Flooring Type | Carpeted, Ceramic Tile, Laminate | Foundation Type | Poured Concrete |
| Half Bath Total | 1 | Heating Type | Forced Air |
| Stories Total | 1 | Size Interior | 936 Sqft |
| Total Finished Area | 936 Sqft | Type | House |
Parking
| Detached Garage | 2 |
Land
| Acreage | No | Fence Type | Fence |
| Land Amenities | Park, Playground, Schools, Shopping | Size Depth | 109.8 M |
| Size Frontage | 33.5 M | Size Irregular | 5542.00 |
| Size Total | 5542 Sqft|4,051 - 7,250 Sqft | Size Total Text | 5542 Sqft|4,051 - 7,250 Sqft |
| Zoning Description | Rg |
Rooms
| Level | Type | Length | Width | Dimensions |
|---|---|---|---|---|
| Basement | Bedroom | 9.17 Ft x 12.08 Ft | ||
| Basement | Bedroom | 9.08 Ft x 11.08 Ft | ||
| Basement | 3pc Bathroom | 5.08 Ft x 10.58 Ft | ||
| Main Level | 2pc Bathroom | 2.75 Ft x 5.58 Ft | ||
| Main Level | Primary Bedroom | 11.75 Ft x 13.92 Ft | ||
| Main Level | 3pc Bathroom | 4.83 Ft x 9.42 Ft |
Agents and Offices
- Matt Yesmaniski
- Office: Sutton Group Grande Prairie Professionals